Off The Market
100 Collins Risk Road,Georgetown, KY 40324
Georgetown, KY 40324
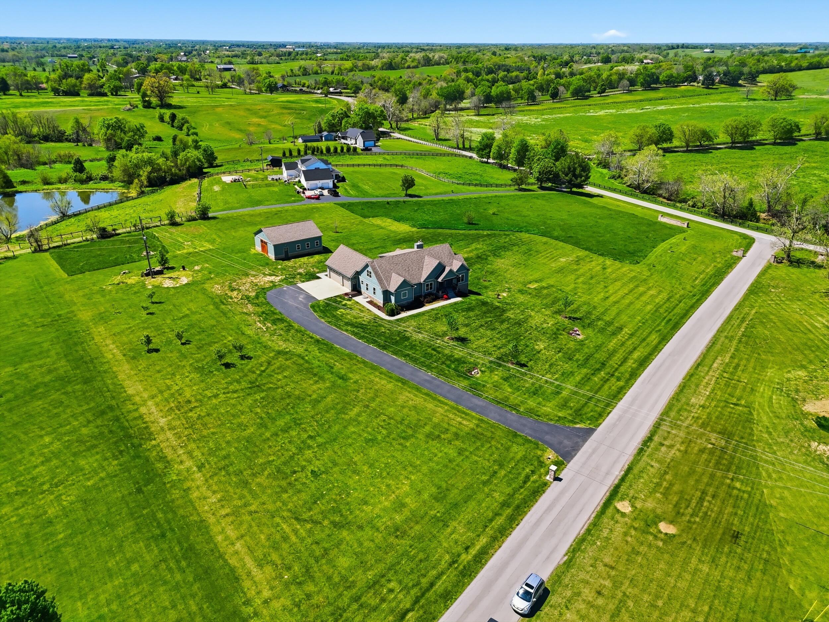
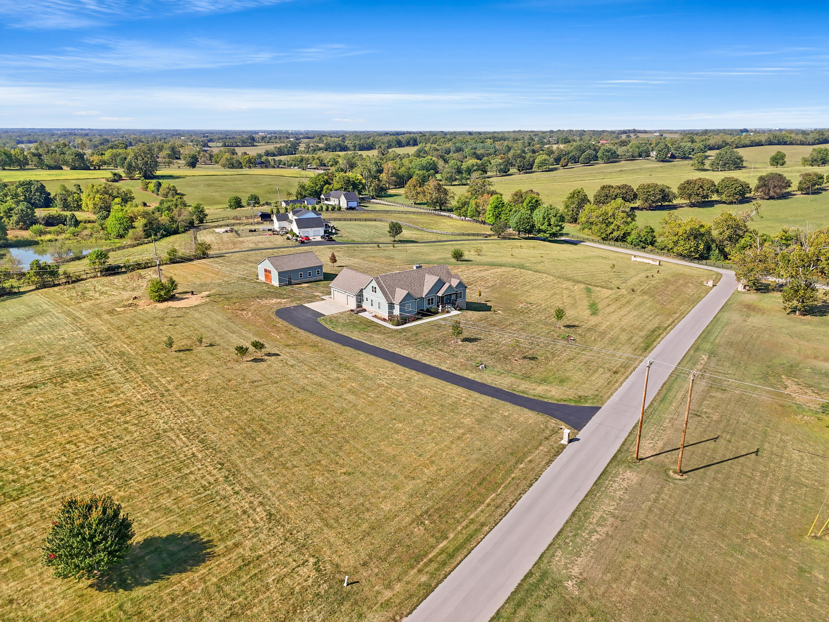
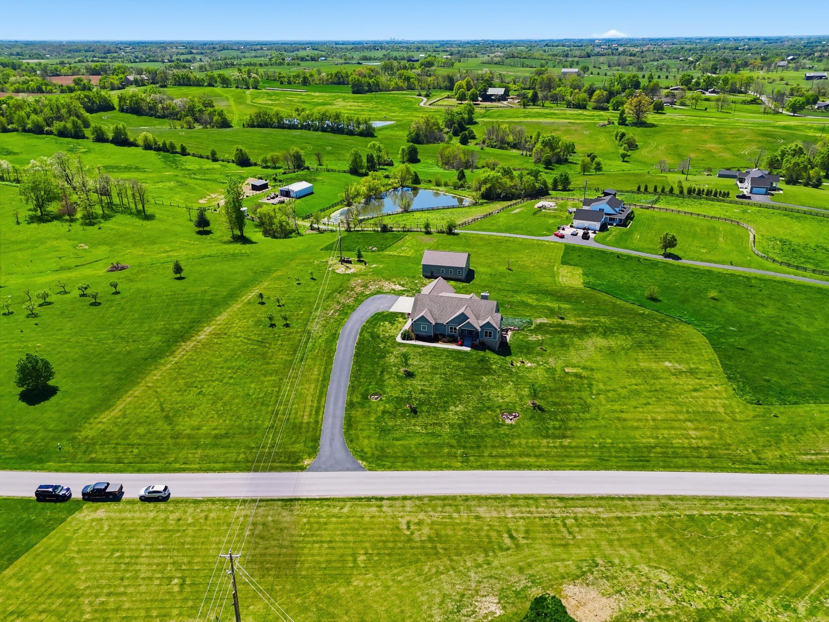
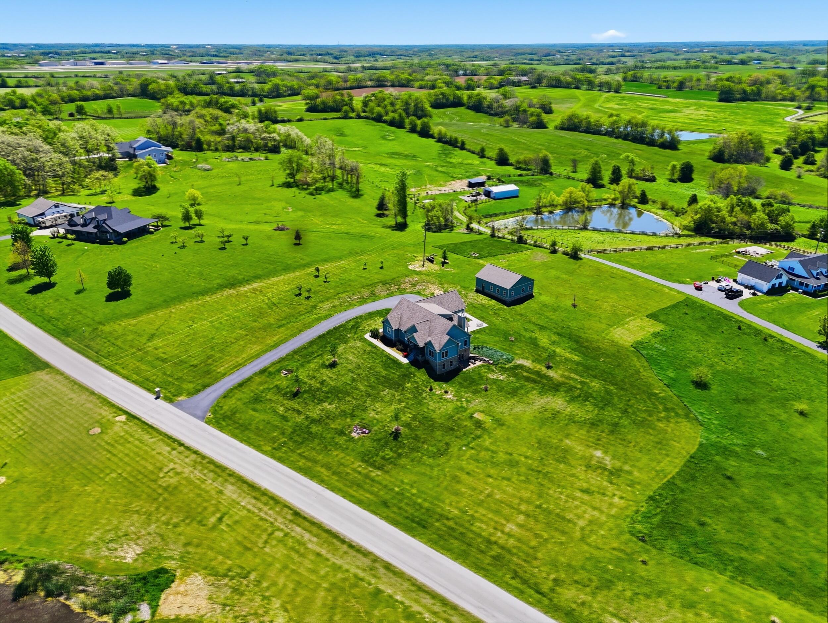
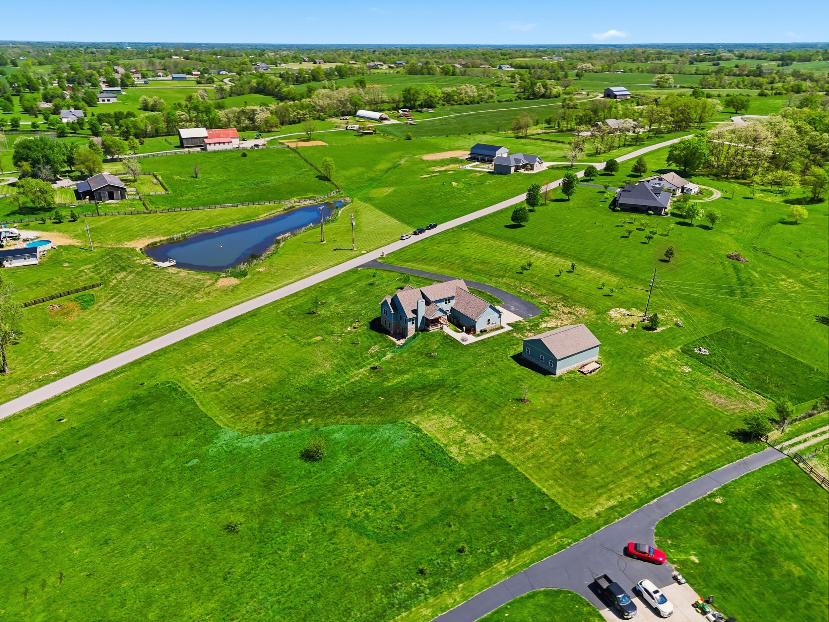
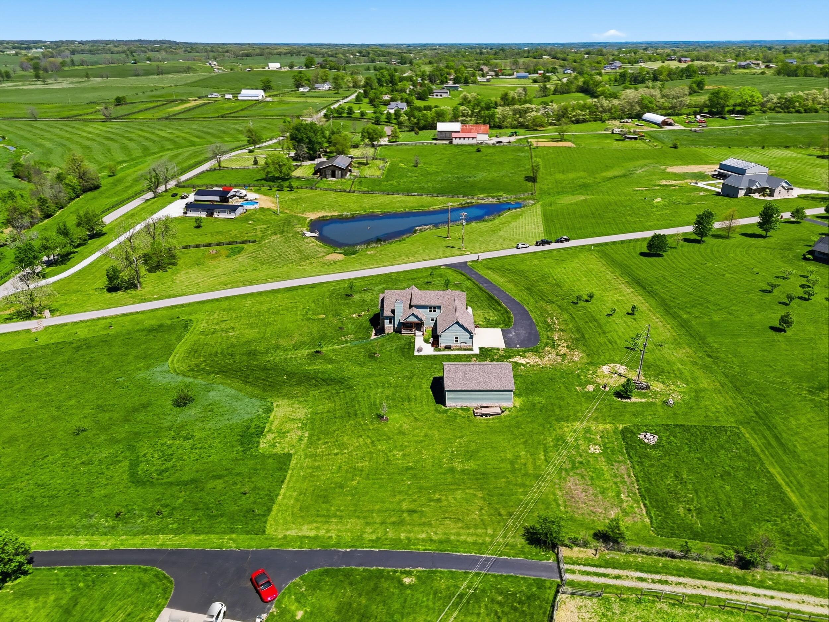
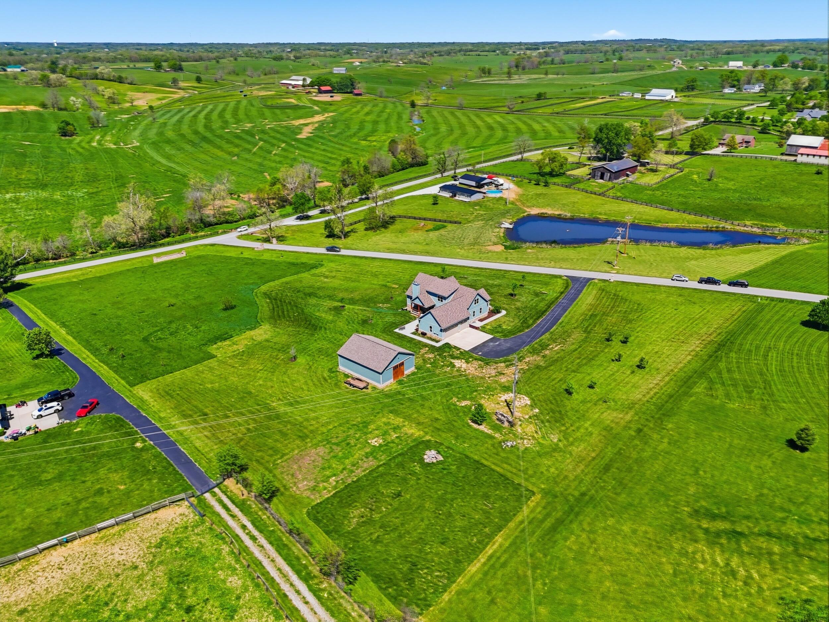
Beautiful 5 acre lot.
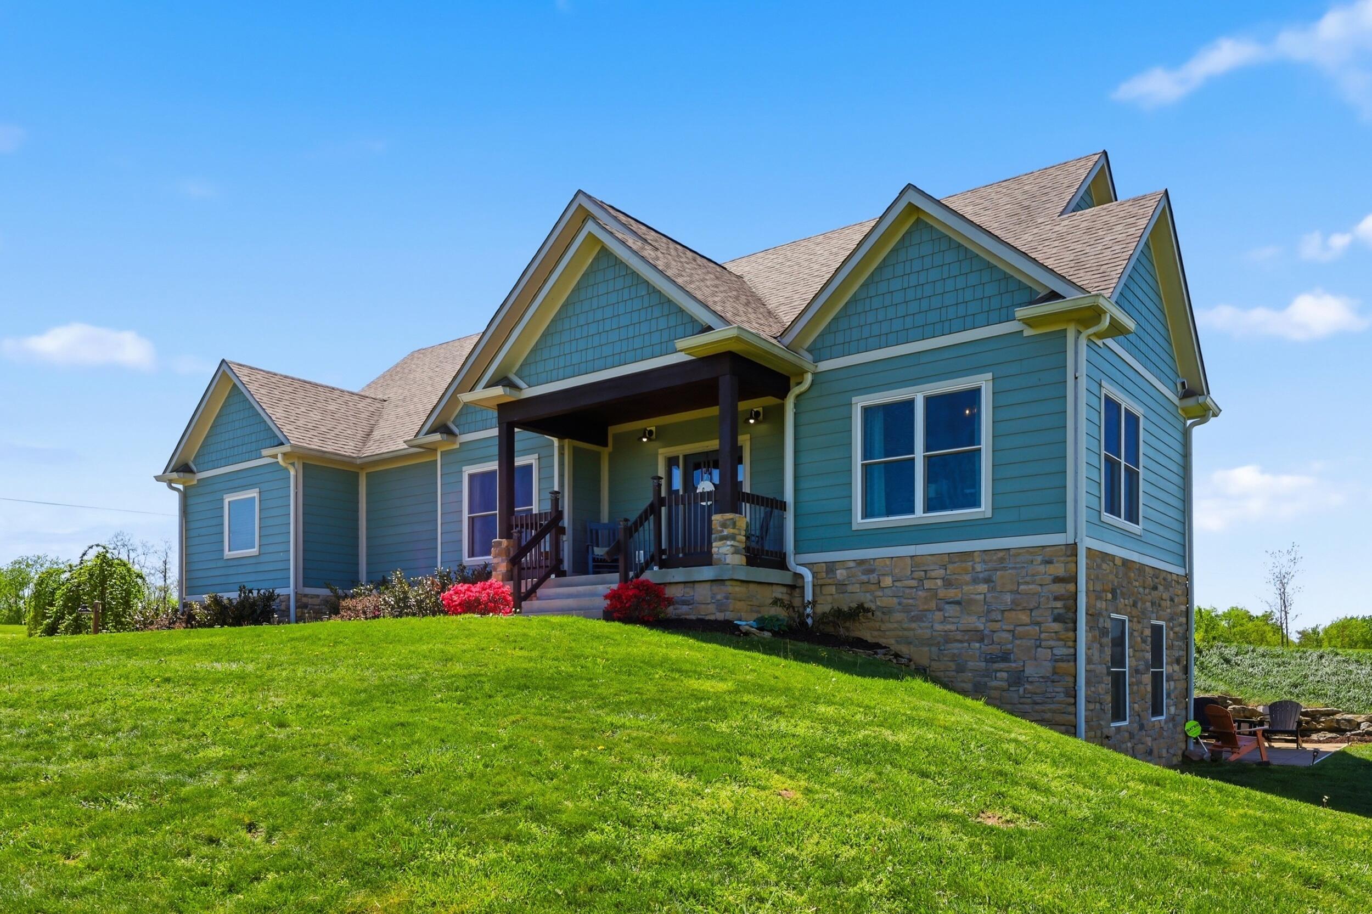
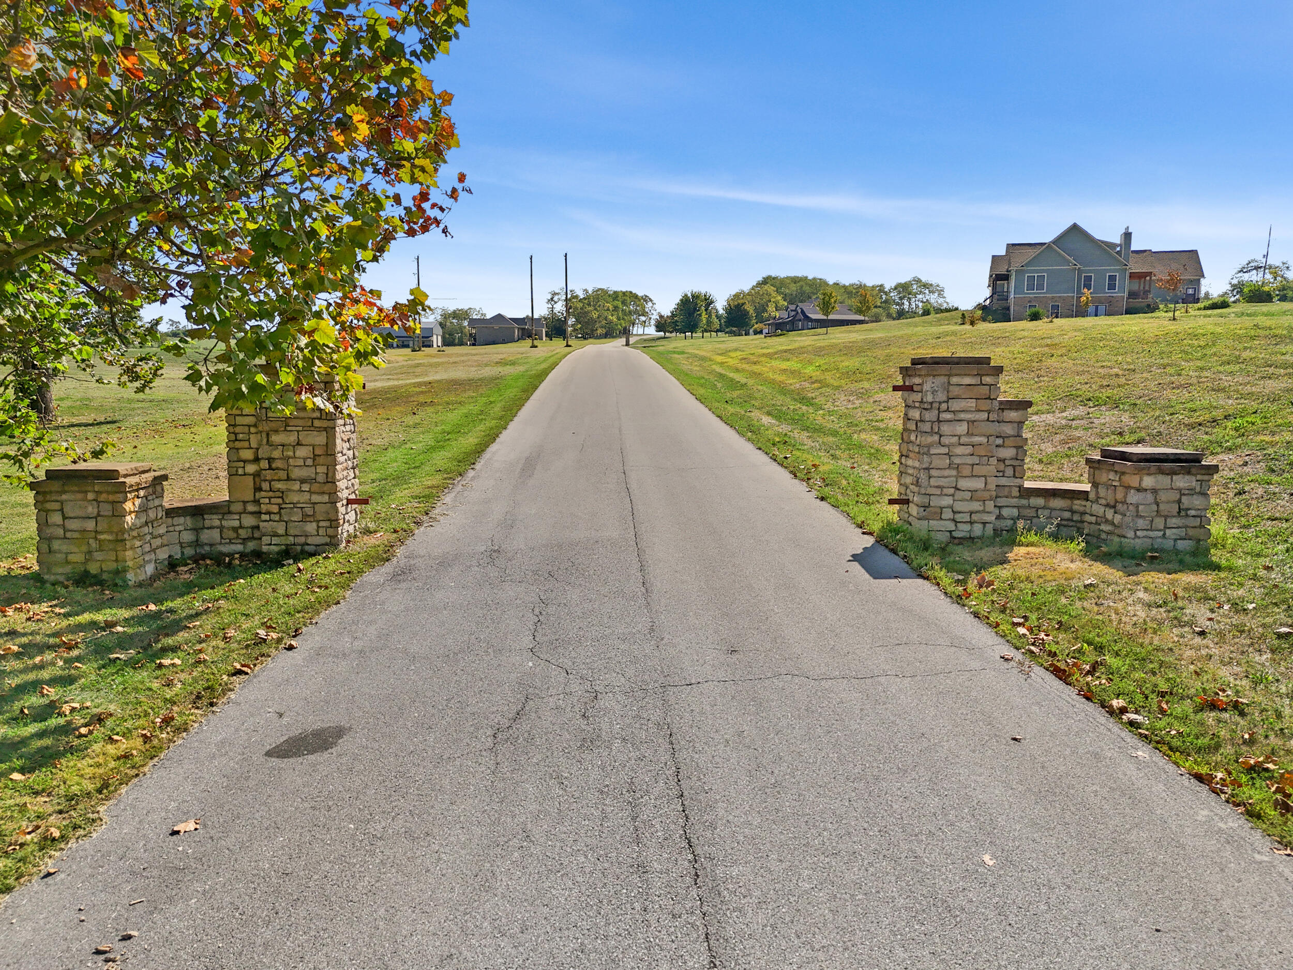
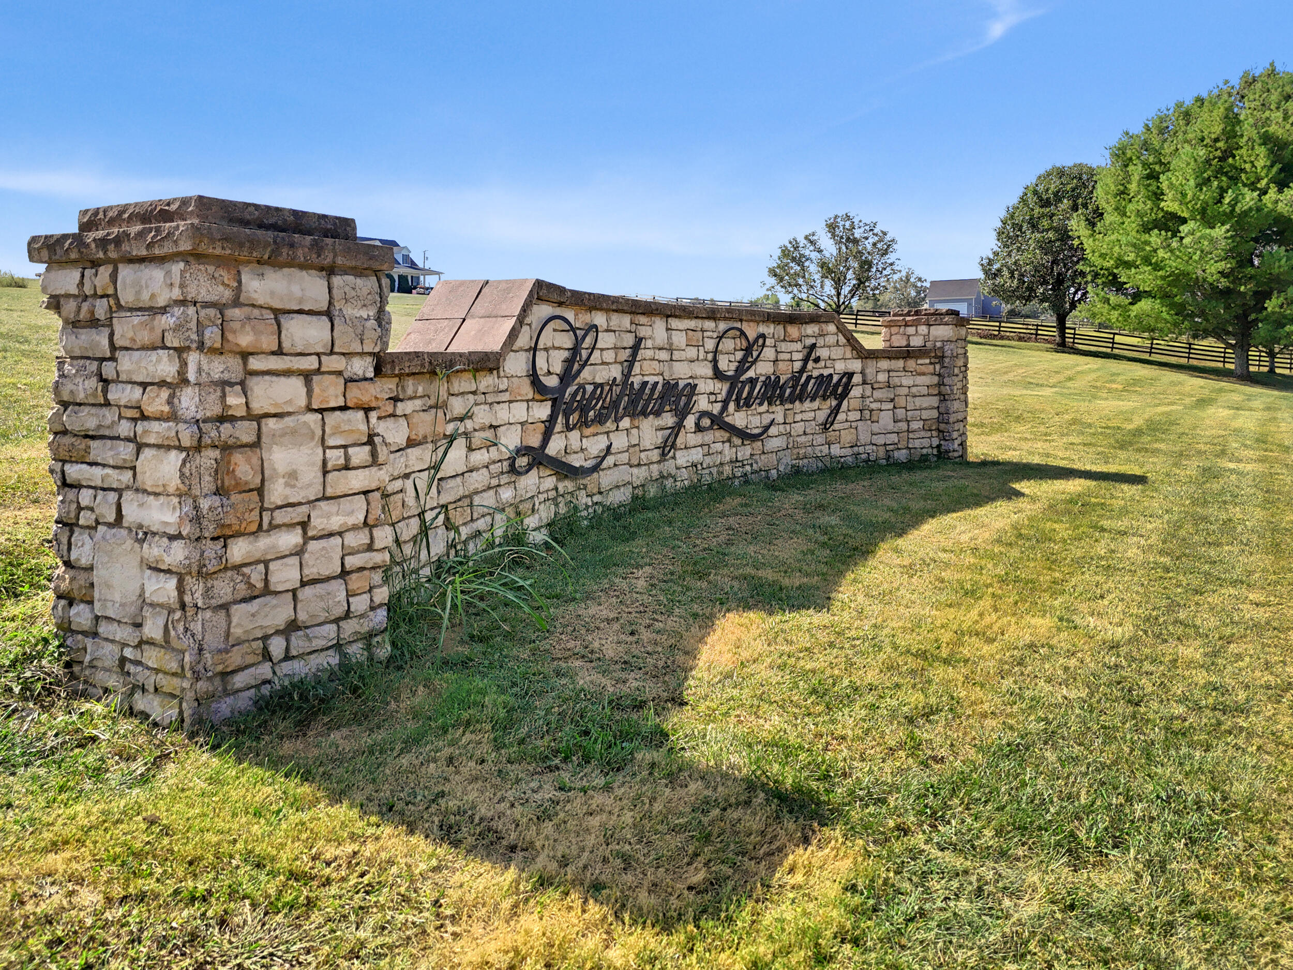
Welcome to 100 Collins Risk Road in Leesburg Landing.
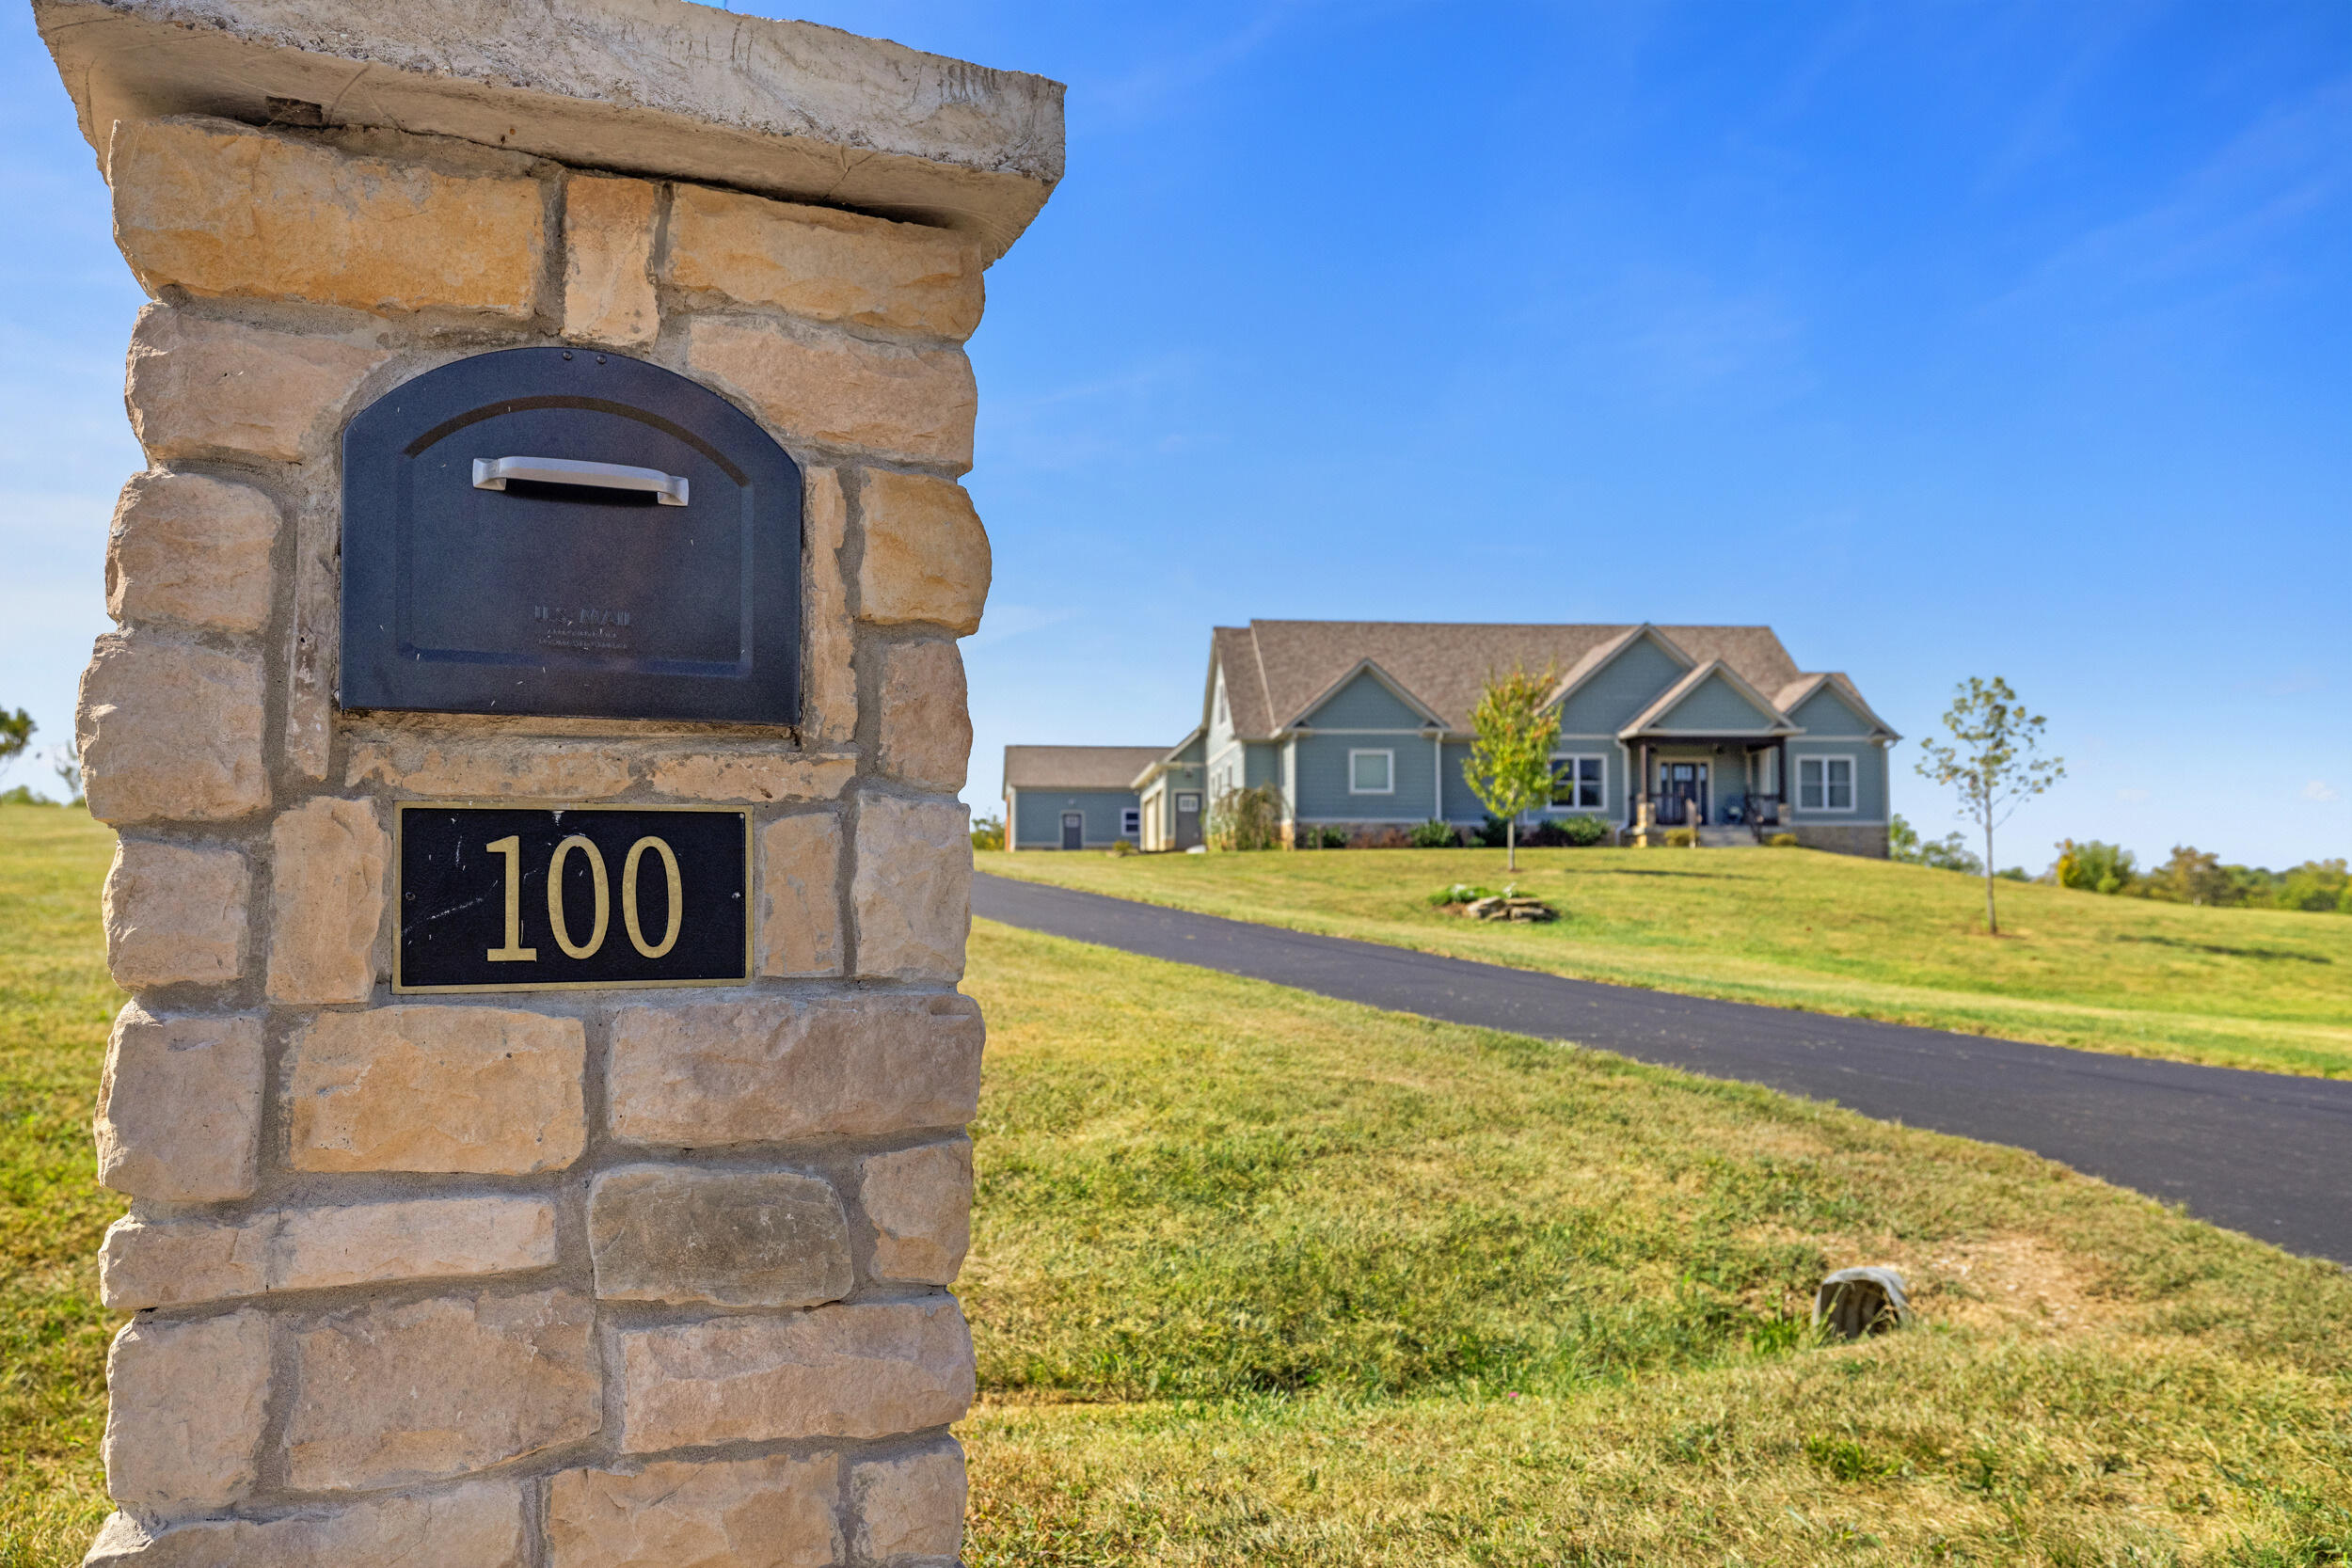
Driveway to home
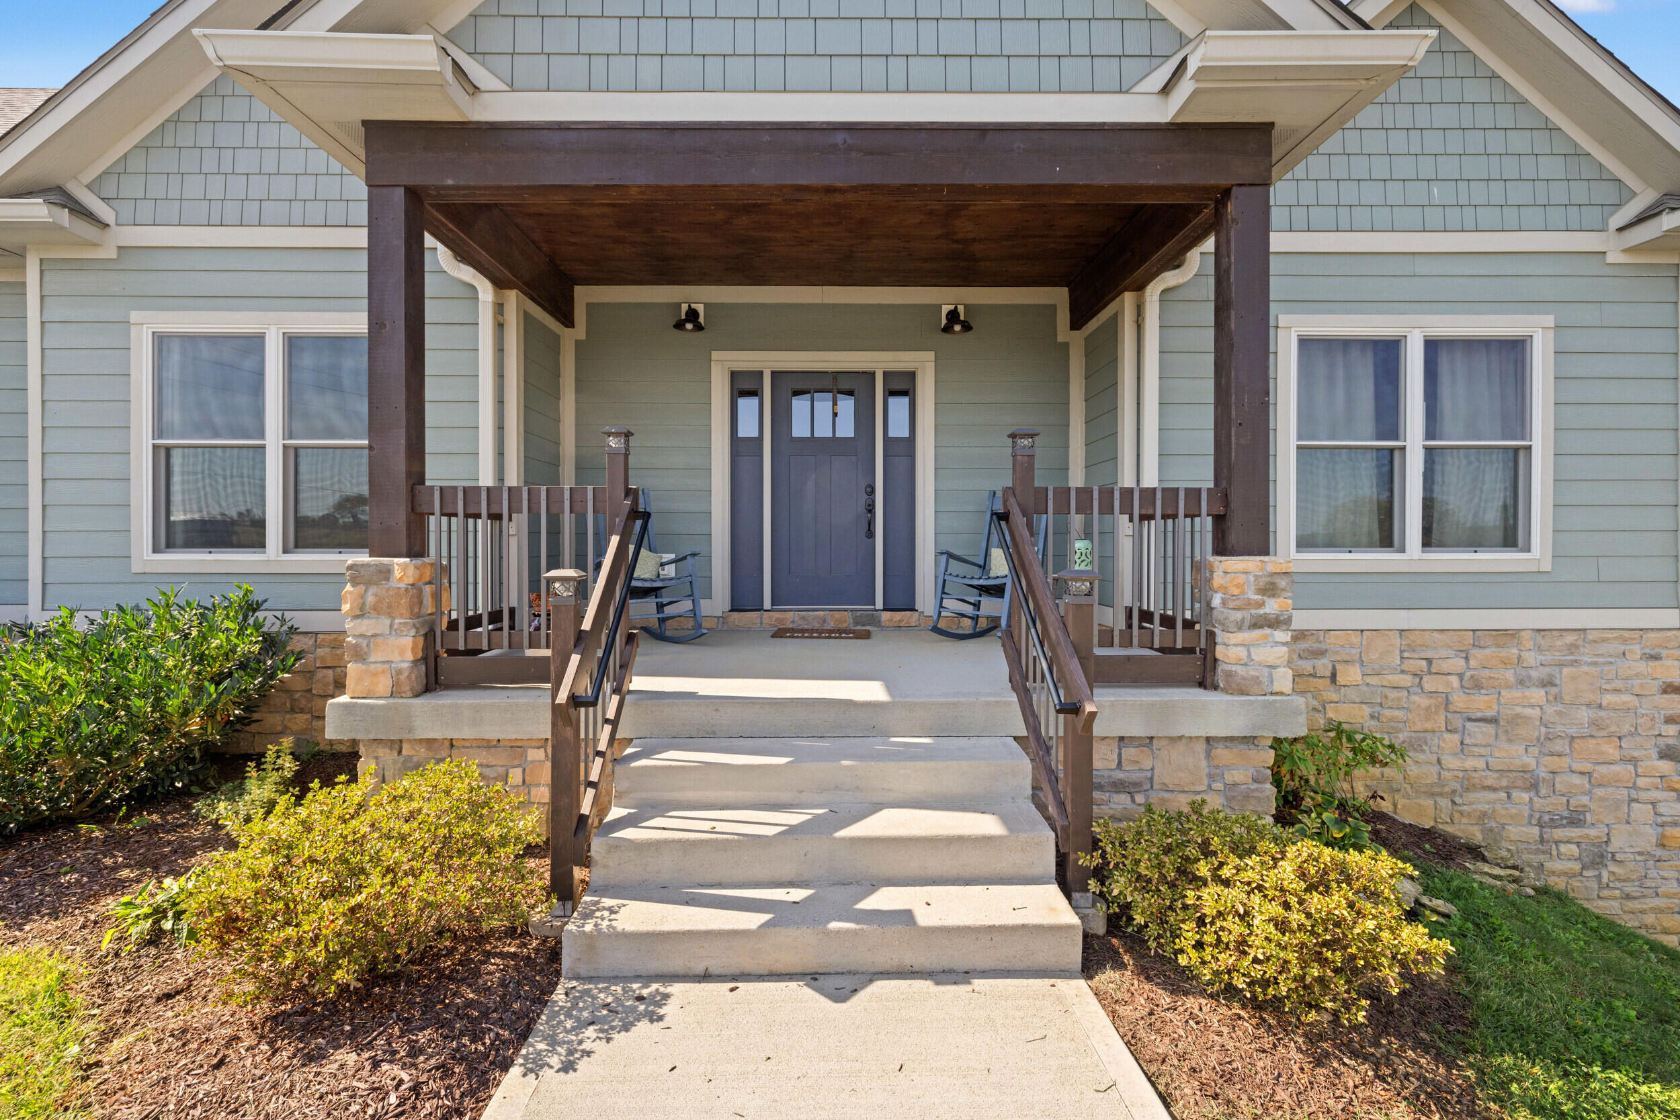
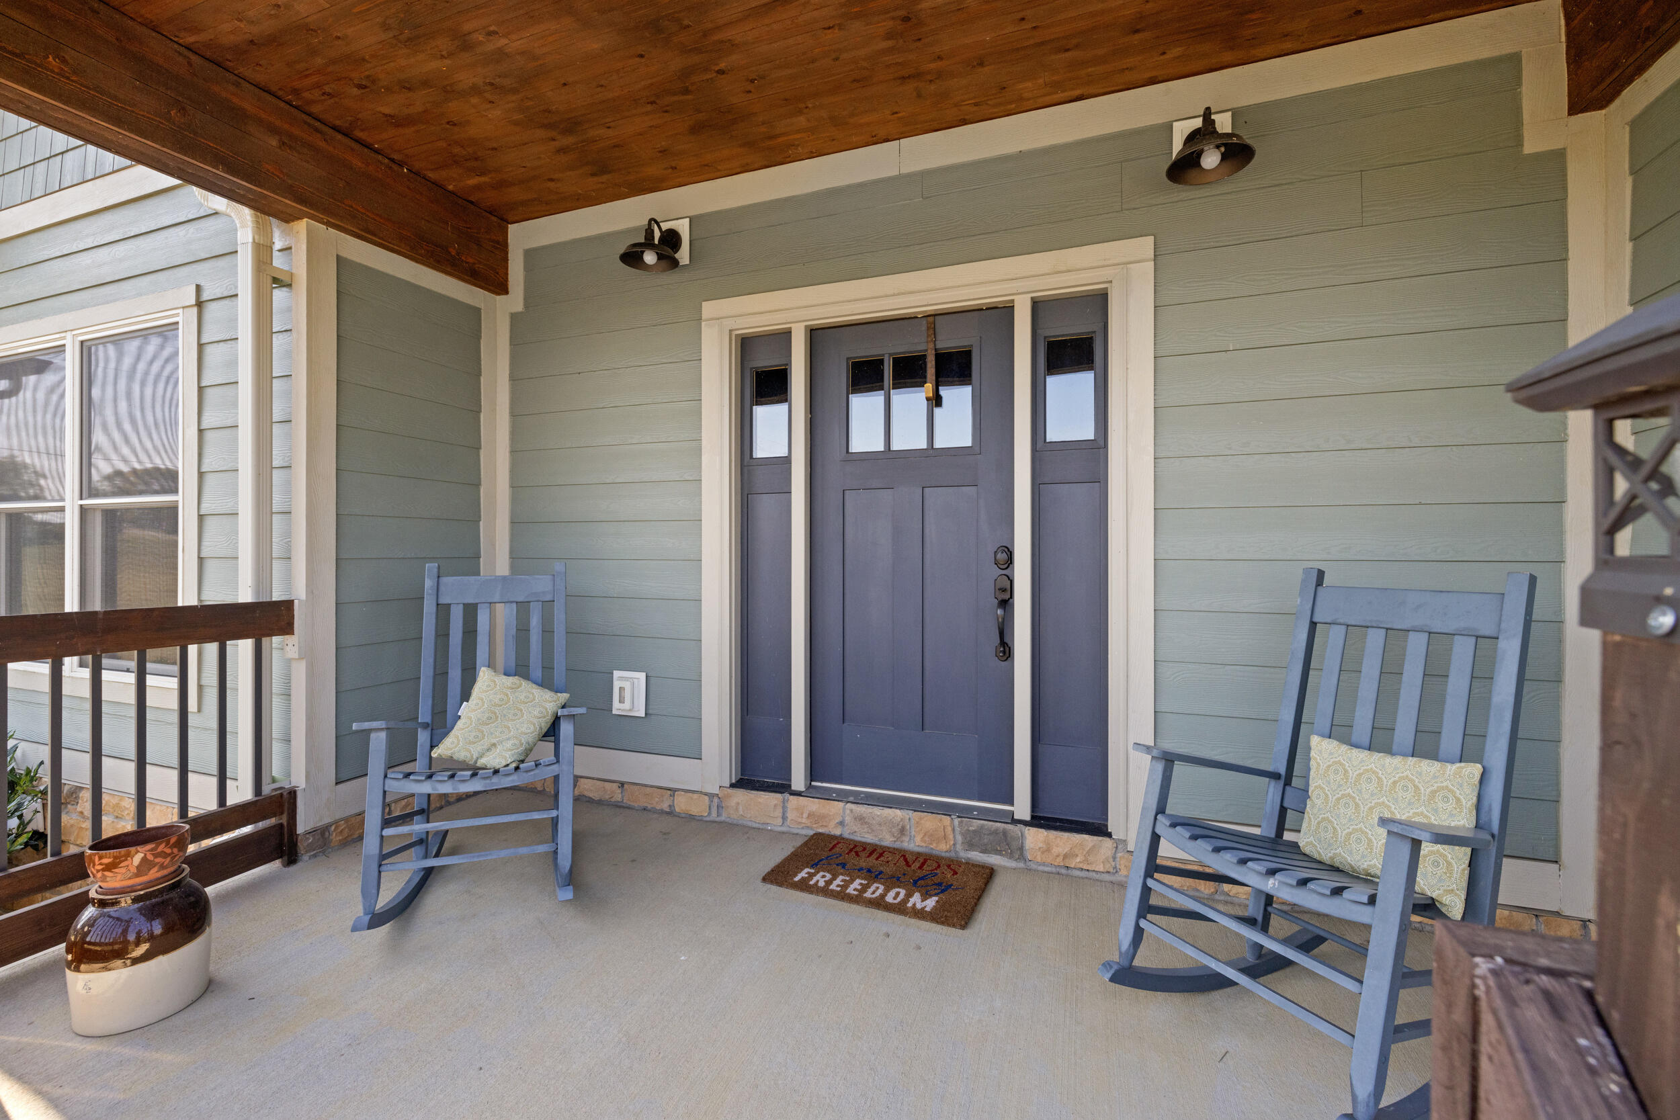
Covered porch front enrty.
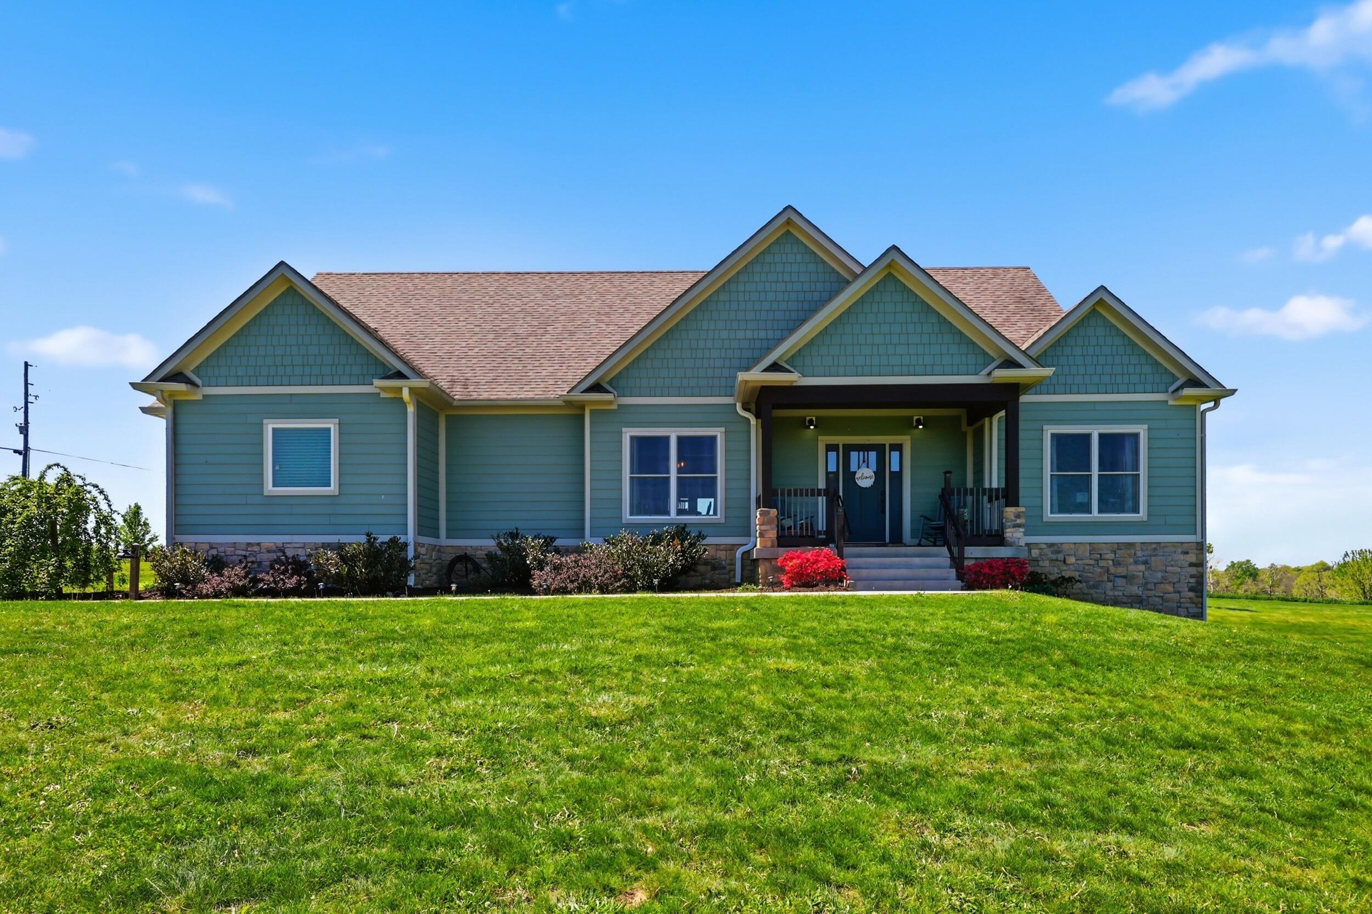
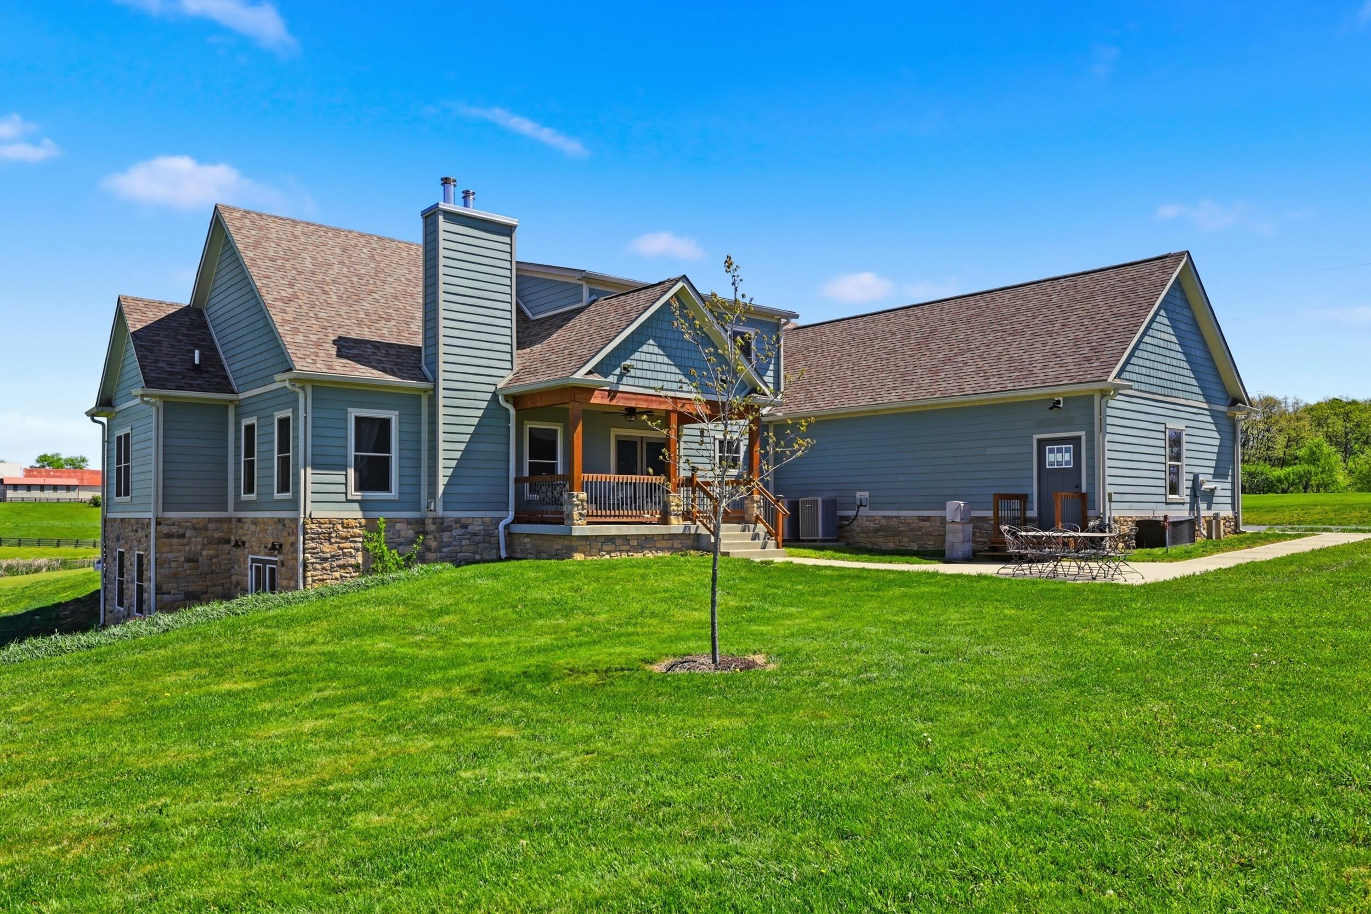
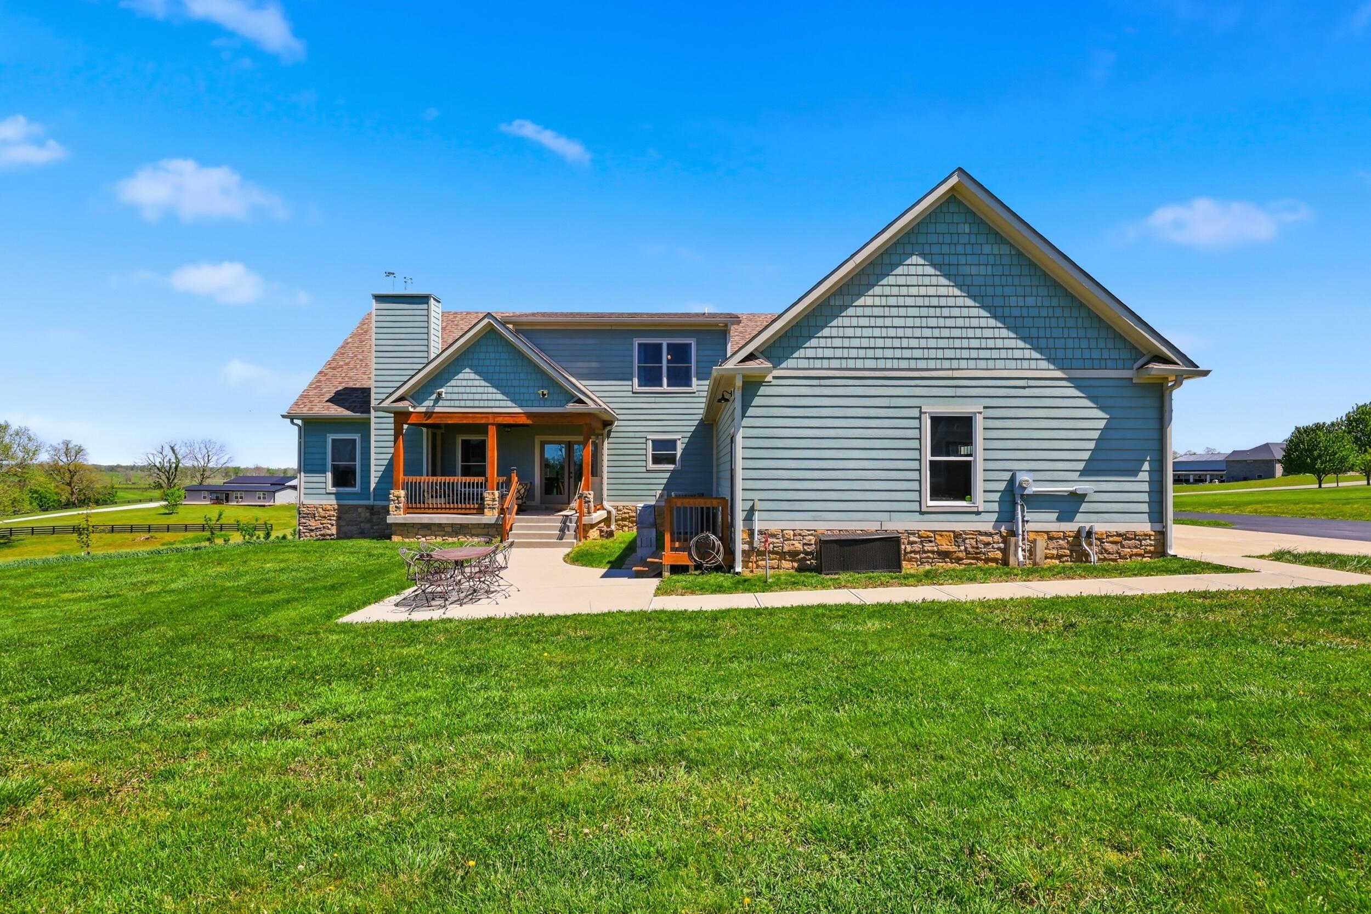
Custom large Craftsman style home on 5 acre lot.
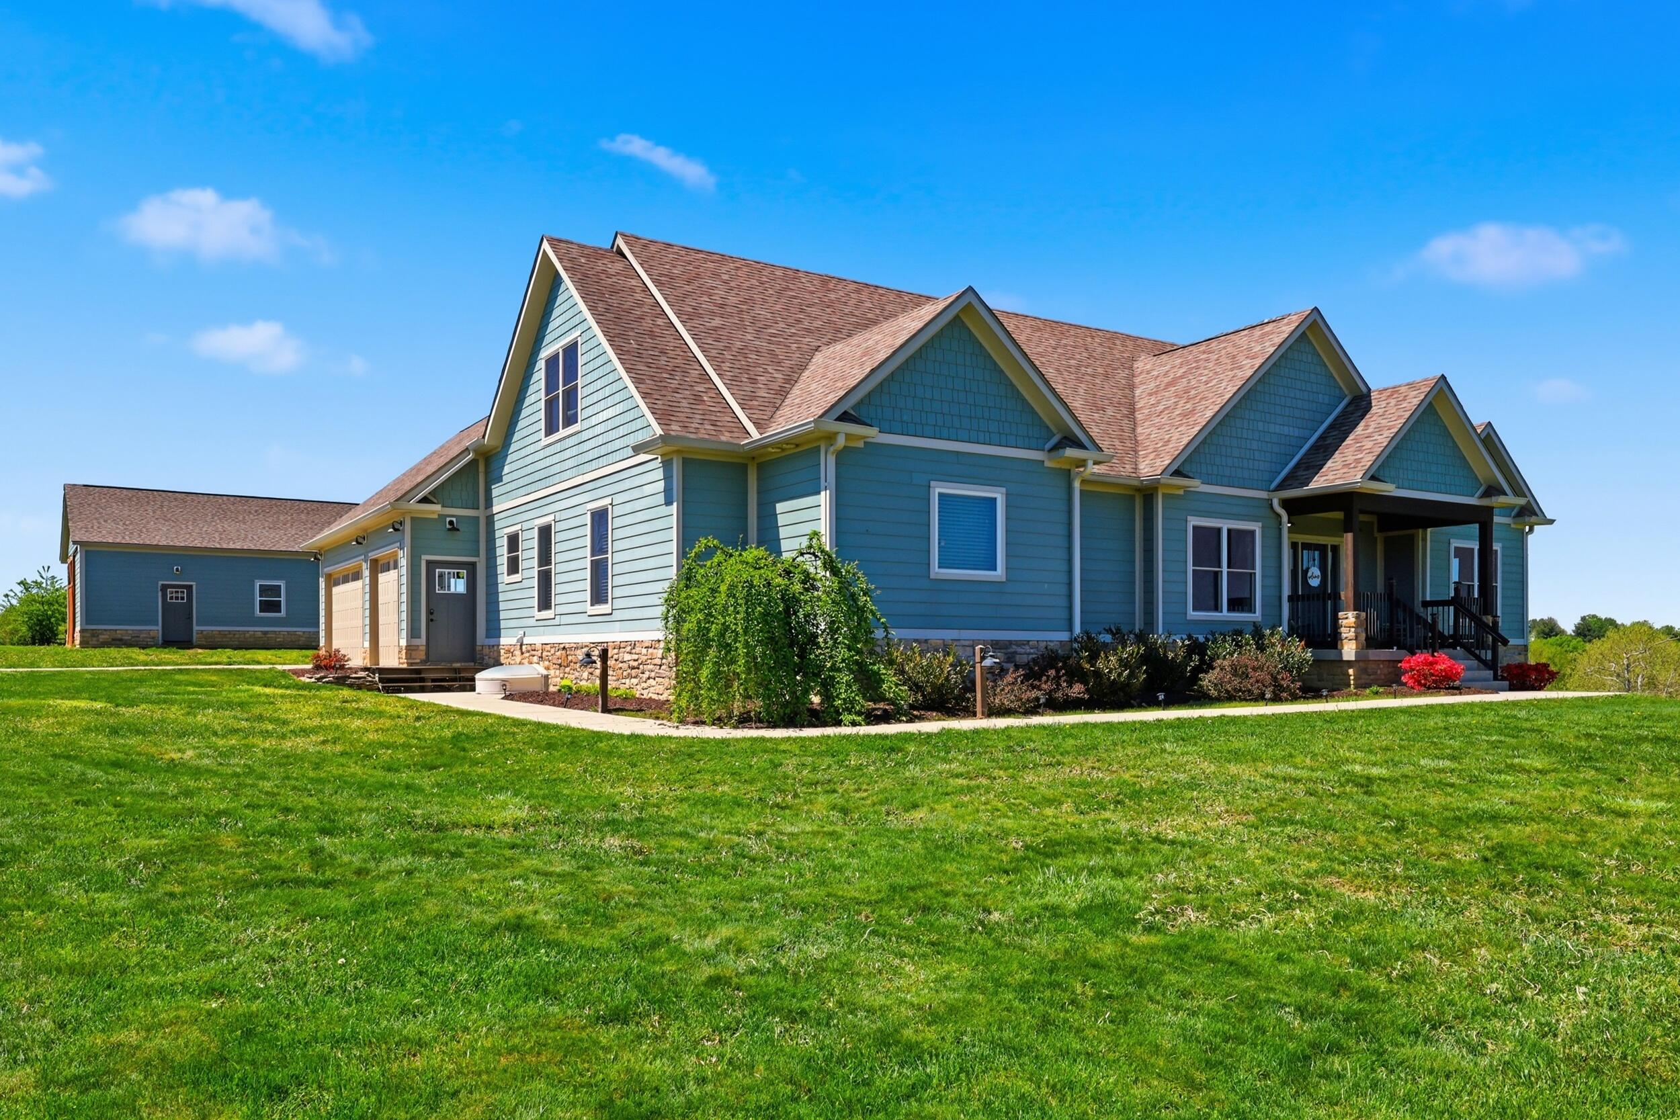
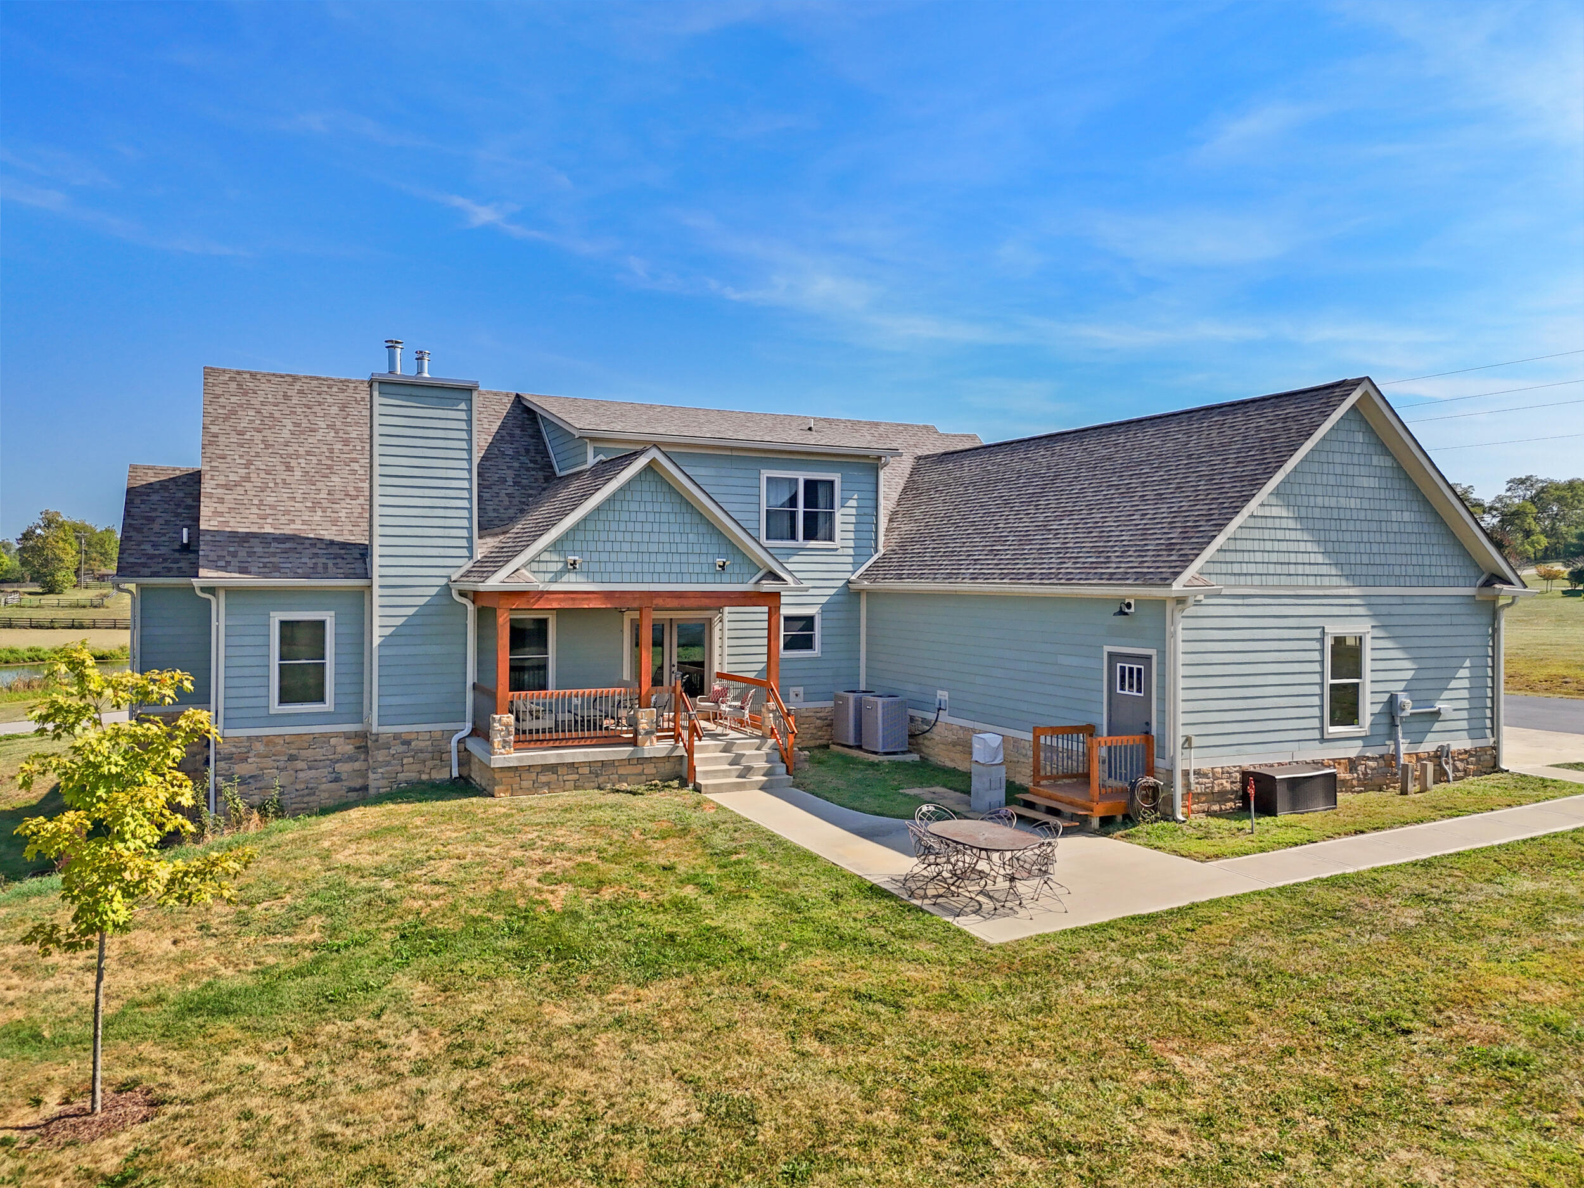
The exterior is a mix of Hardie Board and stone.
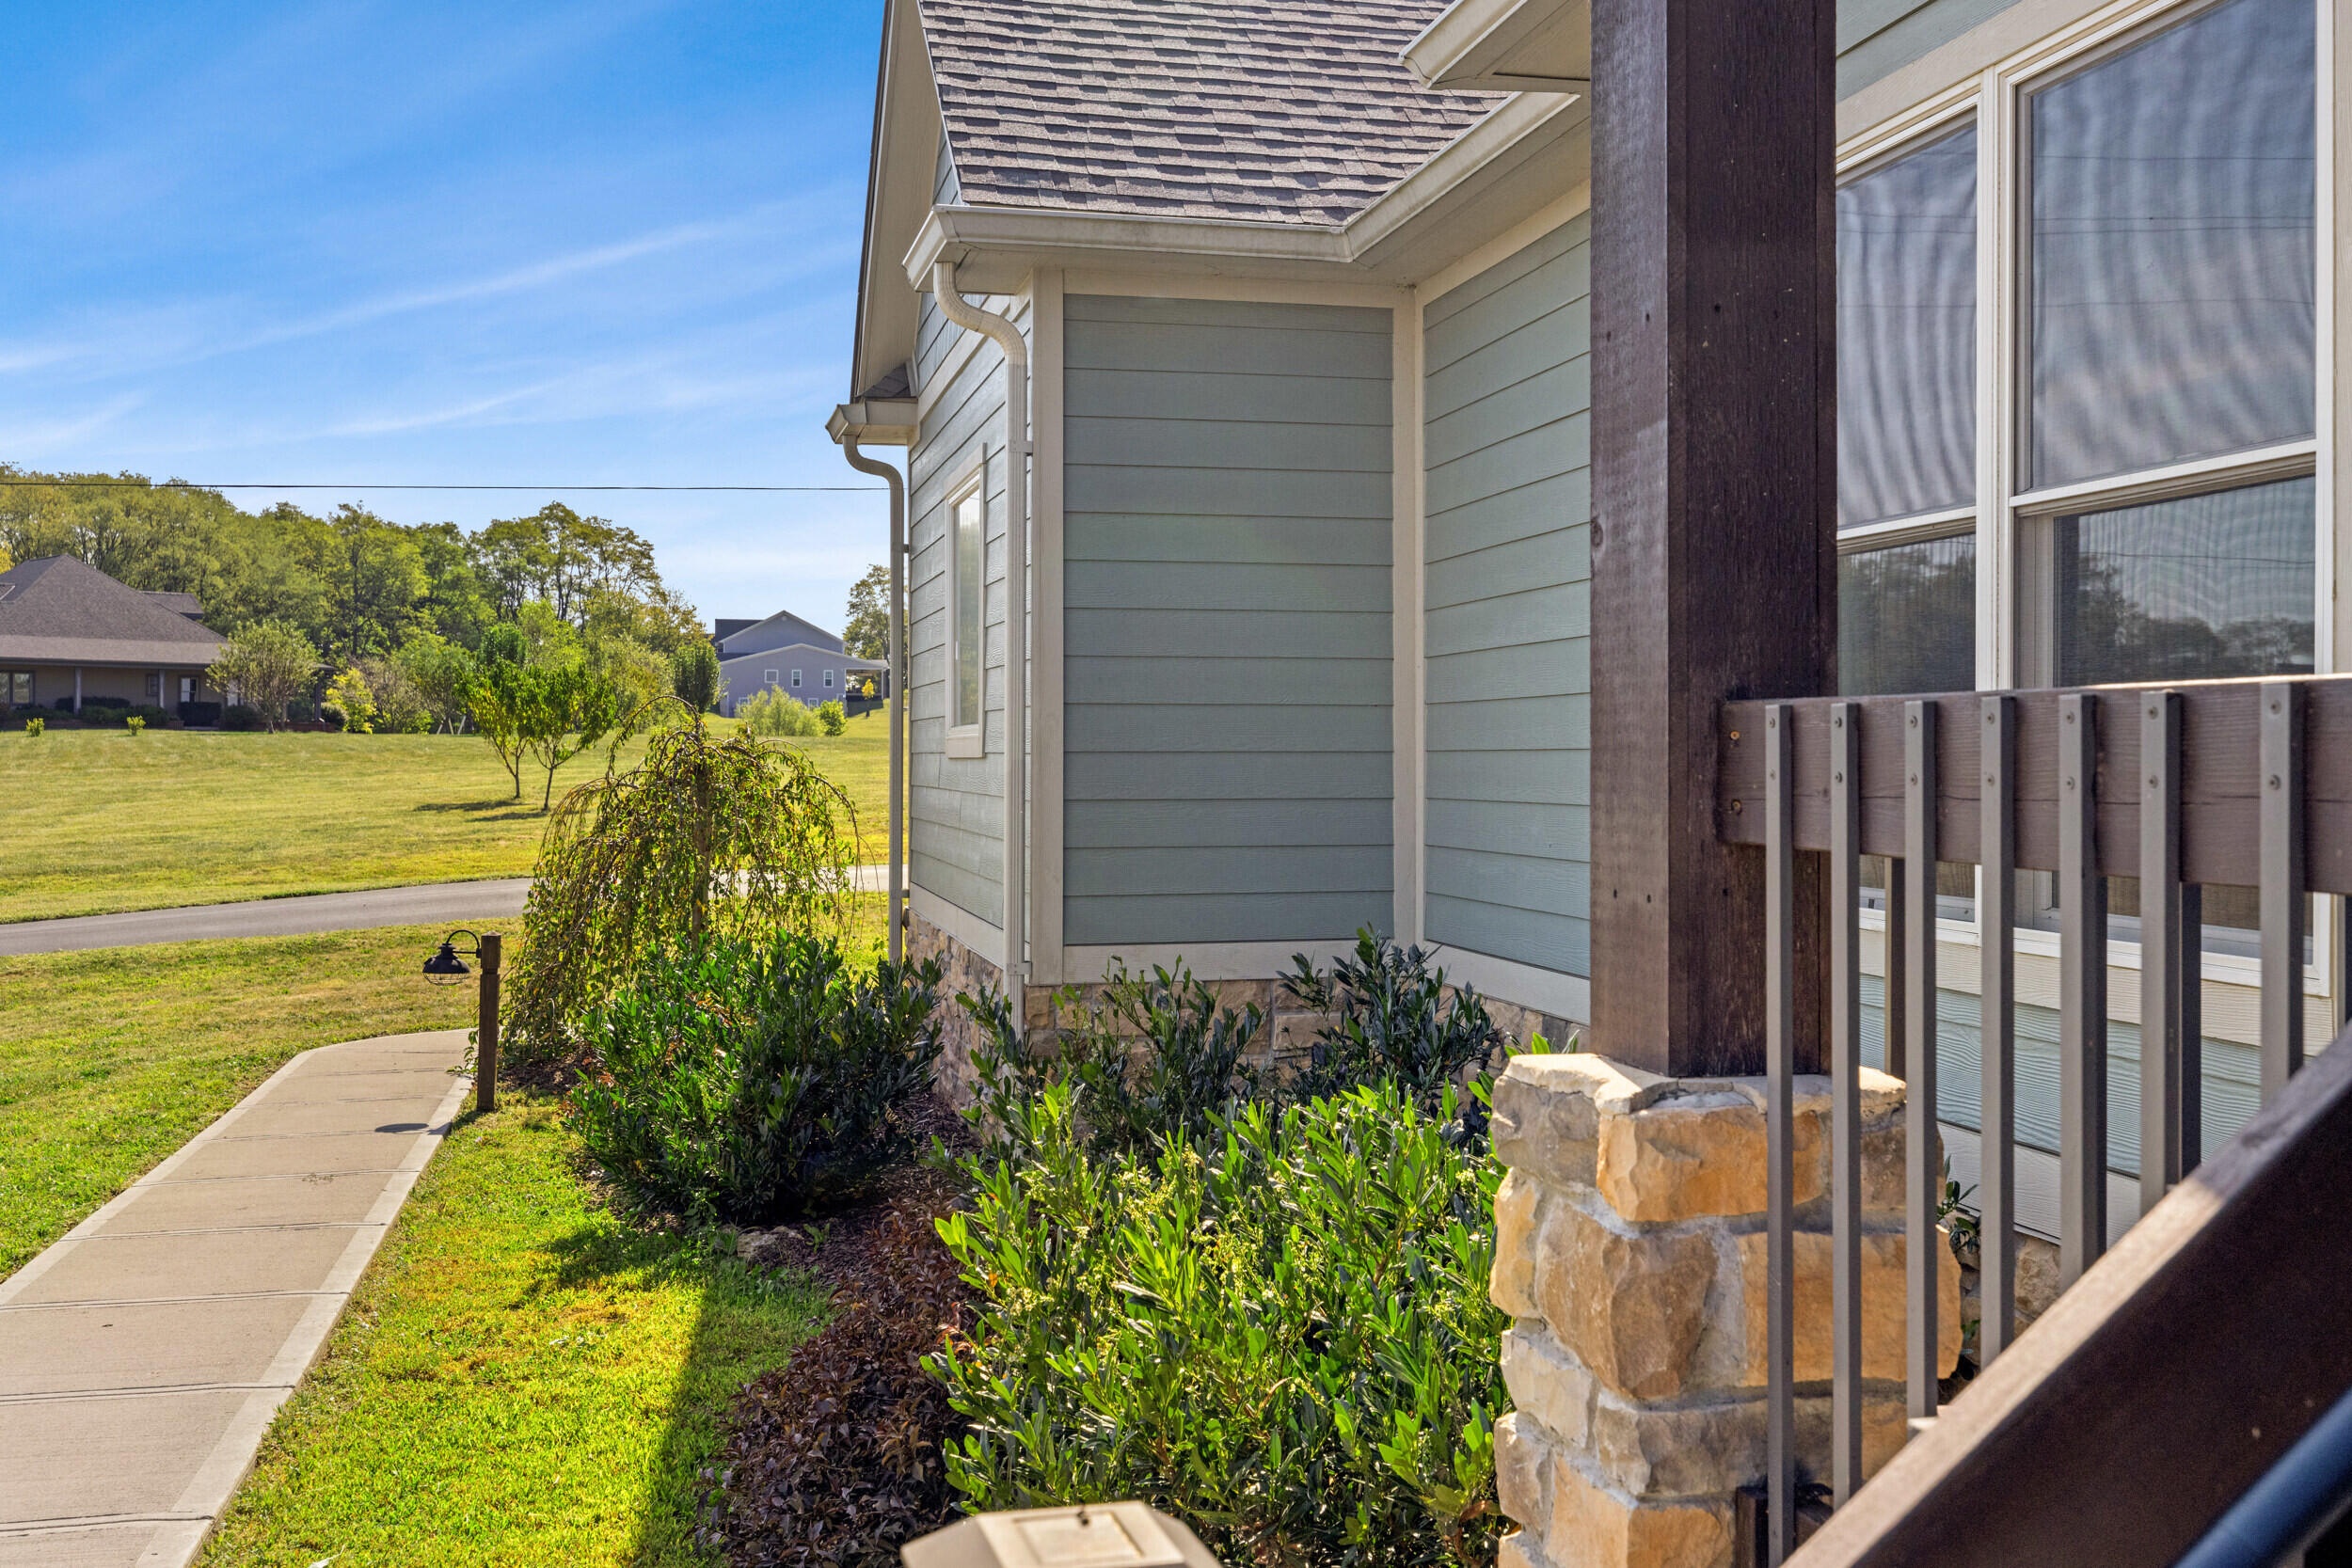
You will find sidewalks to on the front and rear of home to the driveway.
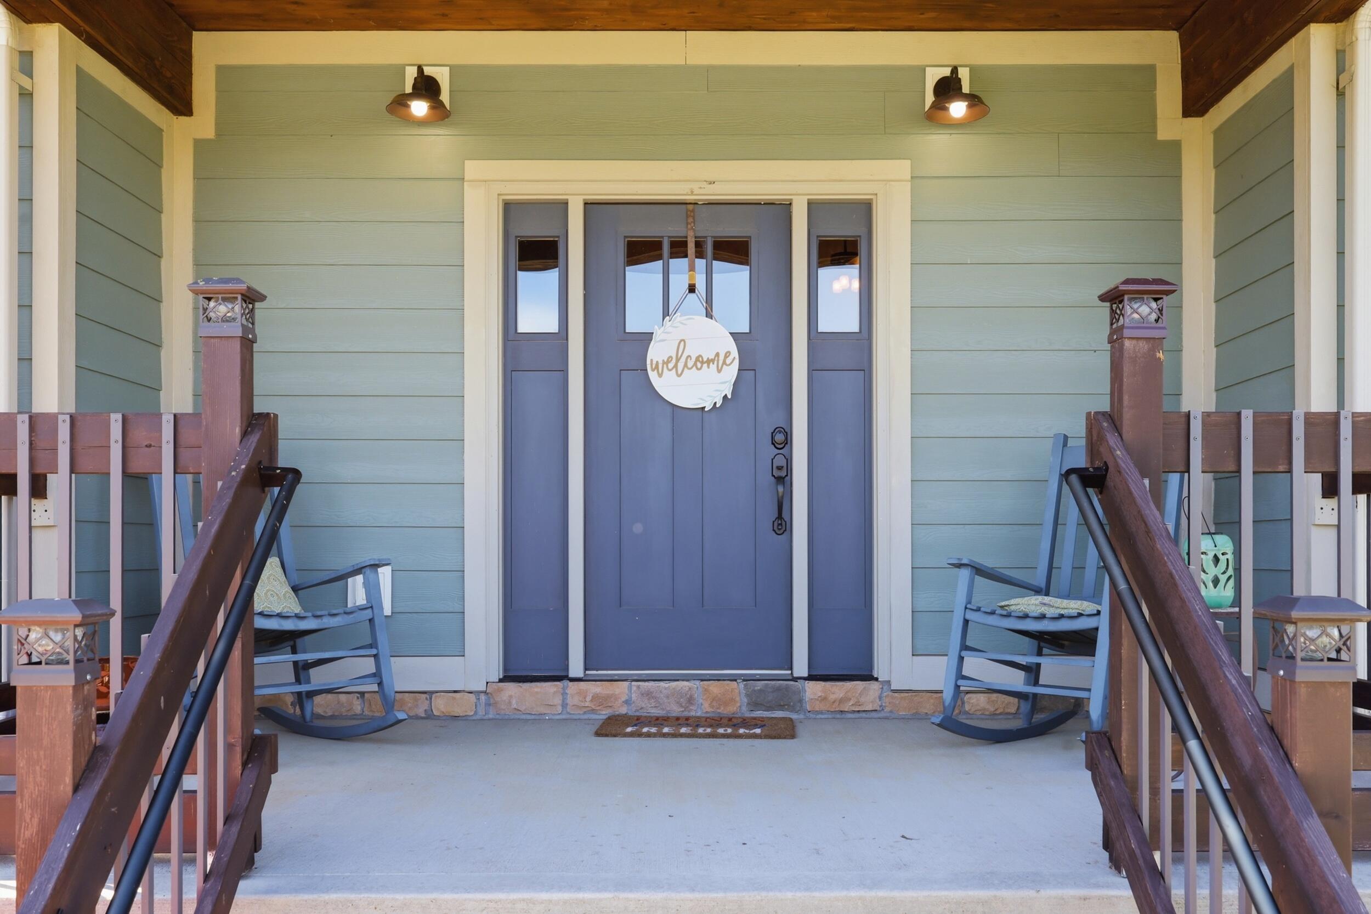
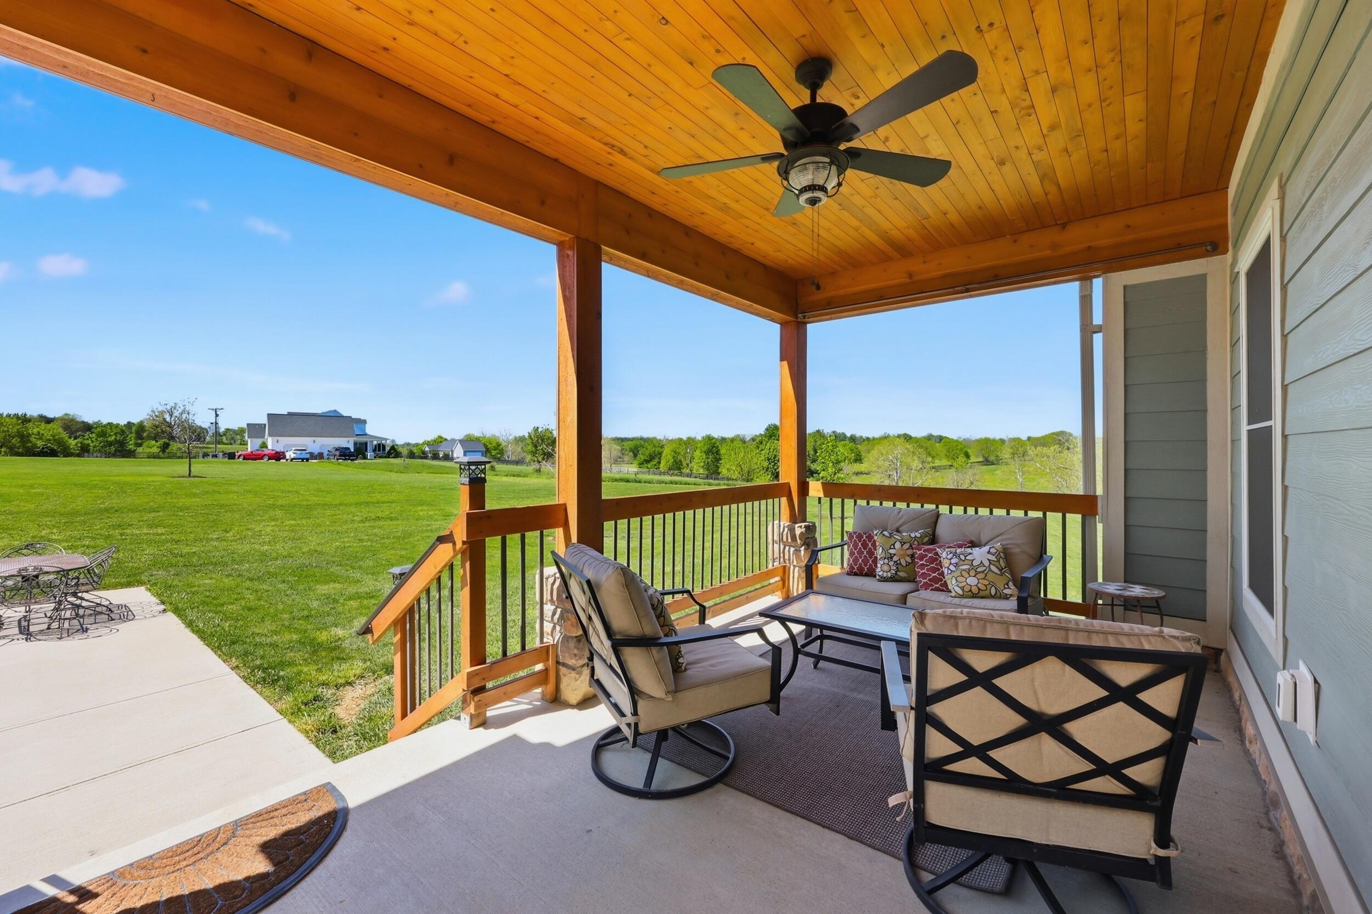
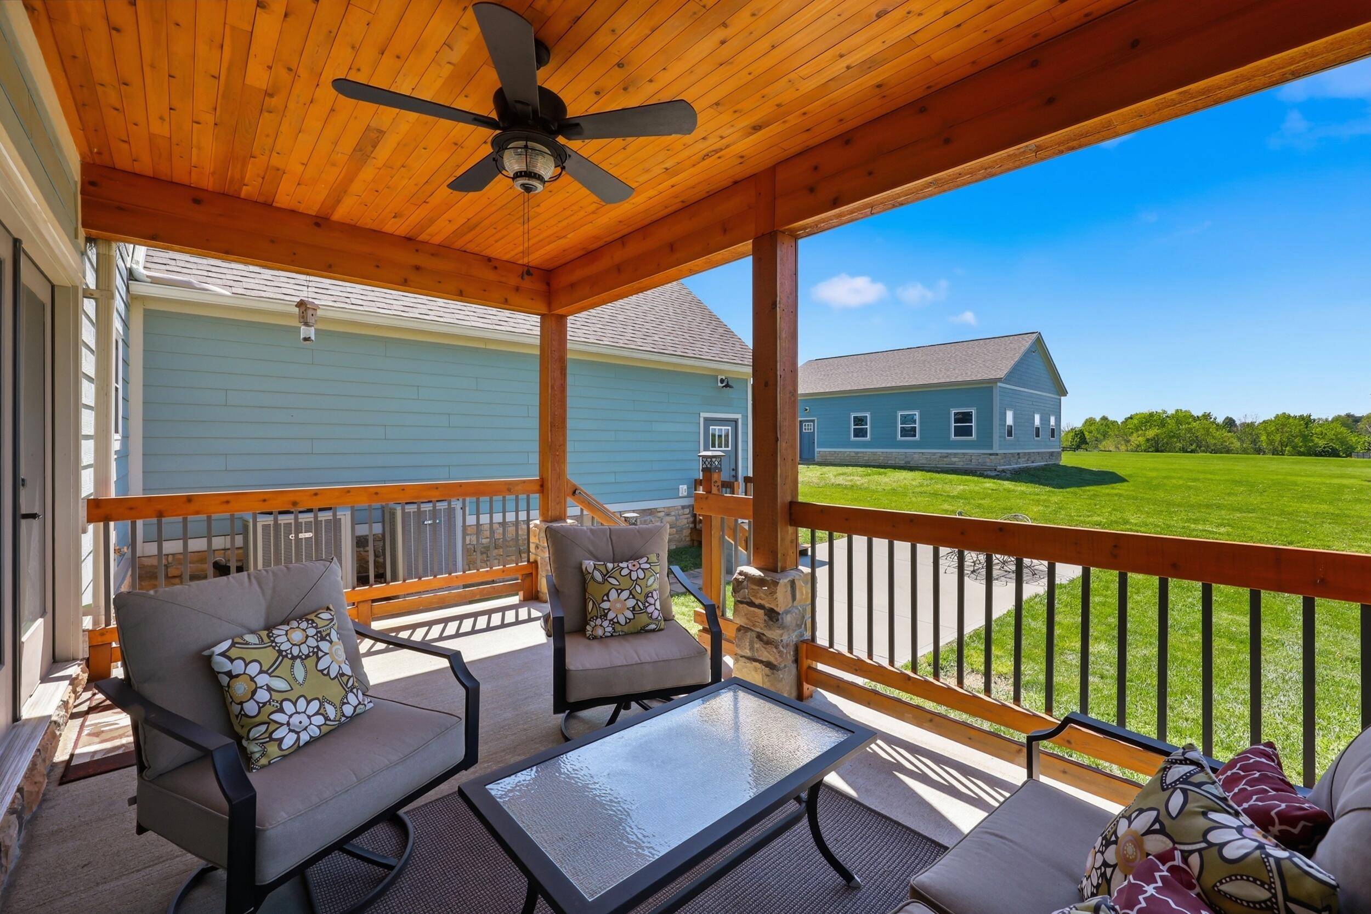
The covered front porch offers the perfect place to rock and looks out to the rolling hills and a pond.
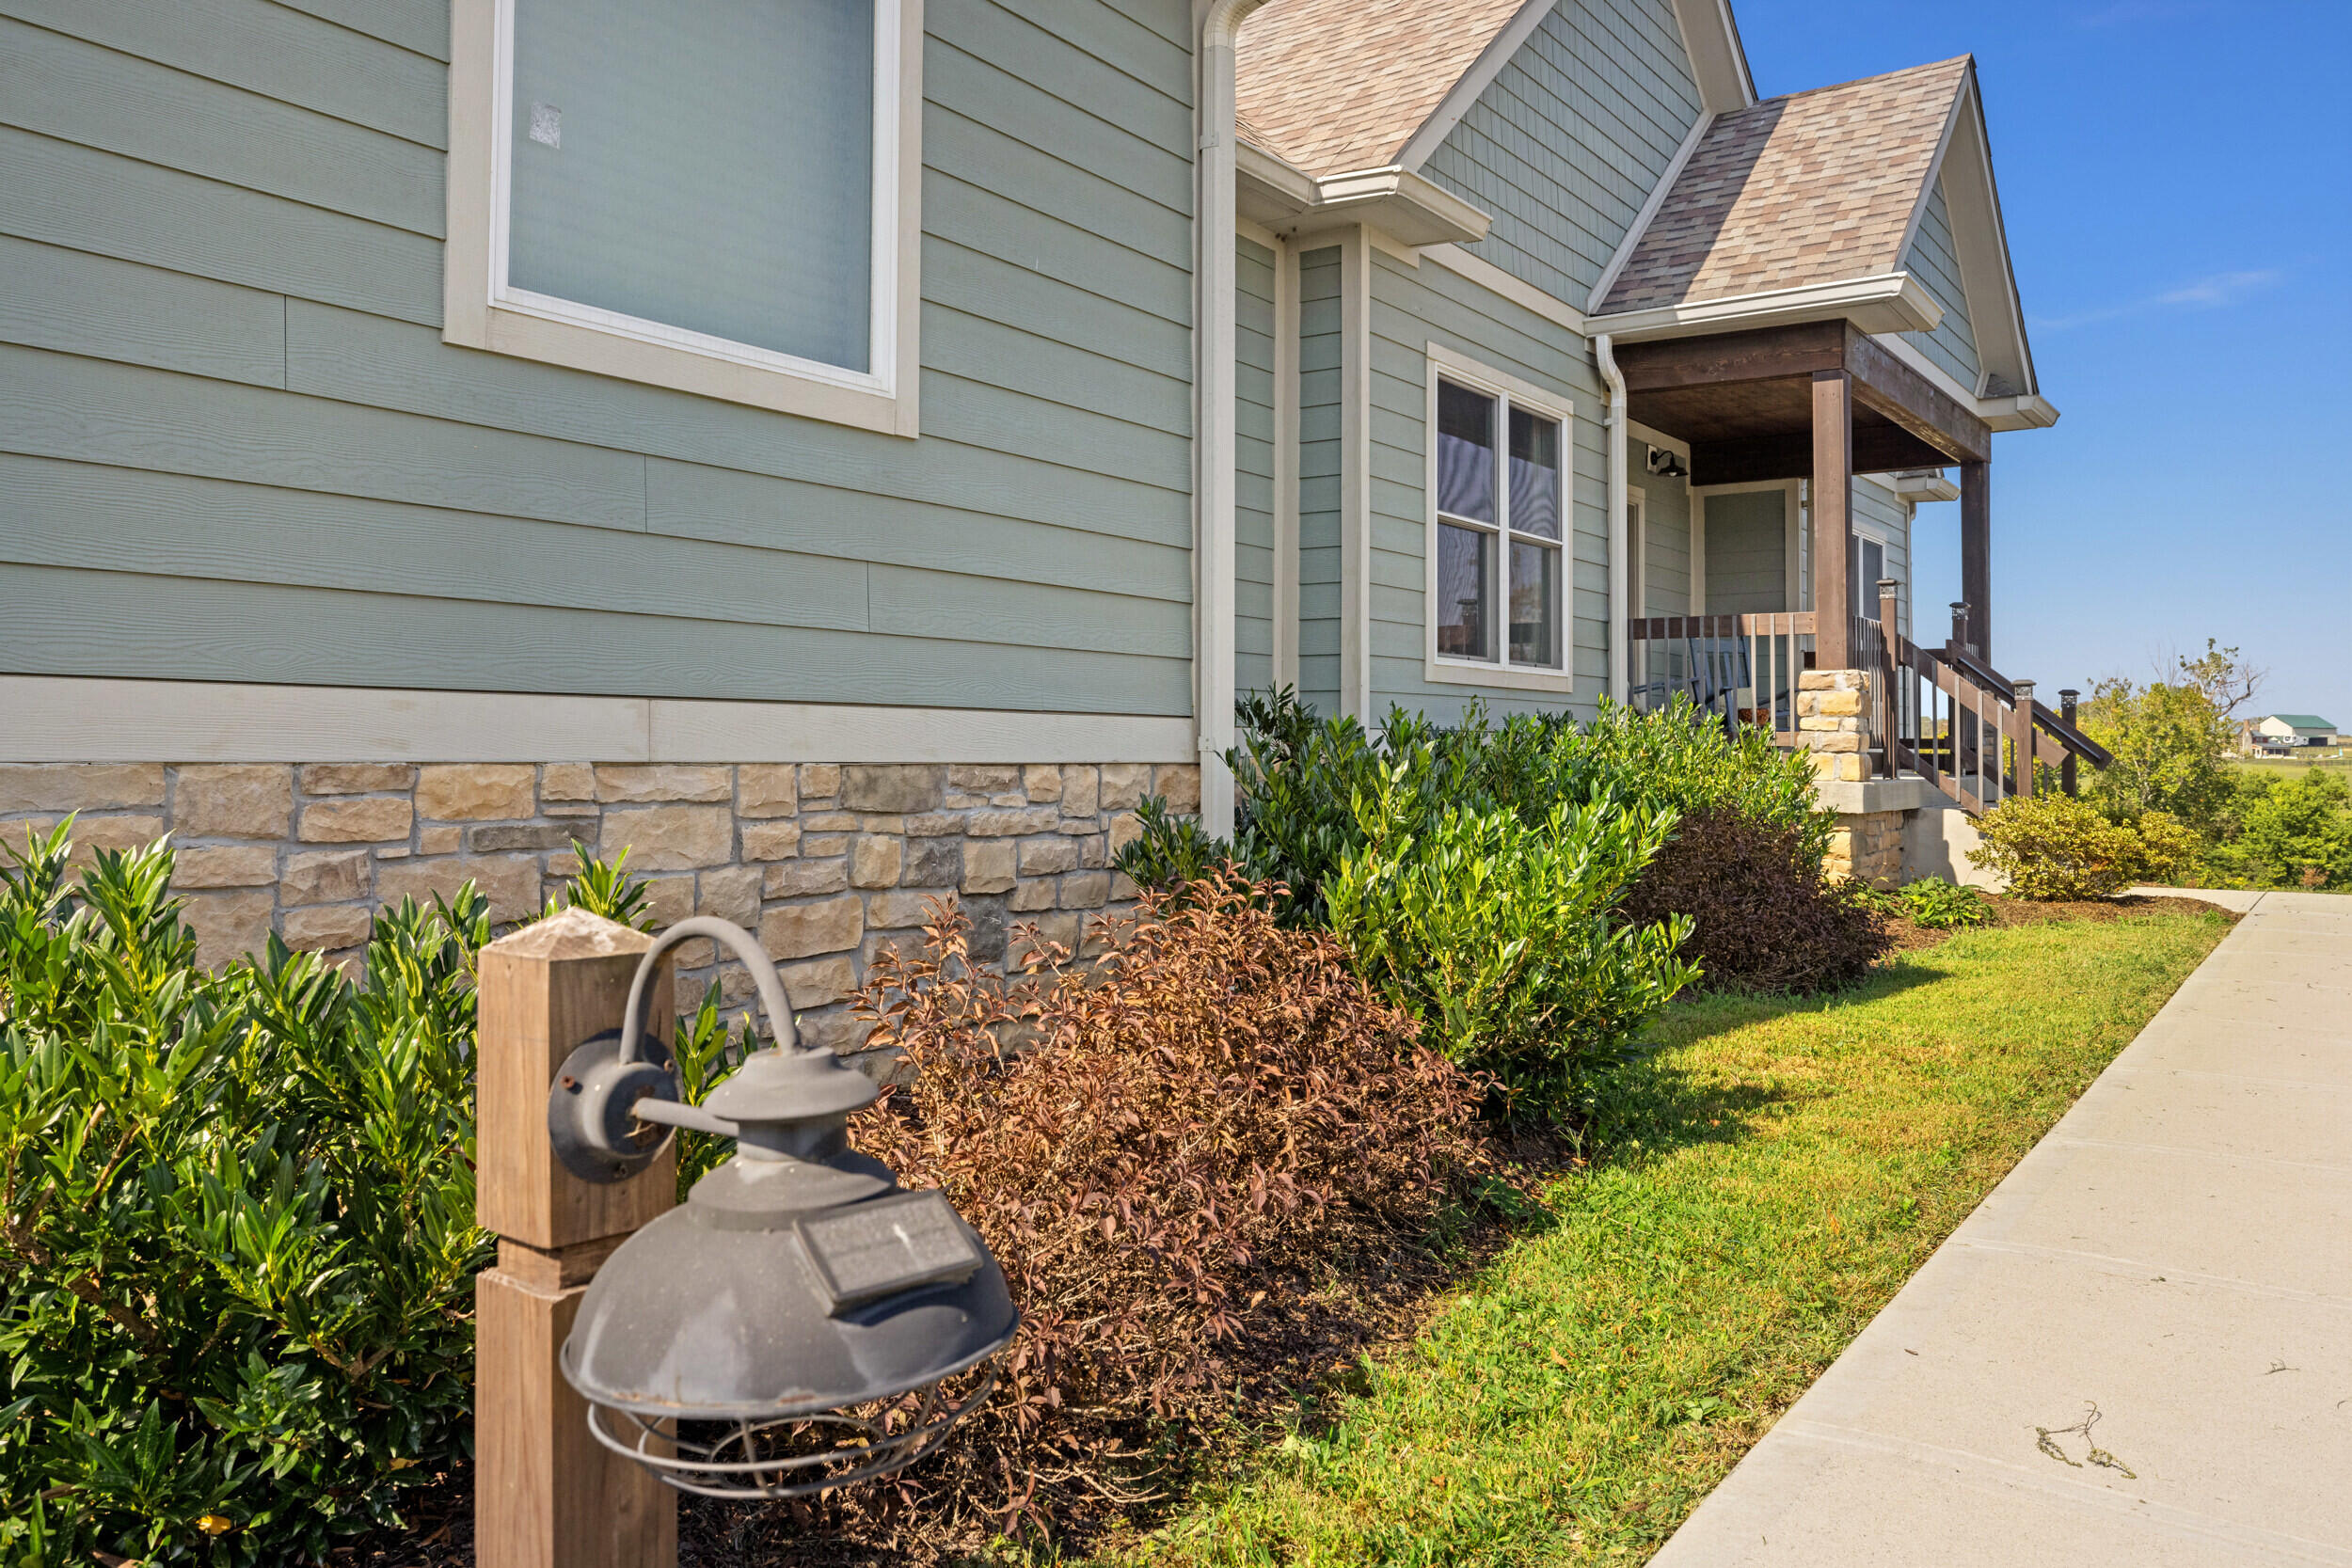
Beautiful landscaping
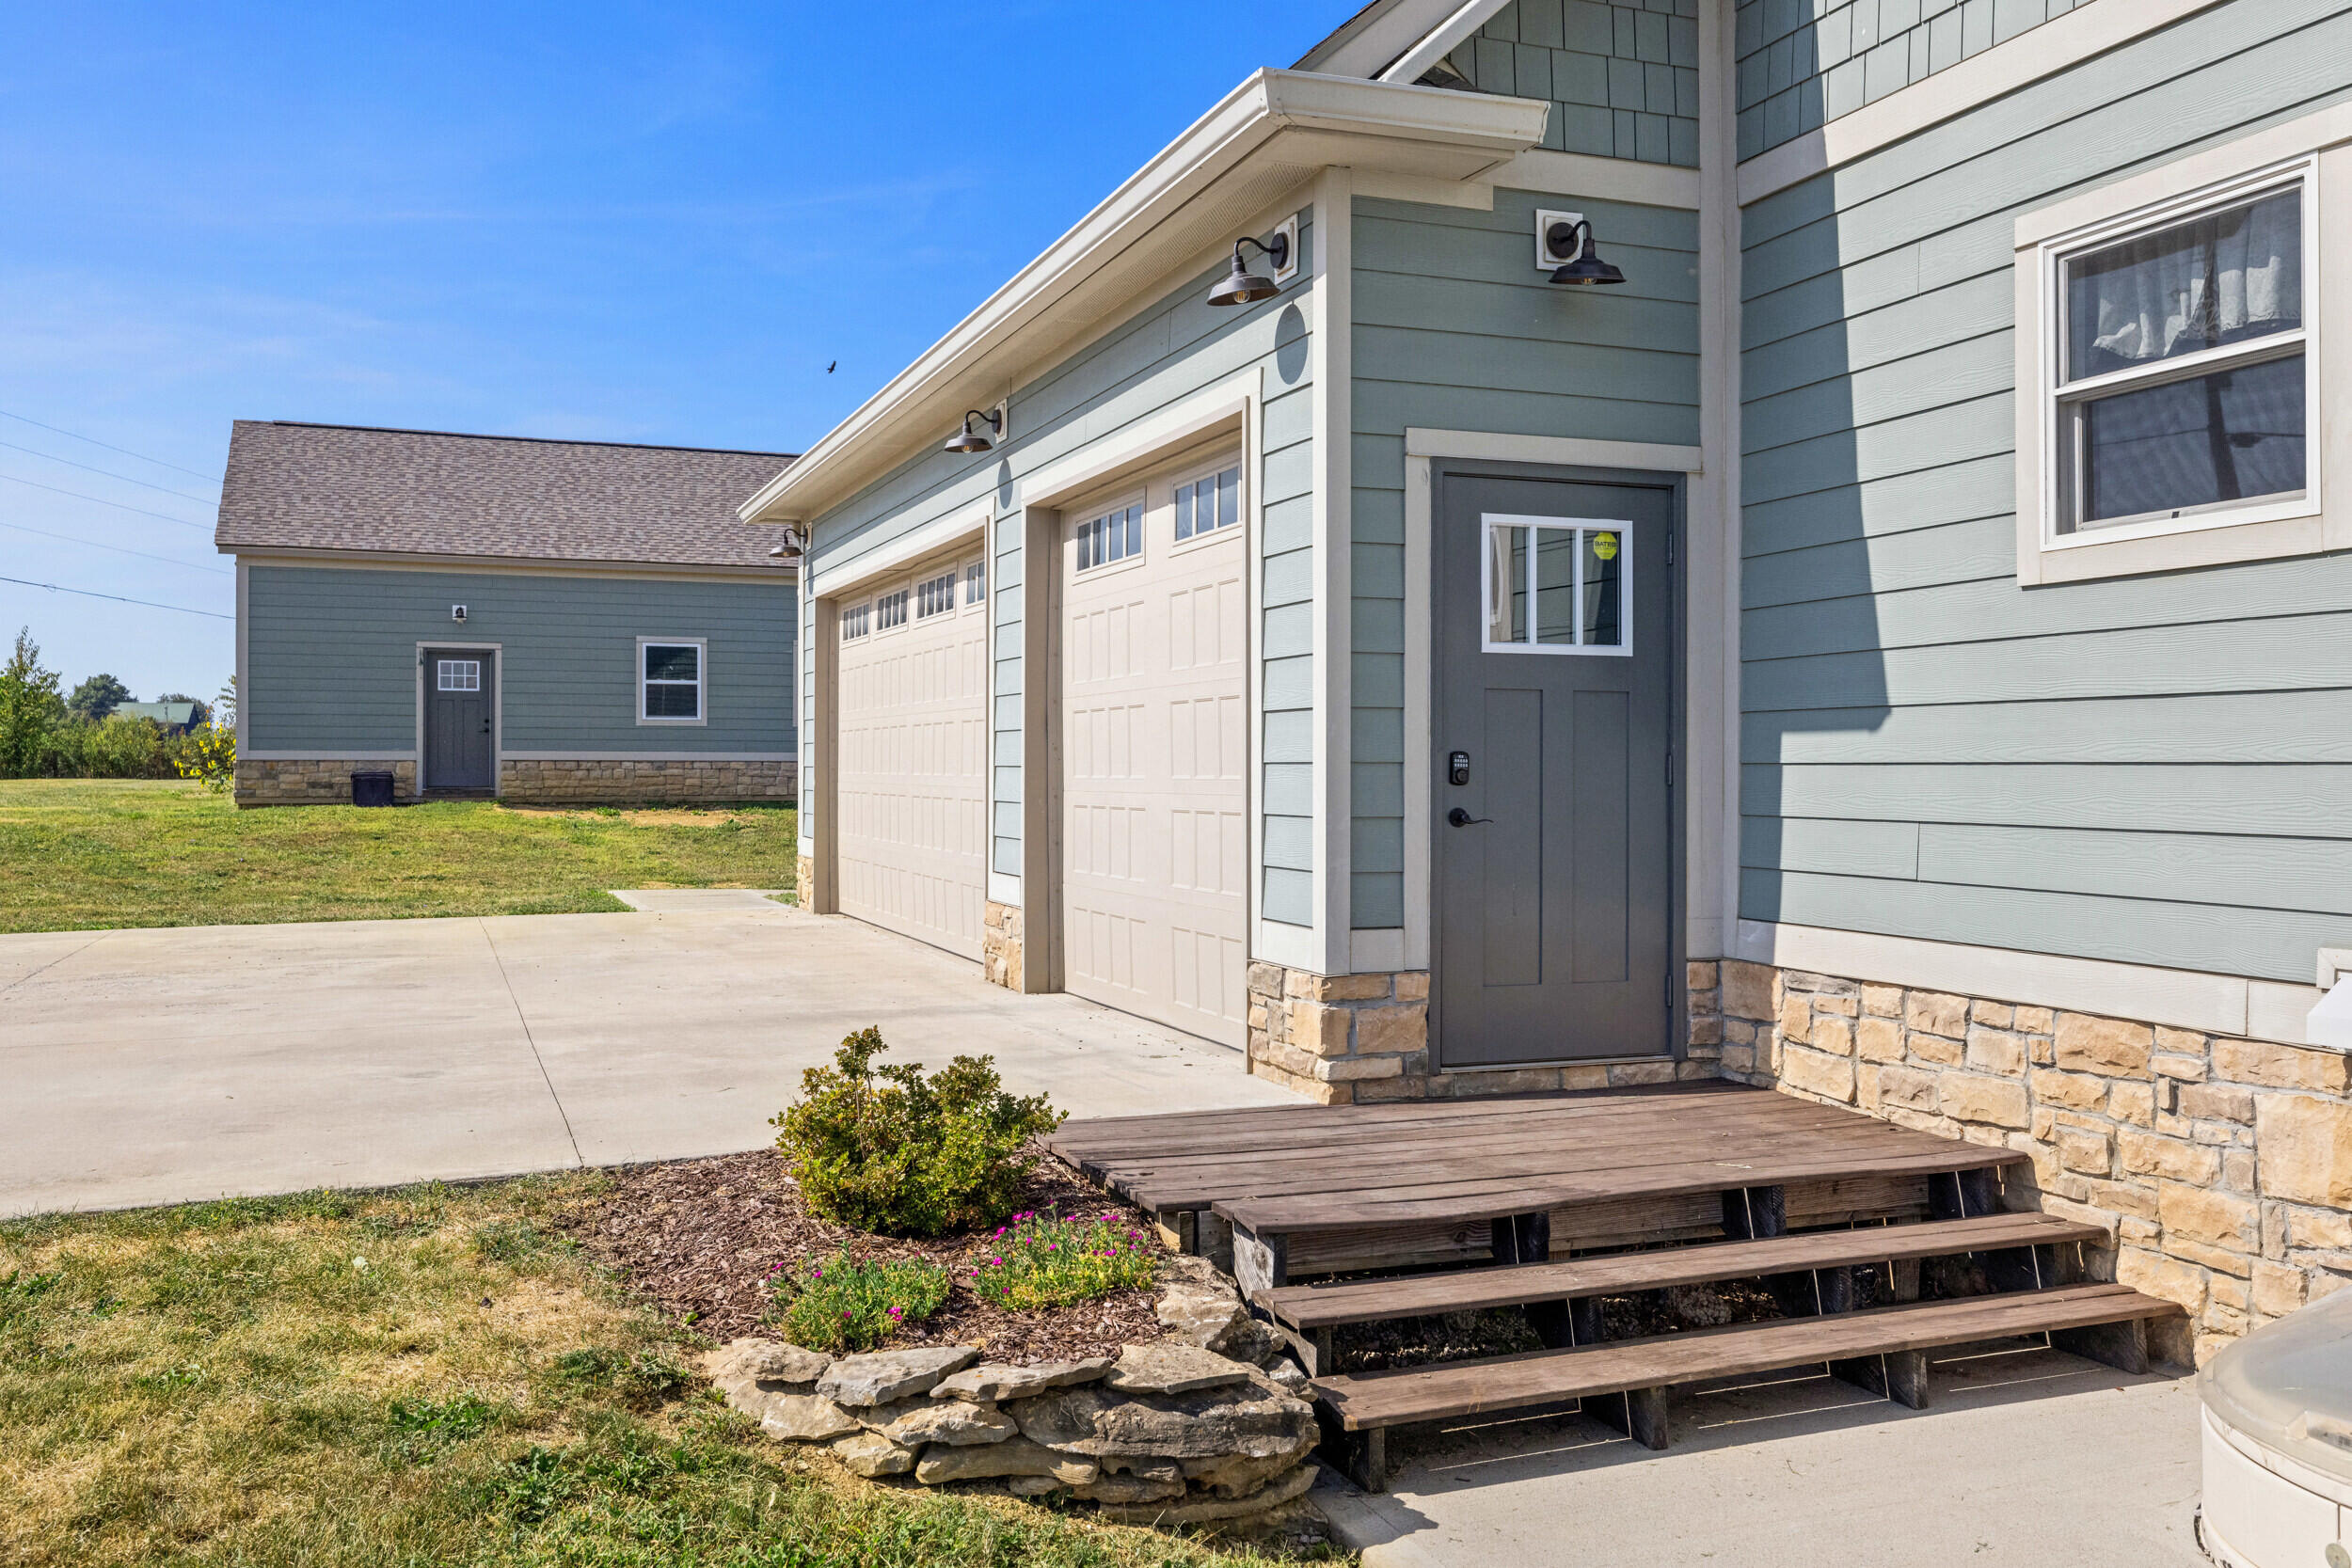
There is a 3 car oversized garage with side entry. There is a door from garage to front of home and to the rear patio.
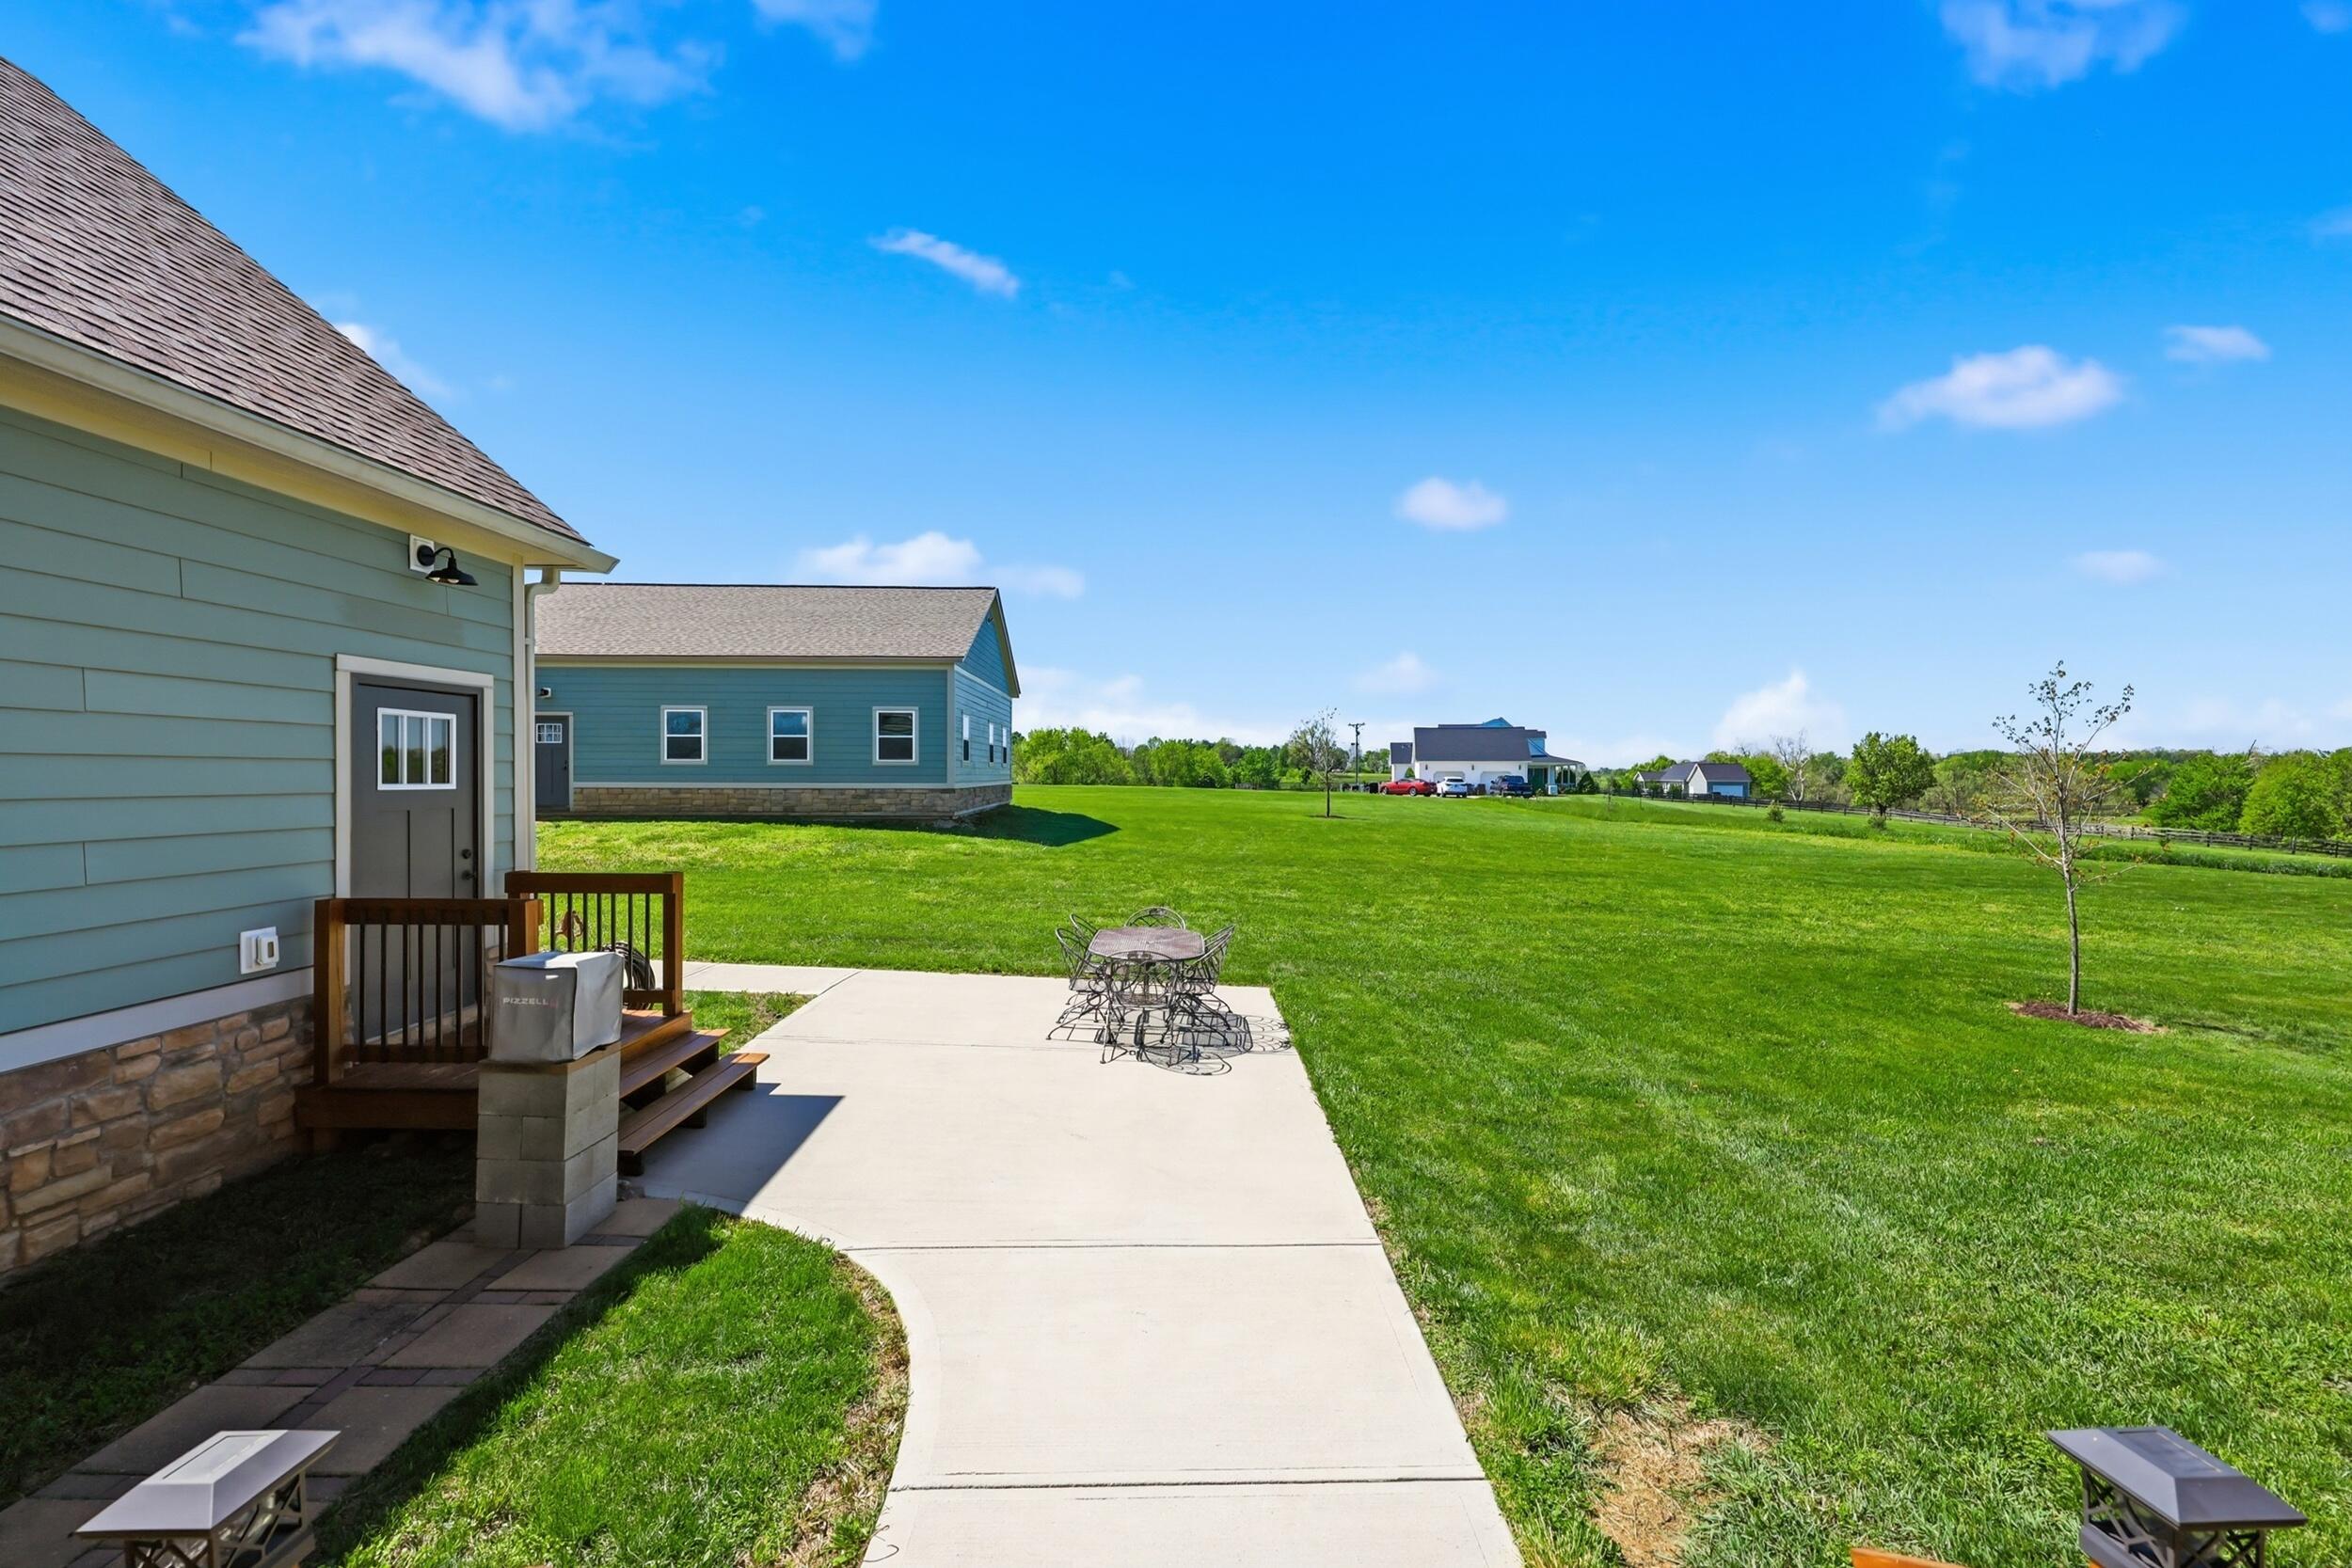
Rear Patio
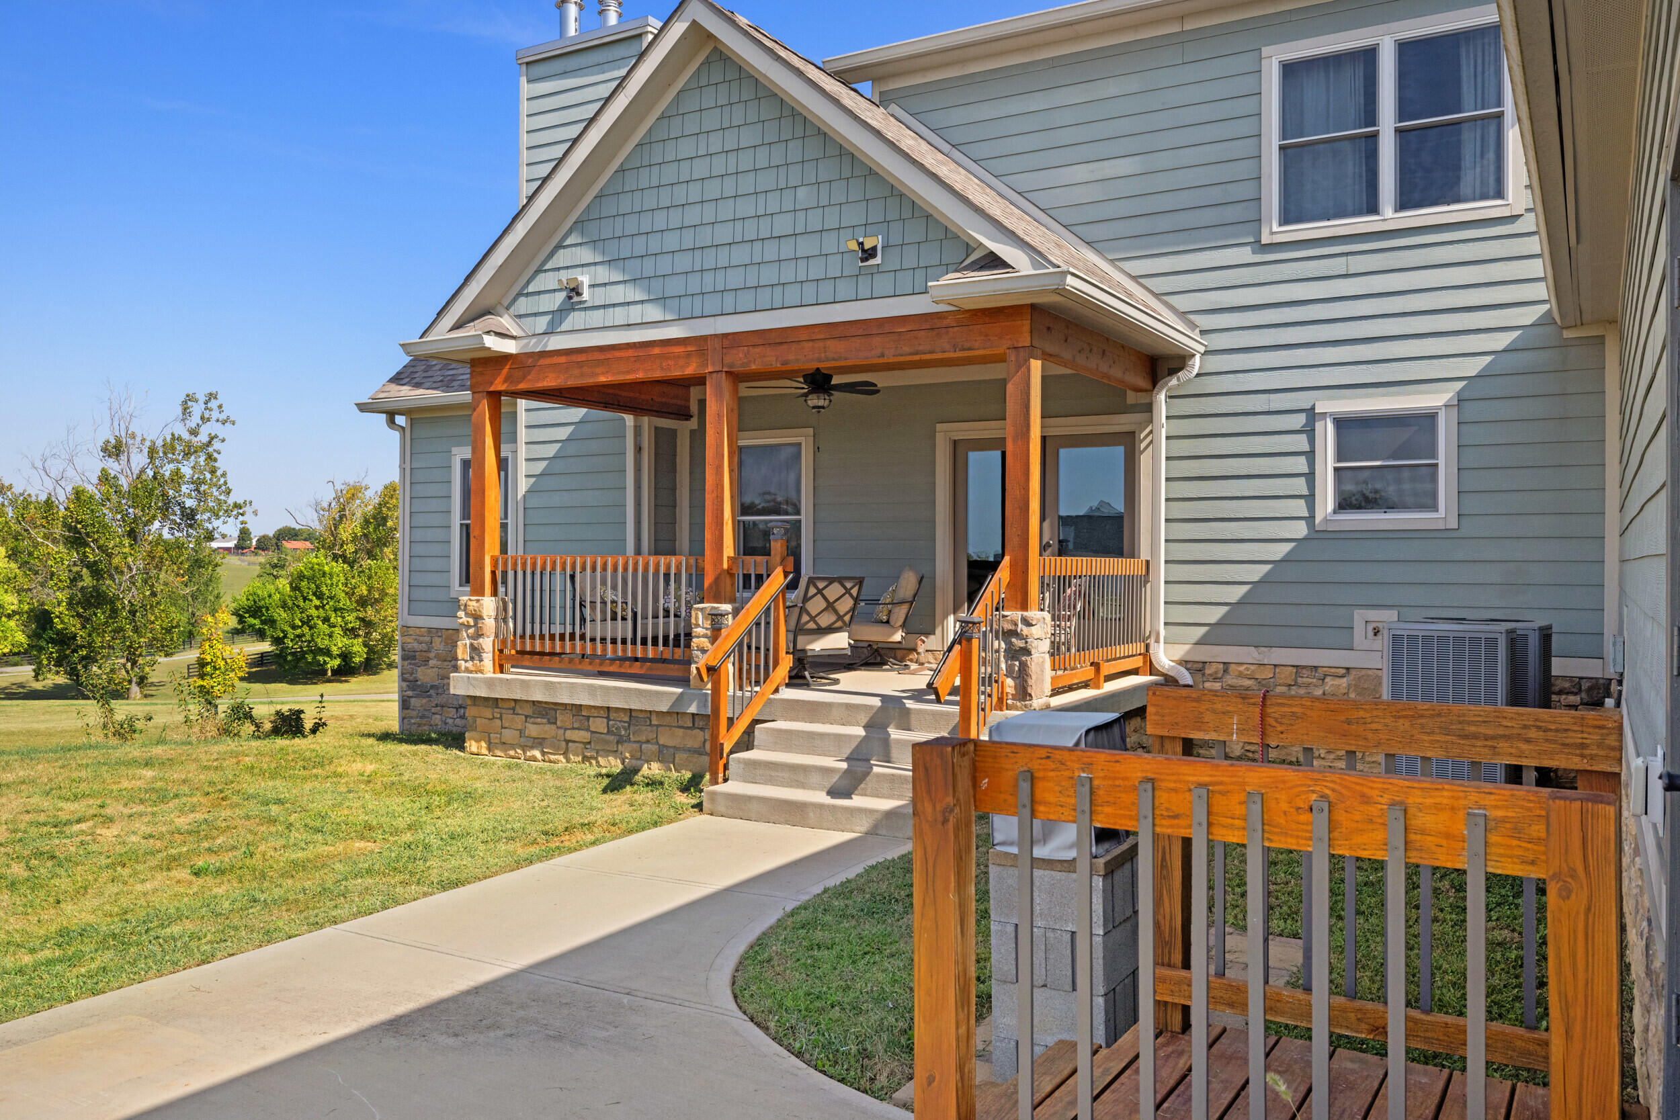
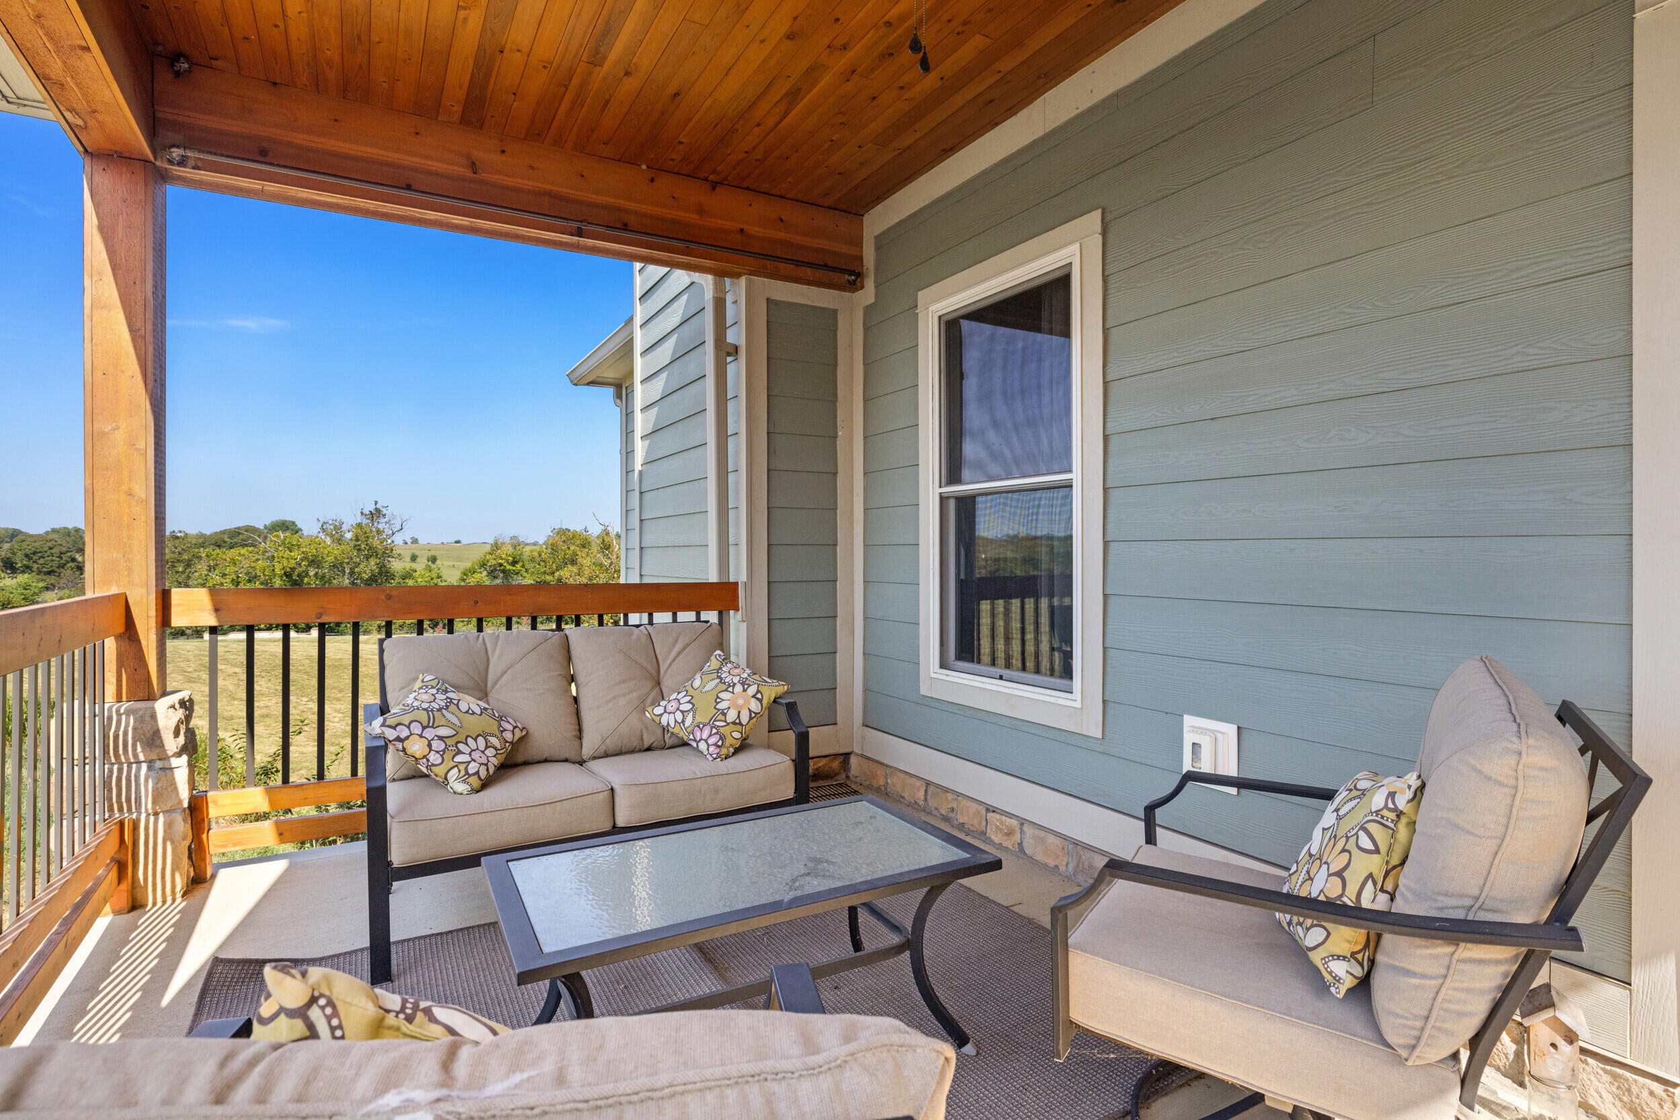
Enjoy mornings or evening on the covered back patio.
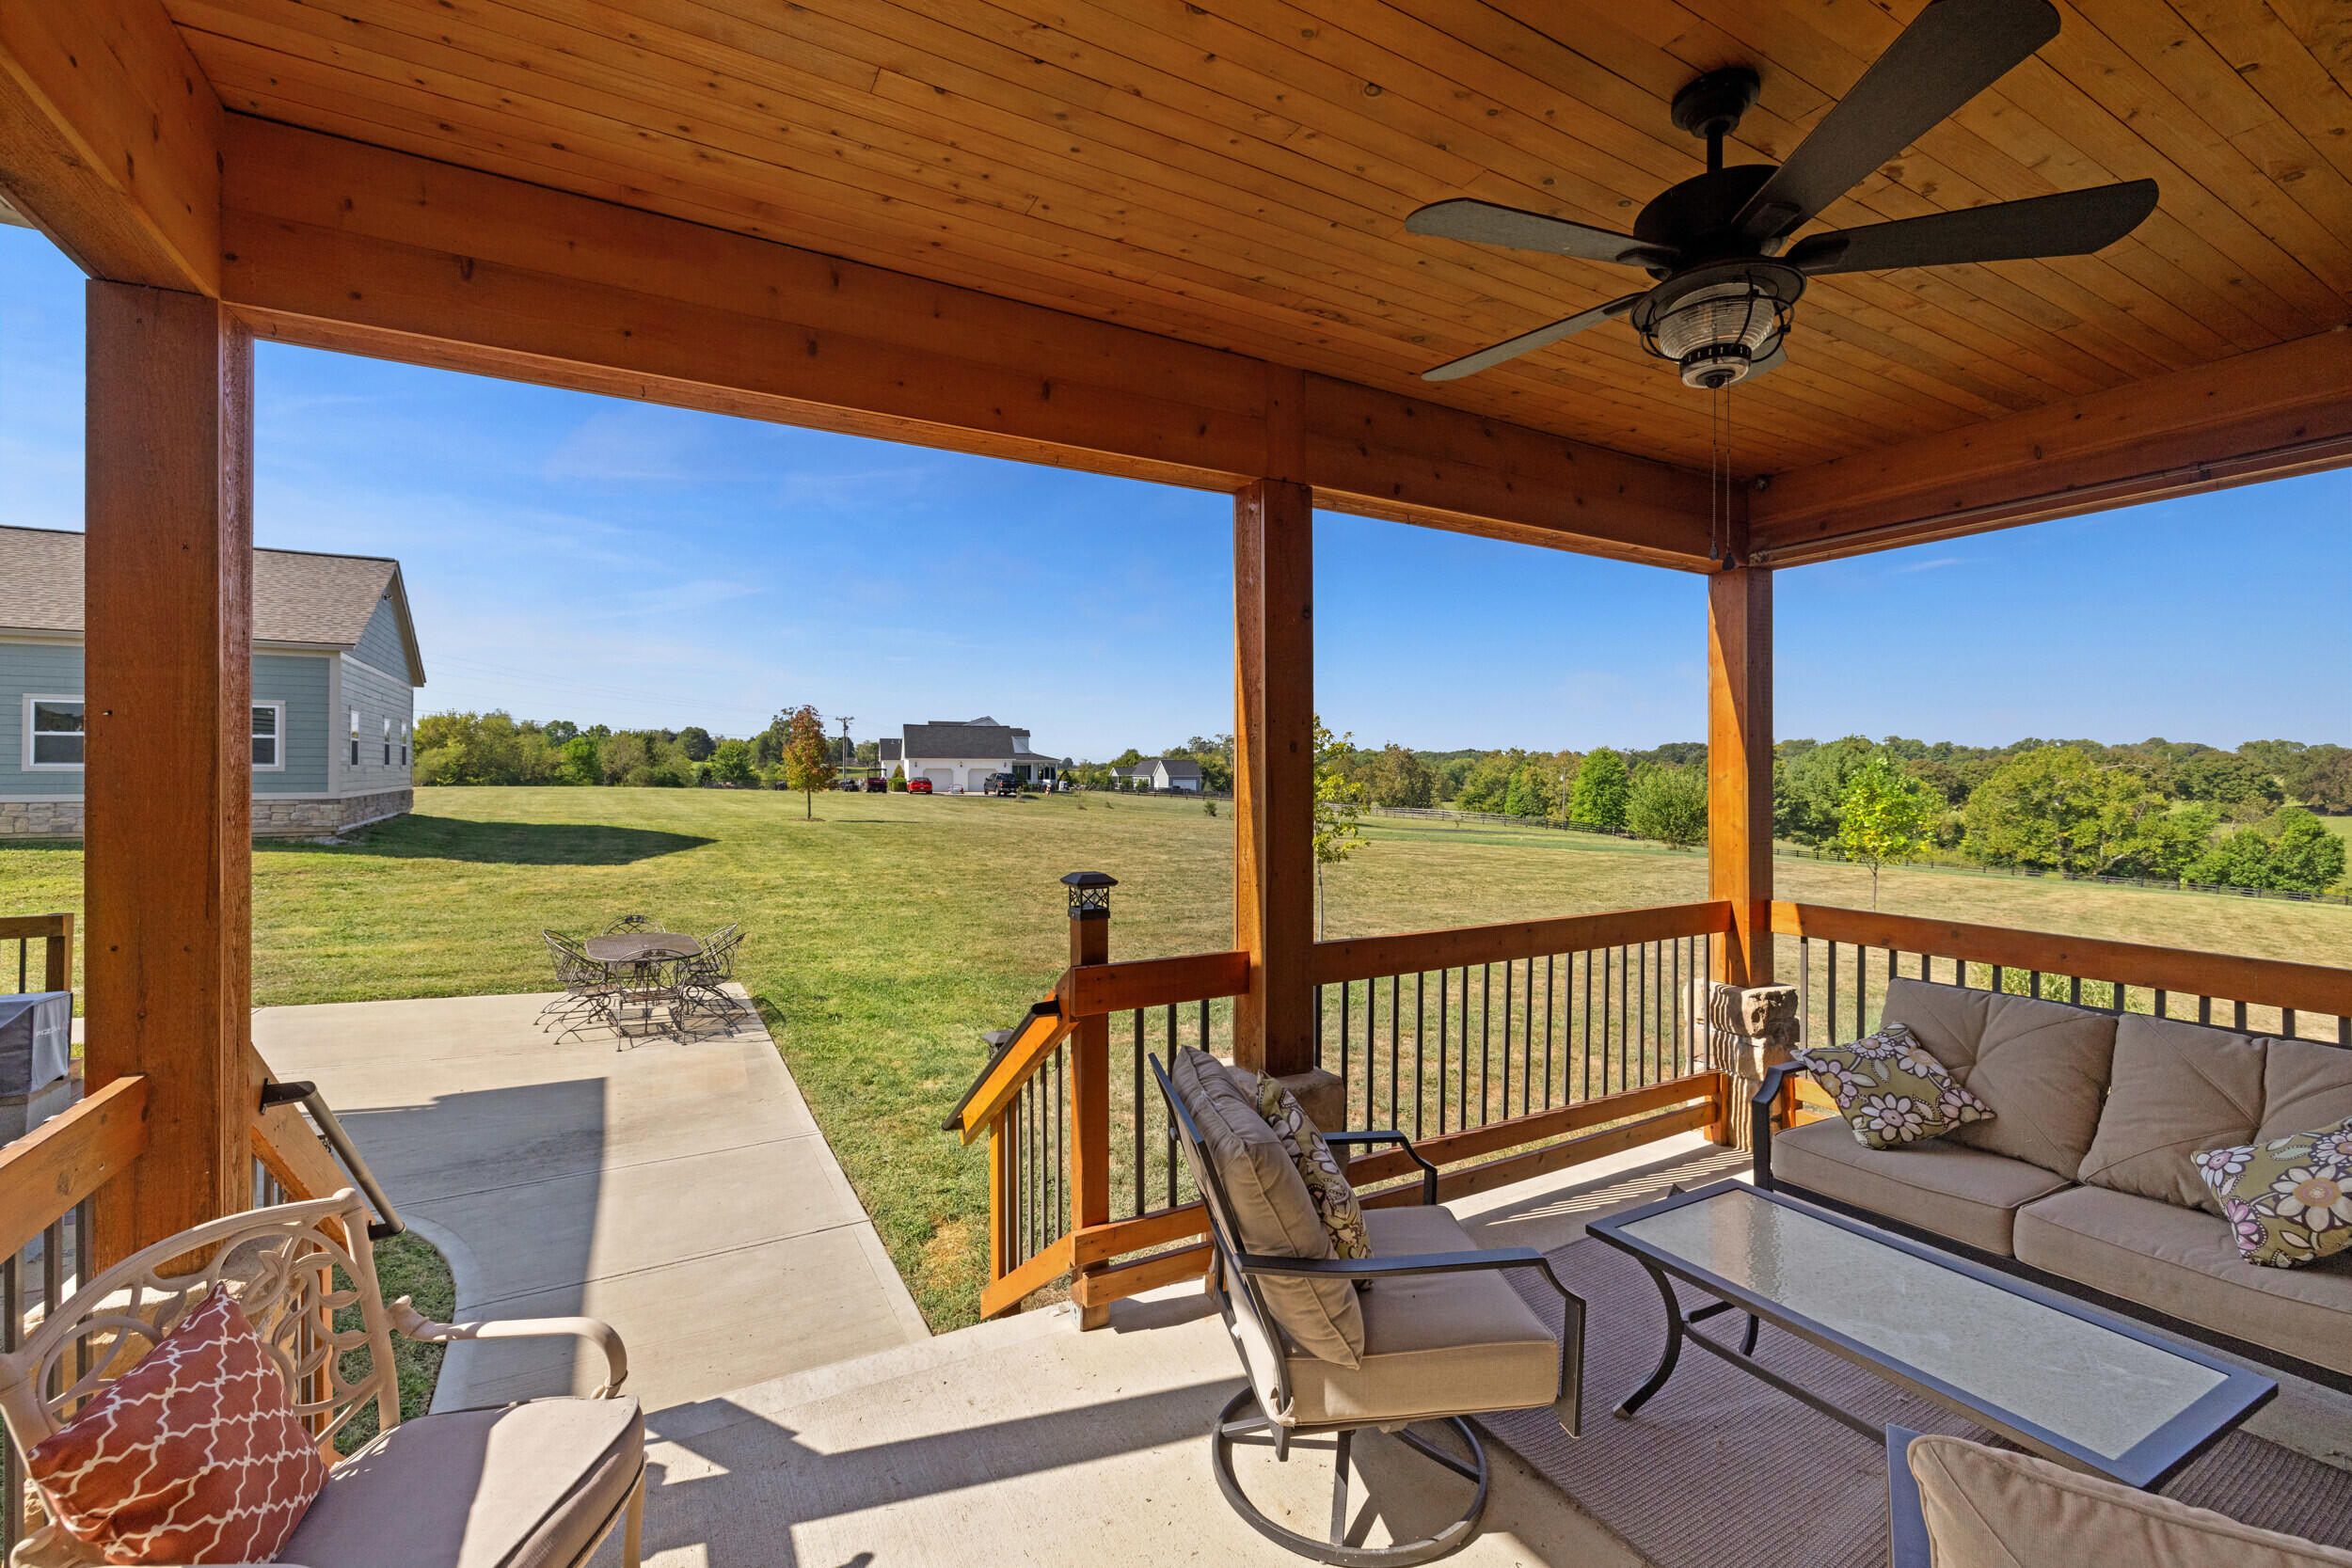
There are steps off the covered back patio with a sidewalk to additional uncovered patio space...perfect for entertaining.
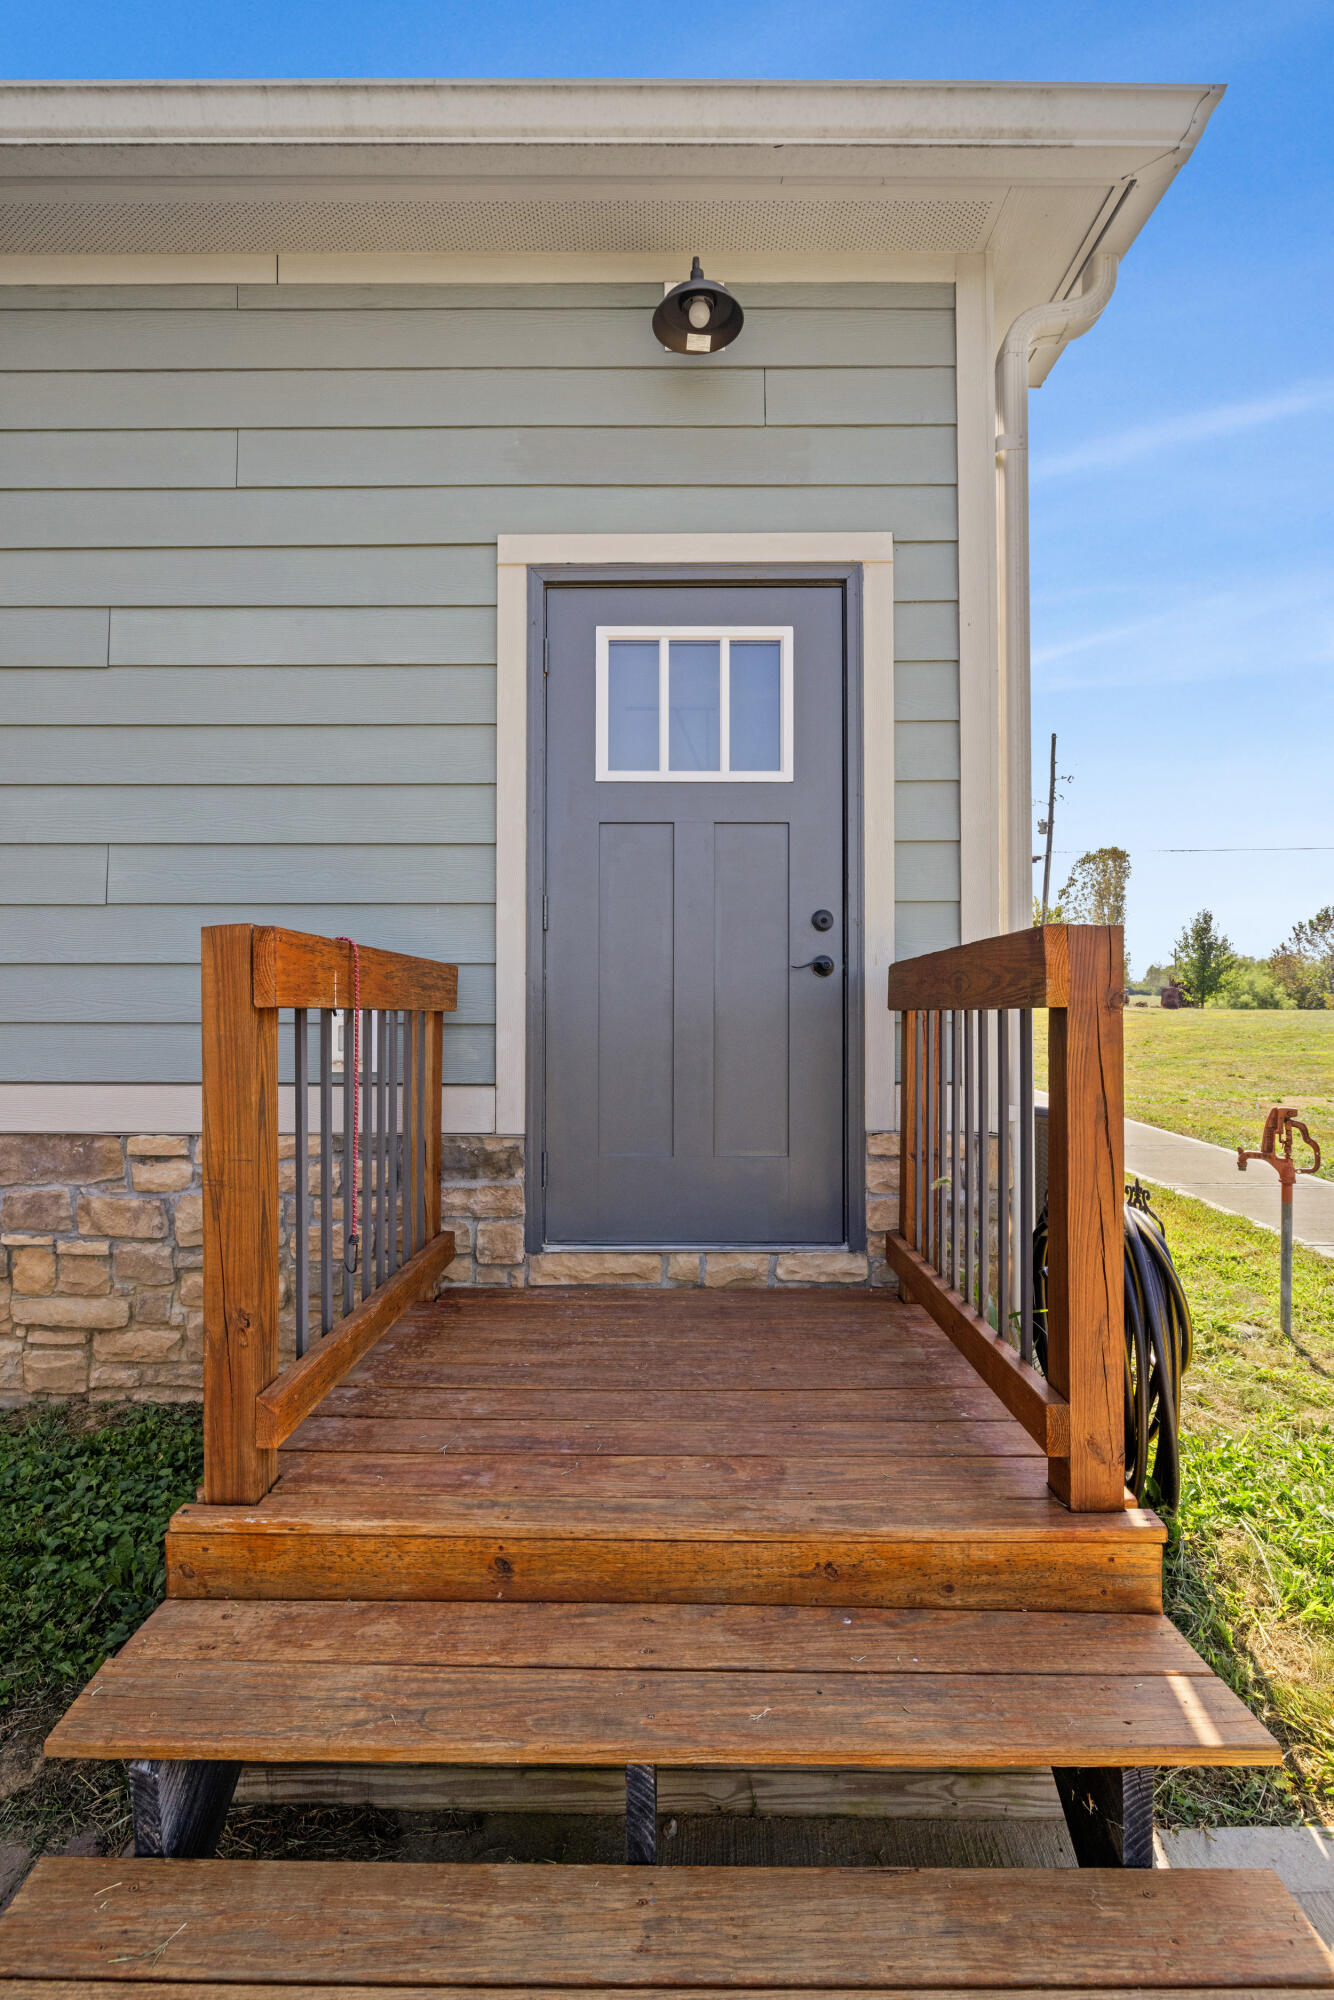
Back door with access from the garage to back patio.
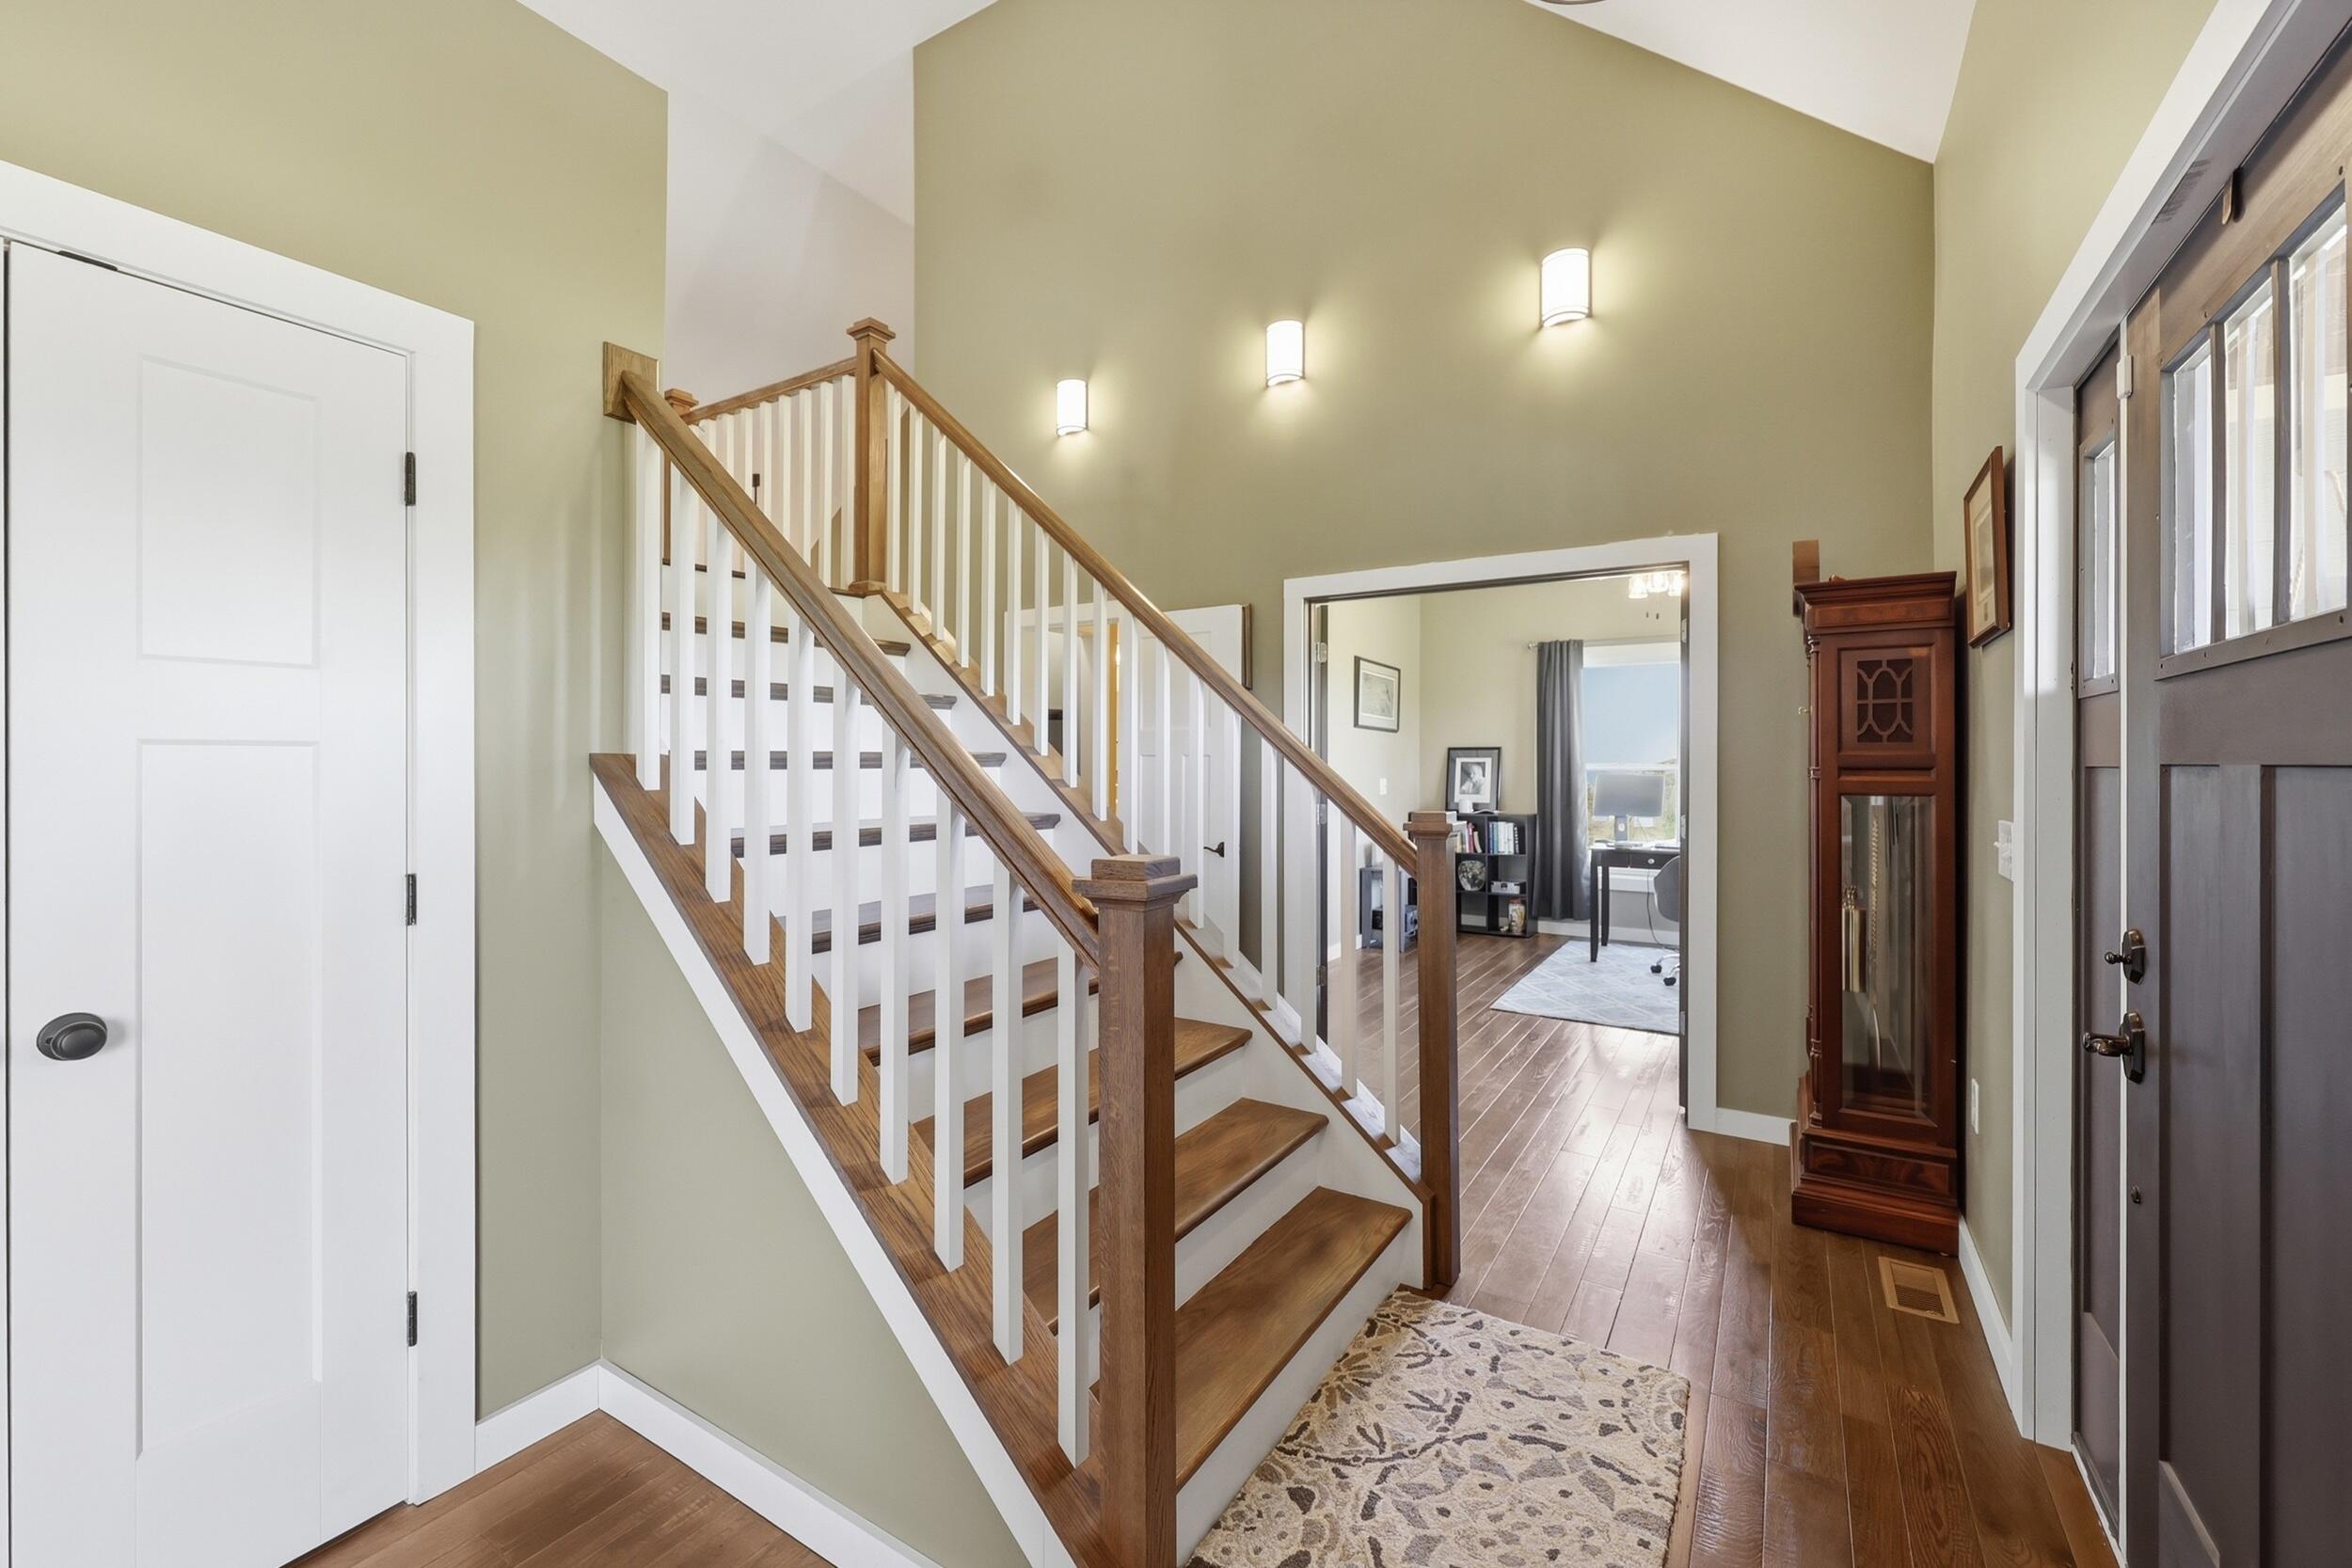
Stunning entry way with open extra-wide staircase & coat closet.
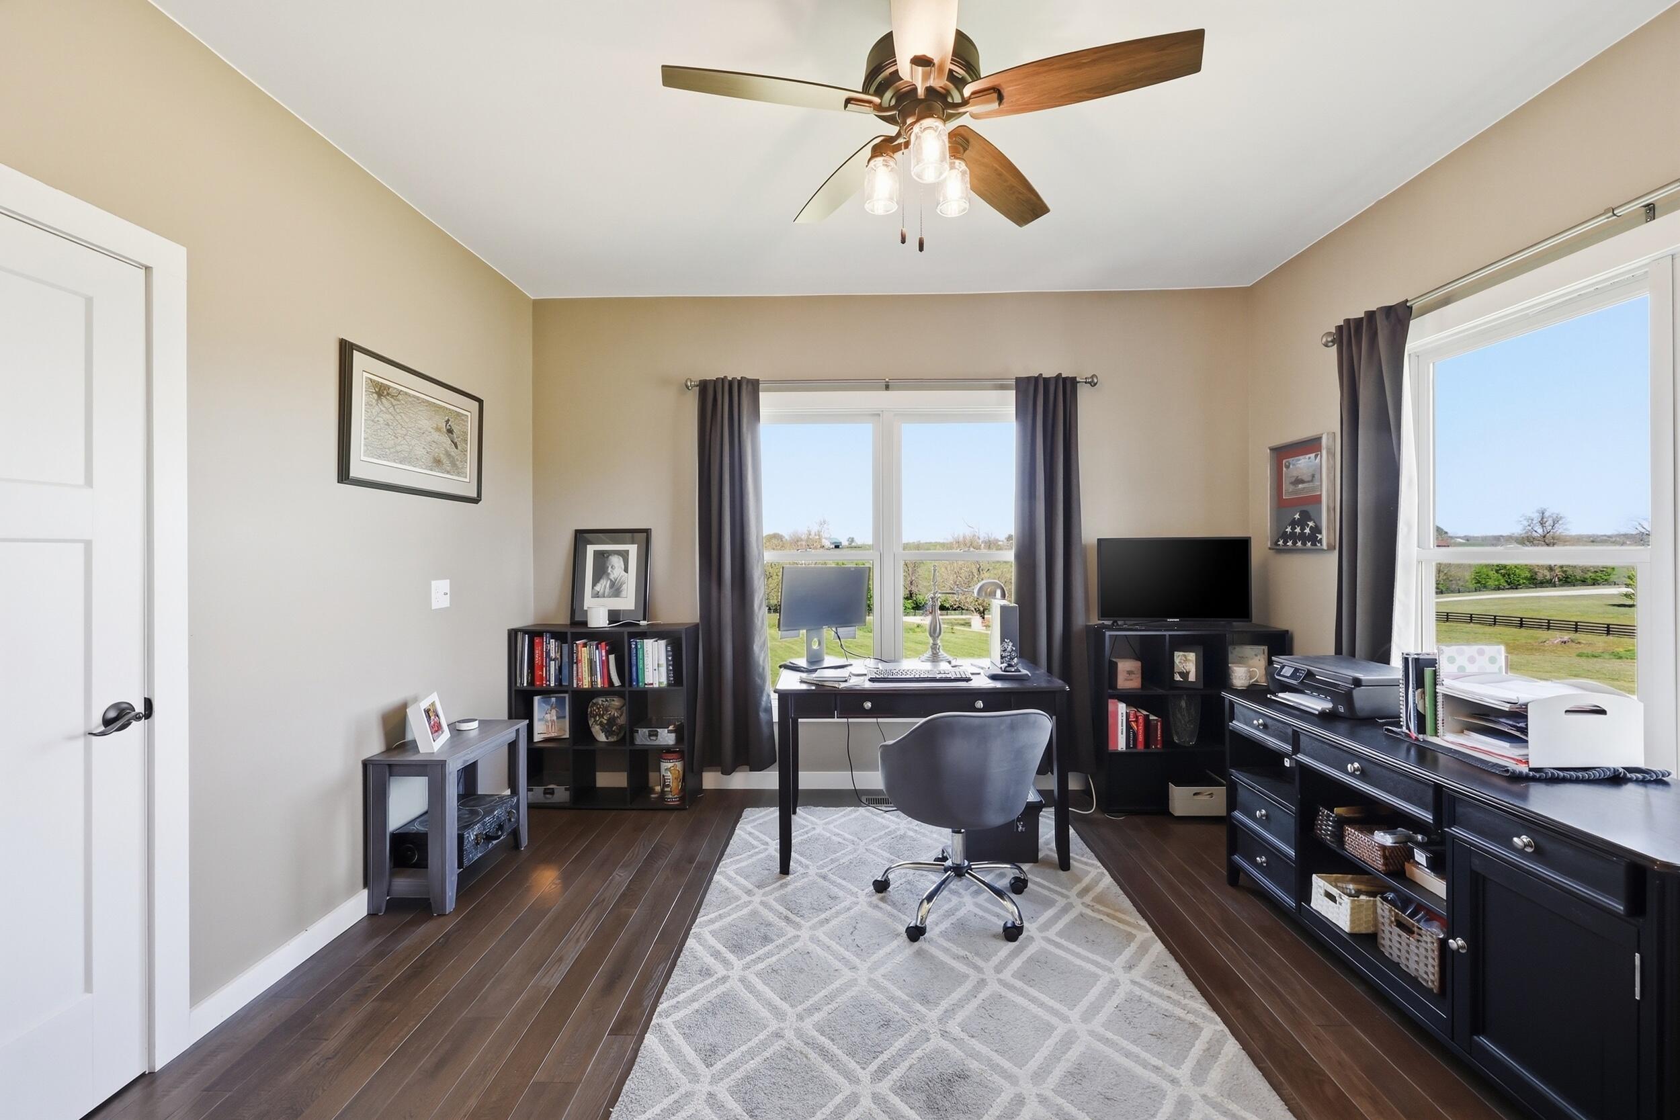
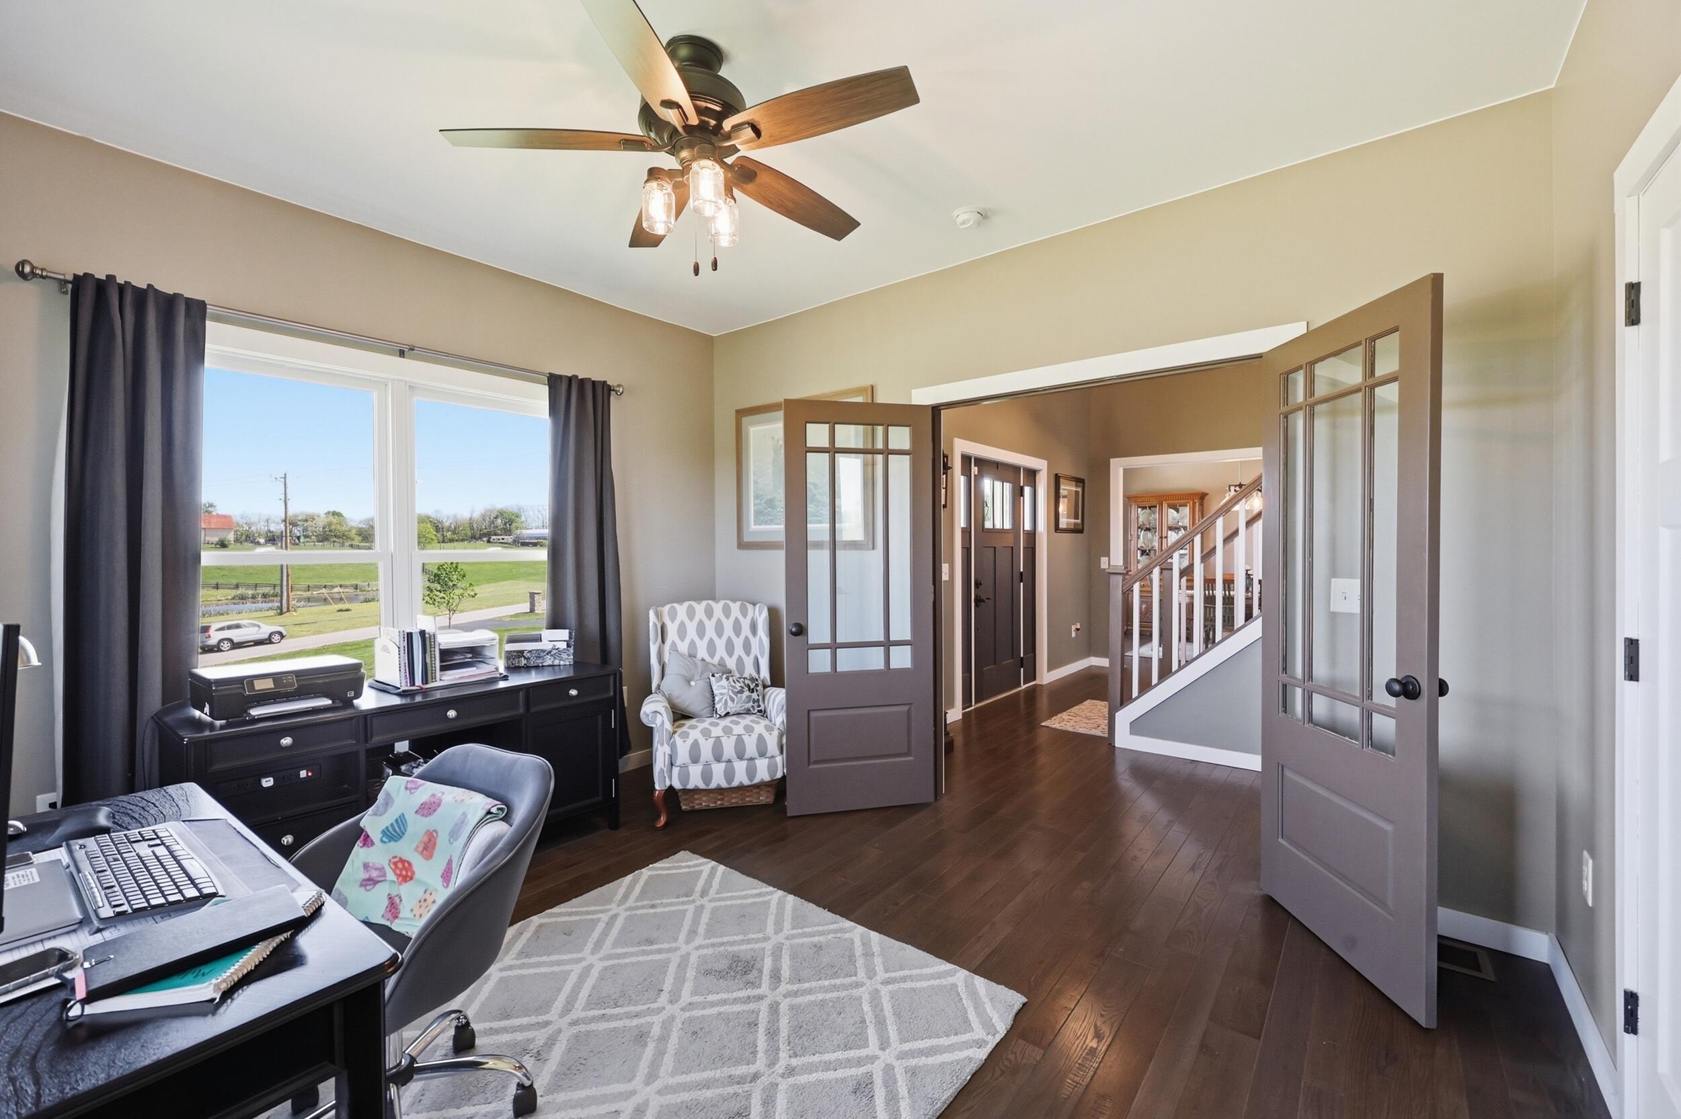
Just off the front entry you will find a formal study with loads of natural light. The views out the front and side windows are of a pond and rolling Kentucky hills.
The first floor has gorgeous Somerset engineered hardwood floors.
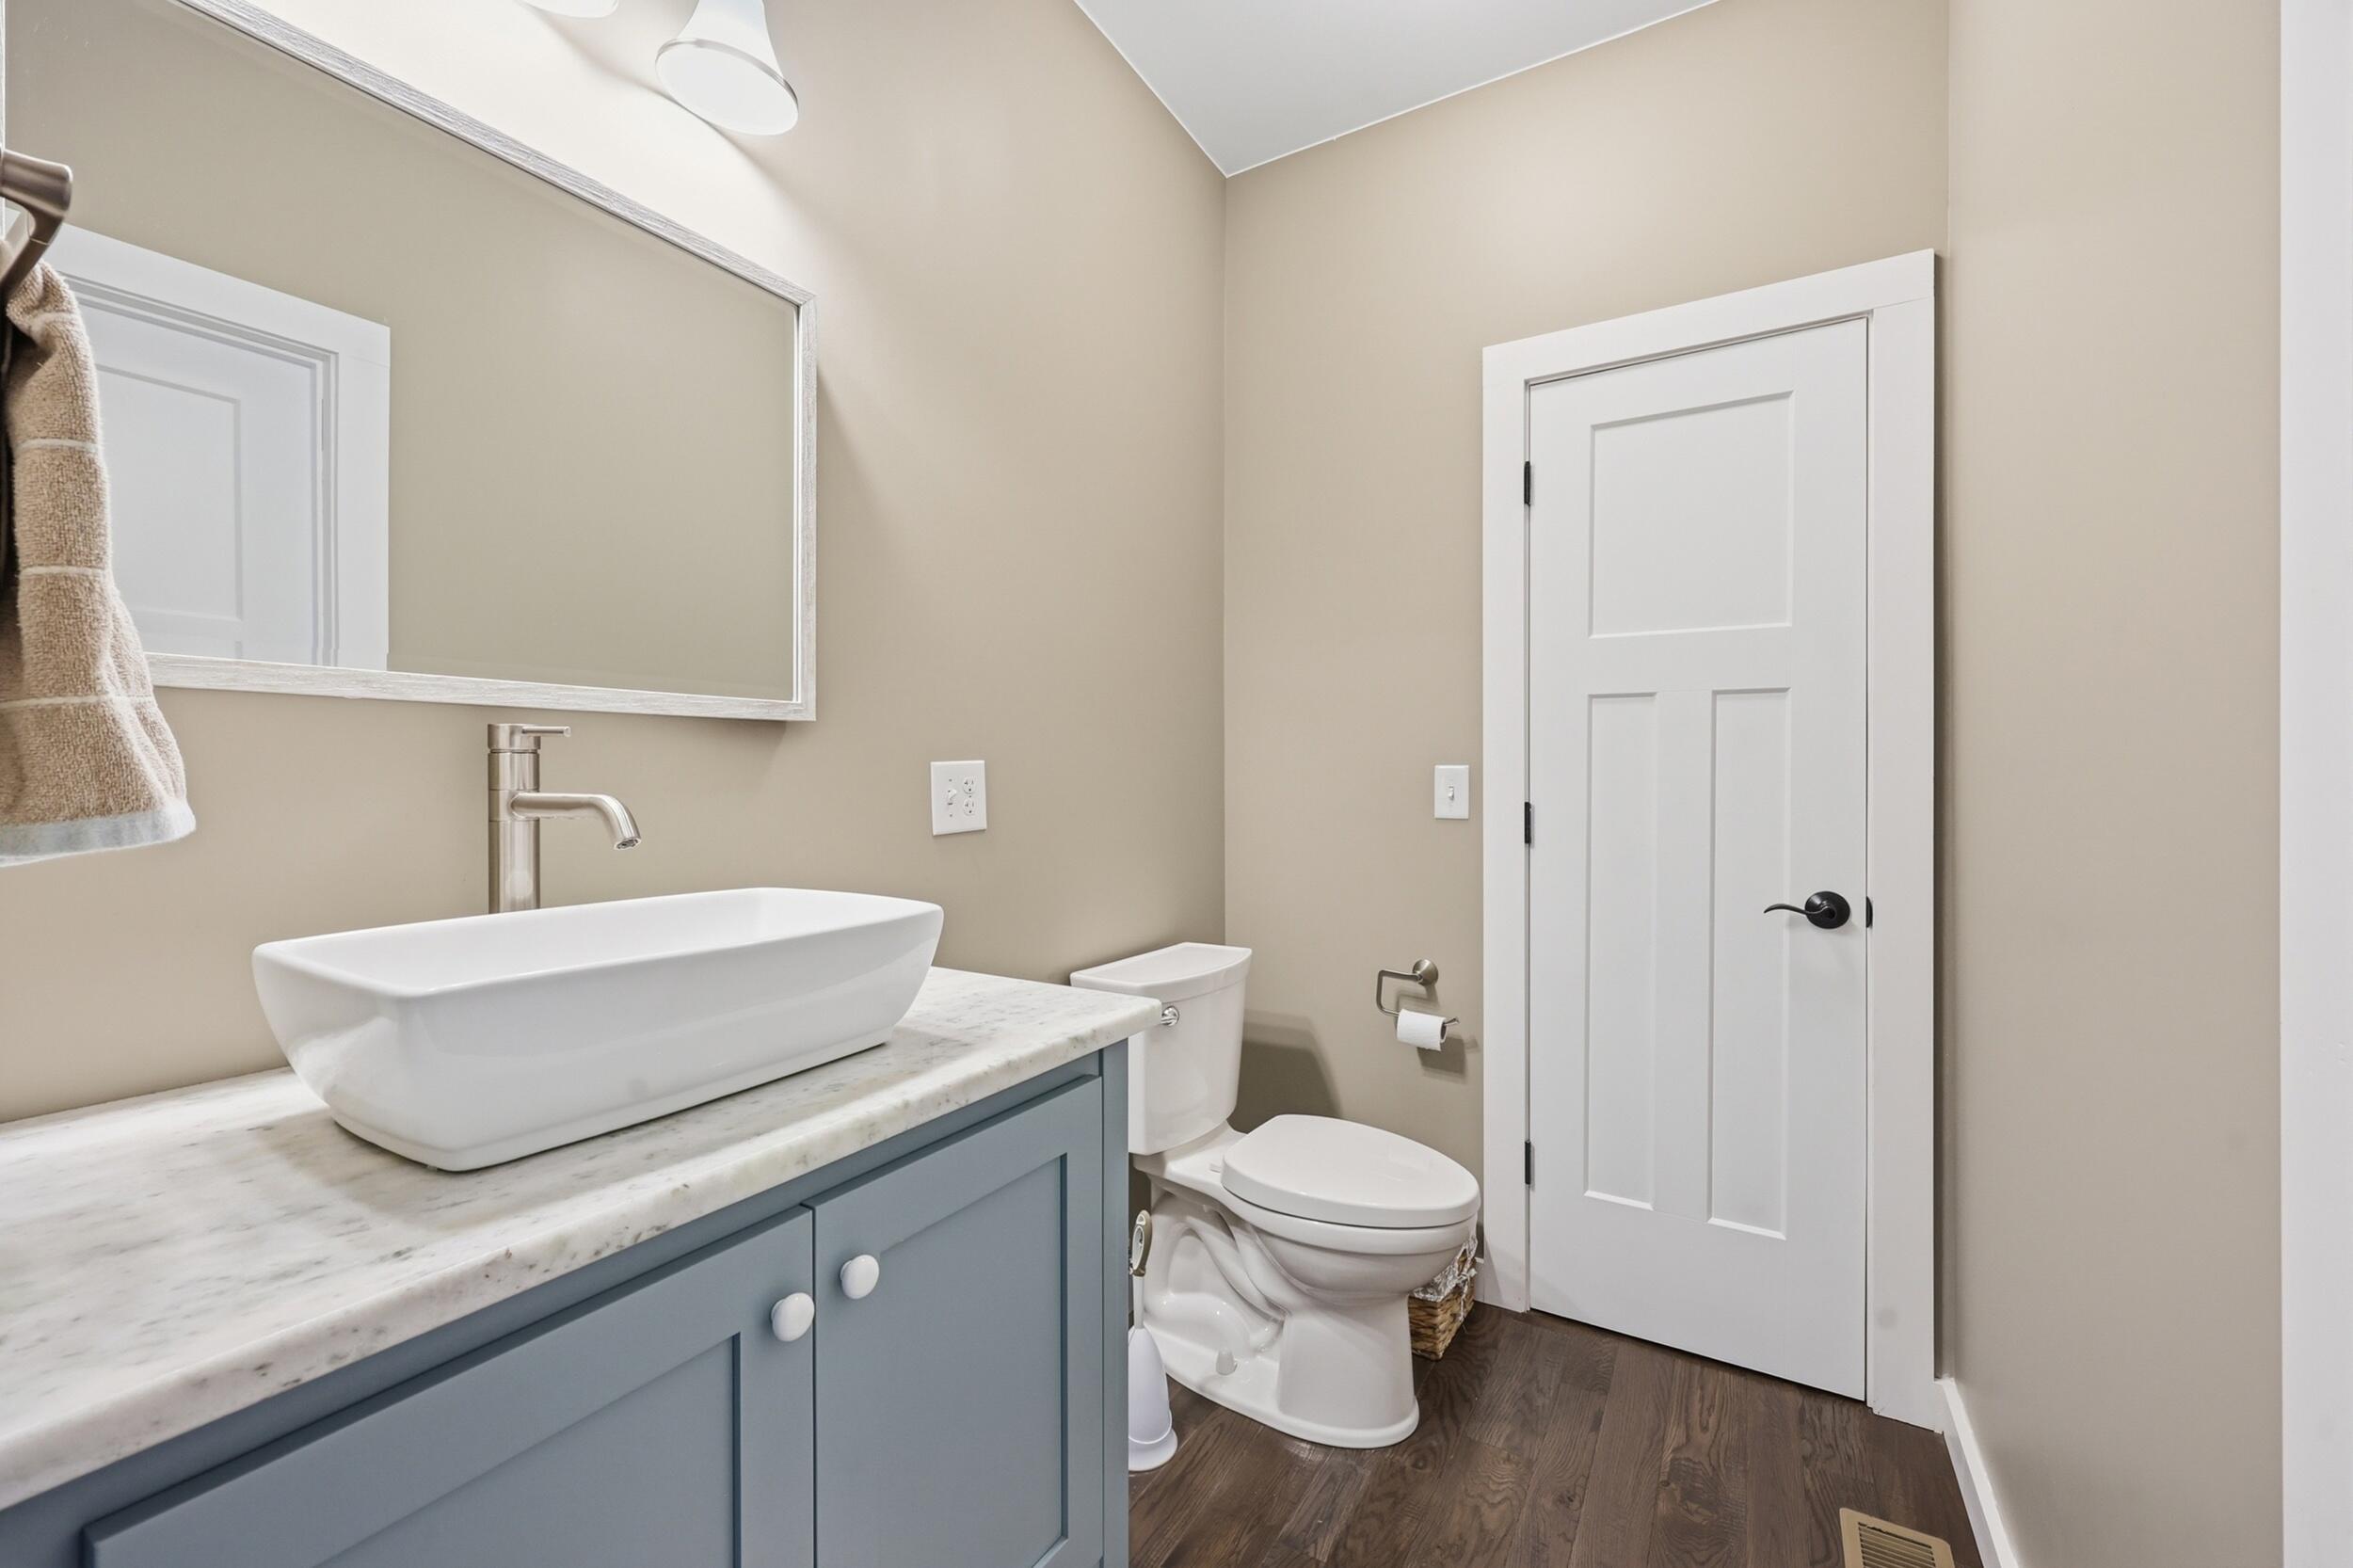
With access from Study you will find the half bath.
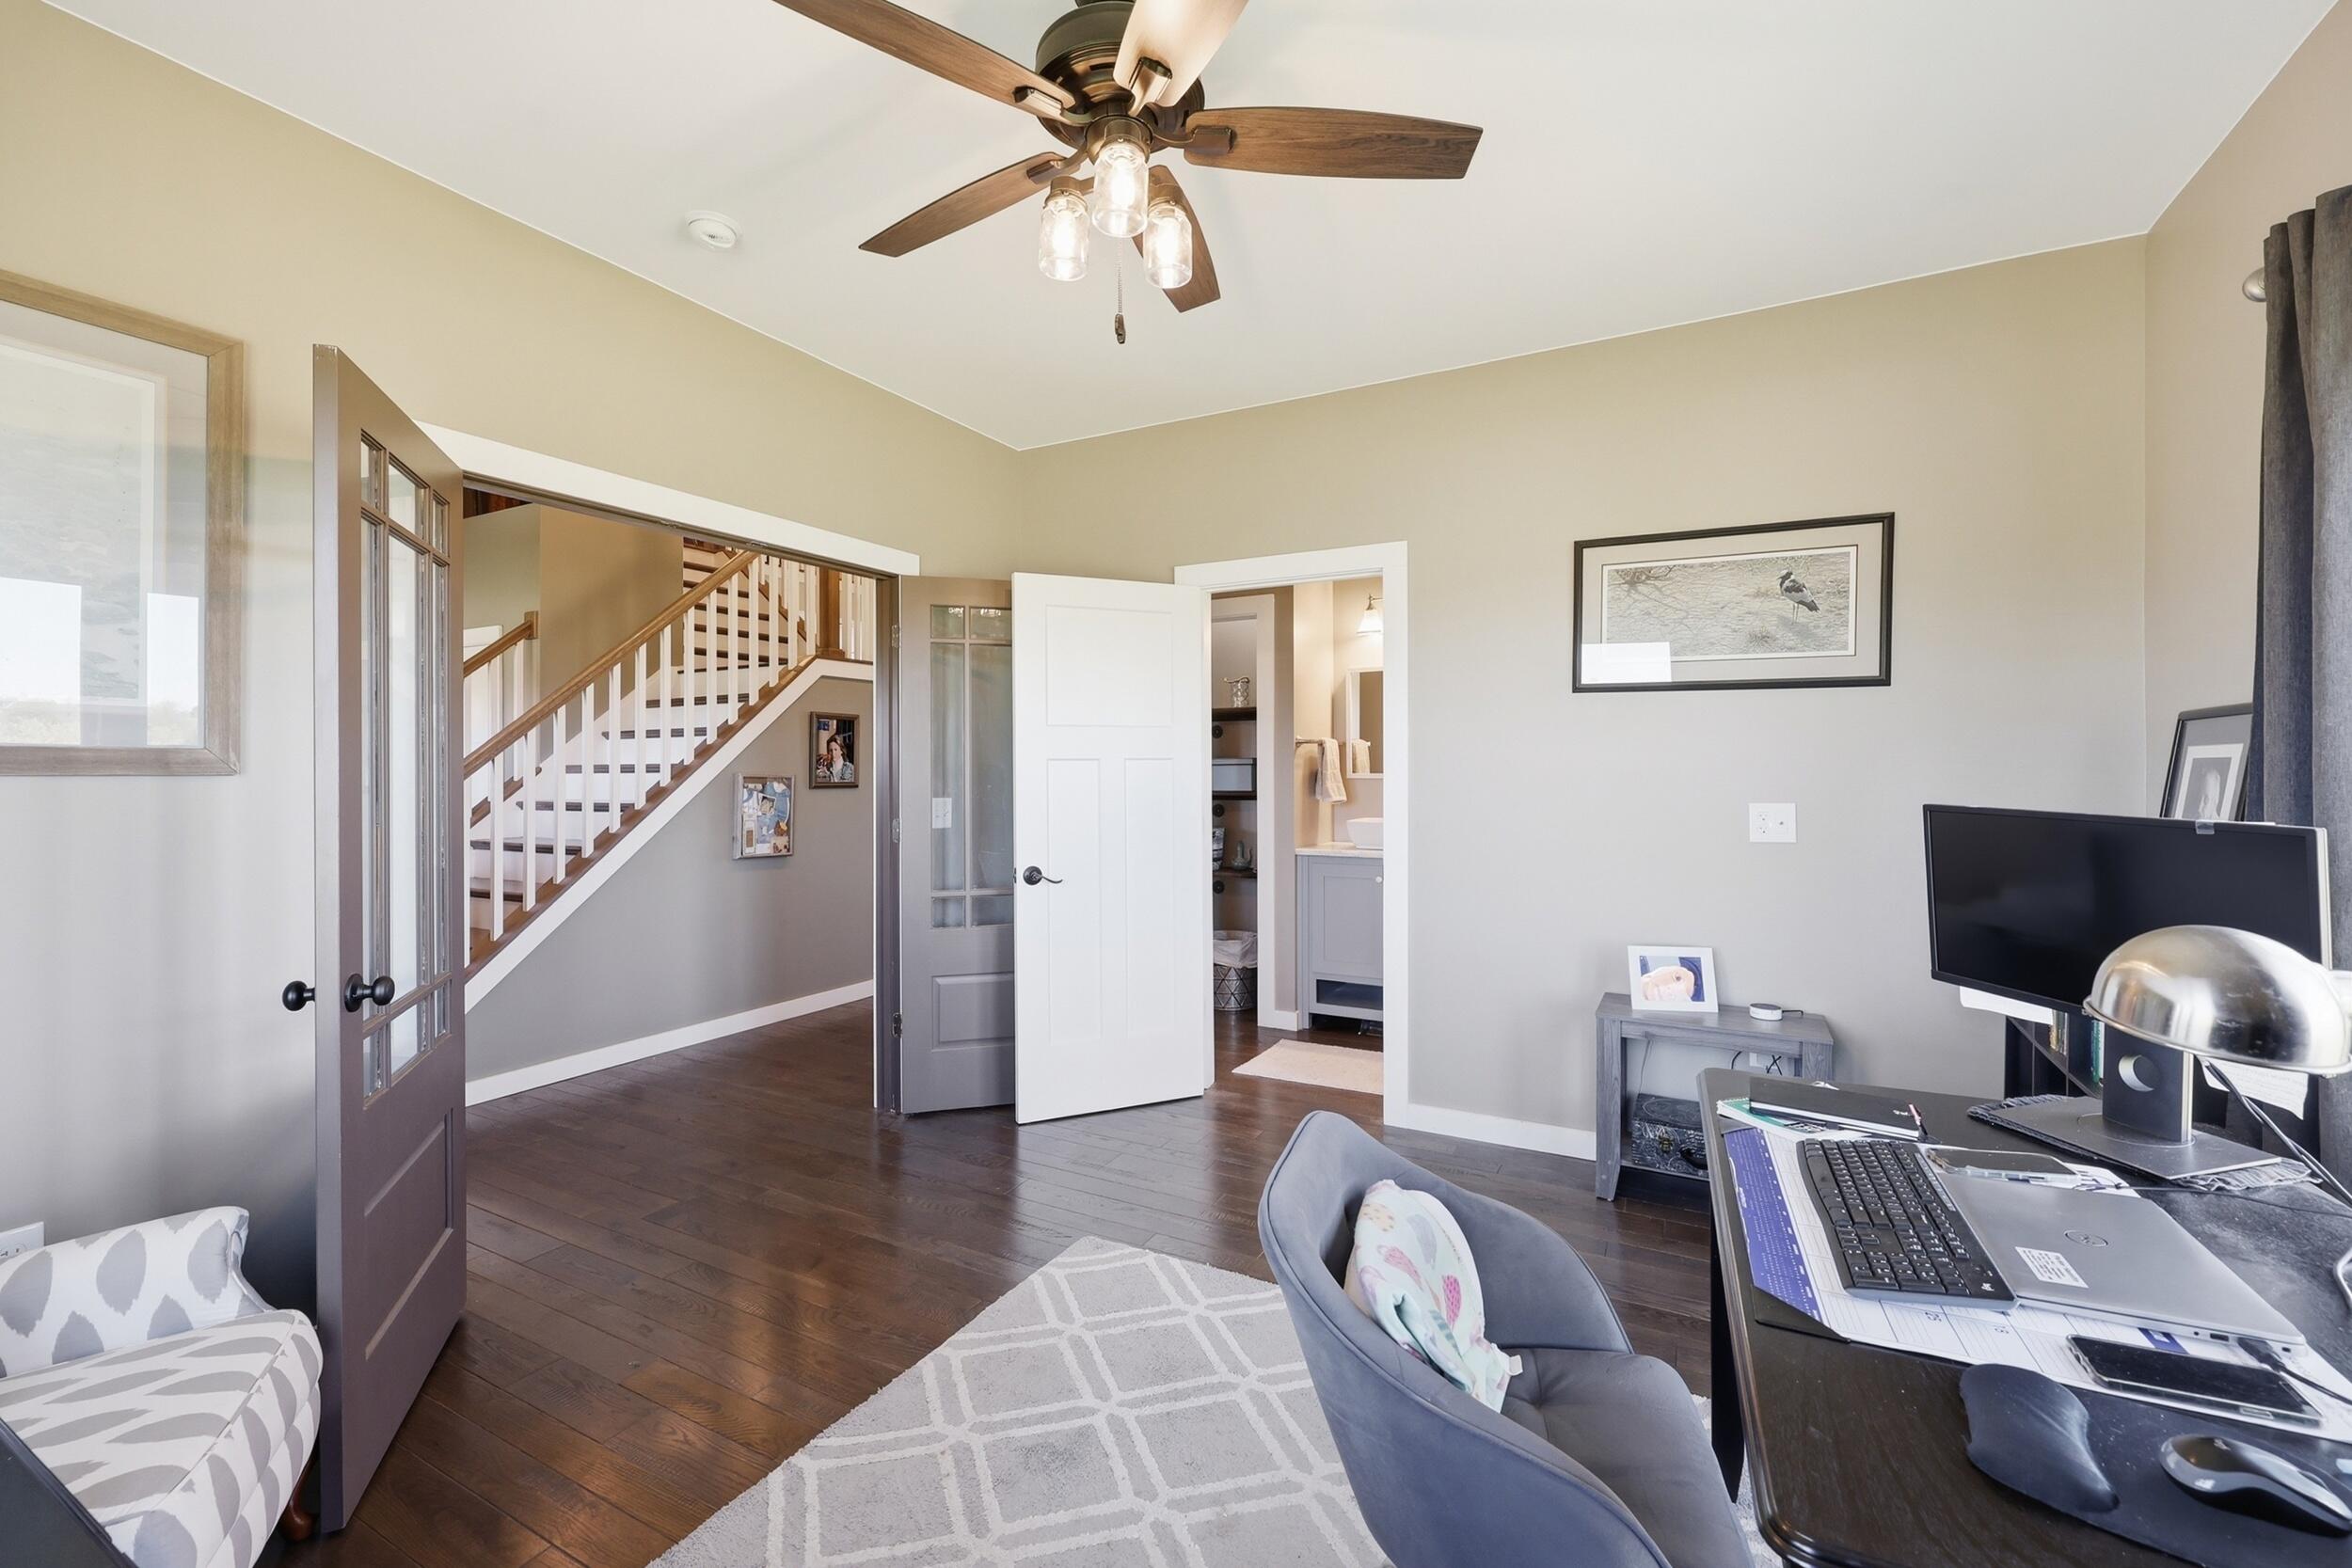
View from inside Study to Foyer.
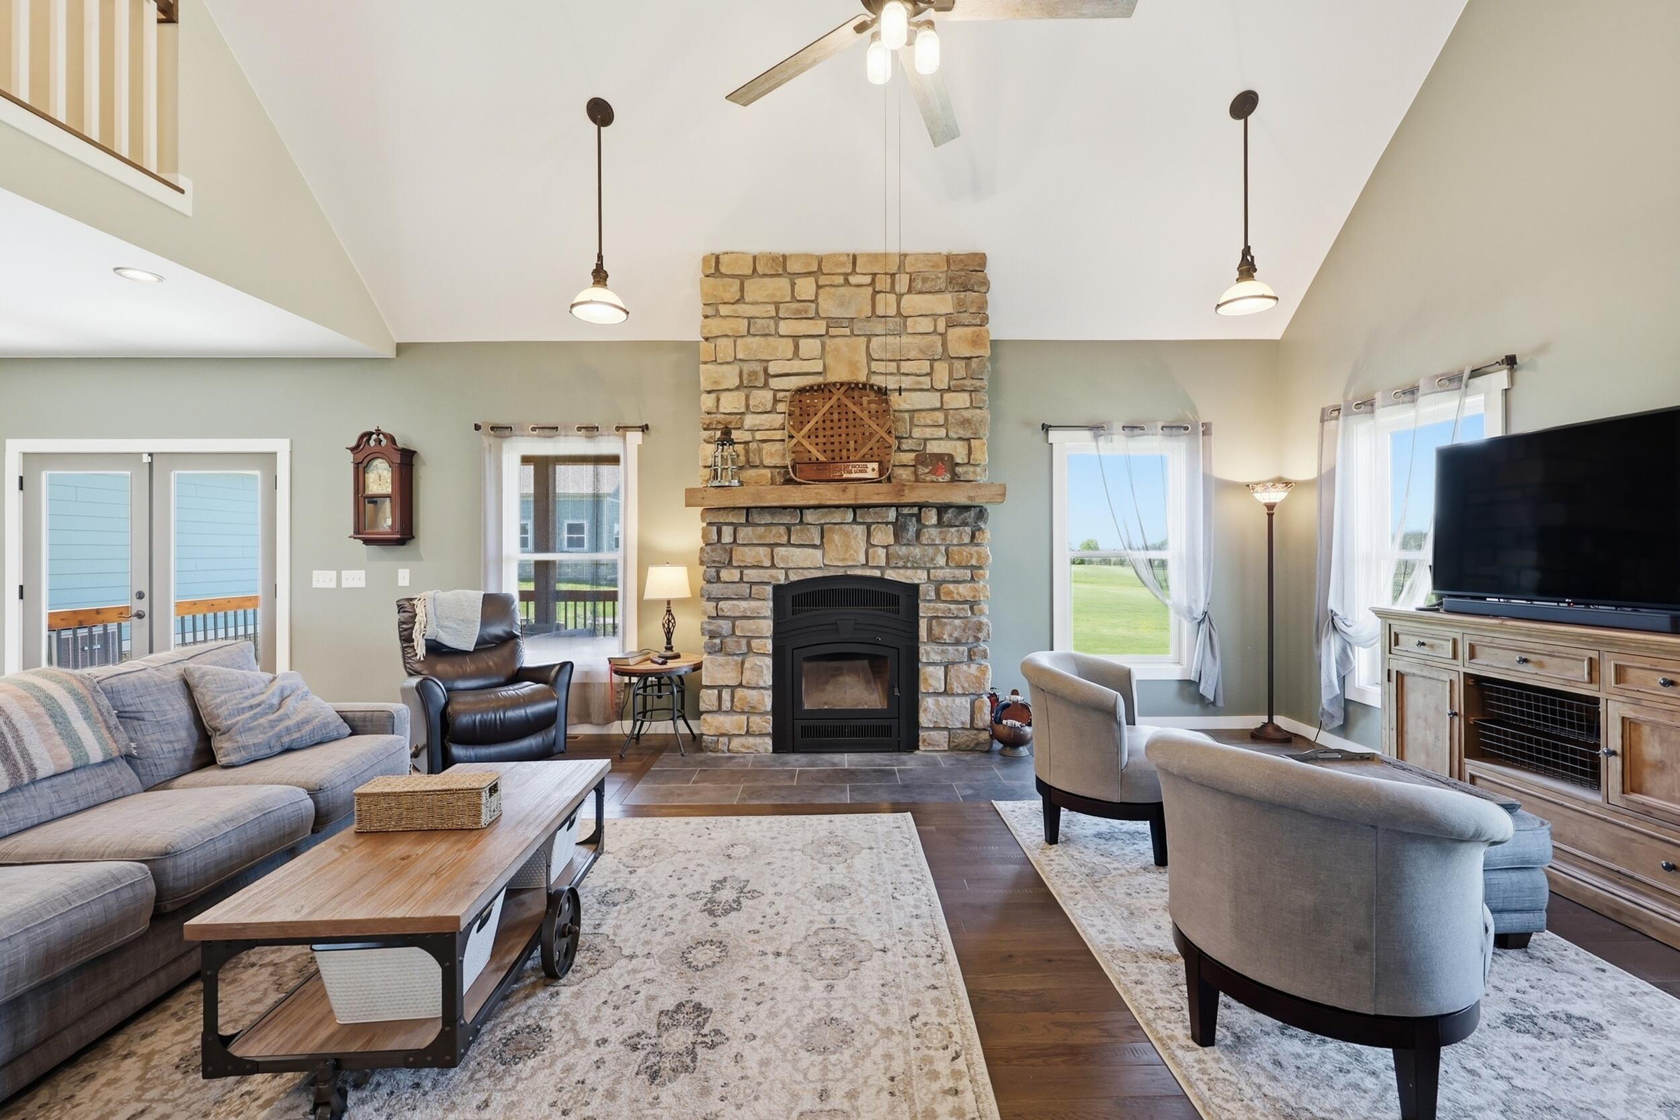
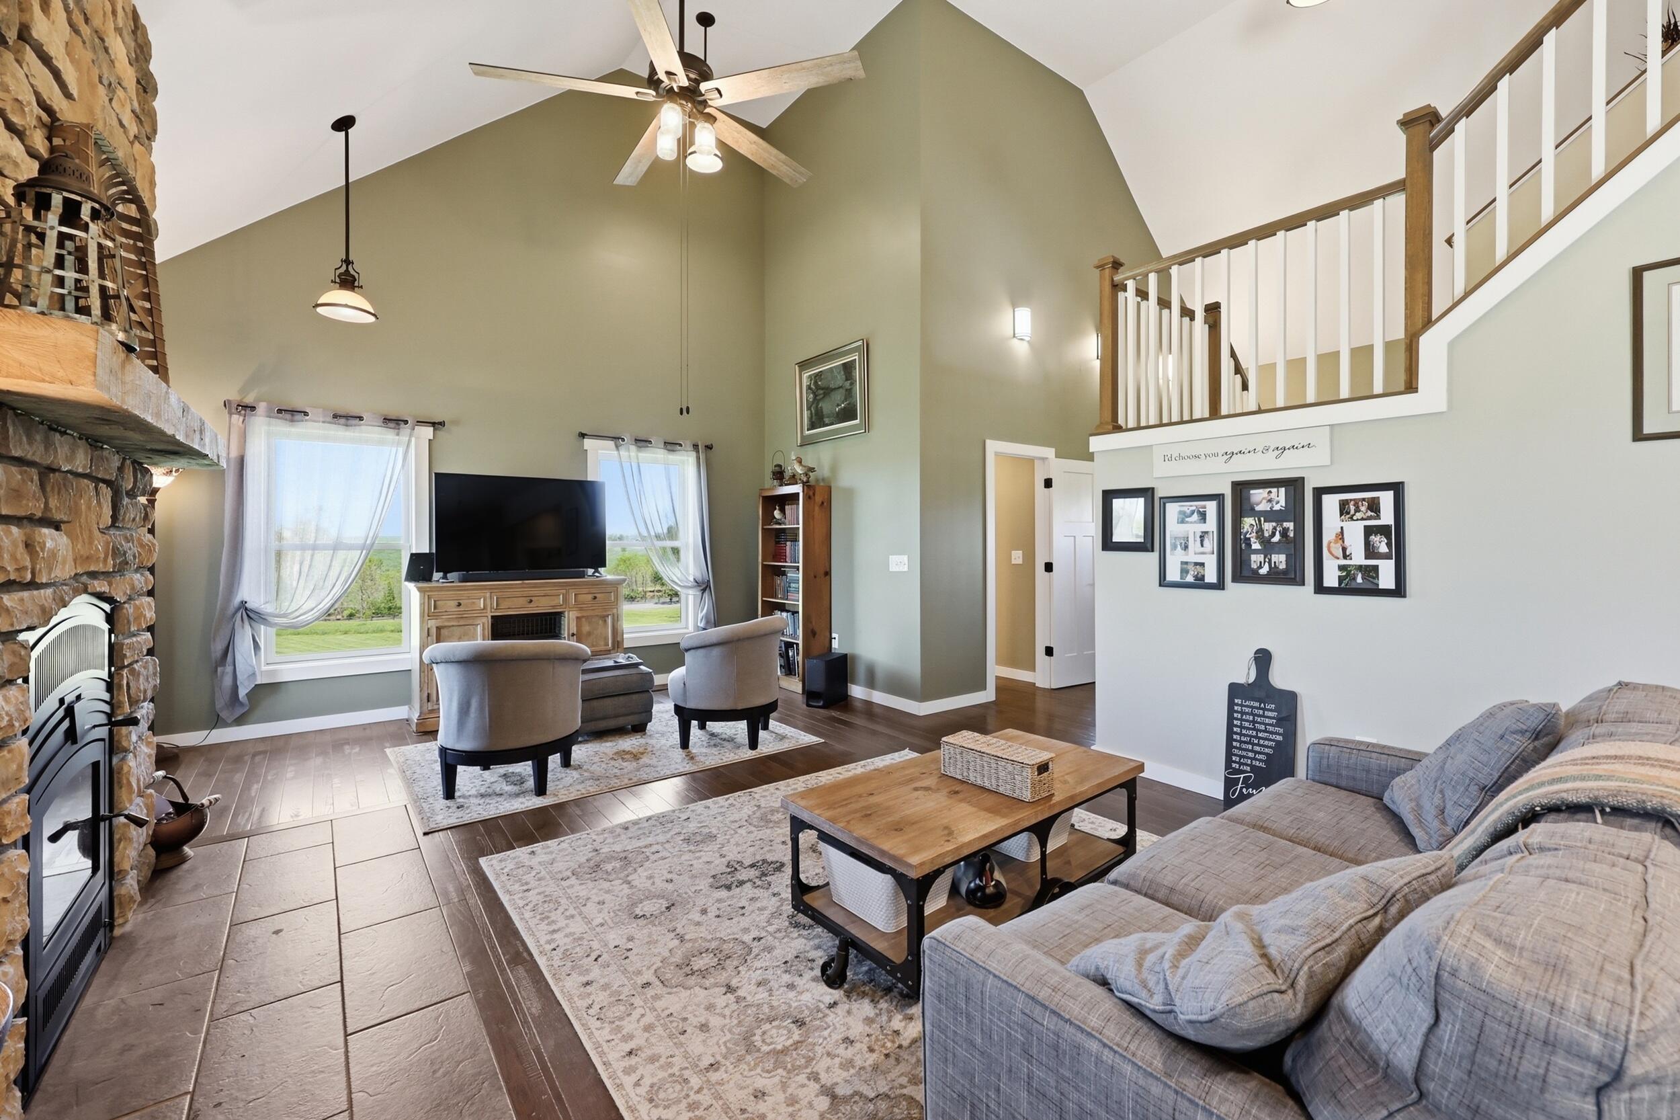
The 2-story Great Room will not disappoint. High ceilings, with ceiling fan and pendant lighting!
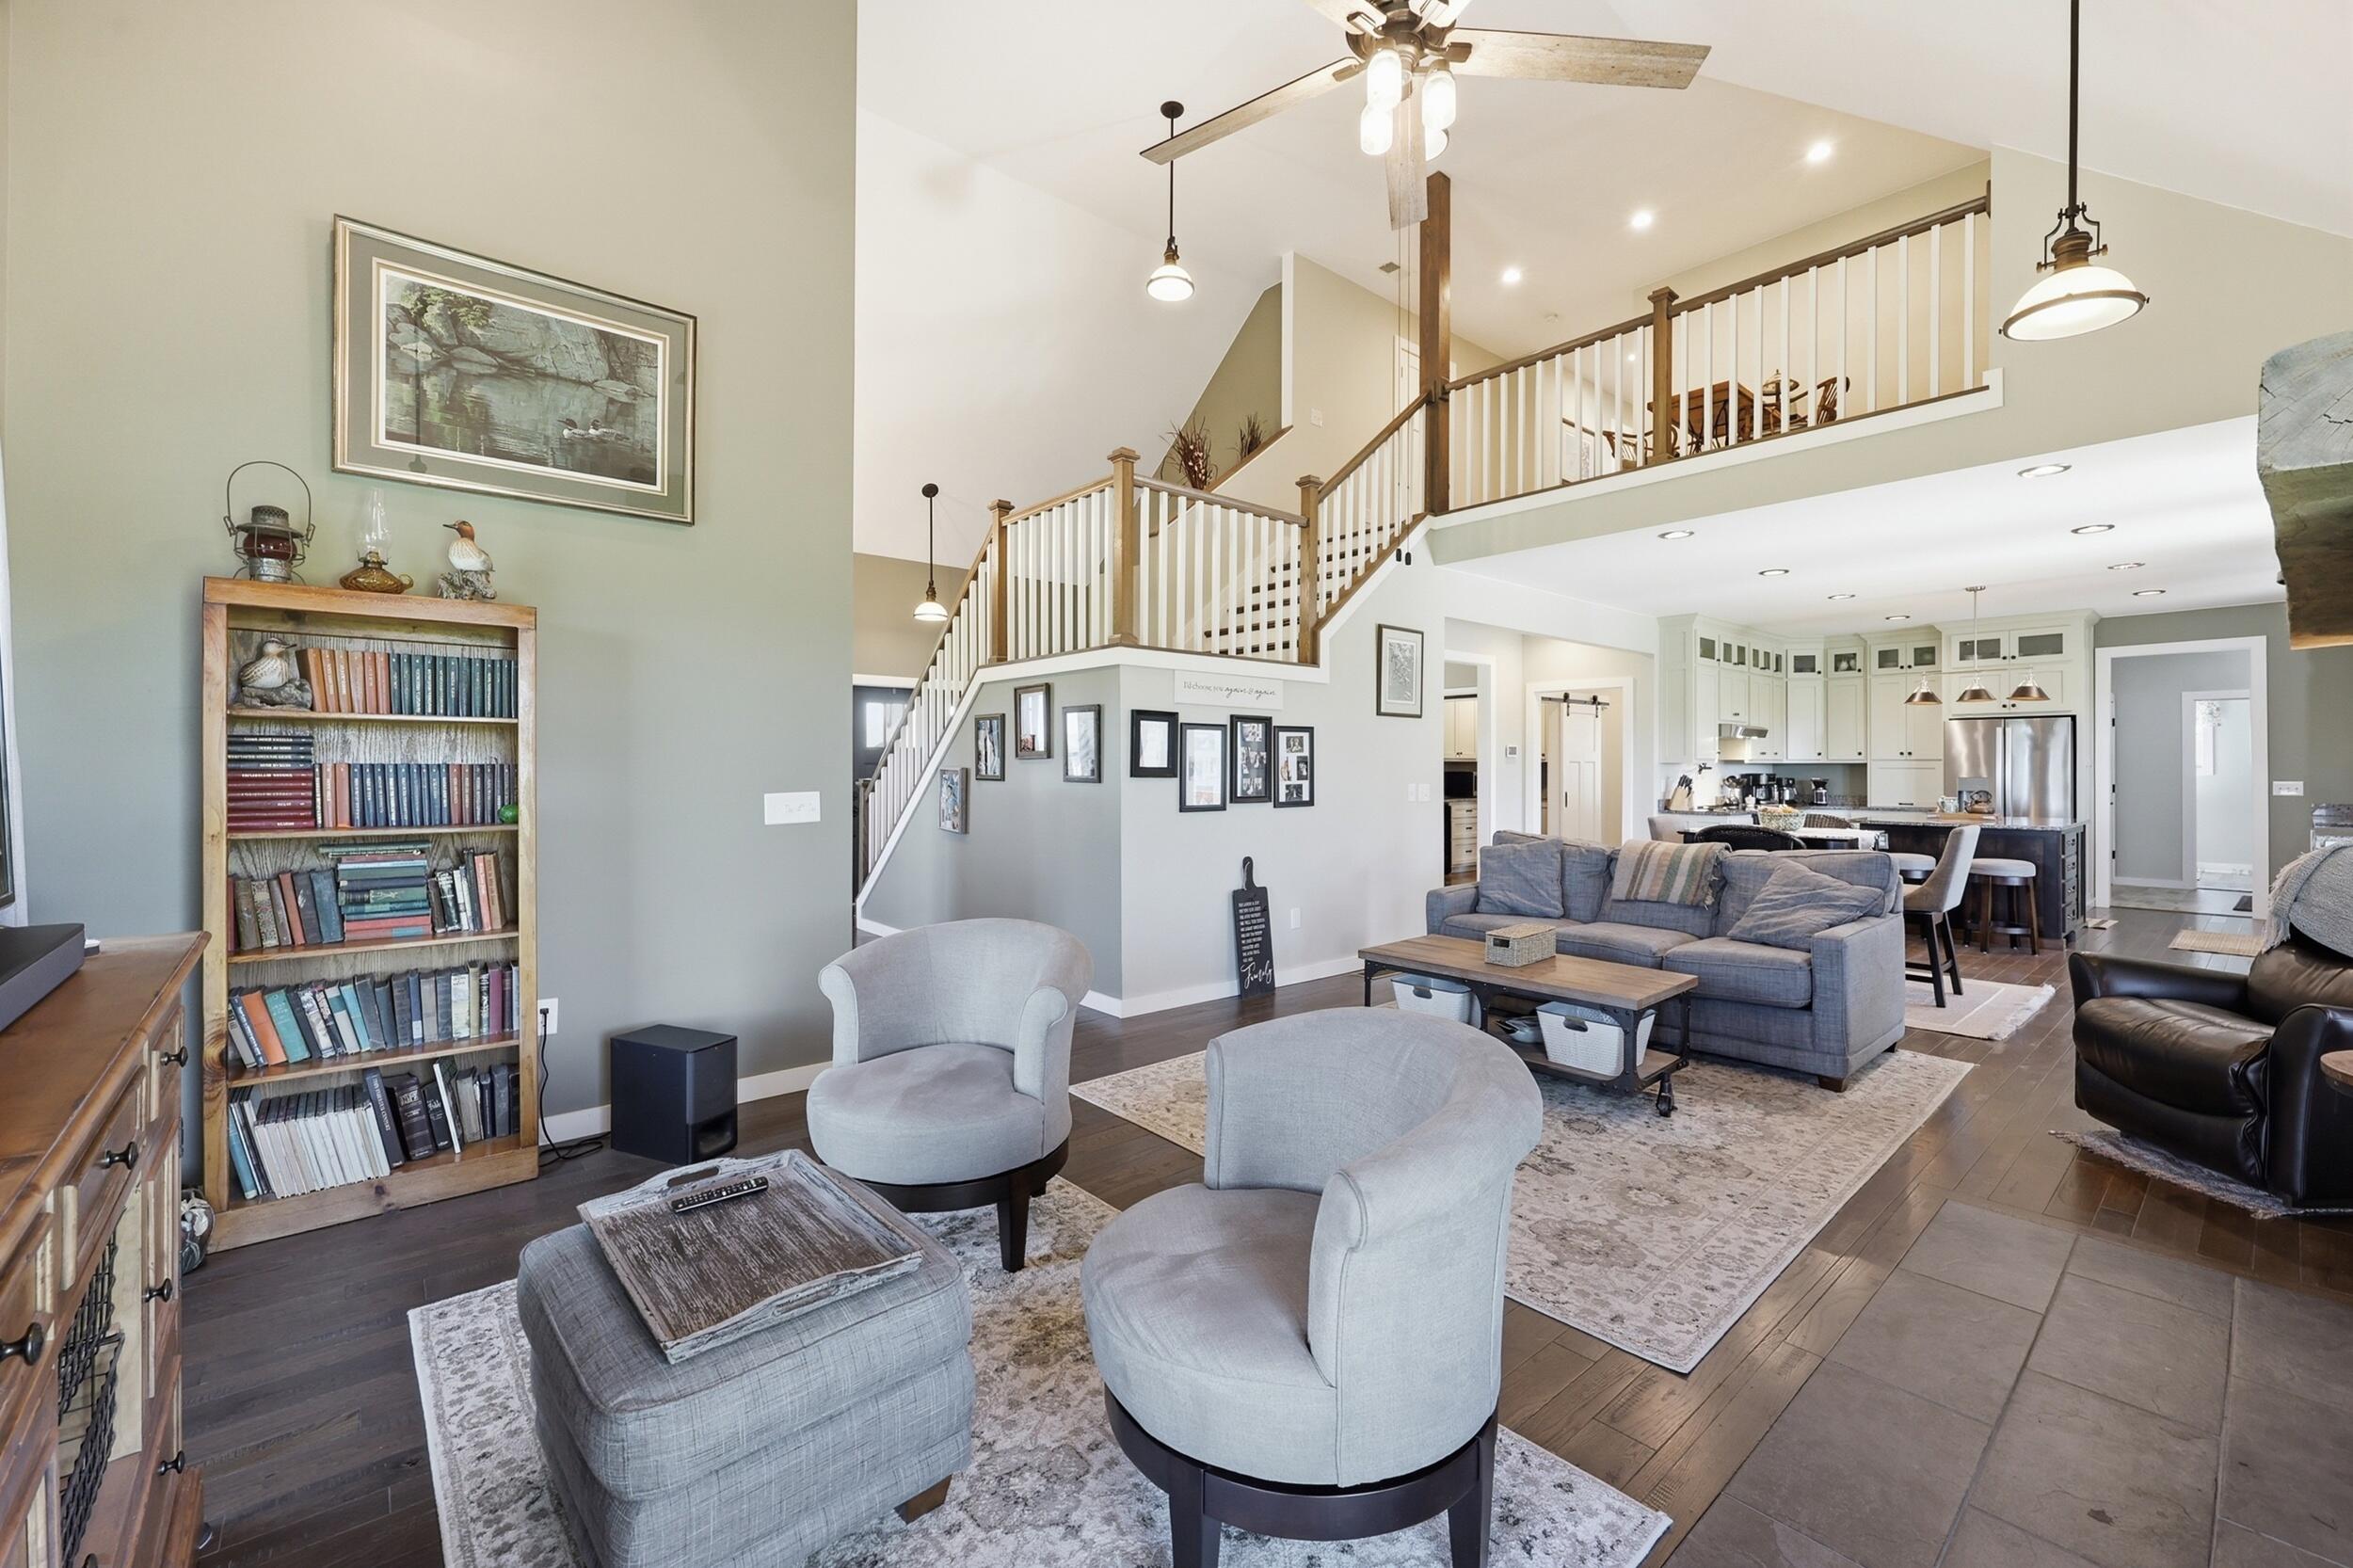
The Great Room offers versatile space.
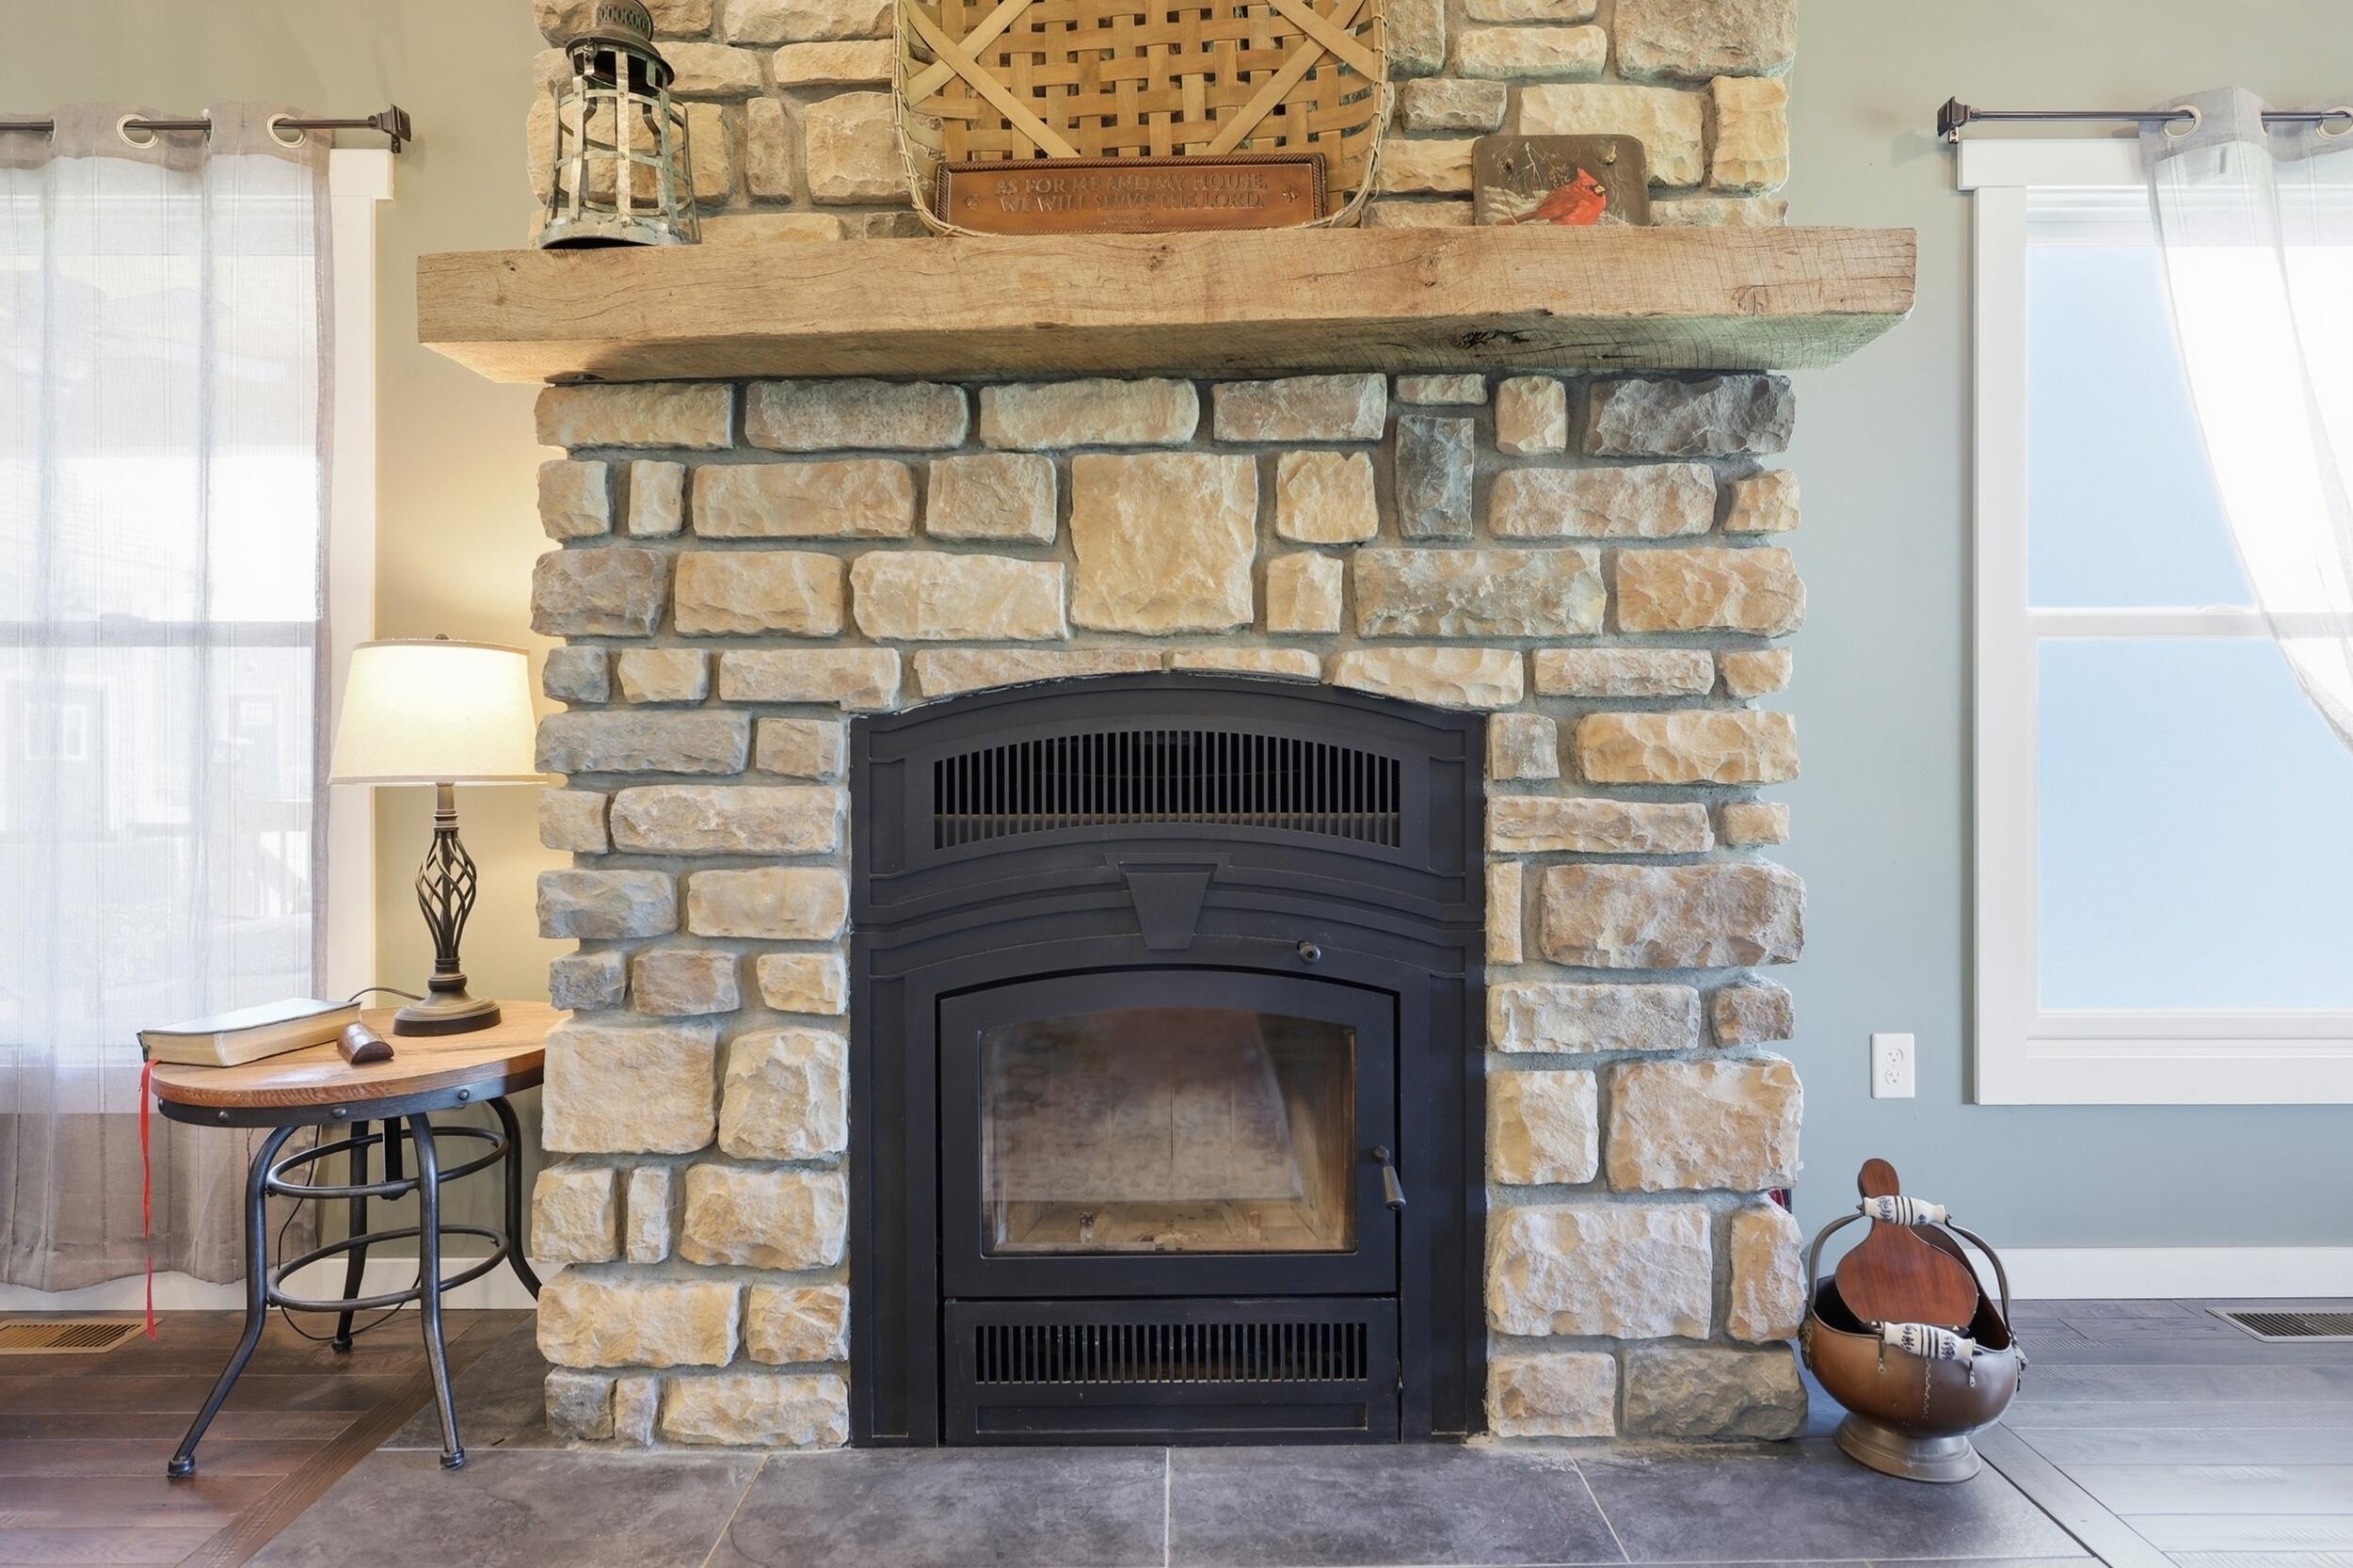
Beautiful Wood Stove fireplace with stone surround and wood mantle.
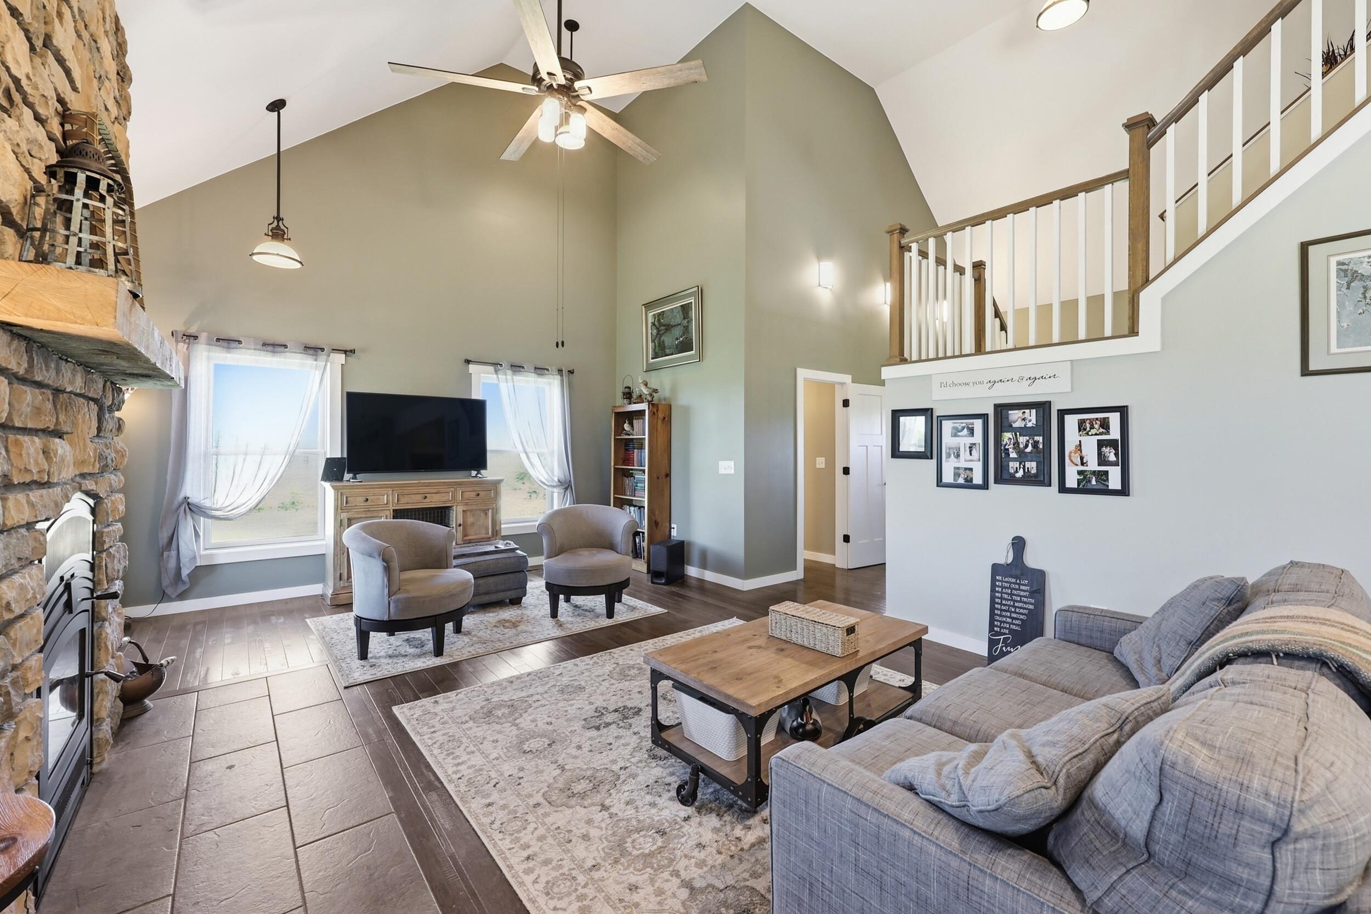
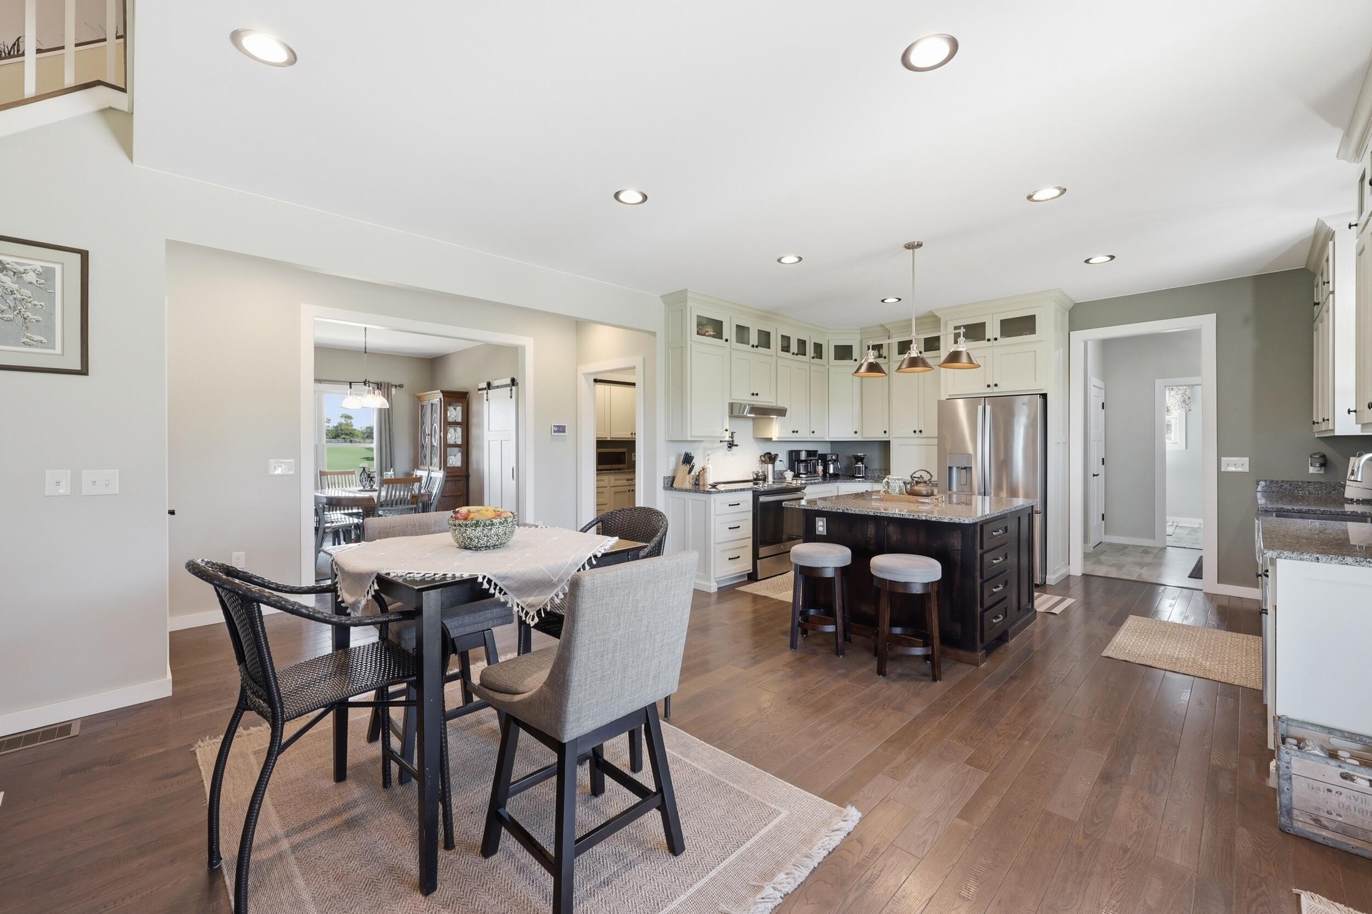
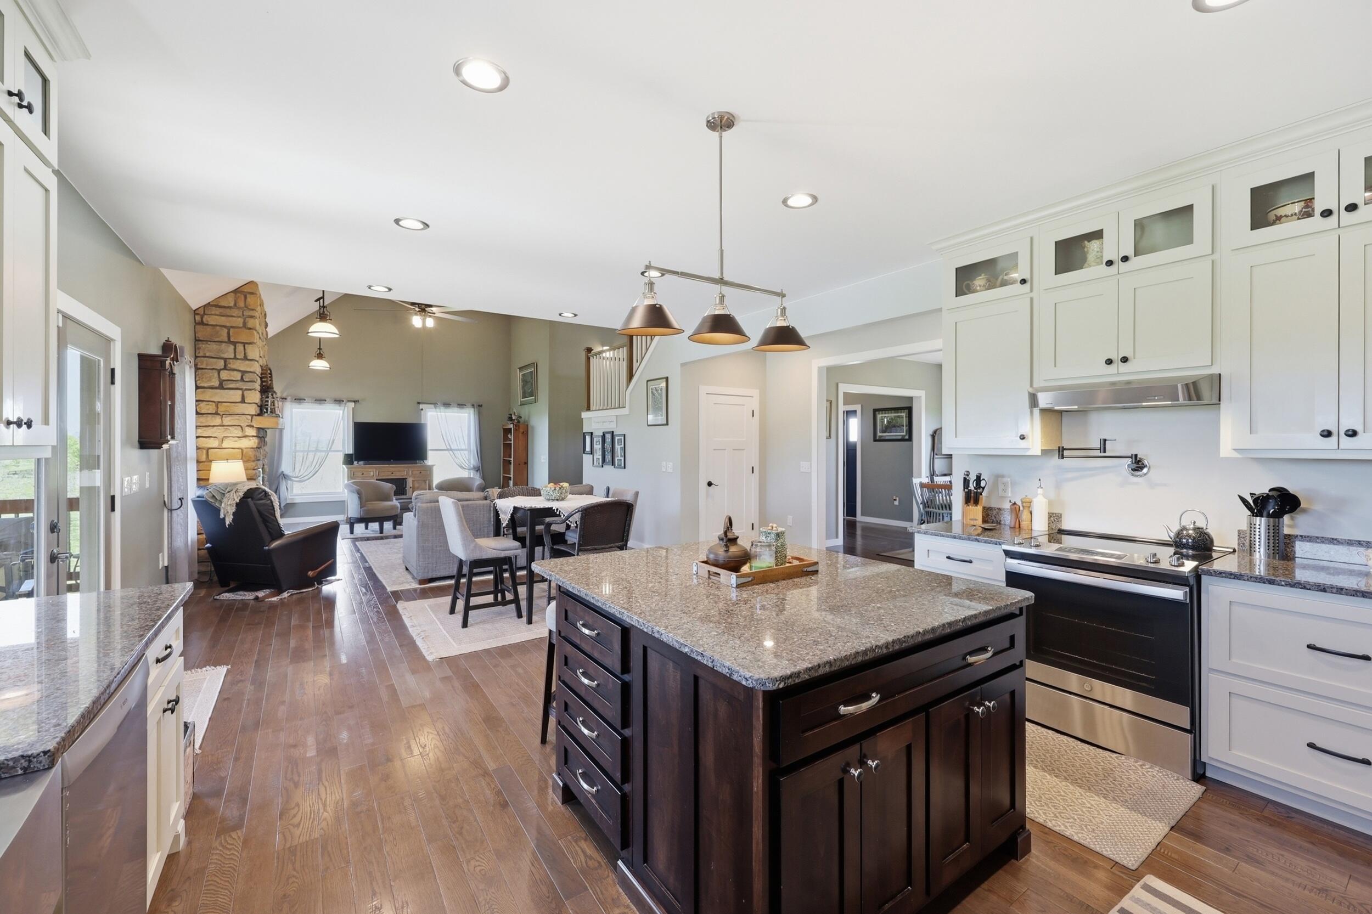
This home screams for you to entertain! The open floorplan makes the perfect space for hosting friends and family. You have an island for gathering, breakfast area and dining room.
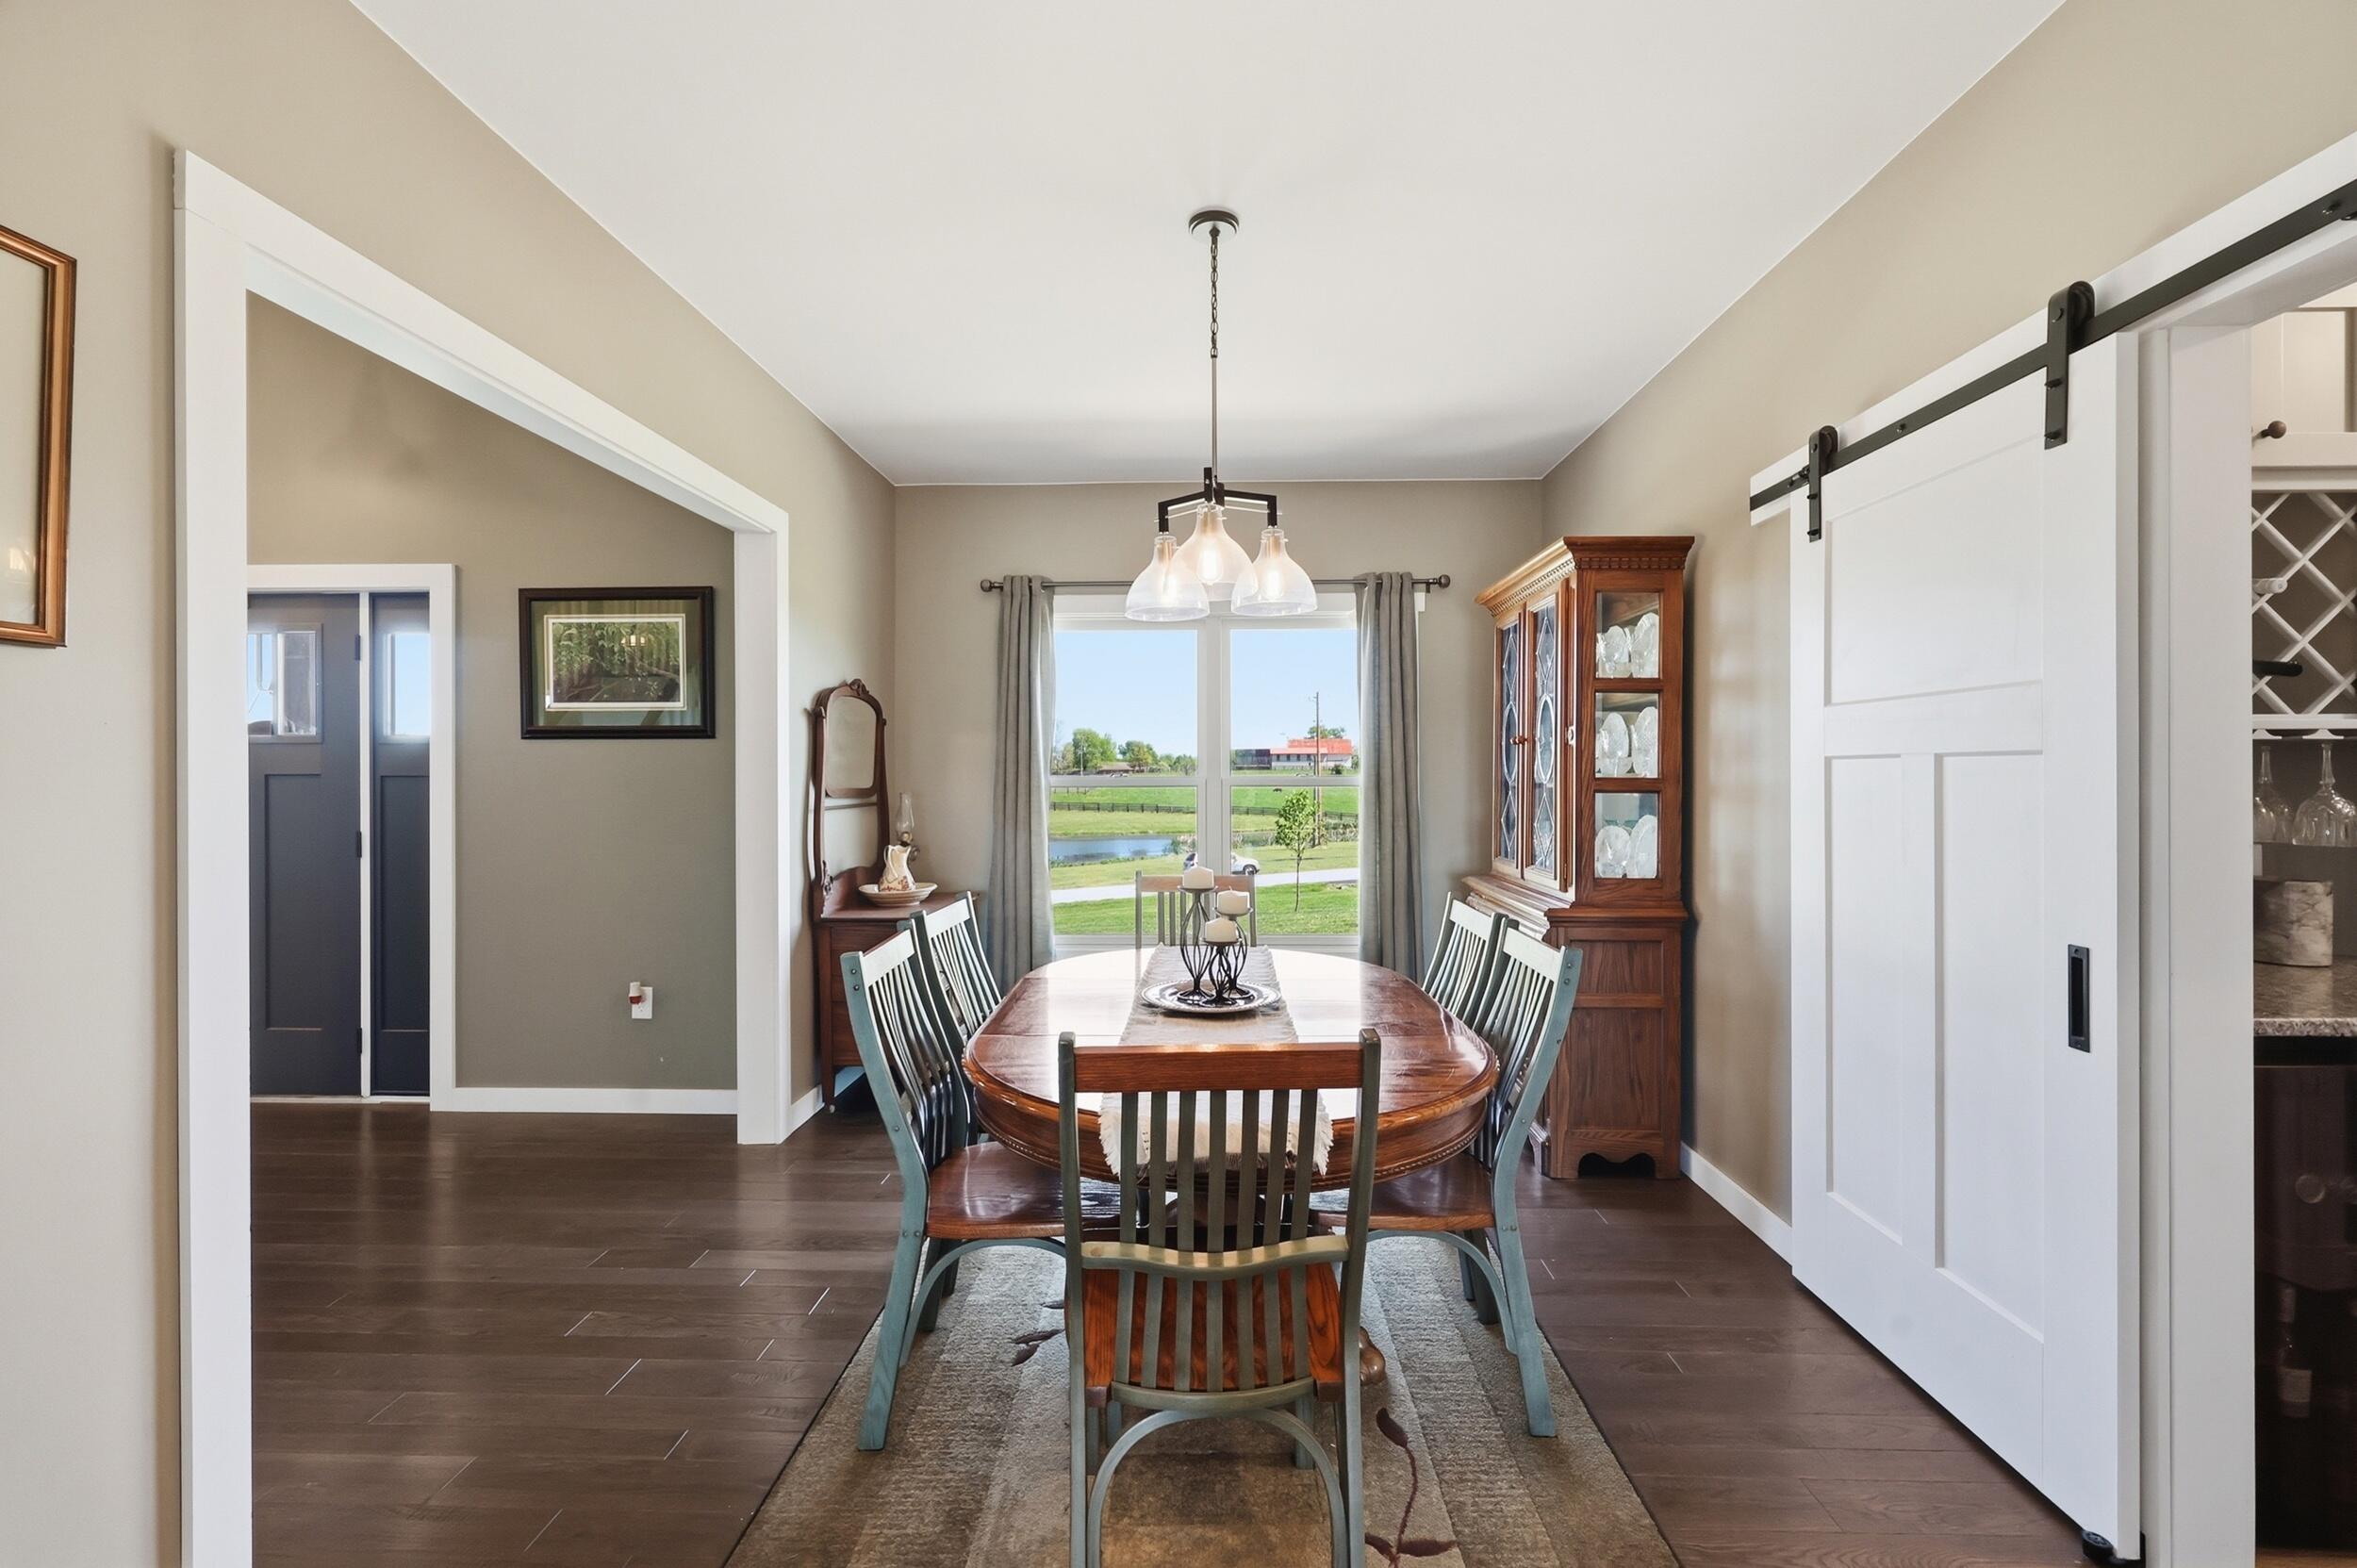
Dining Room just off of kitchen and breakfast.
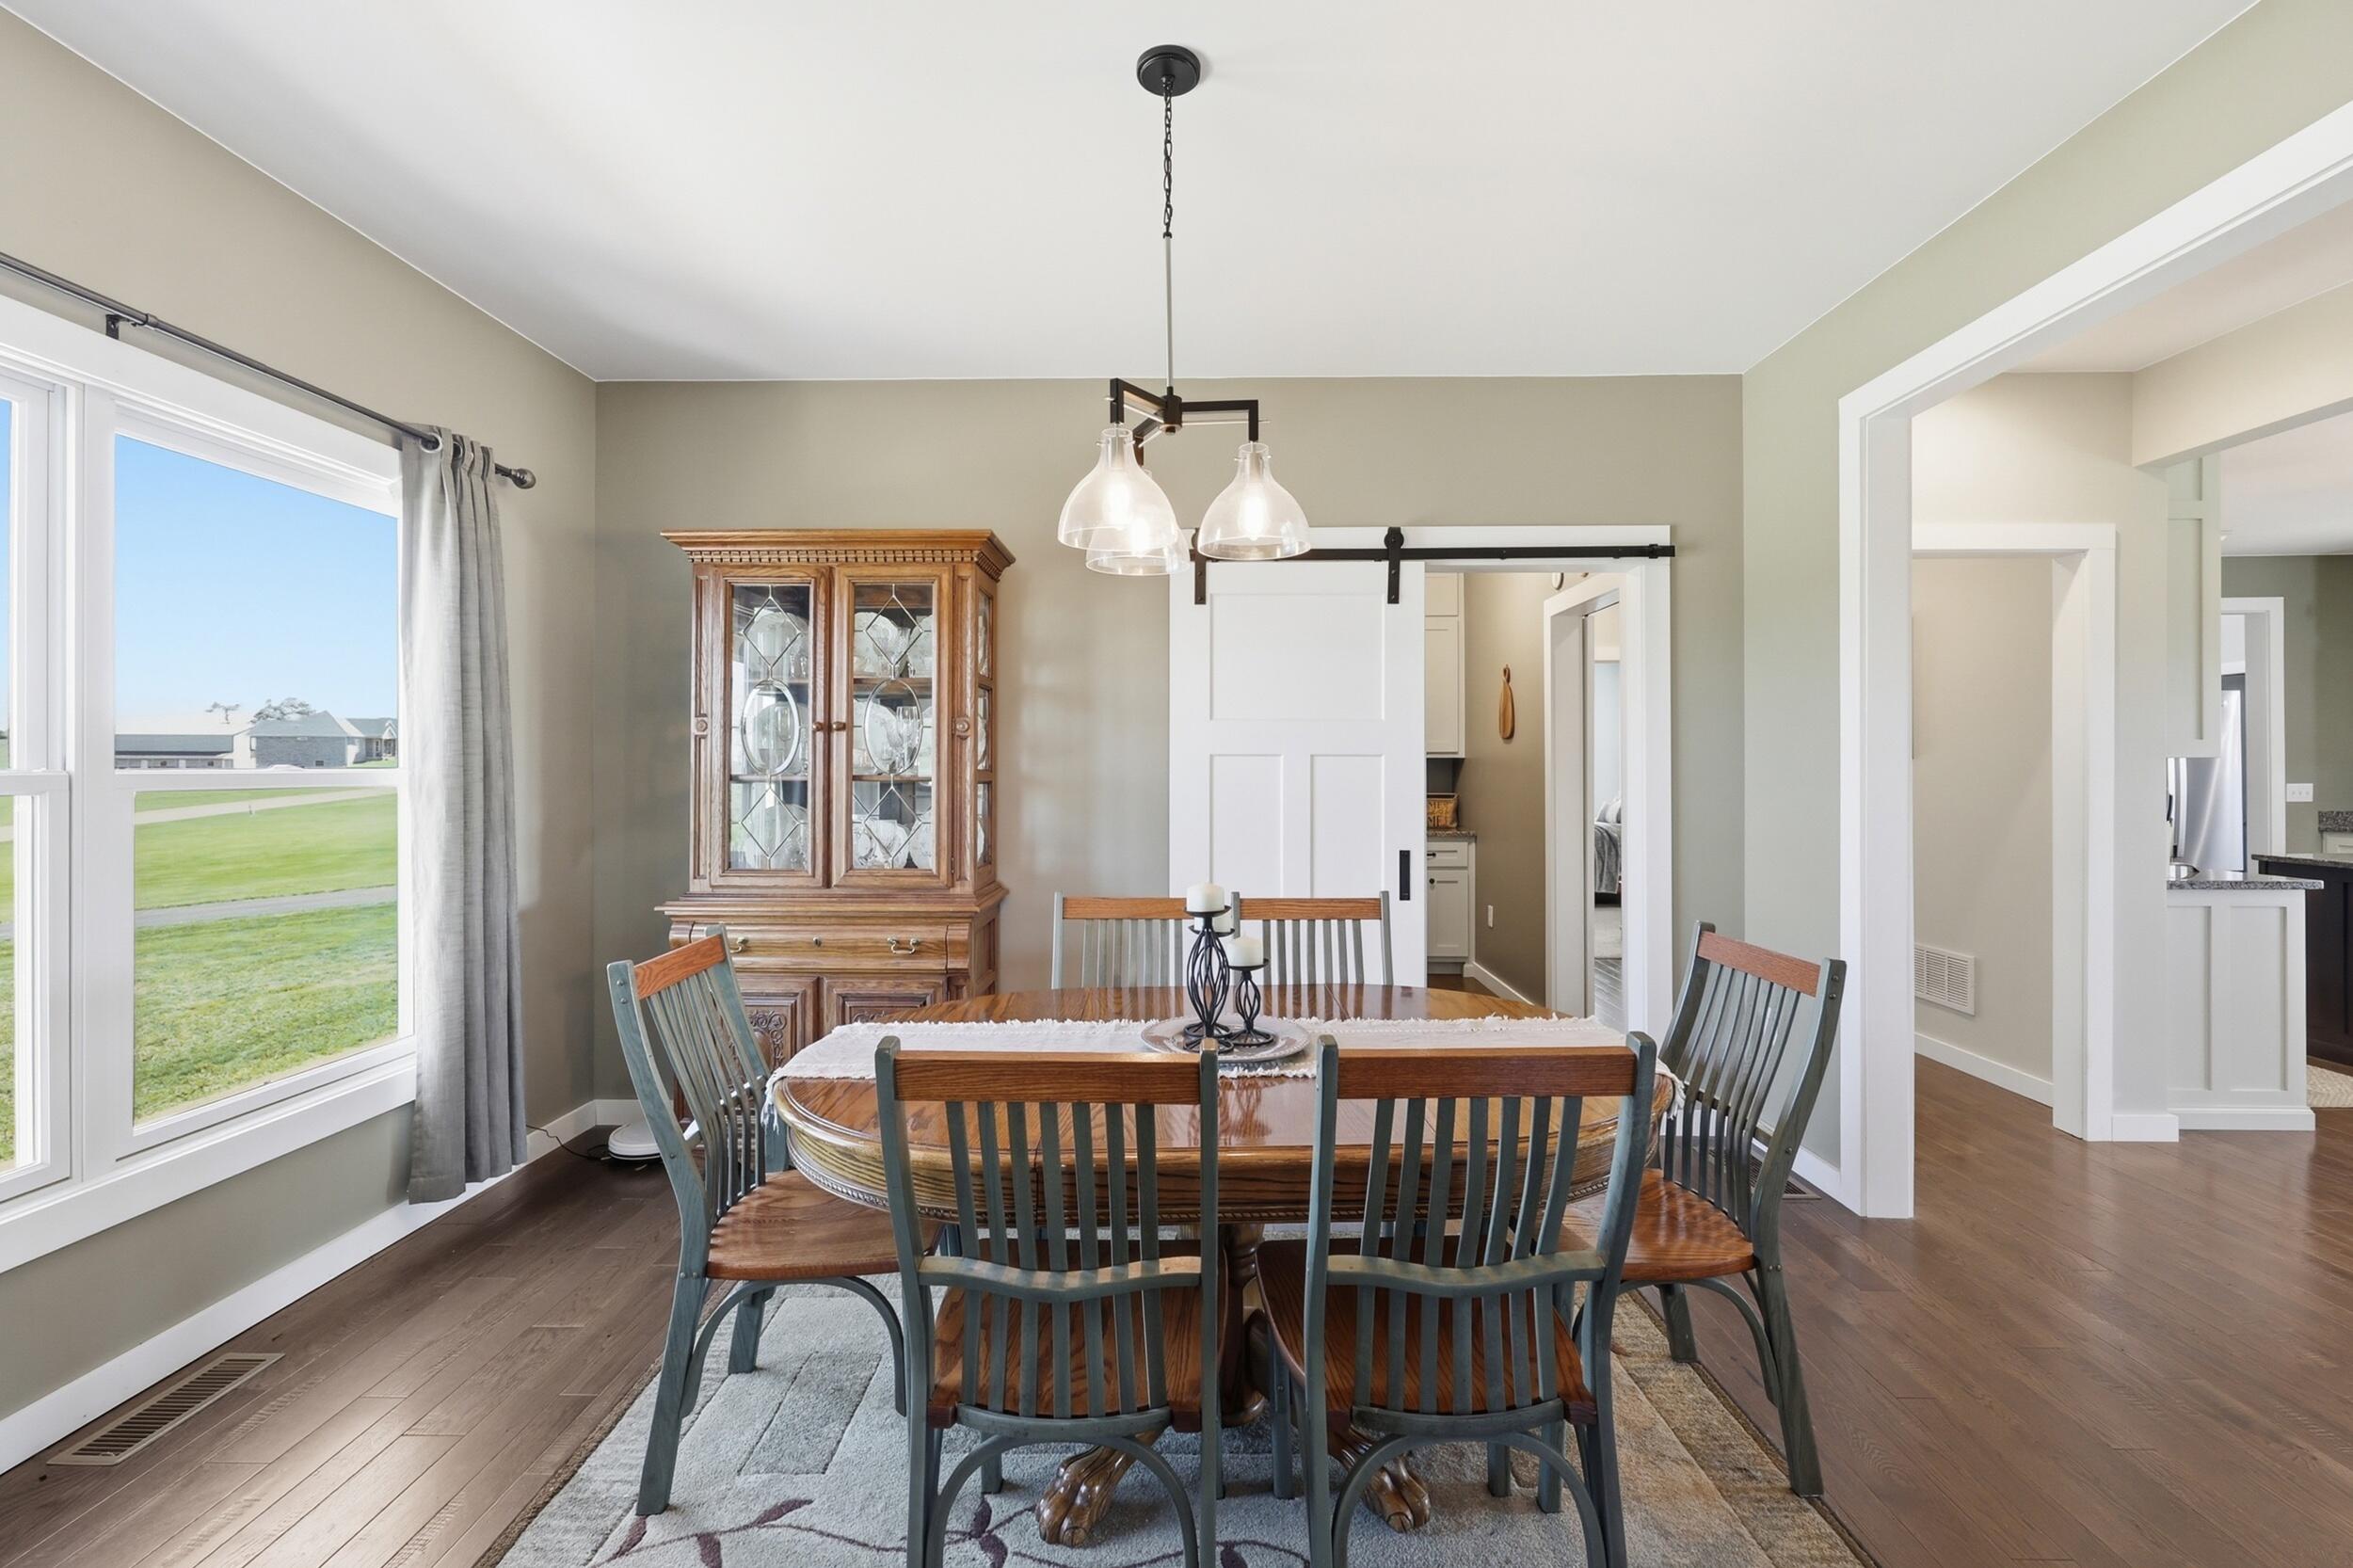
Slide the door open in the Dining Room to walk-in Butler style pantry.
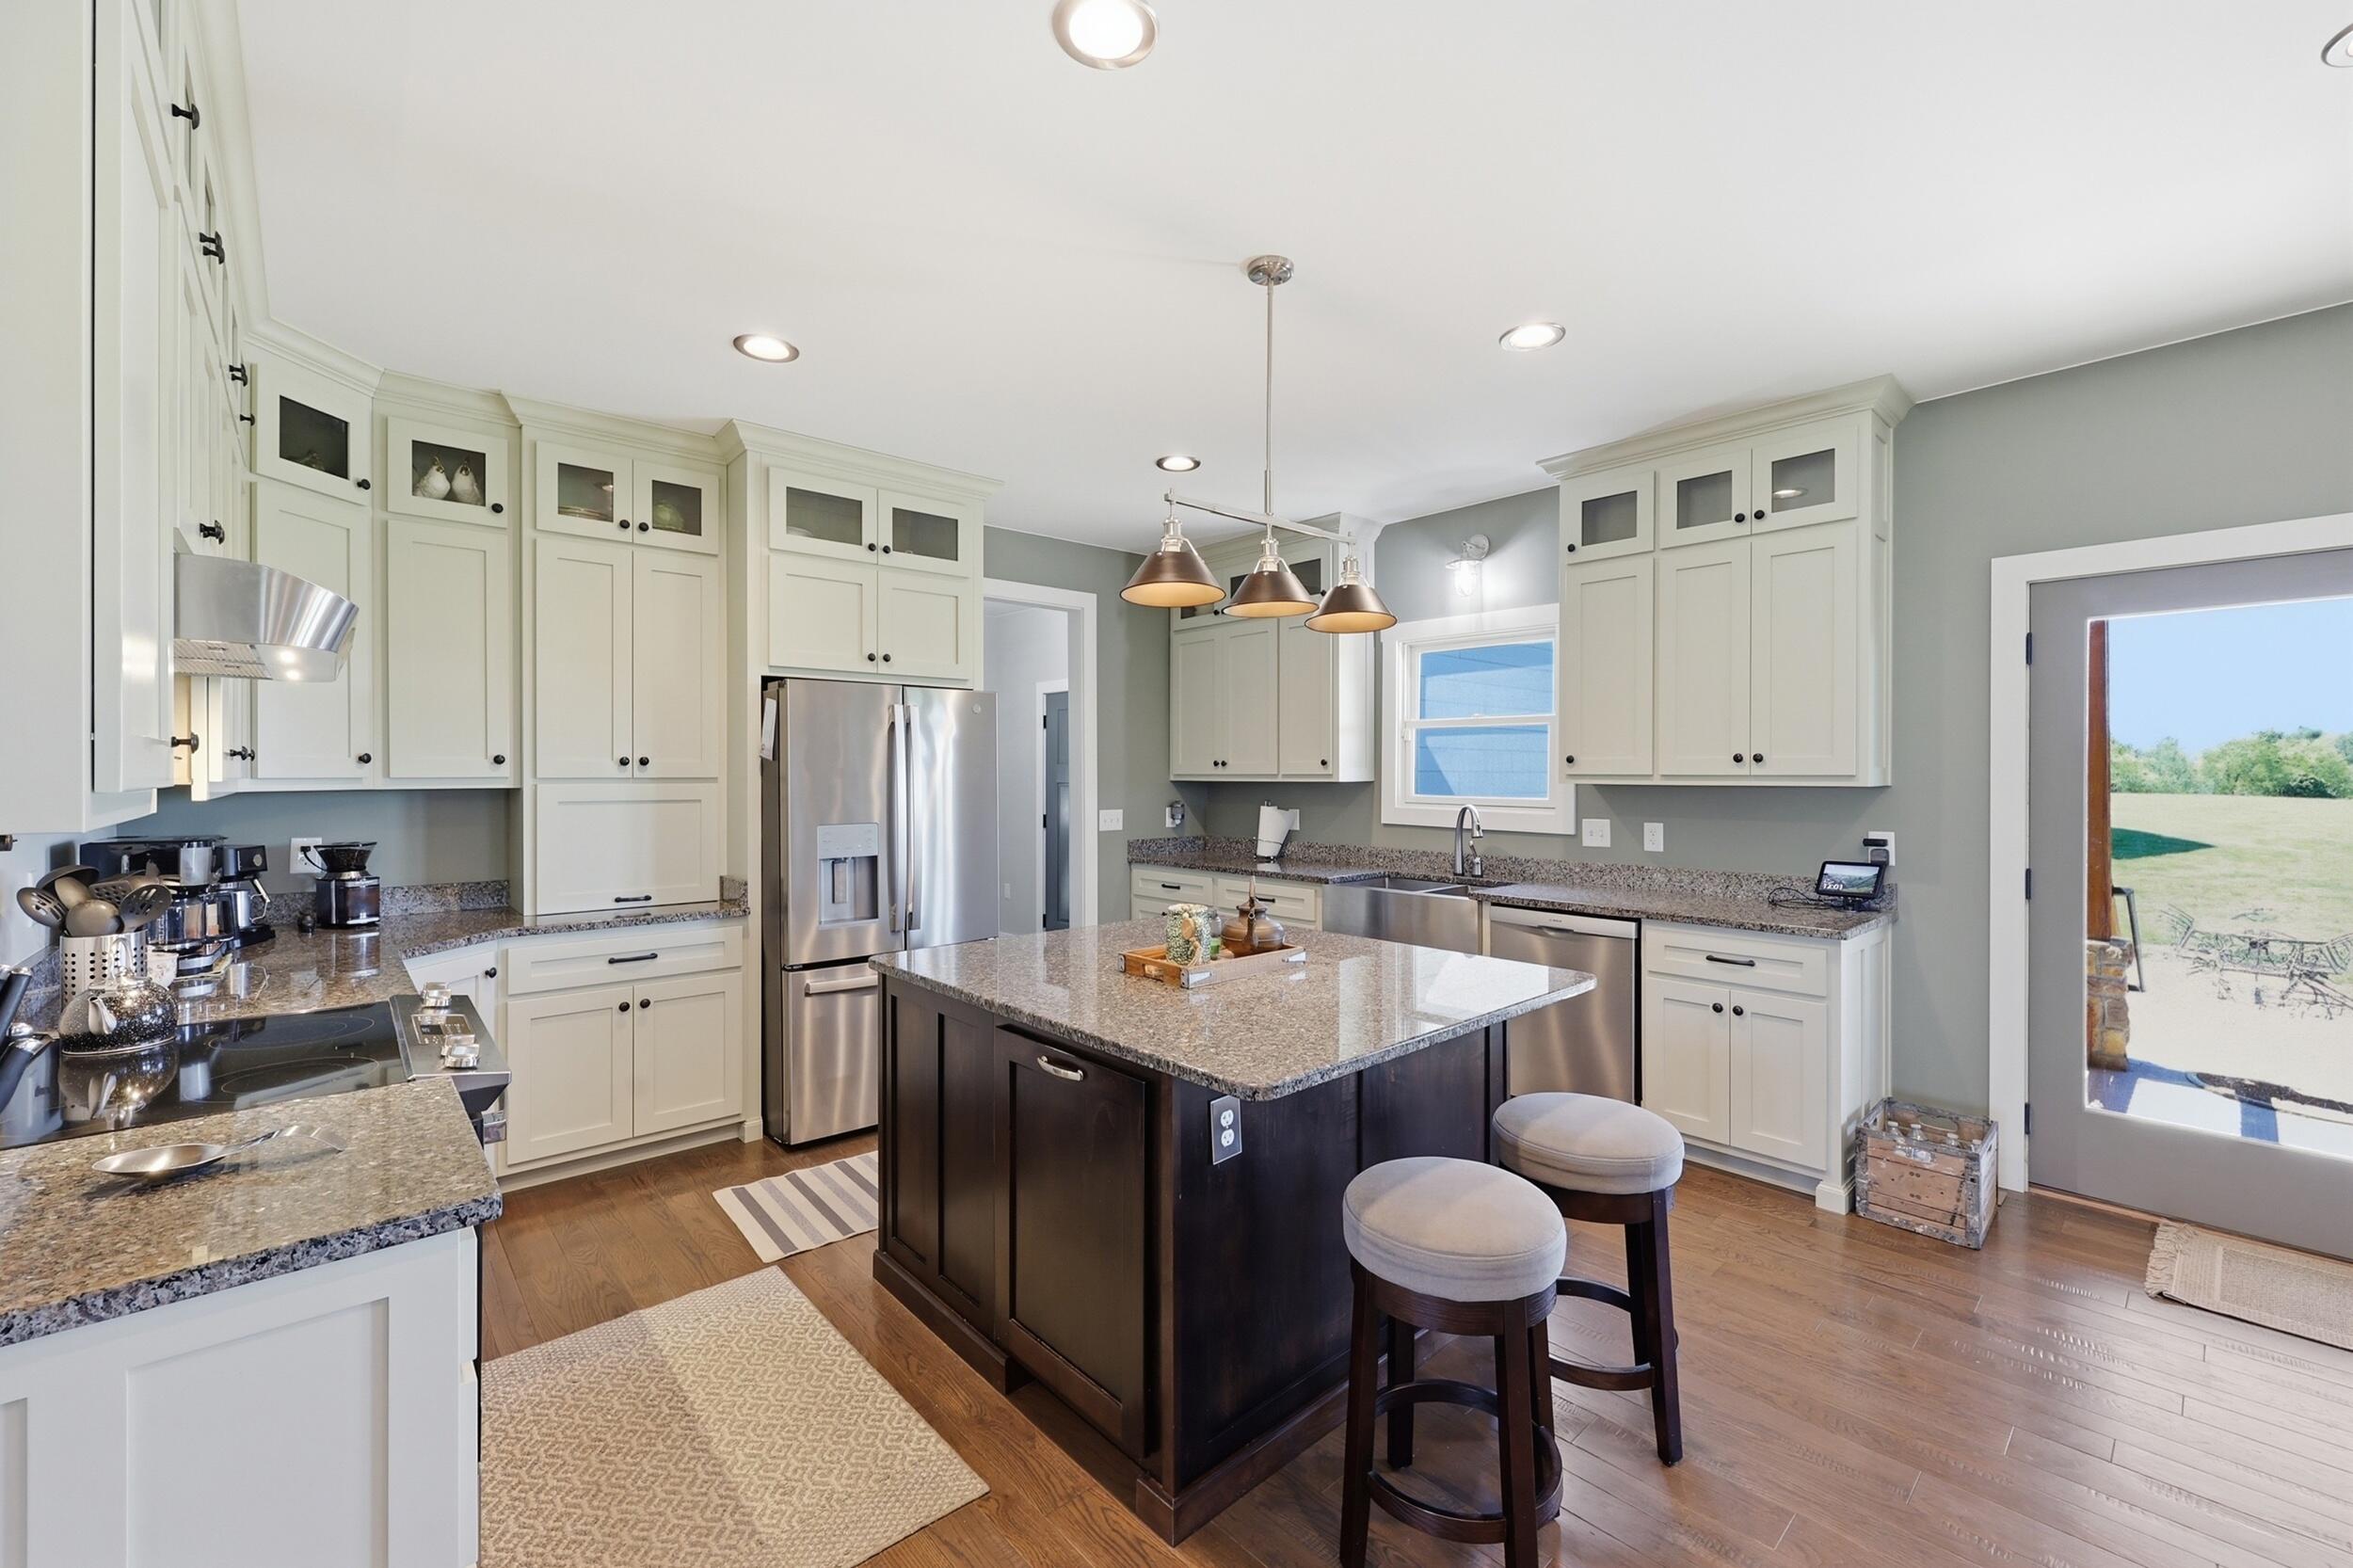
Truly the heart of this home...the kitchen! Custom built floor to ceiling Amish cabinetry.
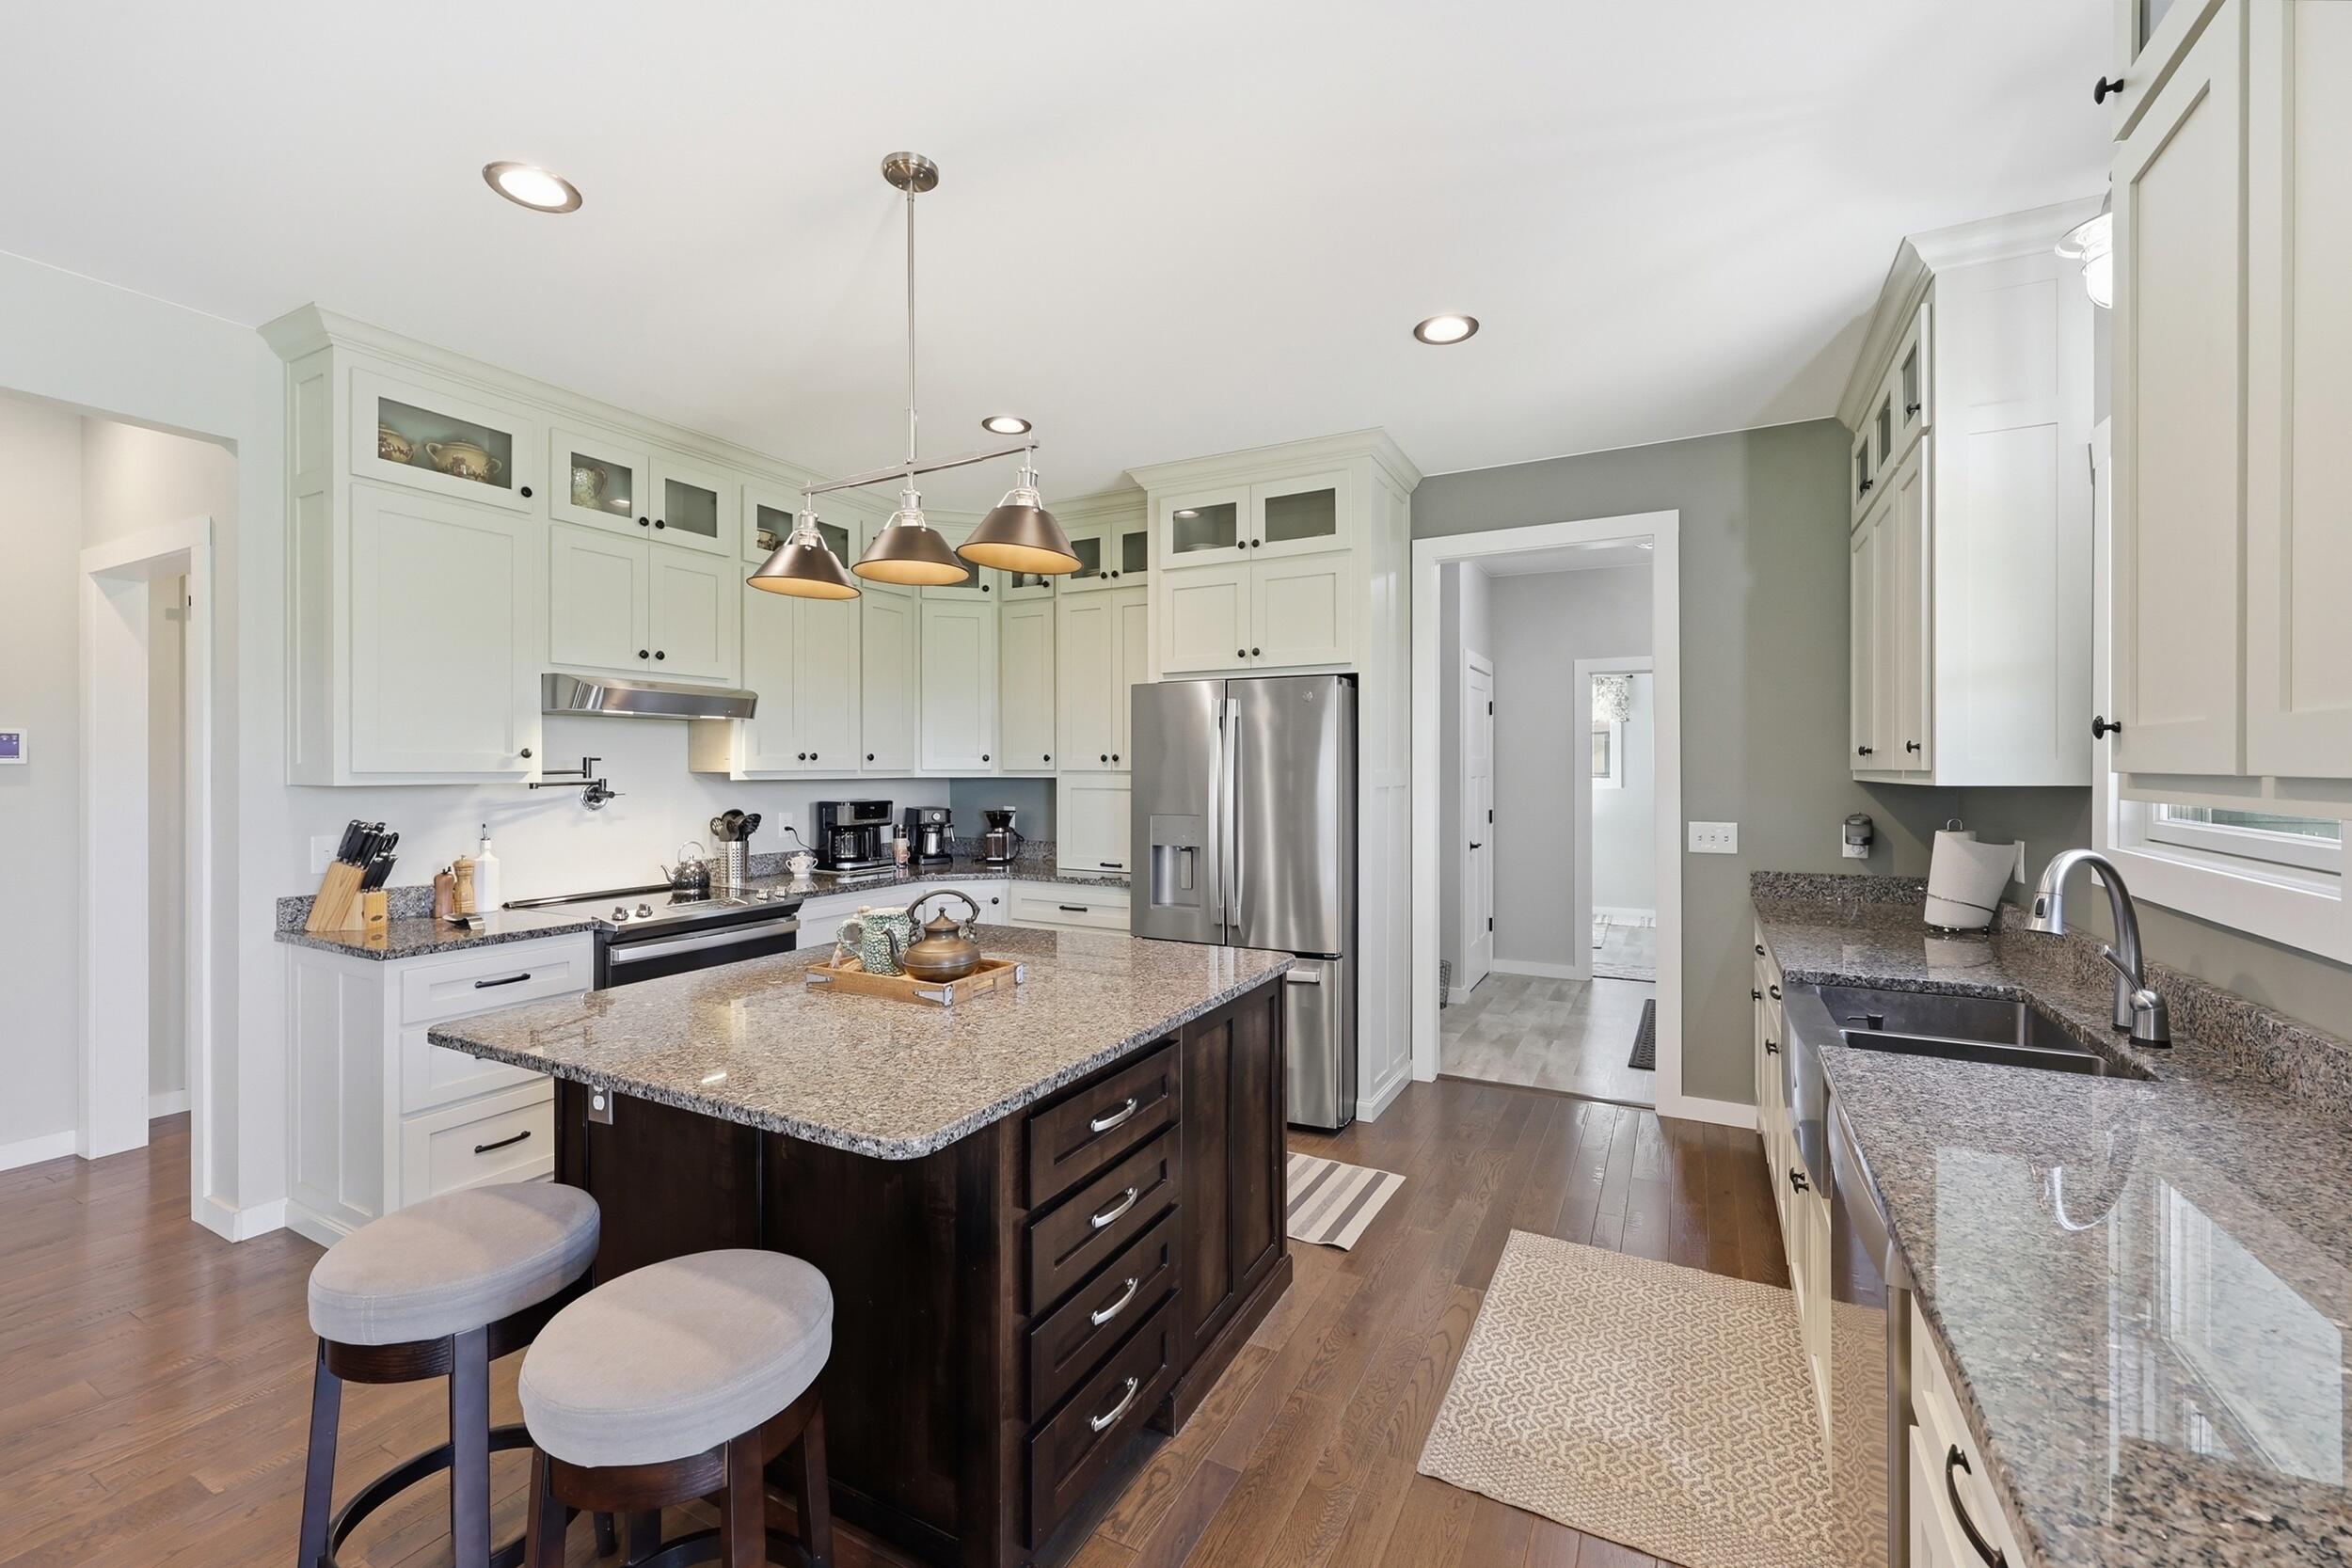
The kitchen is equipped with range, refrigerator and Bosch dishwasher.
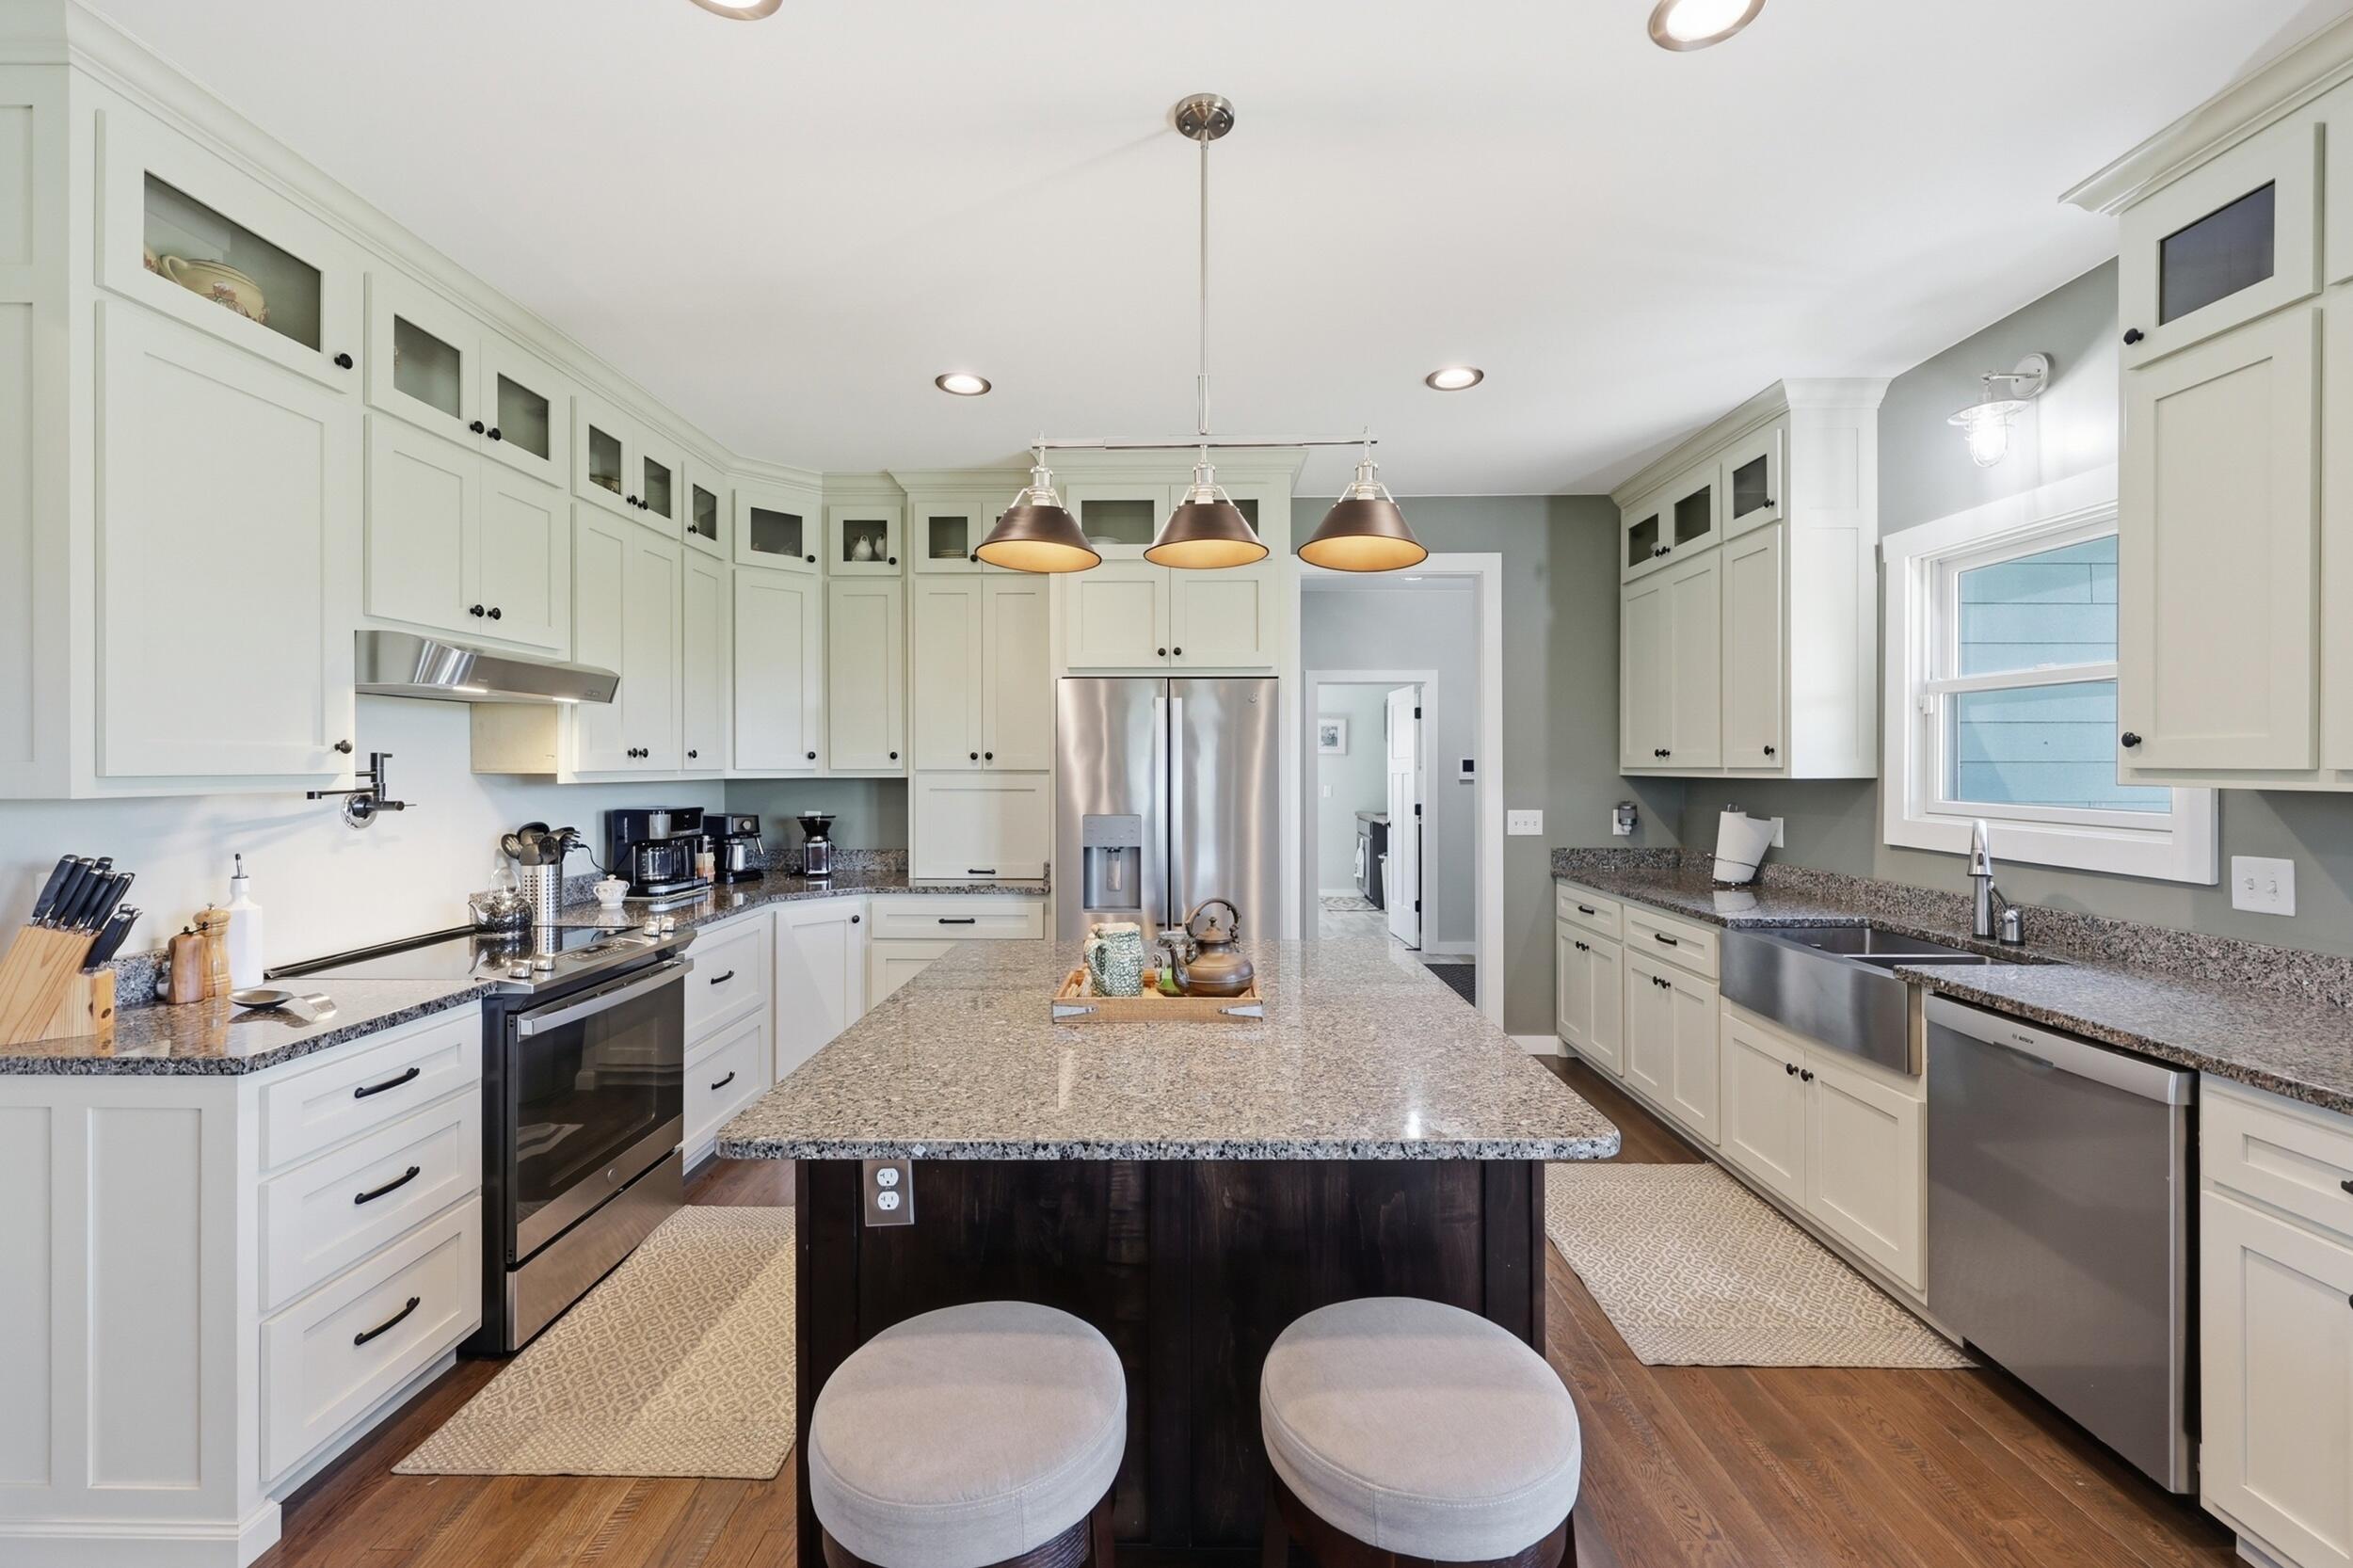
Beautiful granite countertops, soft close drawers, pot filler at range, and roll out shelving are just a few features of this custom kitchen.
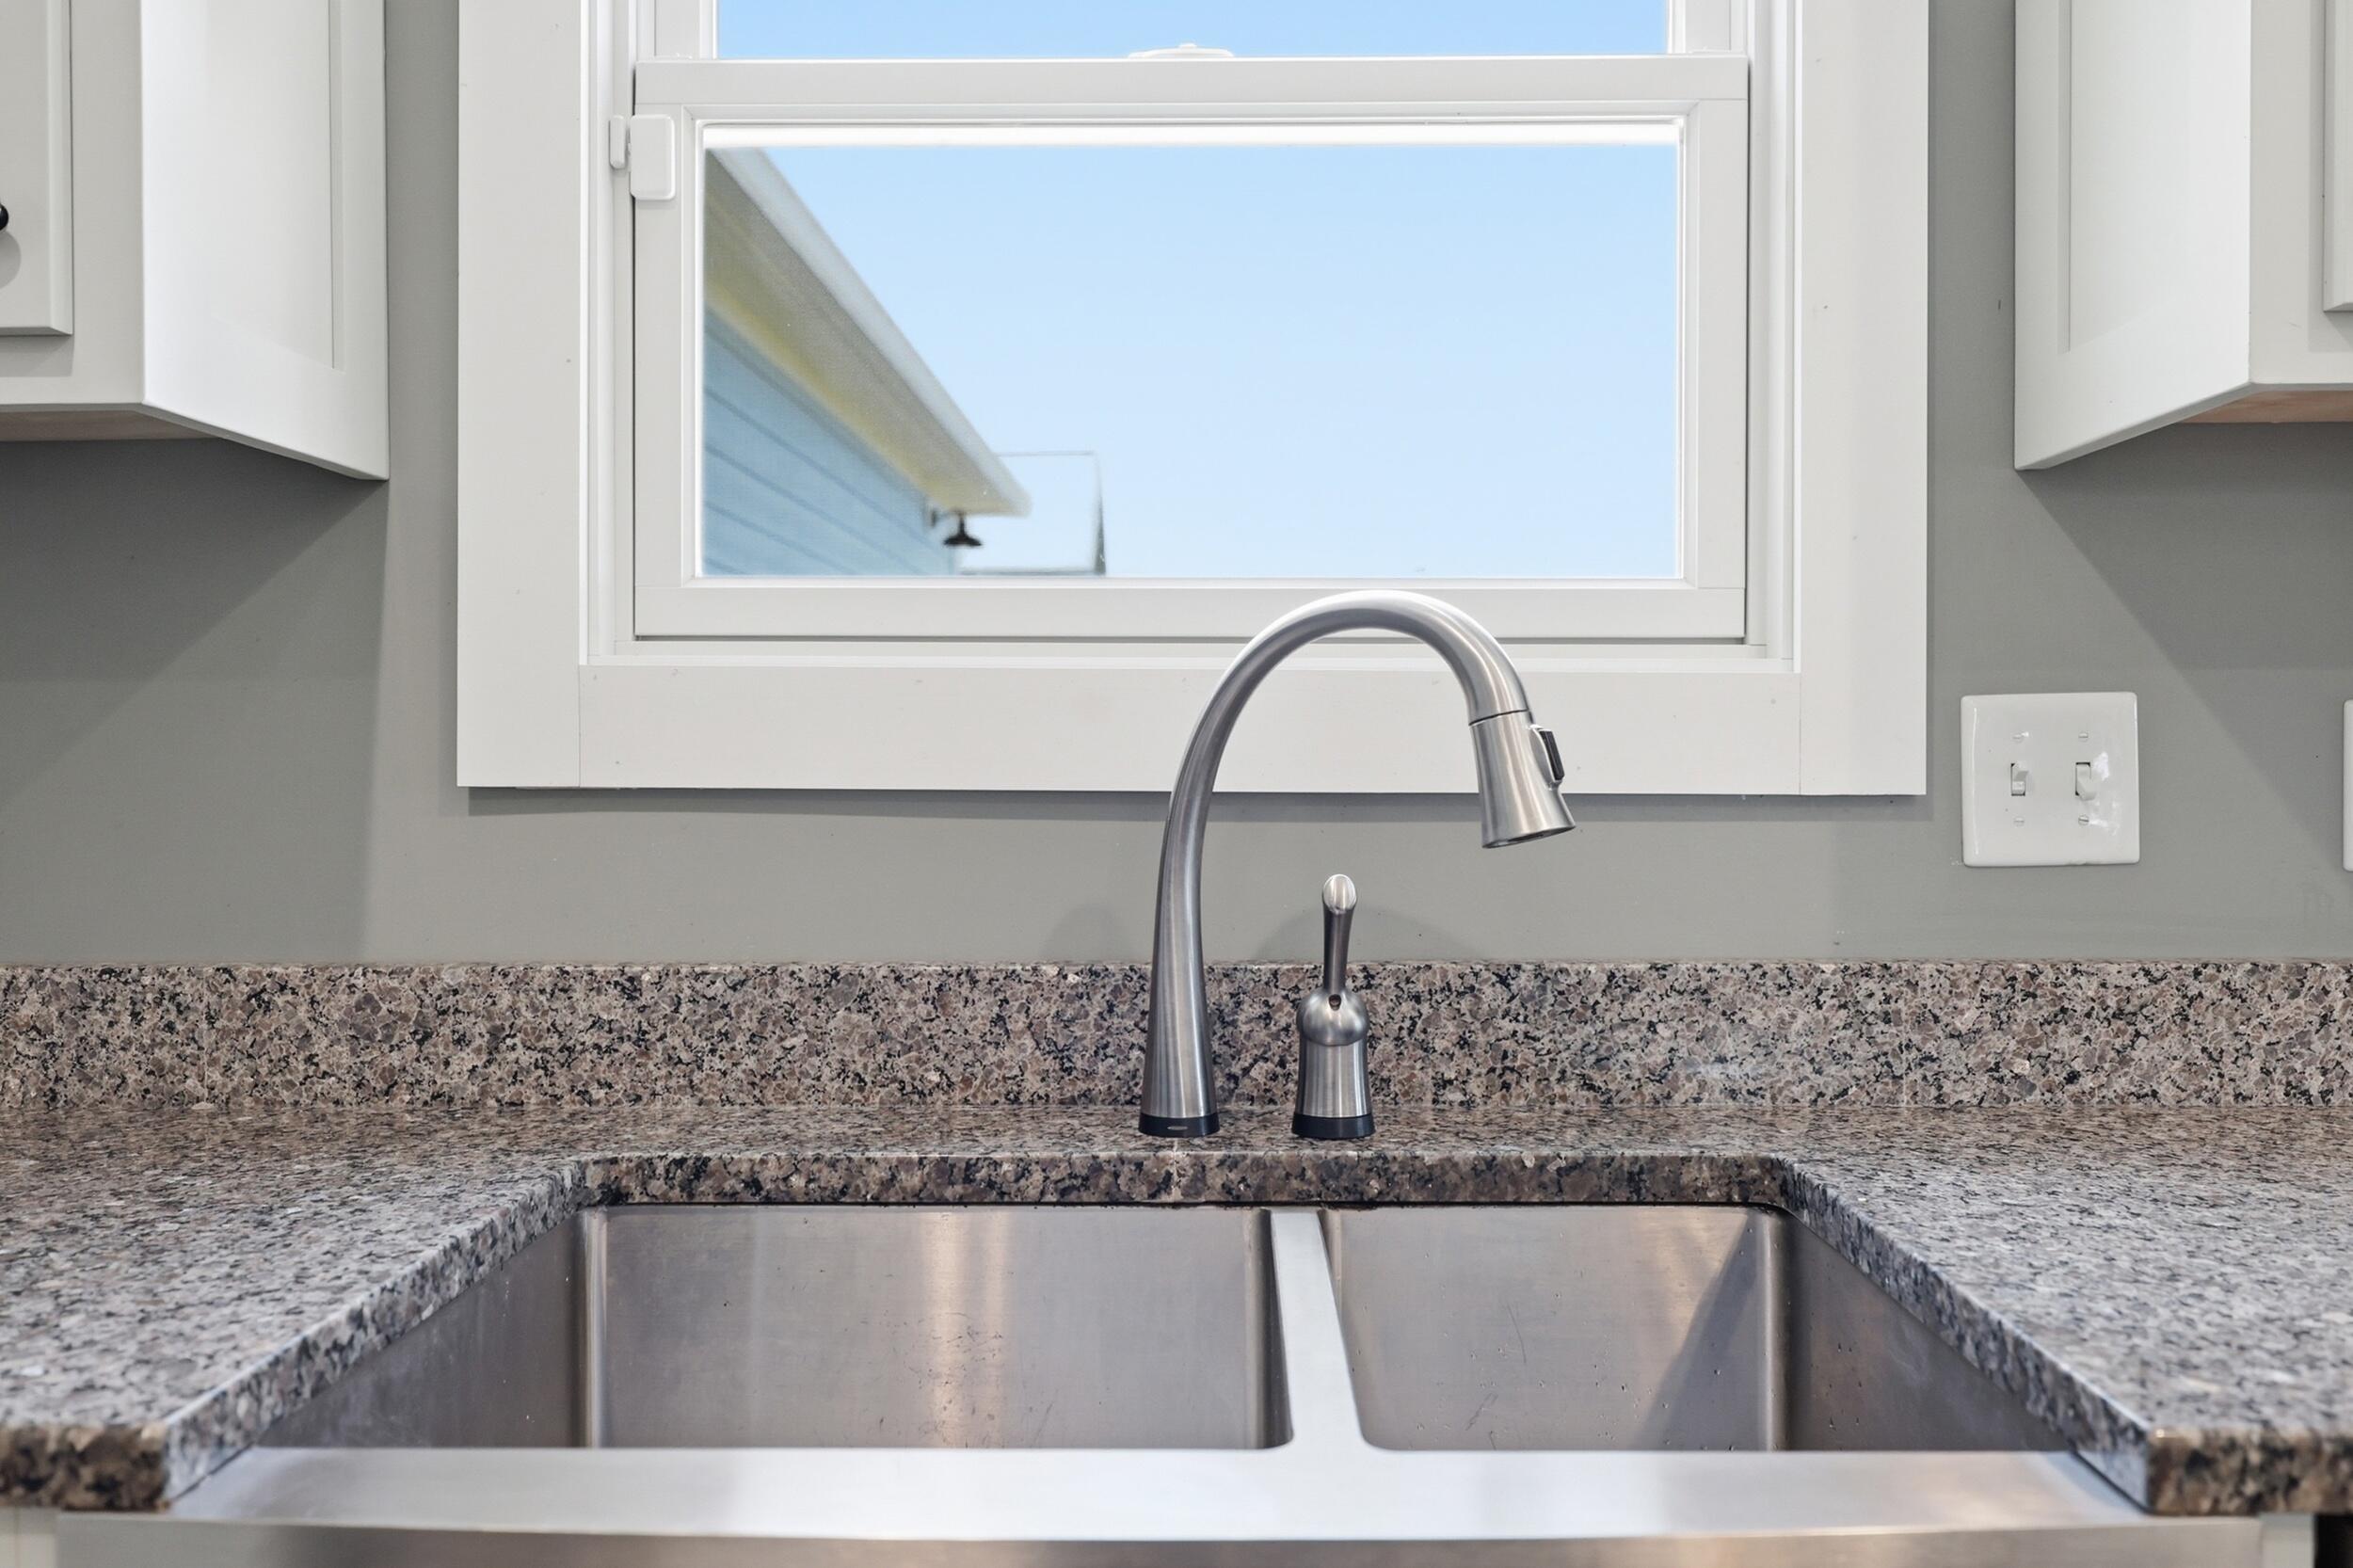
Stainless steel apron sink.
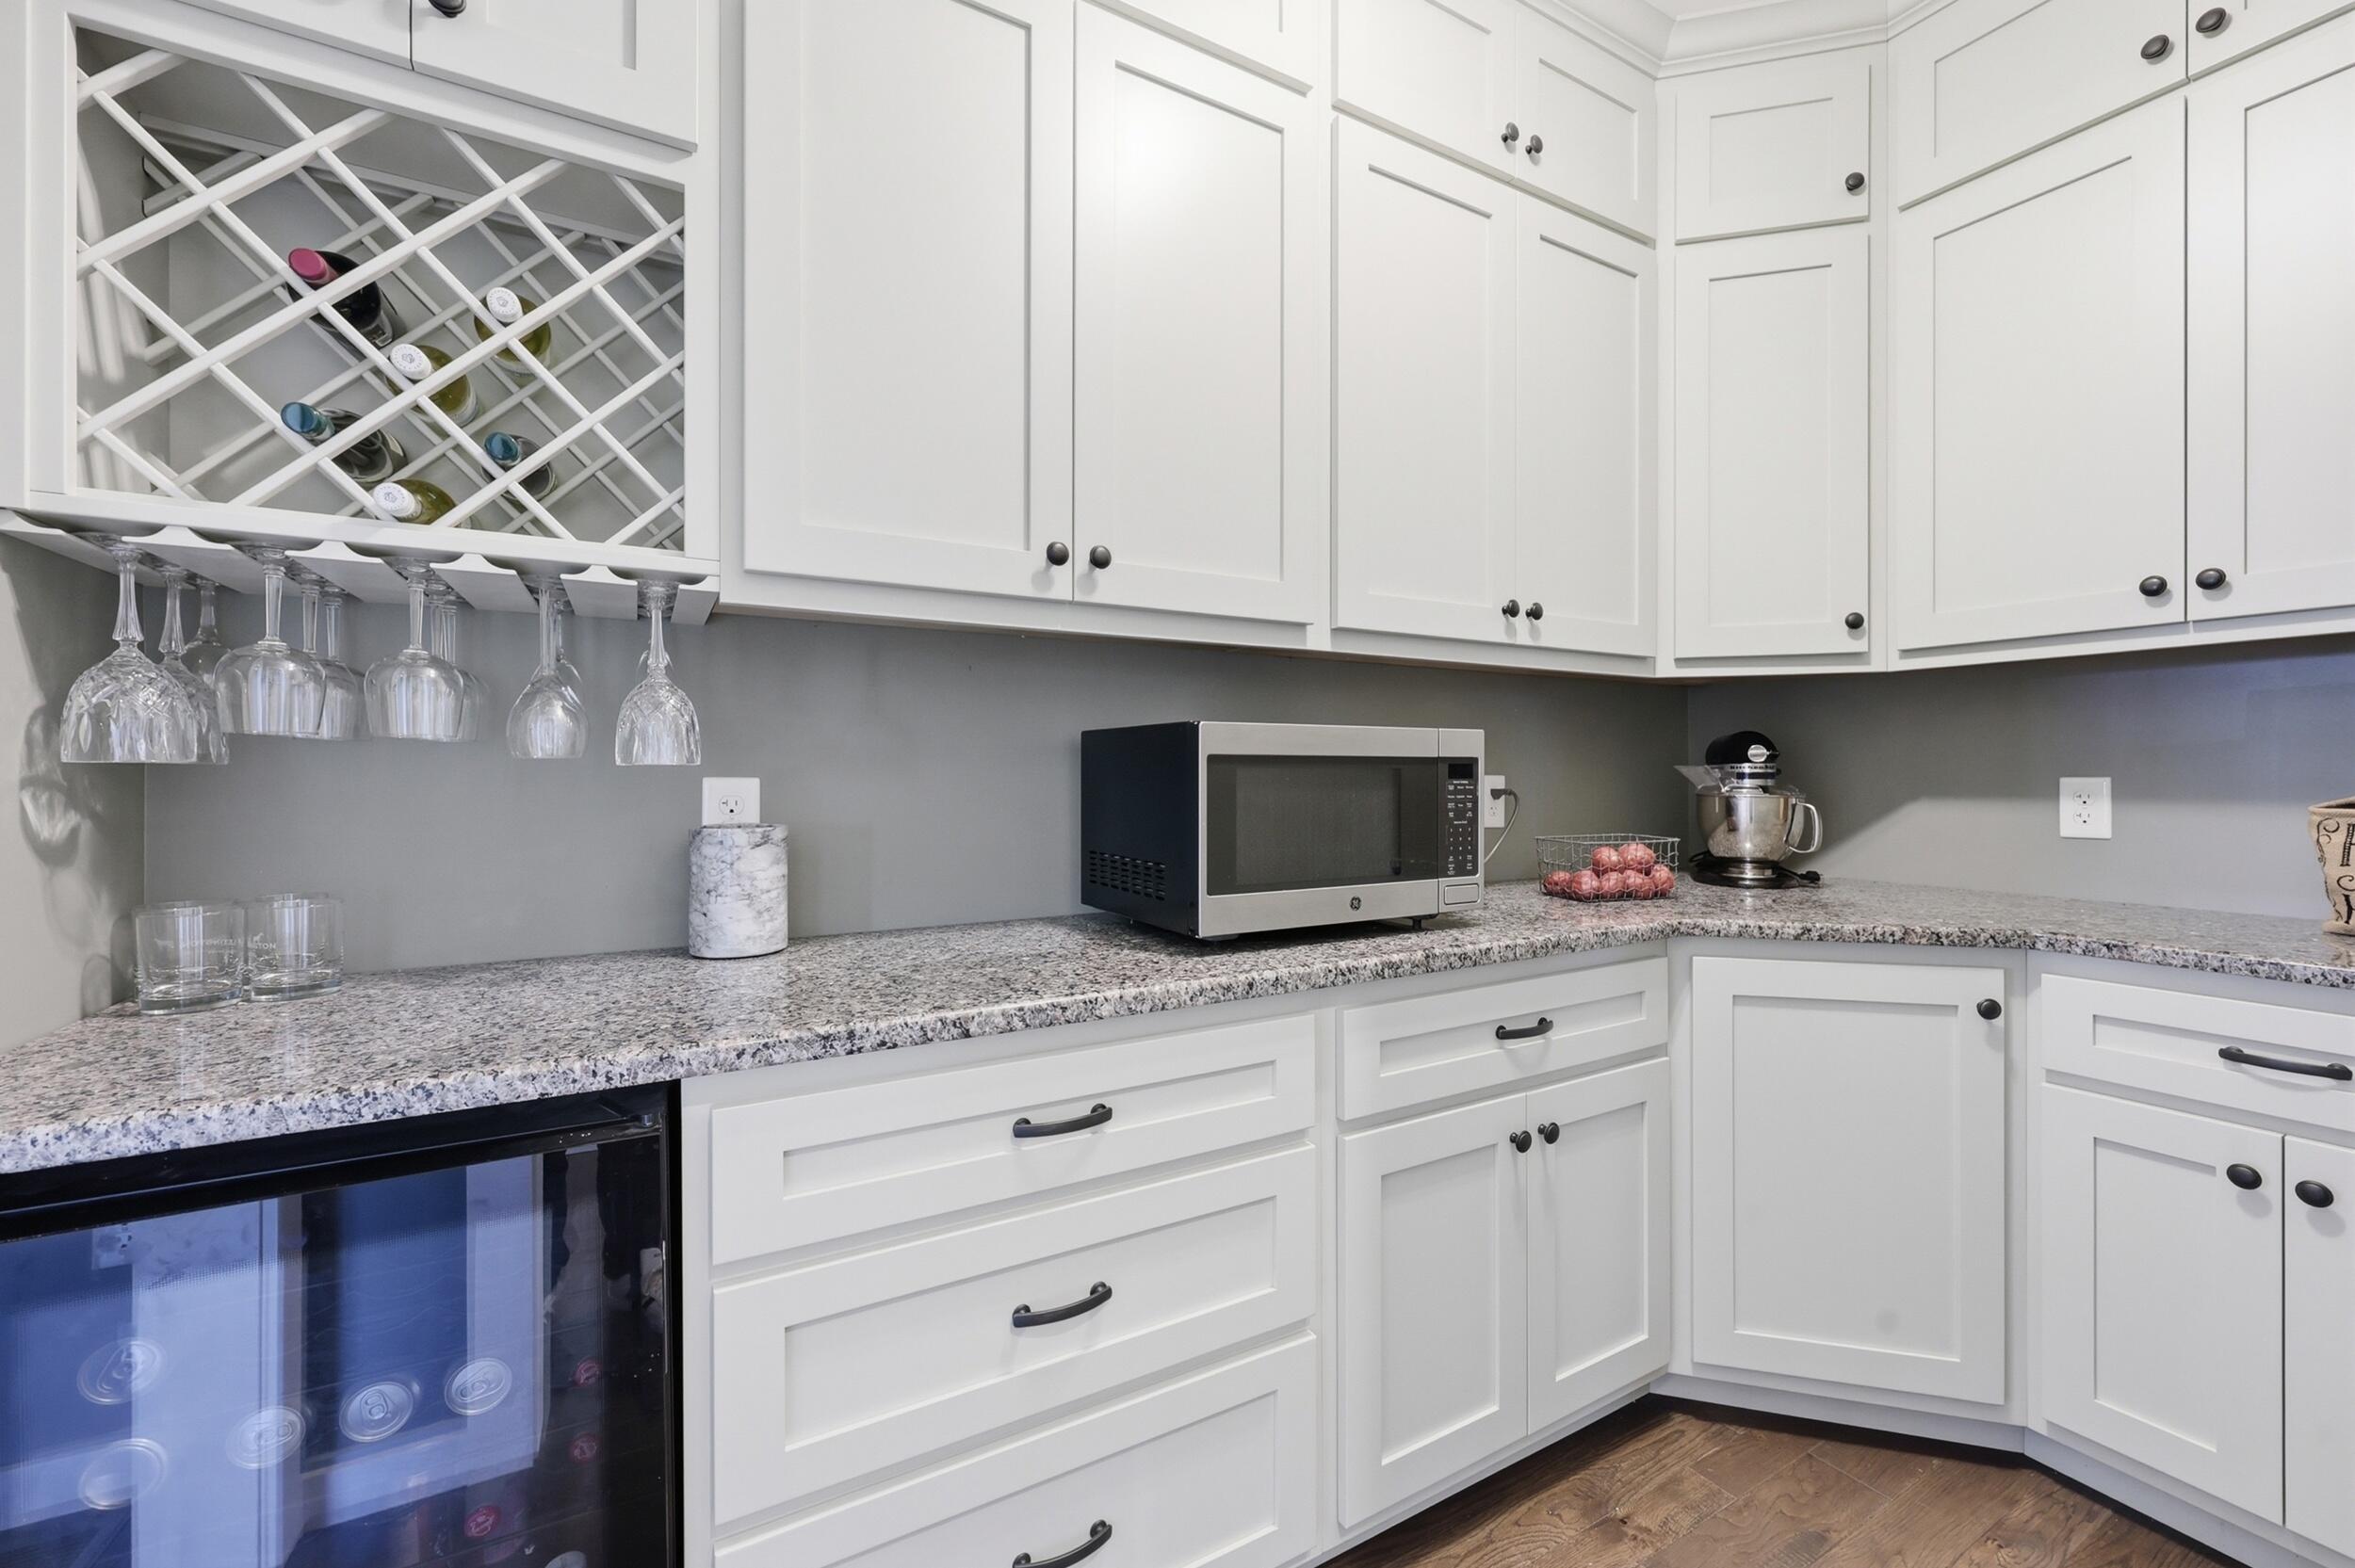
You will find the Butler style pantry behind sliding doors offs the dining room and hall.
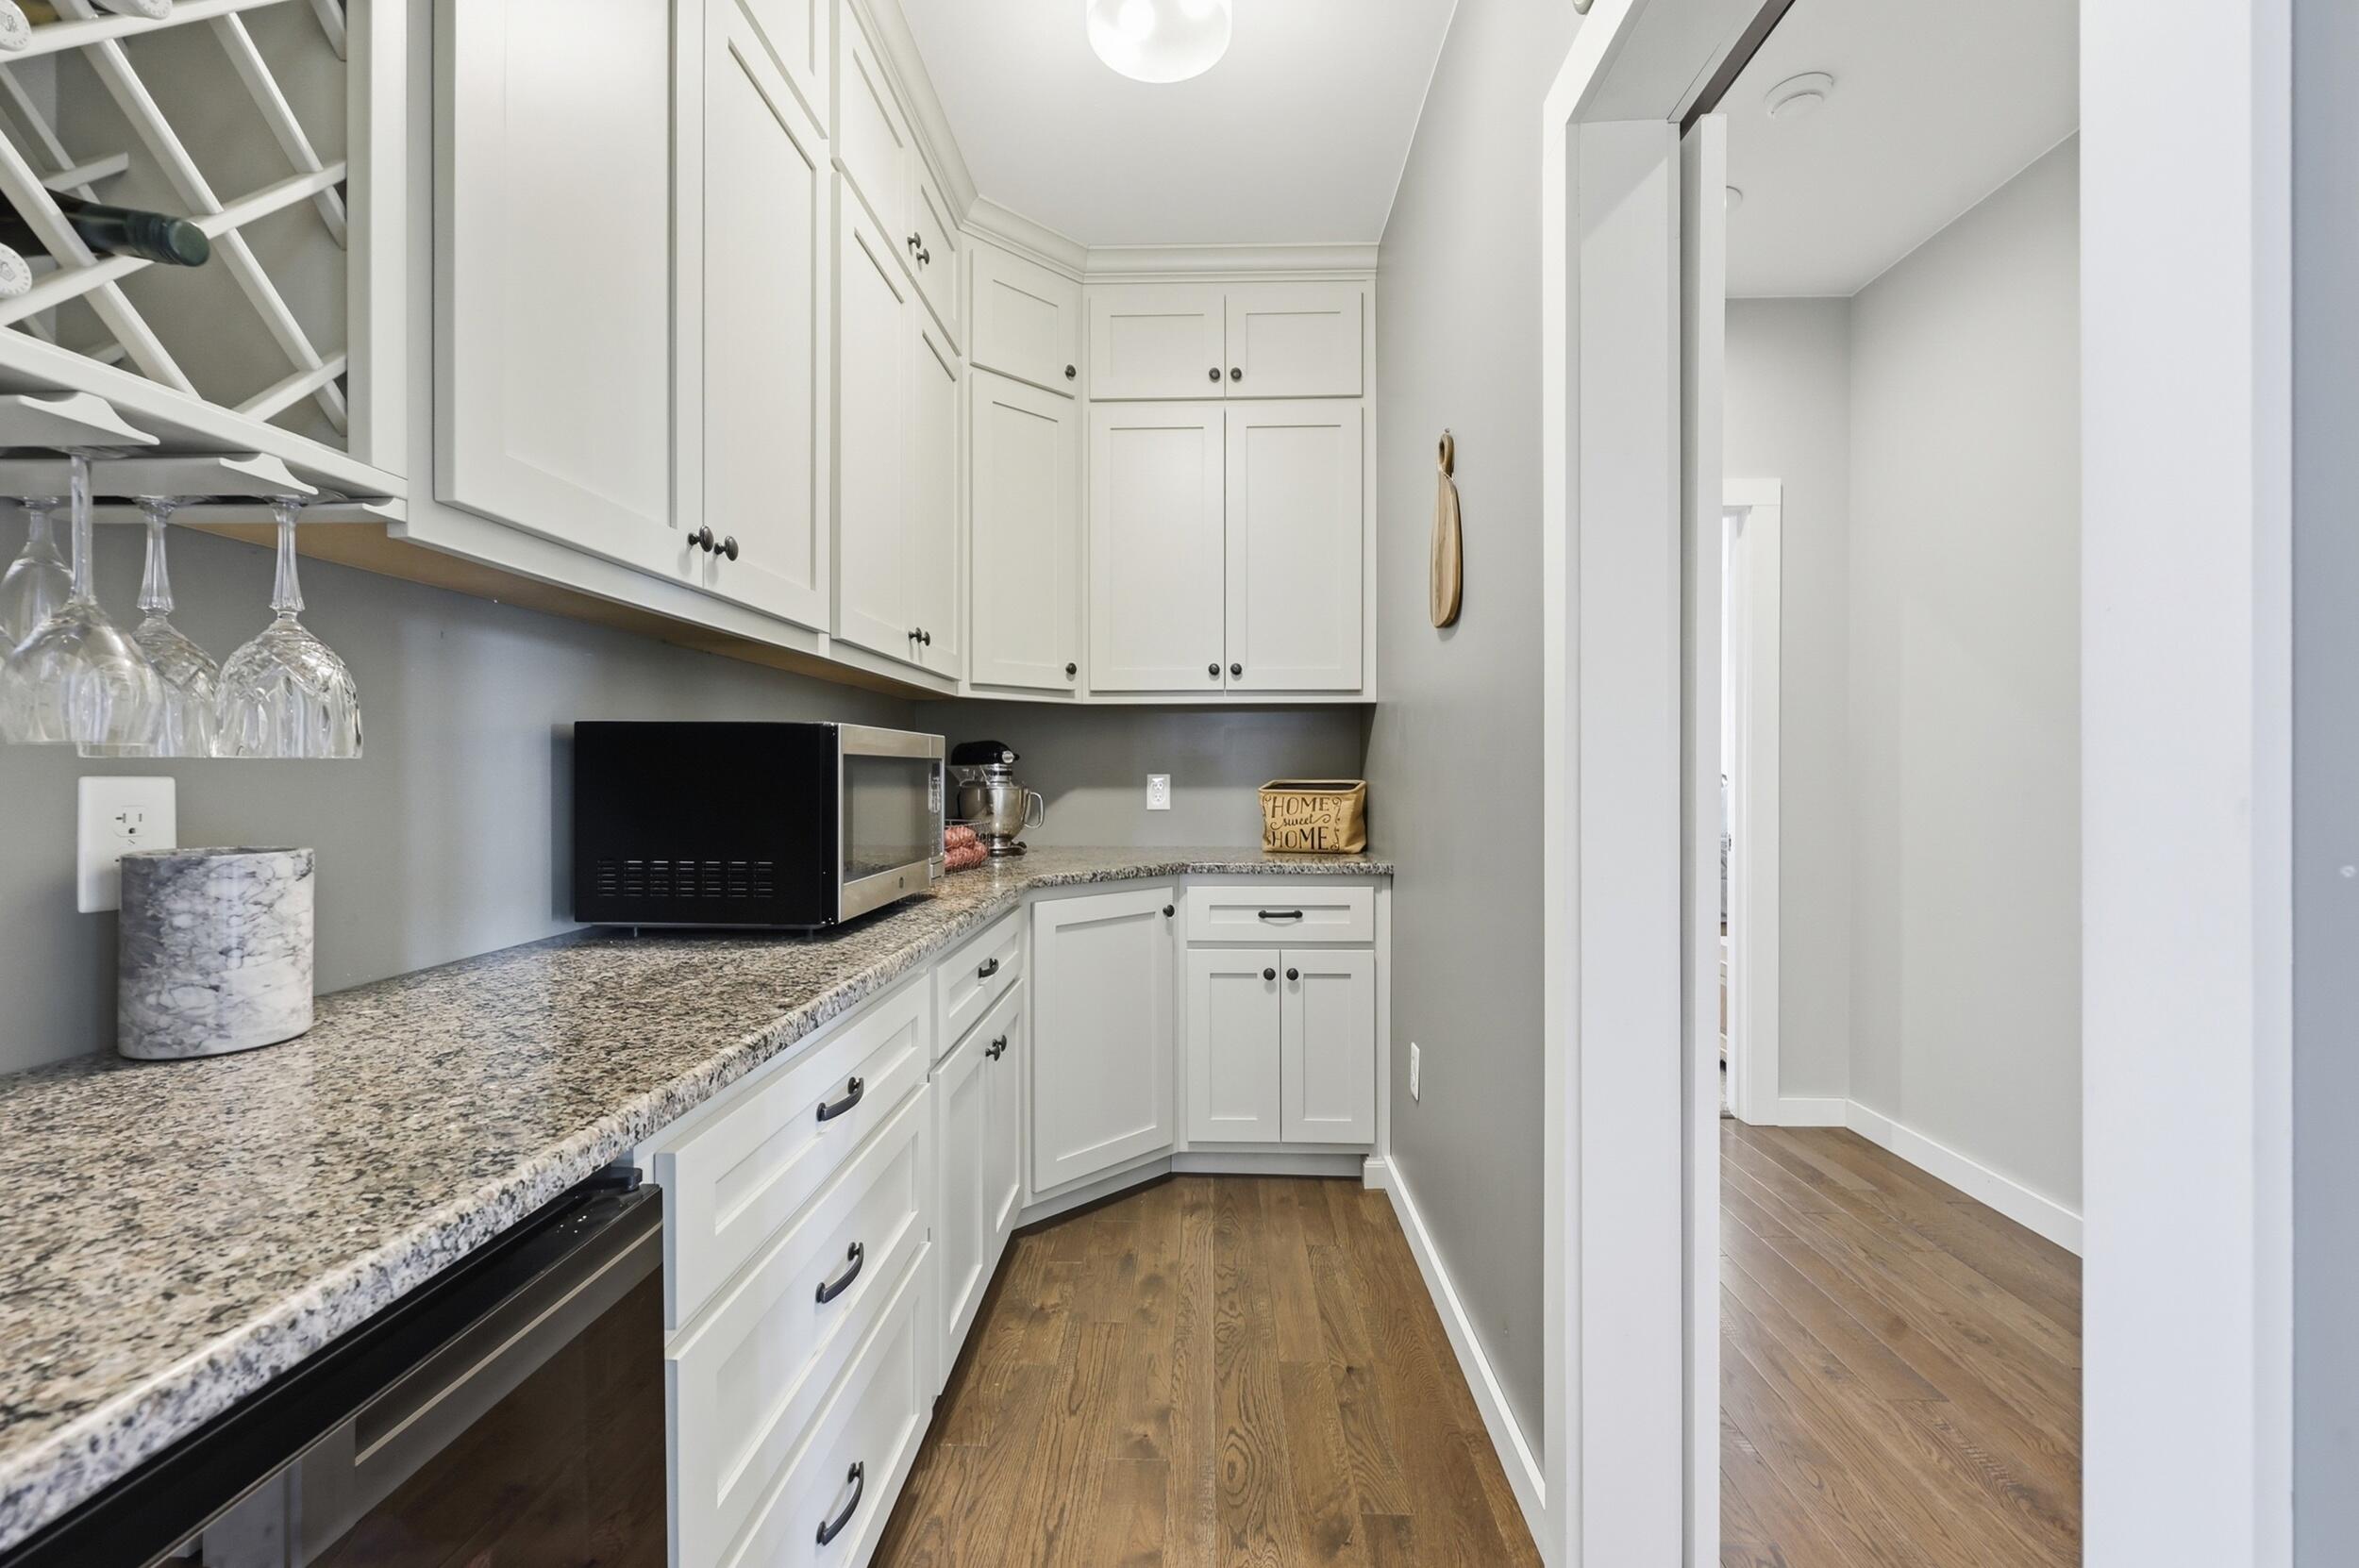
Making the perfect bar area with stem rack and beverage cooler.
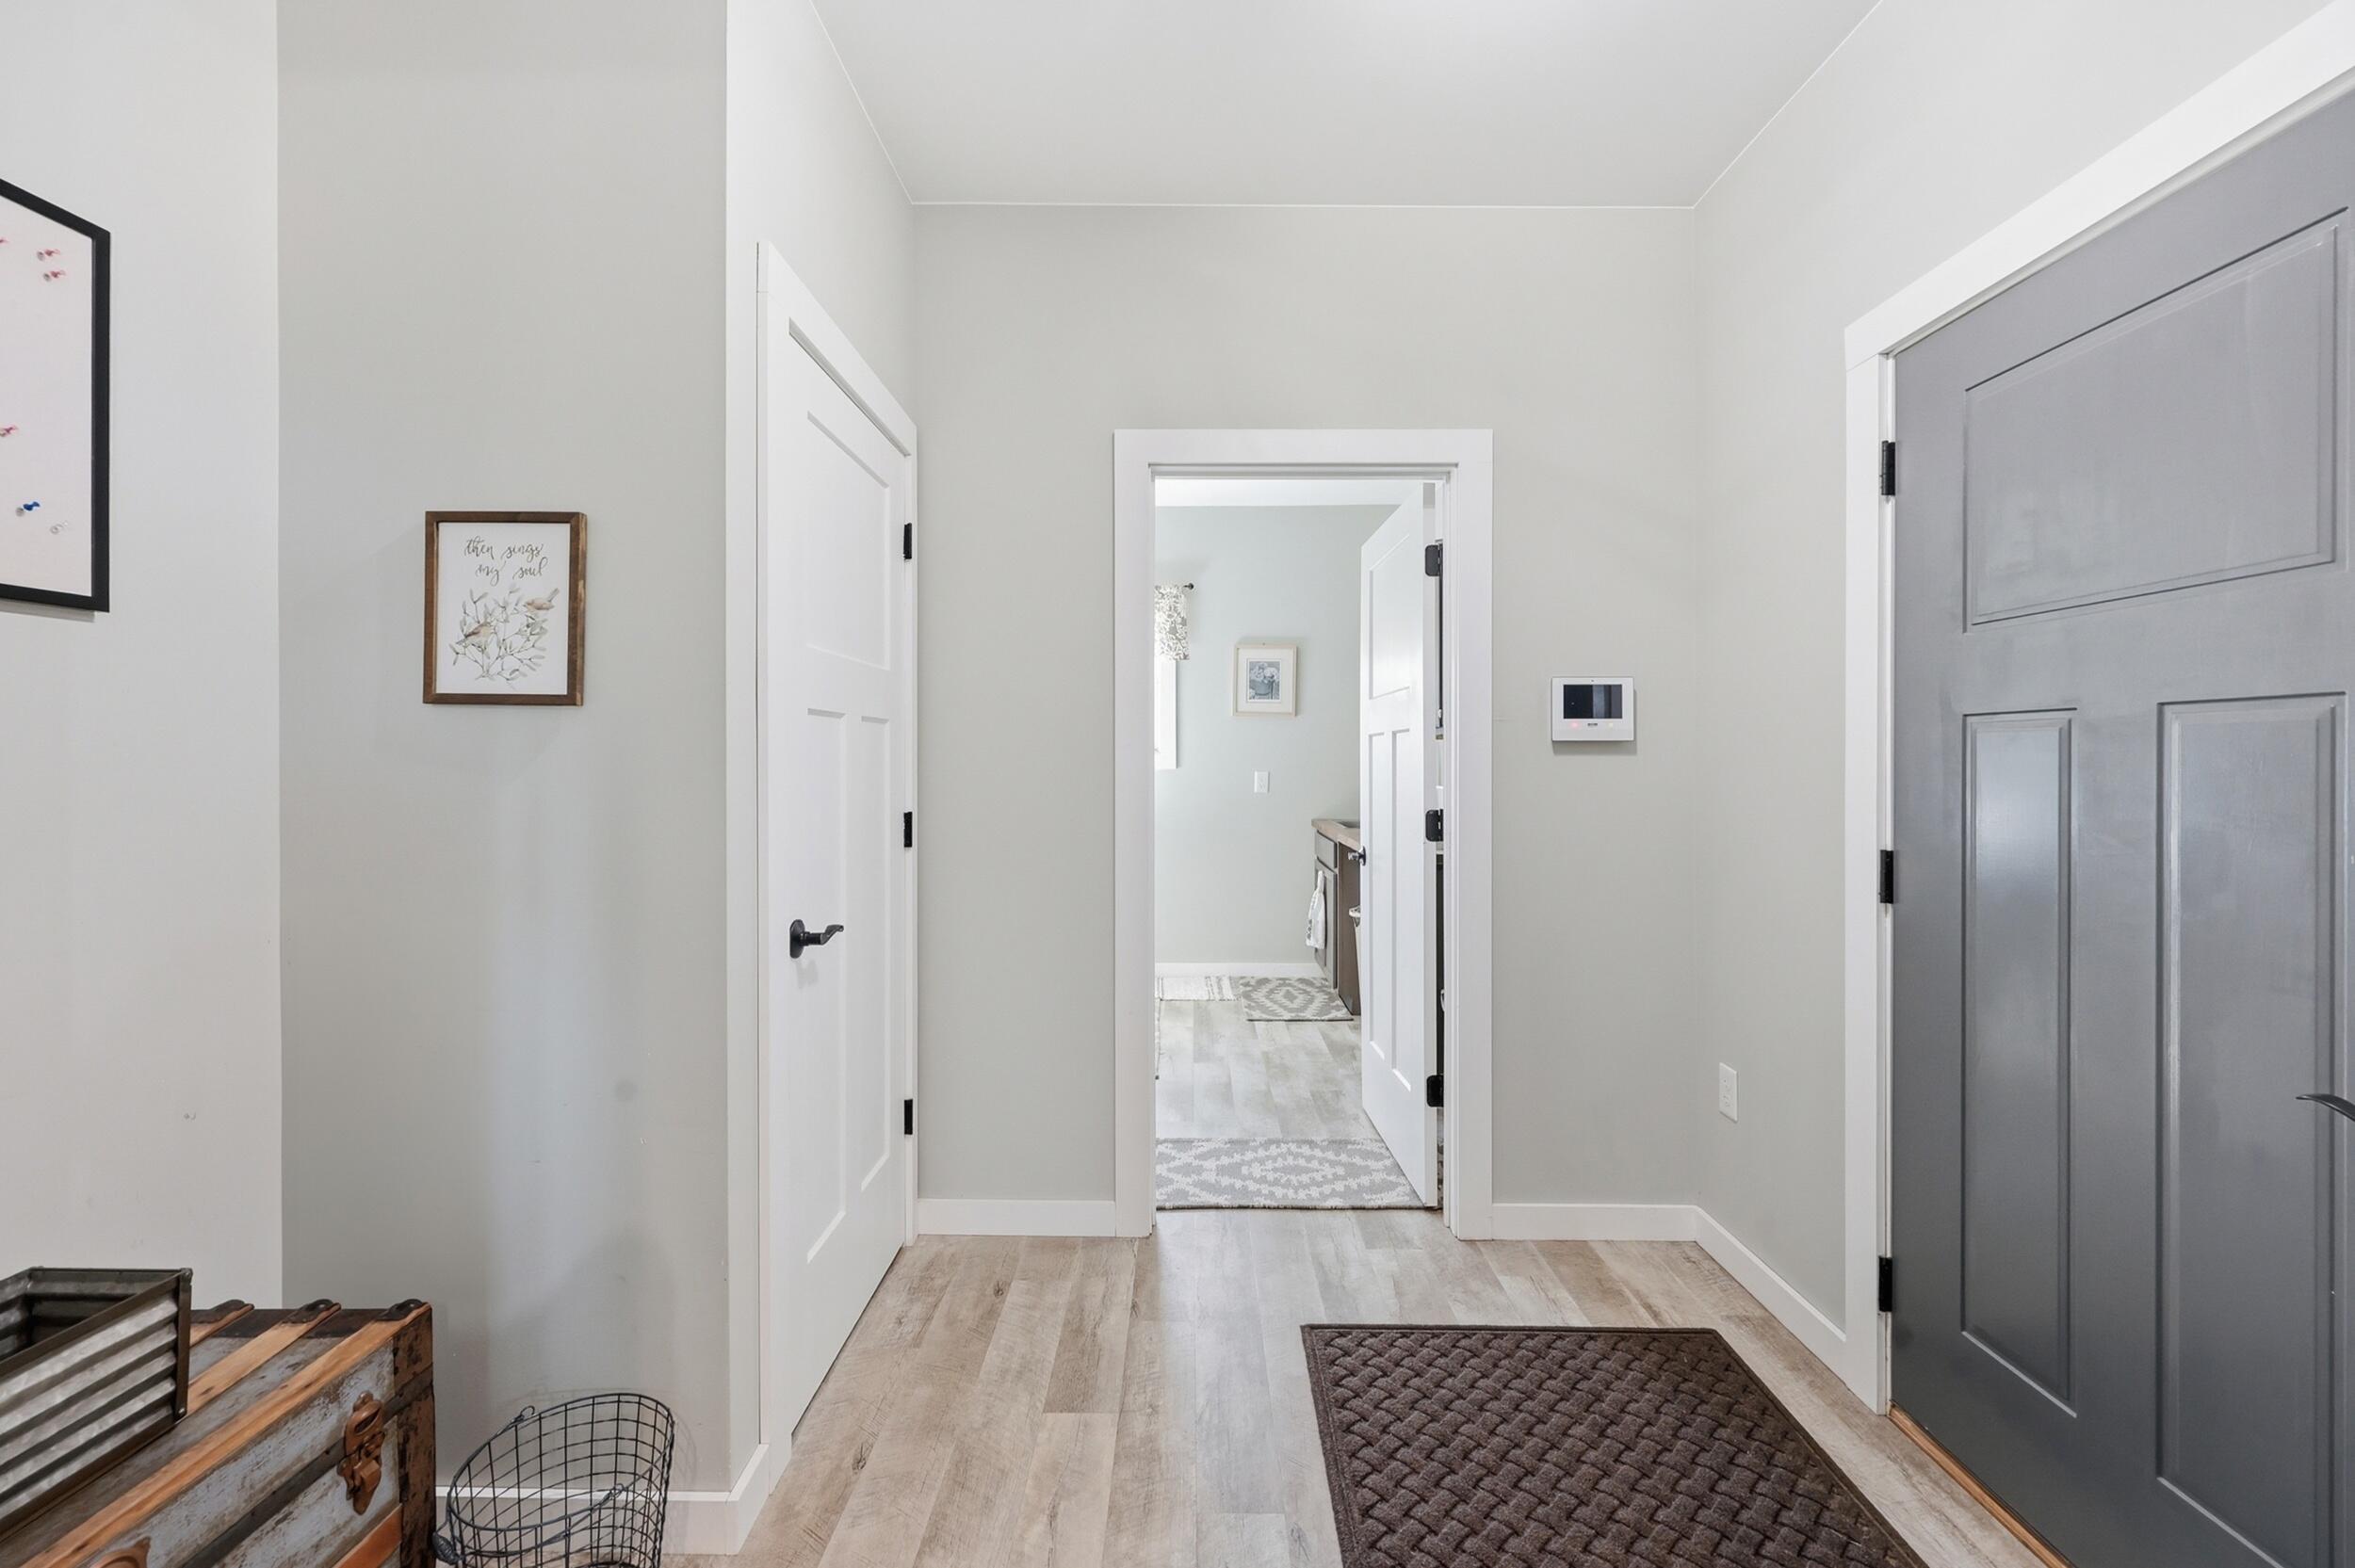
Walk in from the 3 car garage to a true mudroom with drop zone and closet!
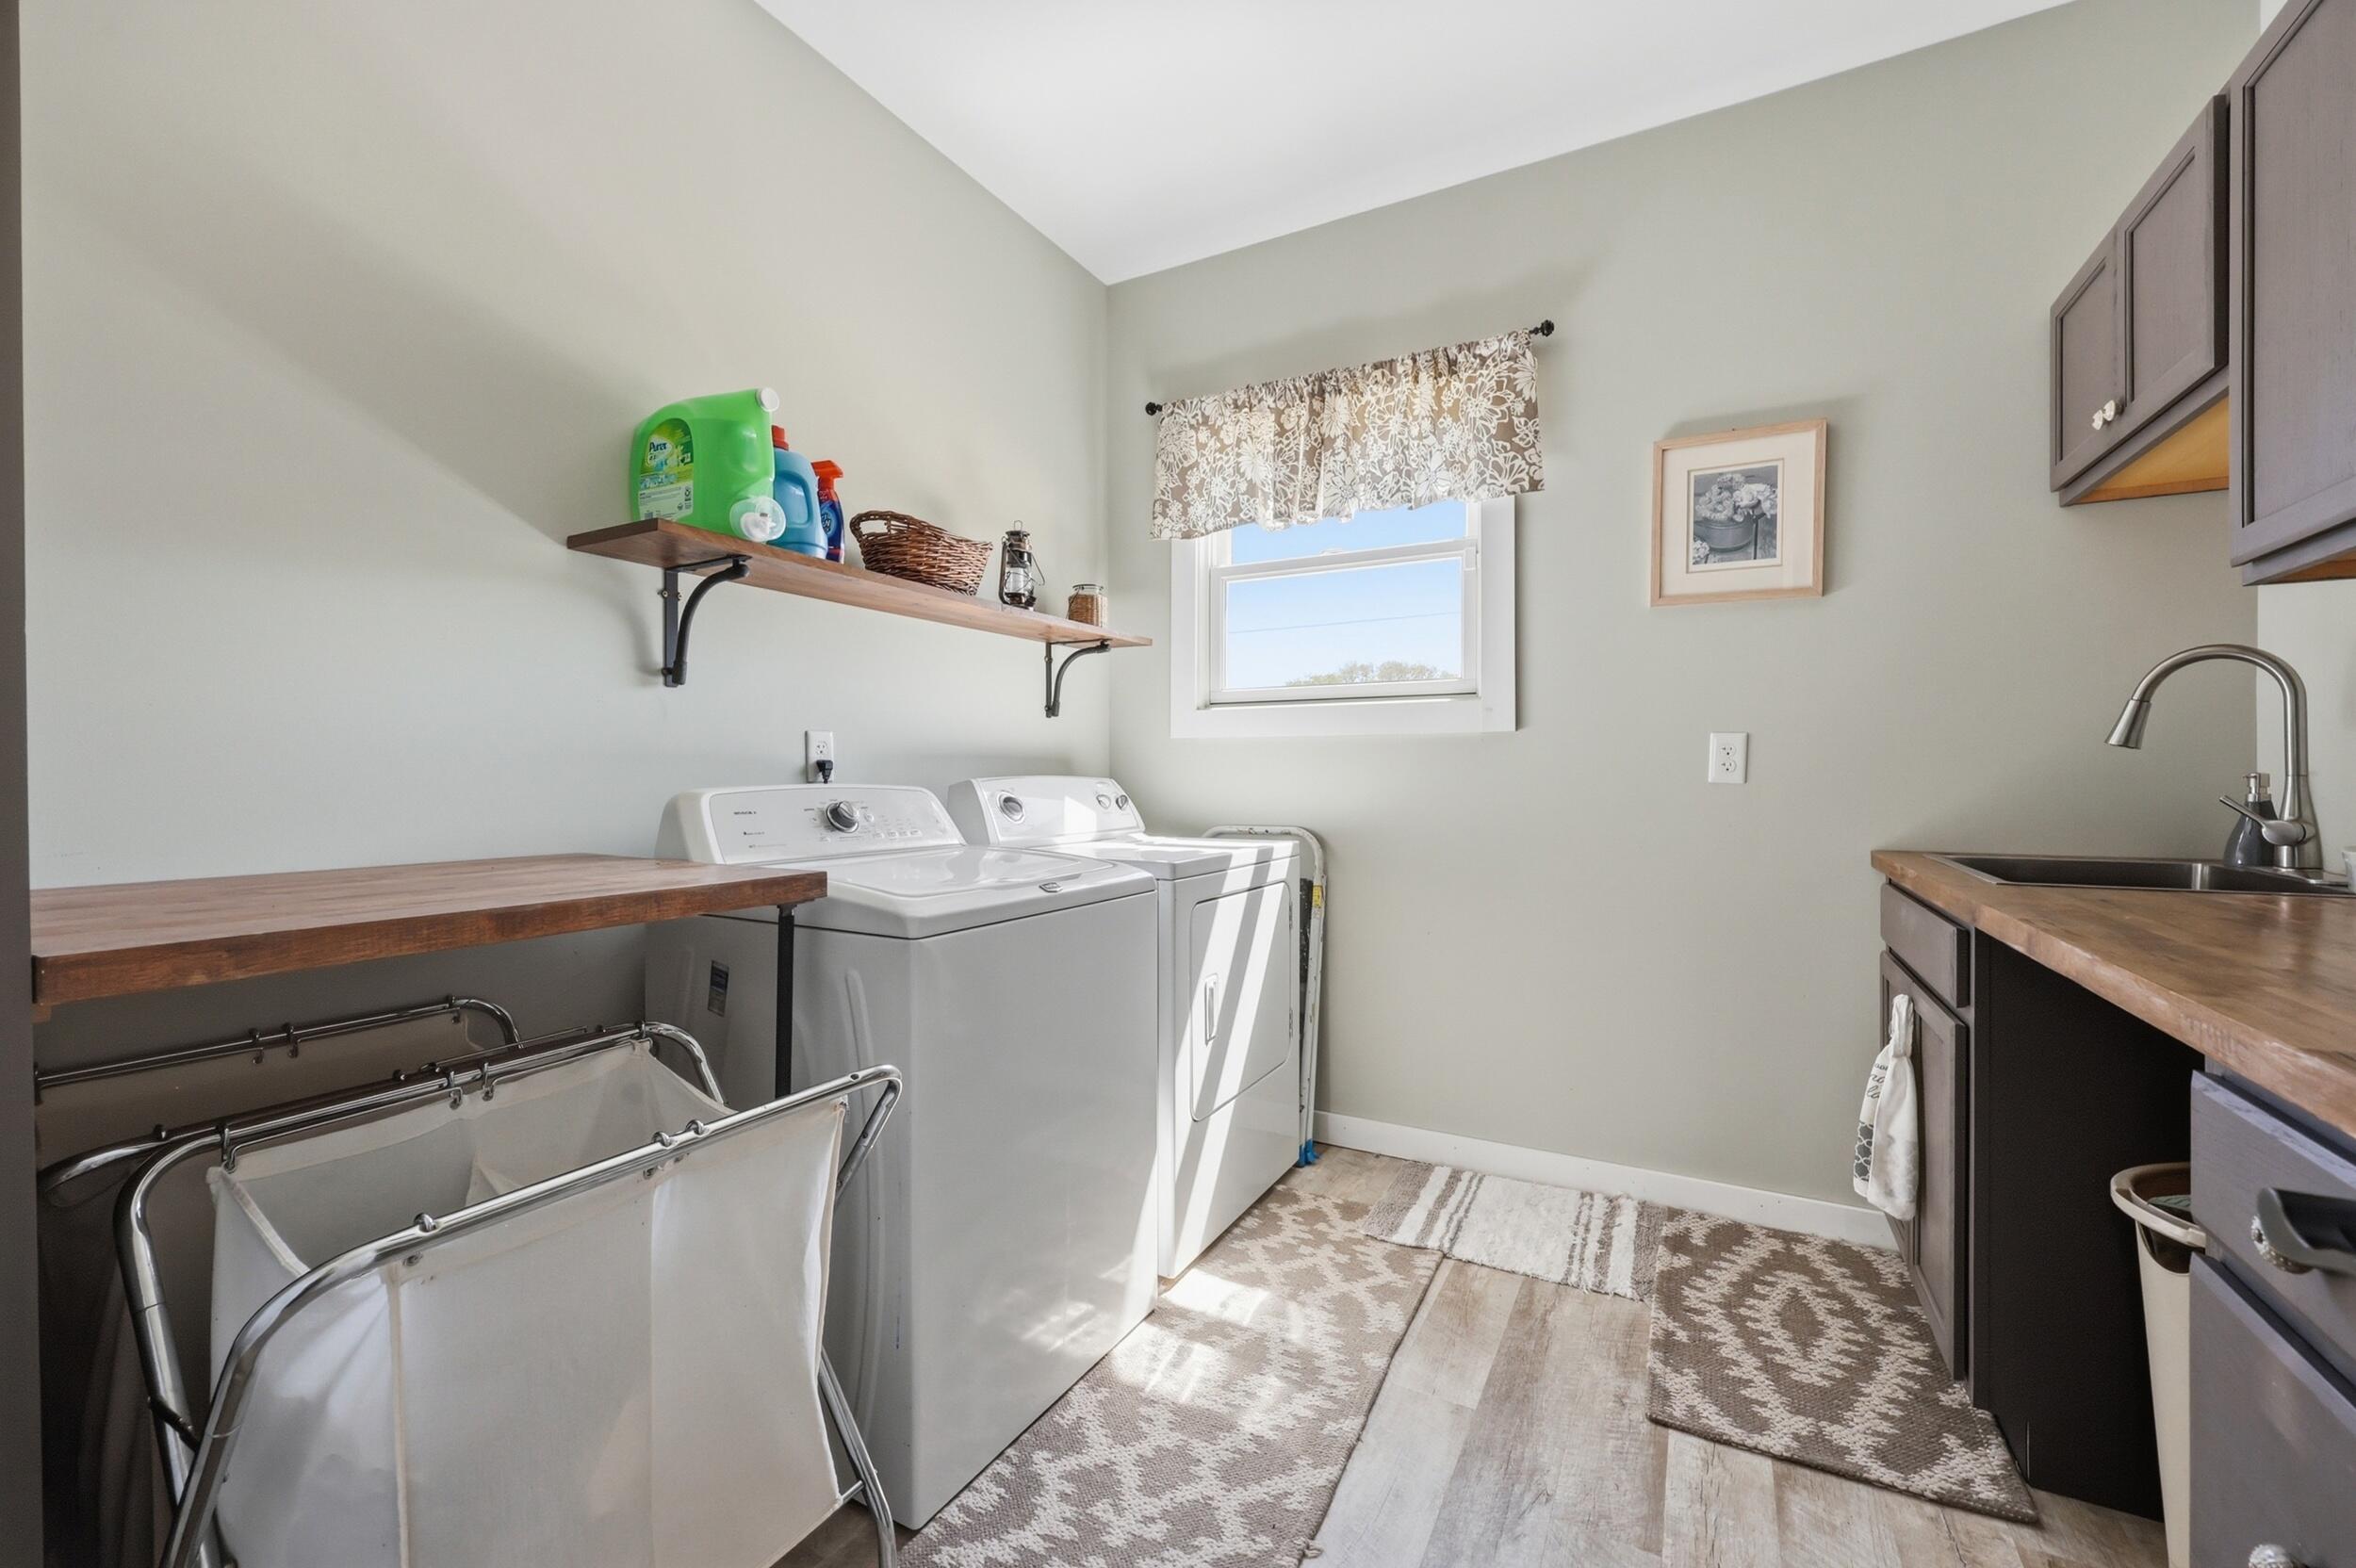
You will enjoy doing laundry in this room! Spacious laundry area with large sink, cabinetry and folding area!
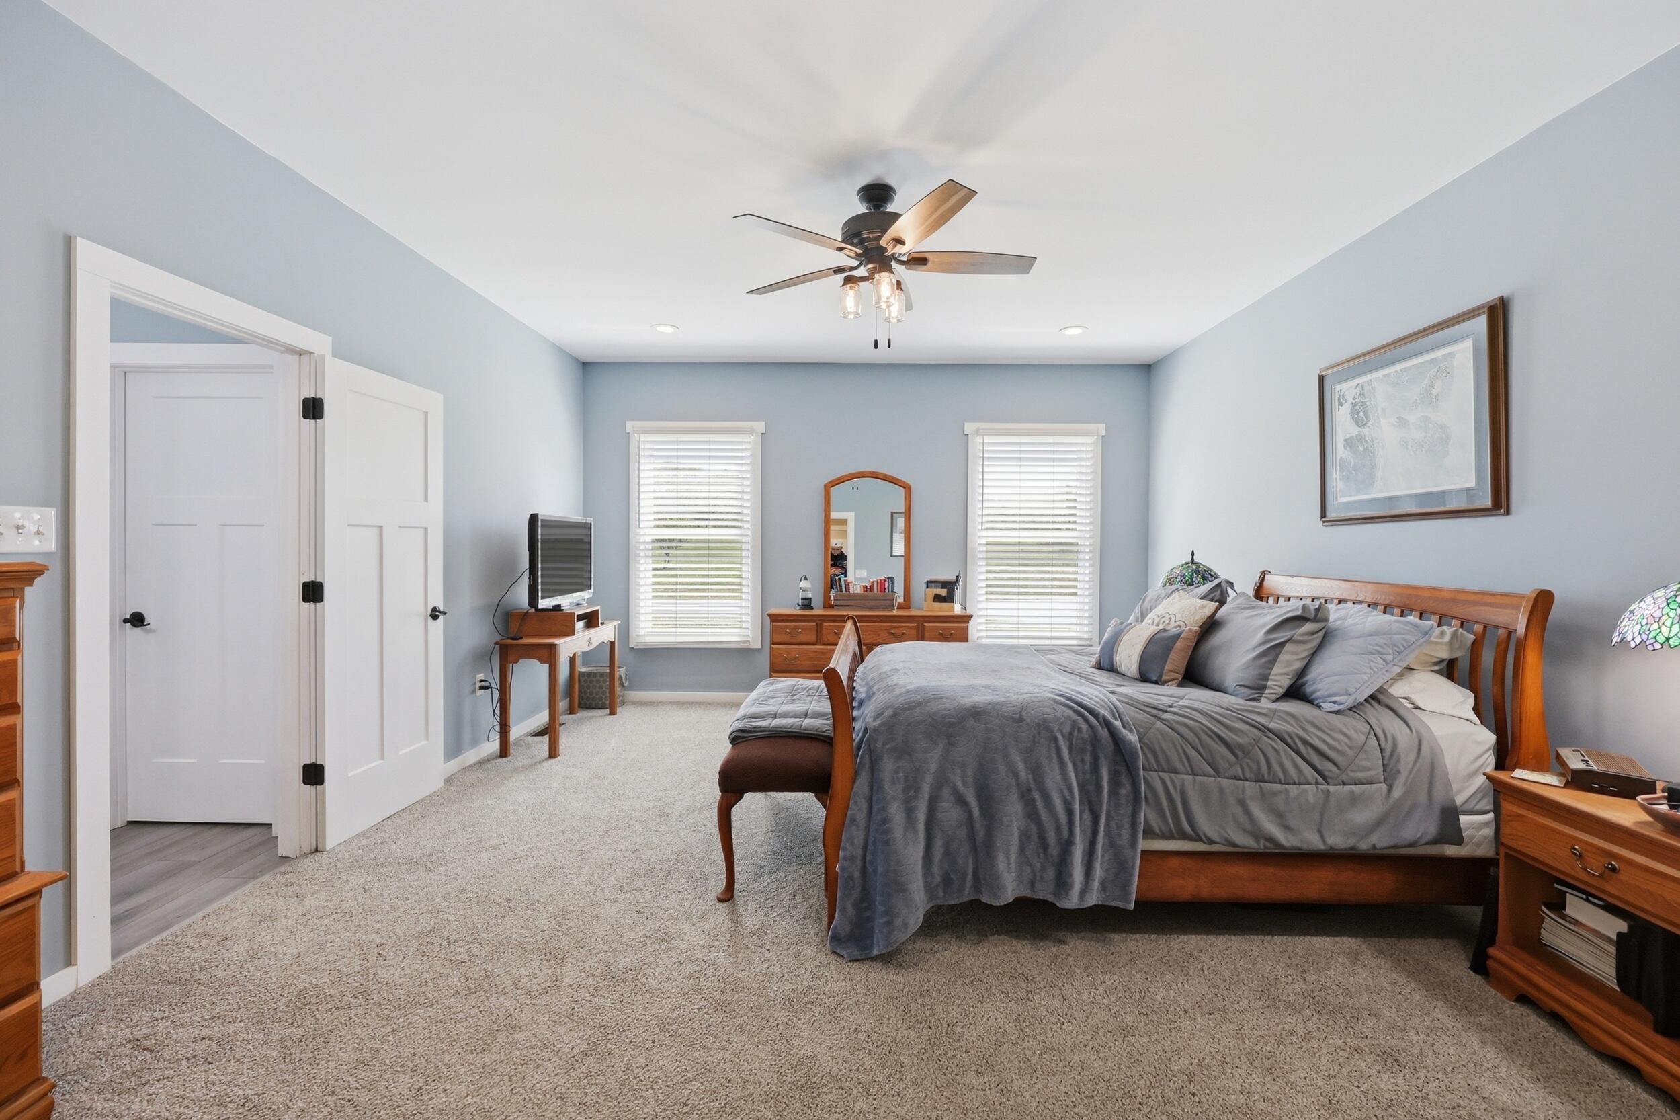
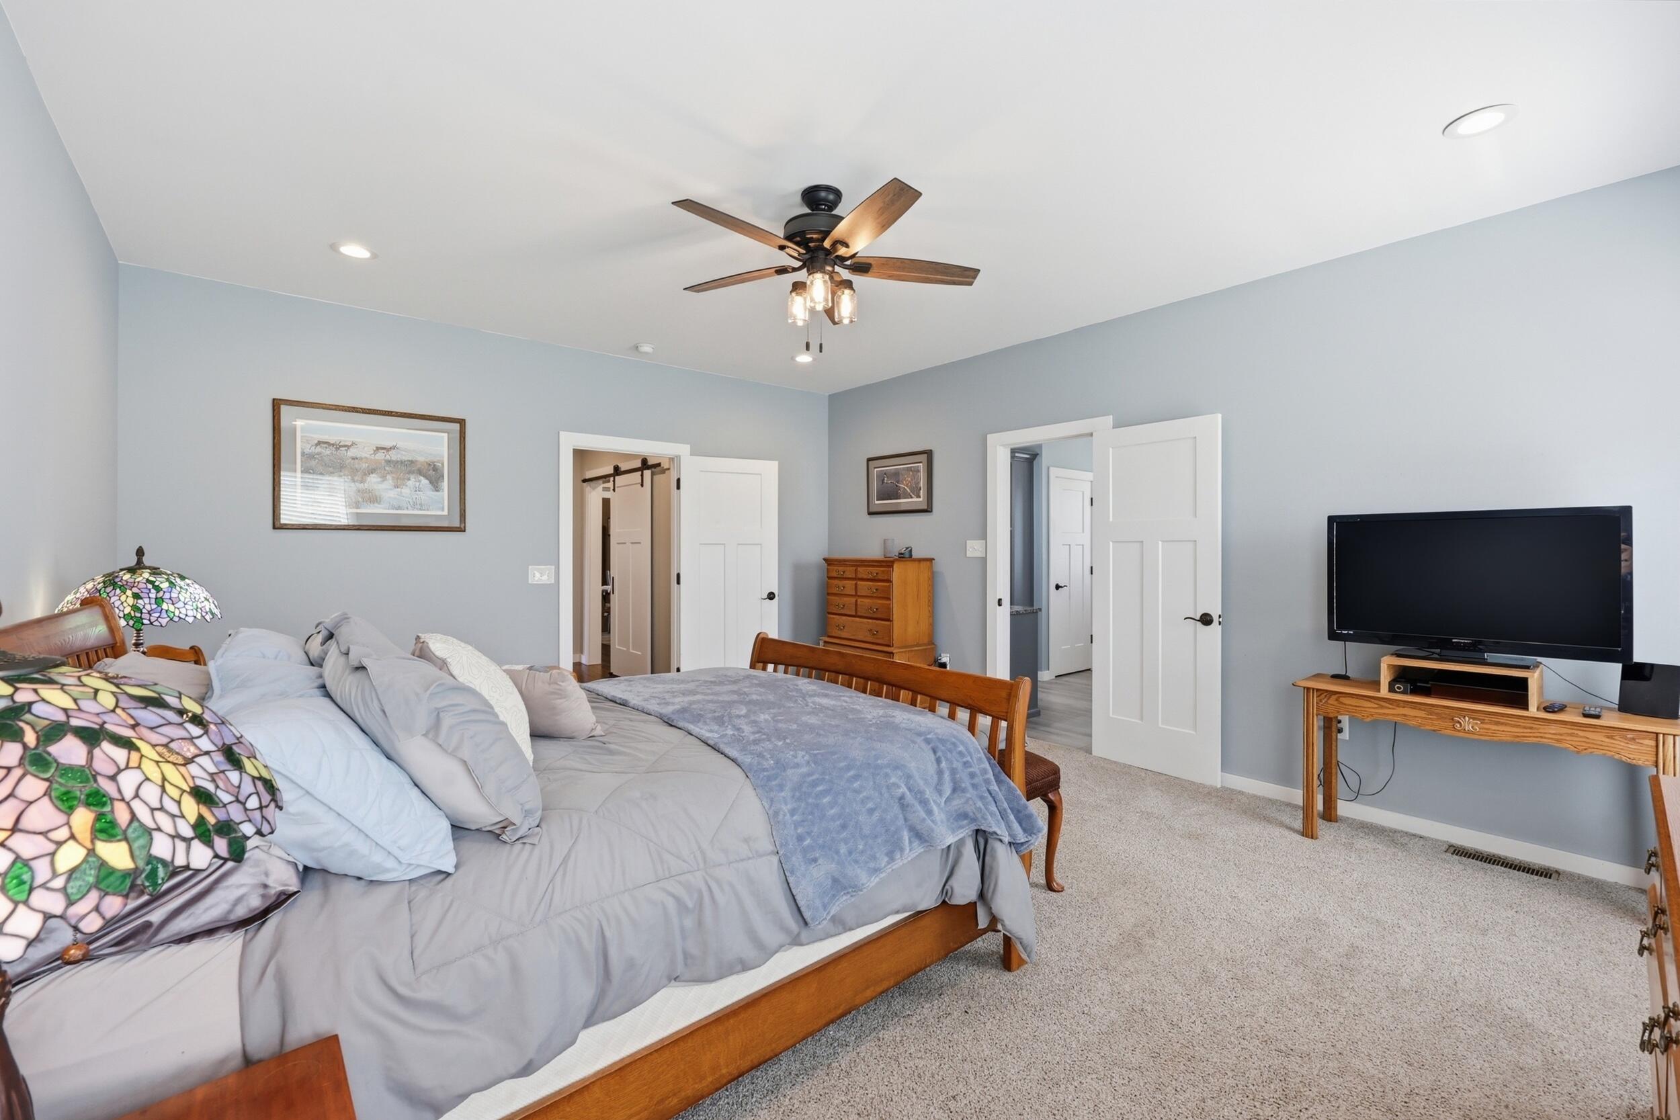
Spacious Primary Bedroom
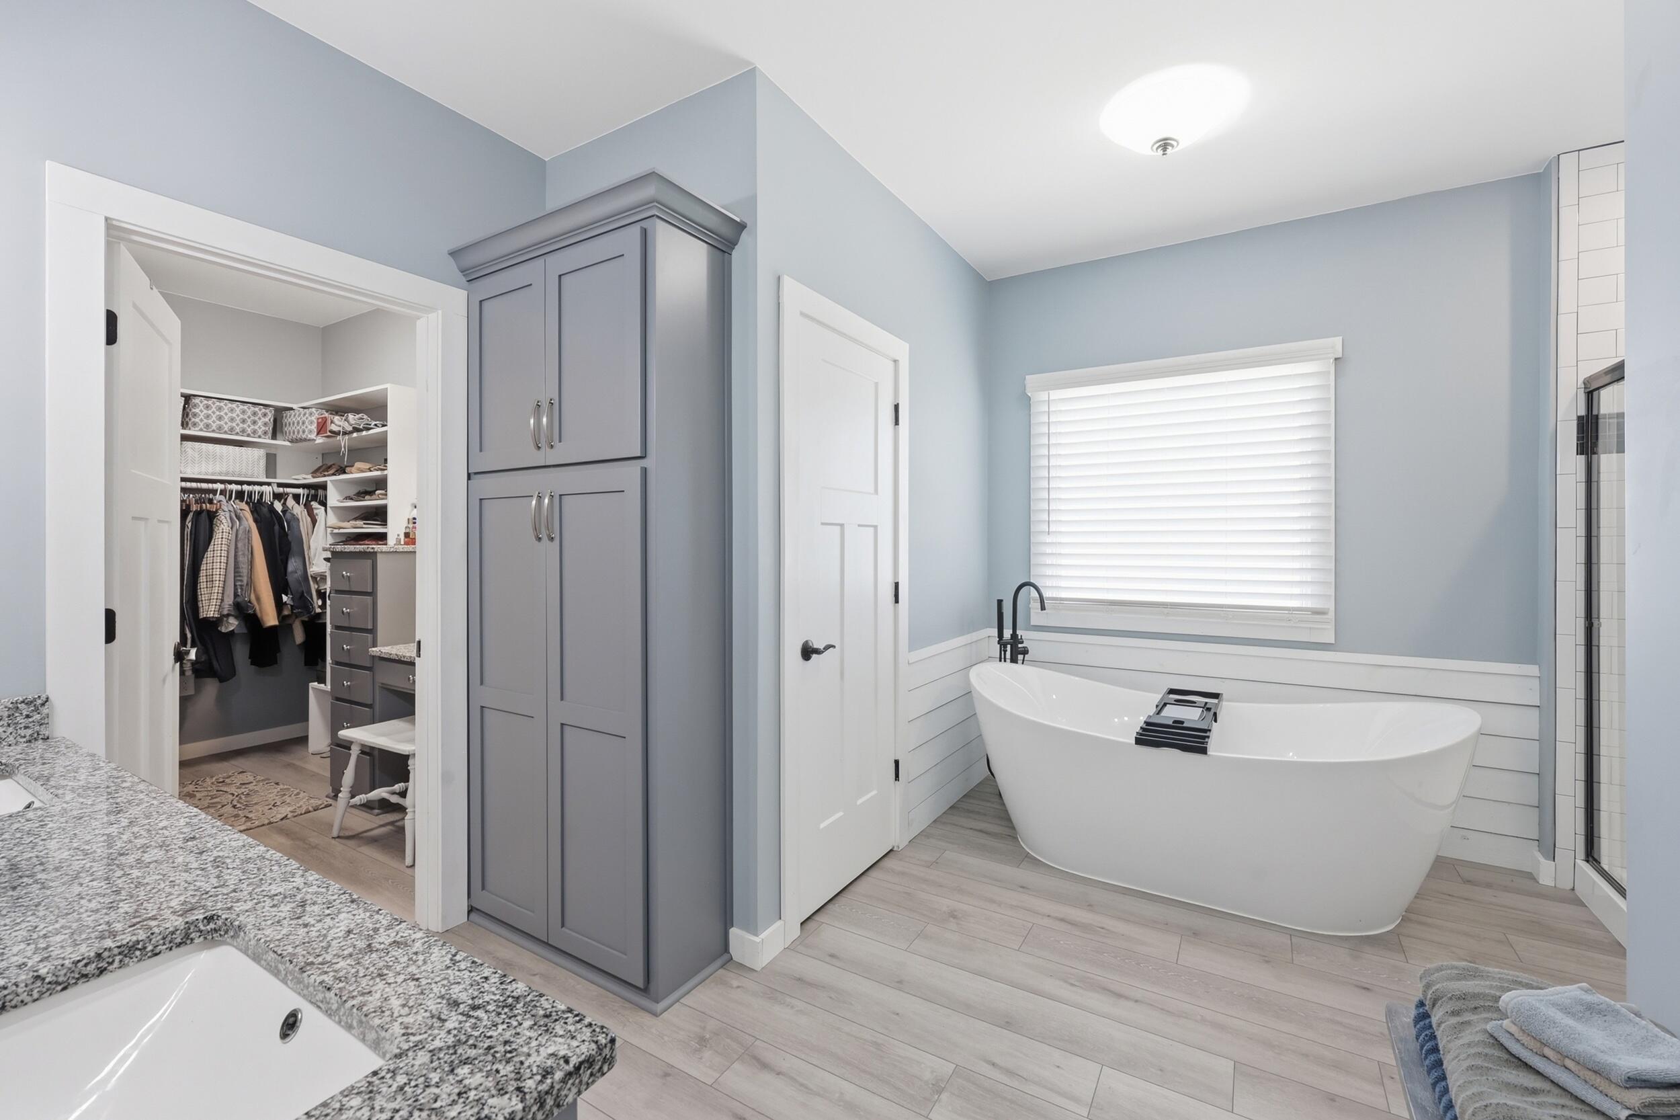
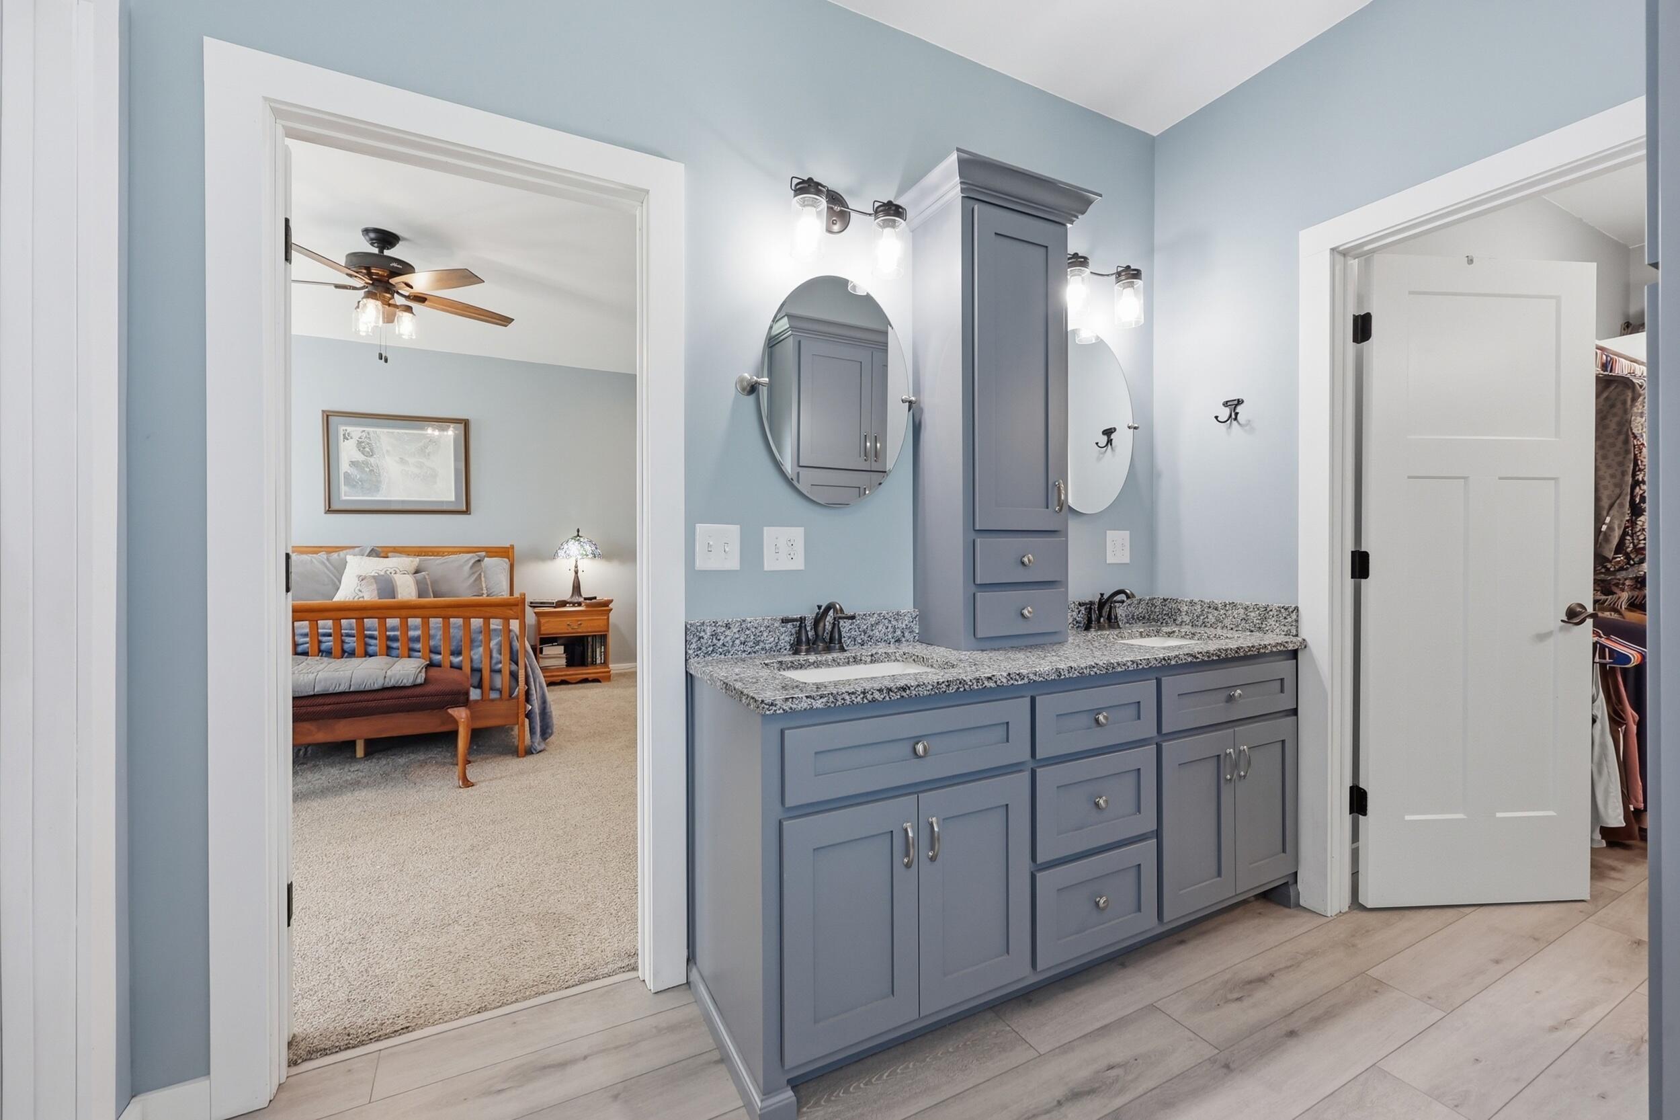
The Primary Bath offers double bowl vanity with stone counter, custom built linen closet, soaking tub and separate shower.
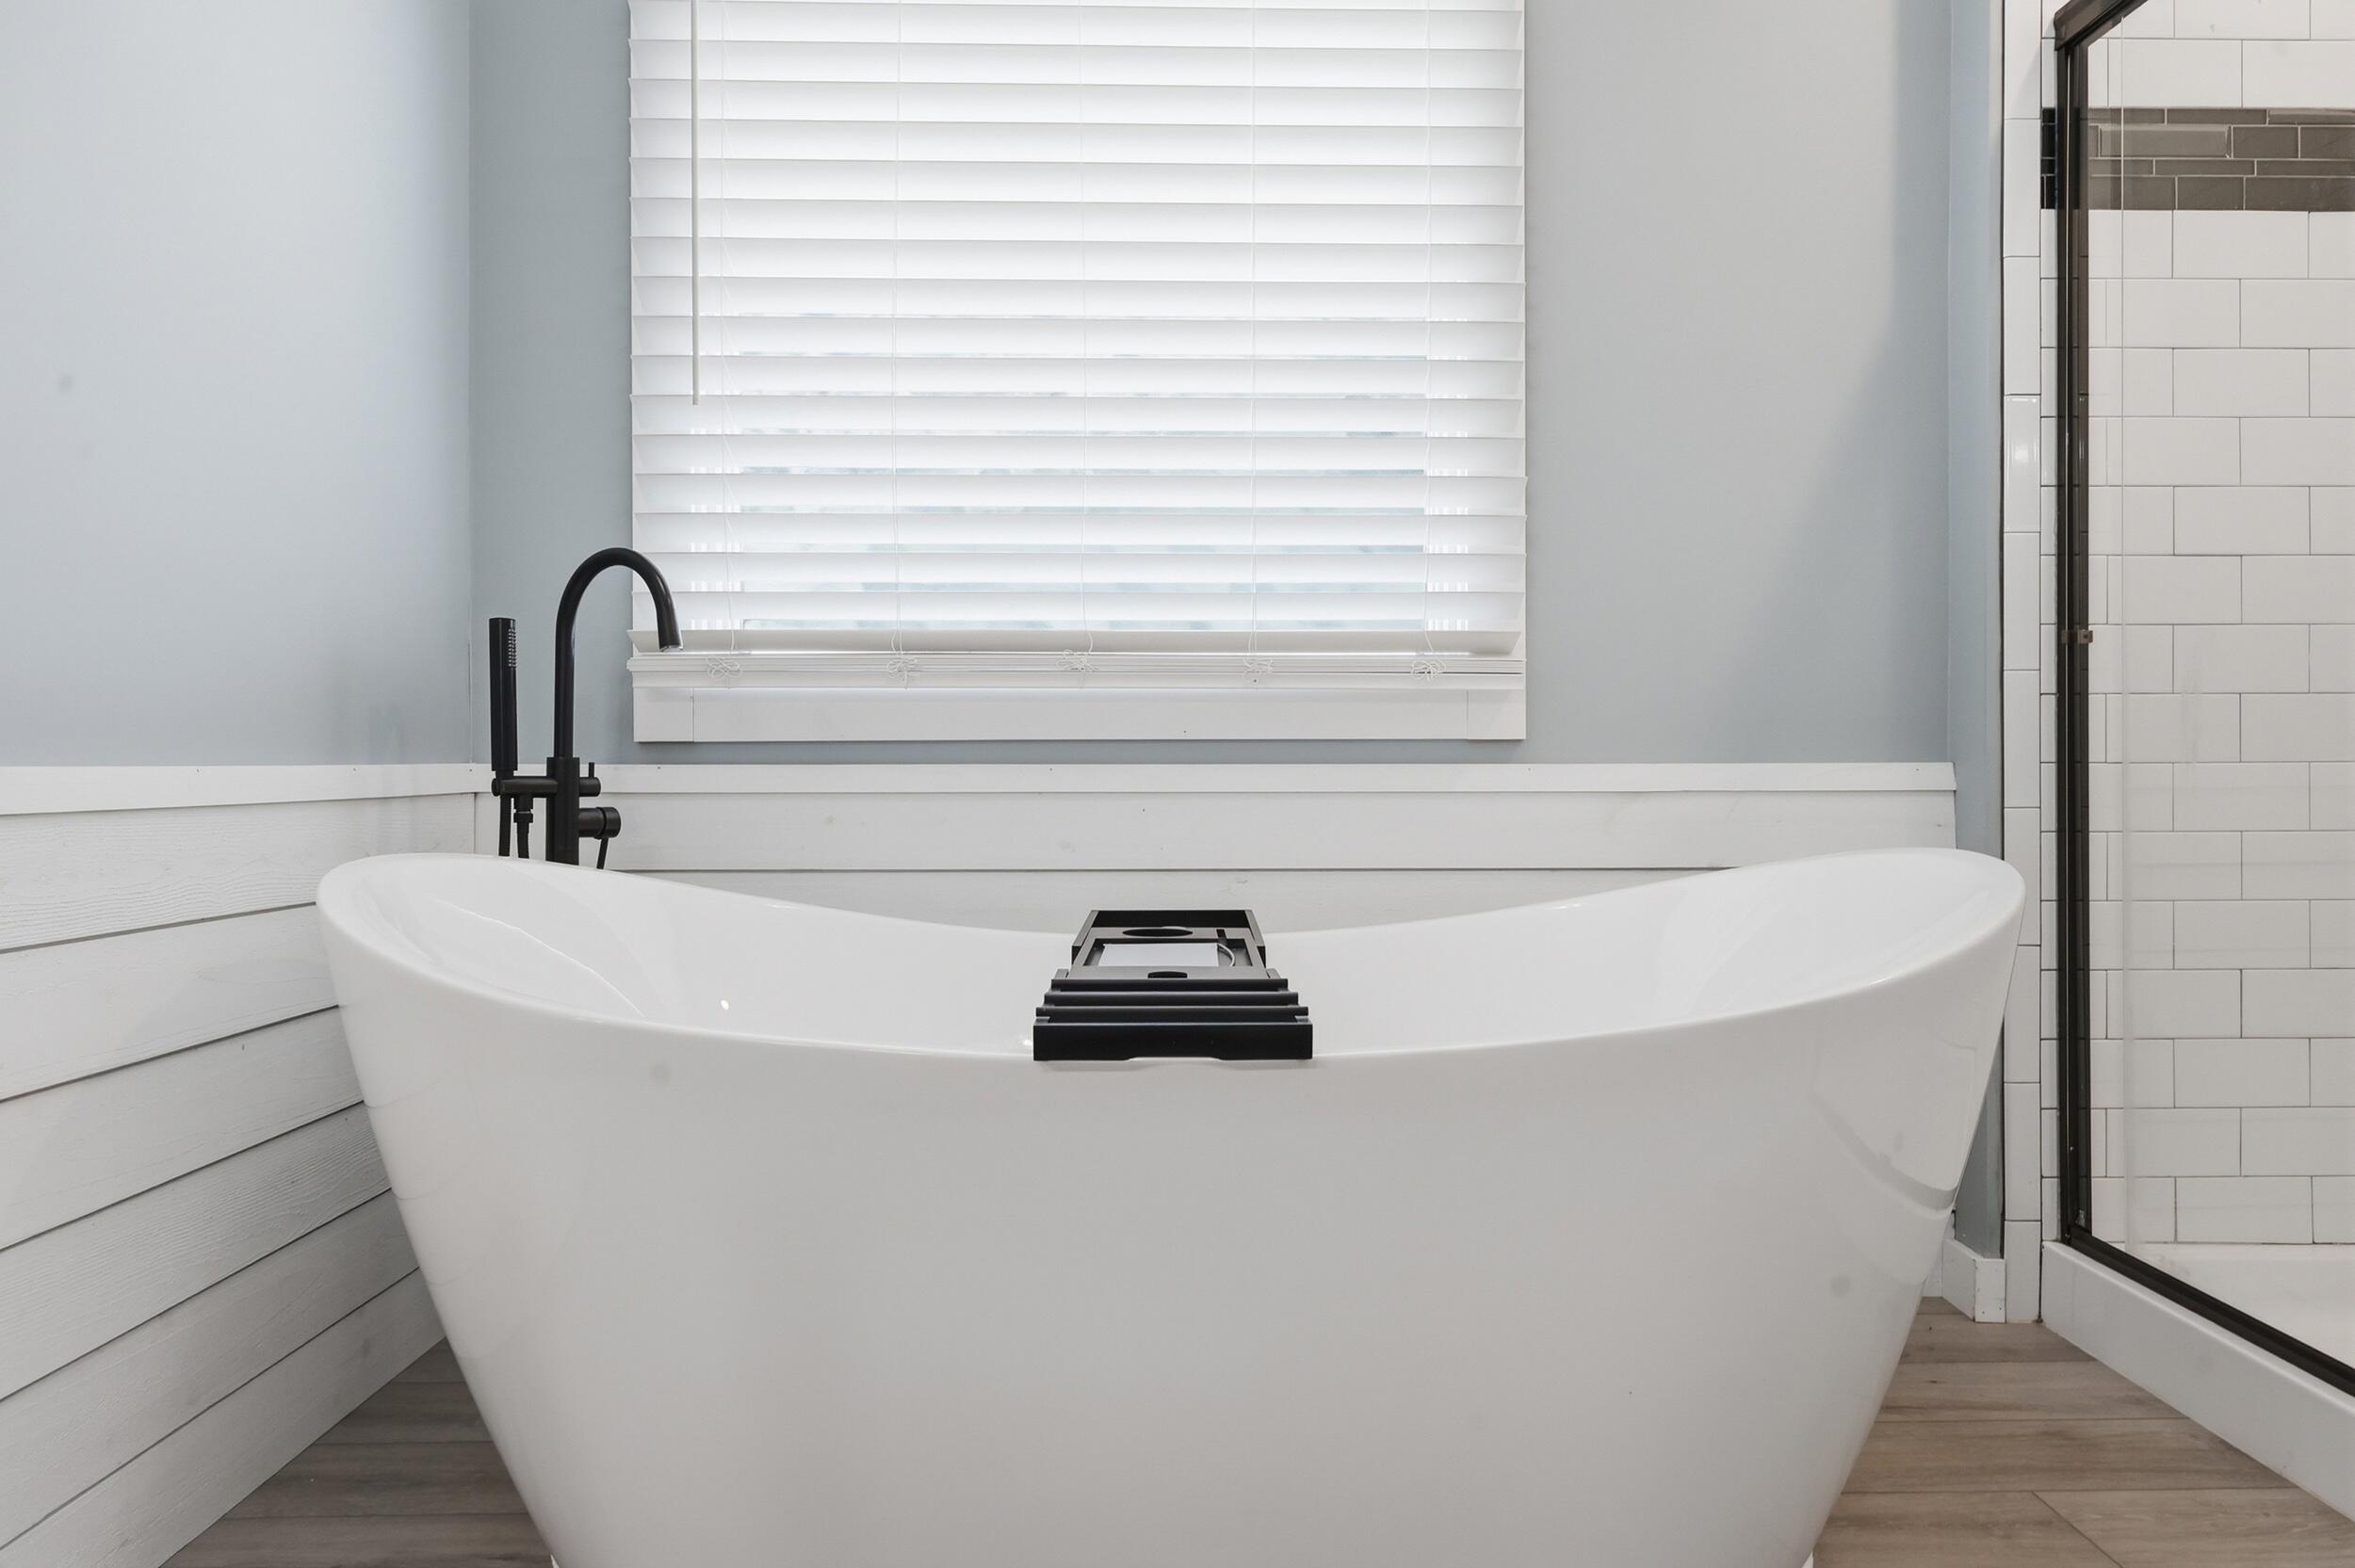
Relax in the large soaking tub.
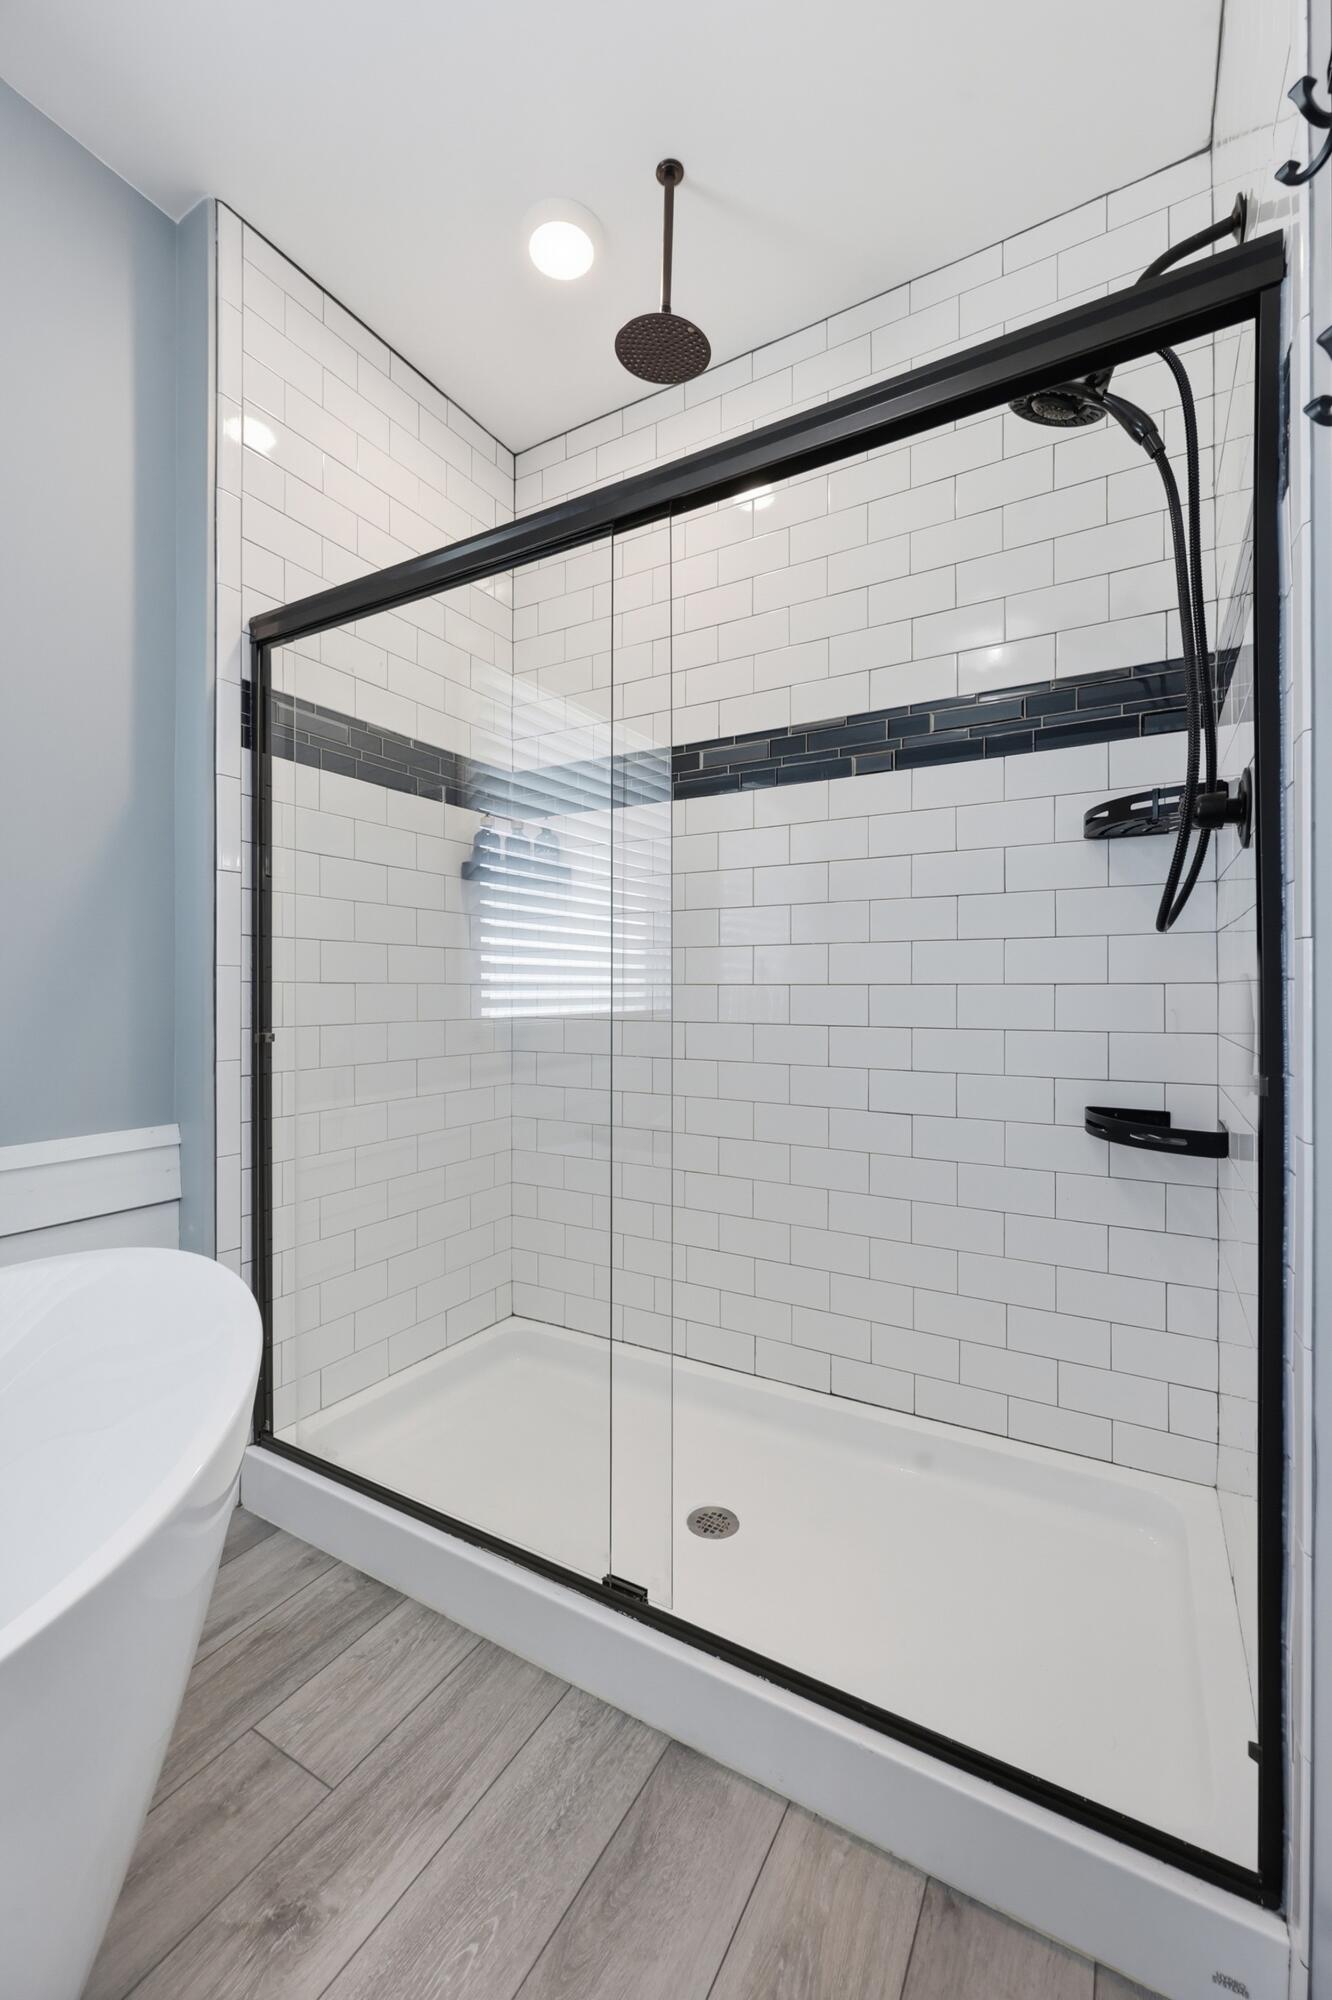
Custom tiled shower with rain shower head.
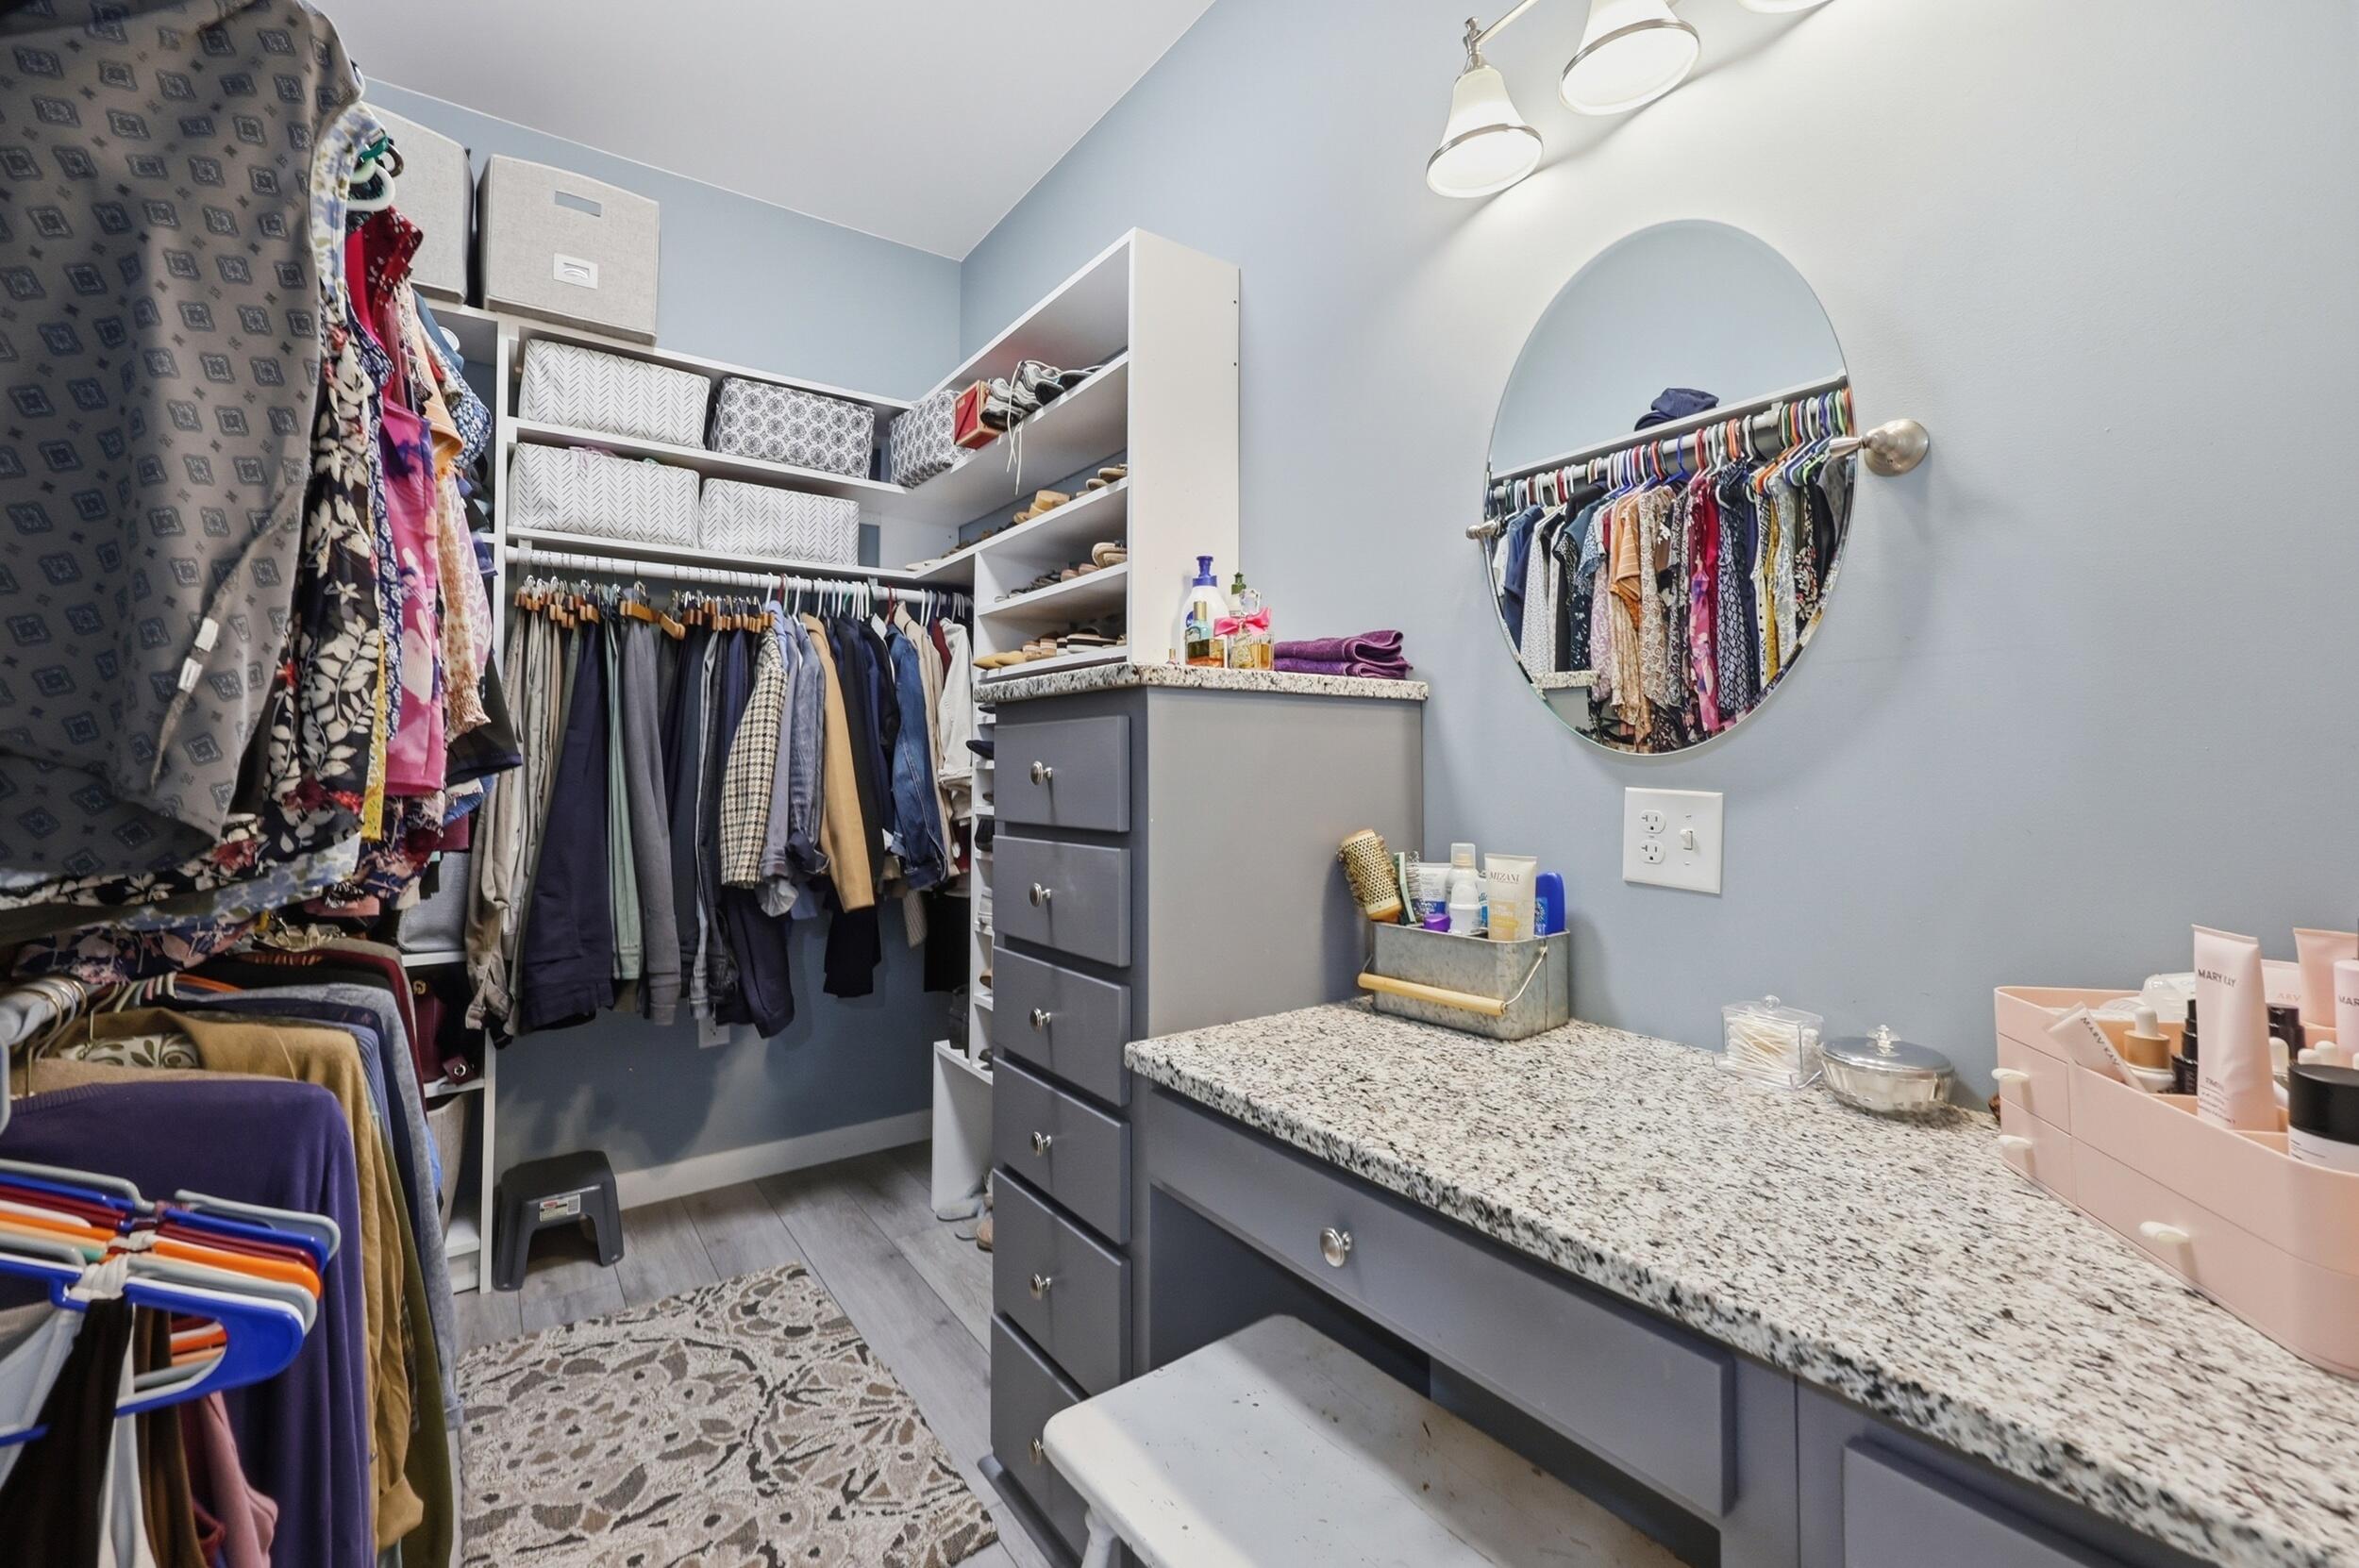
There are 2 walk-in closets of the Primary Bath. One closet has a sit down vanity area.
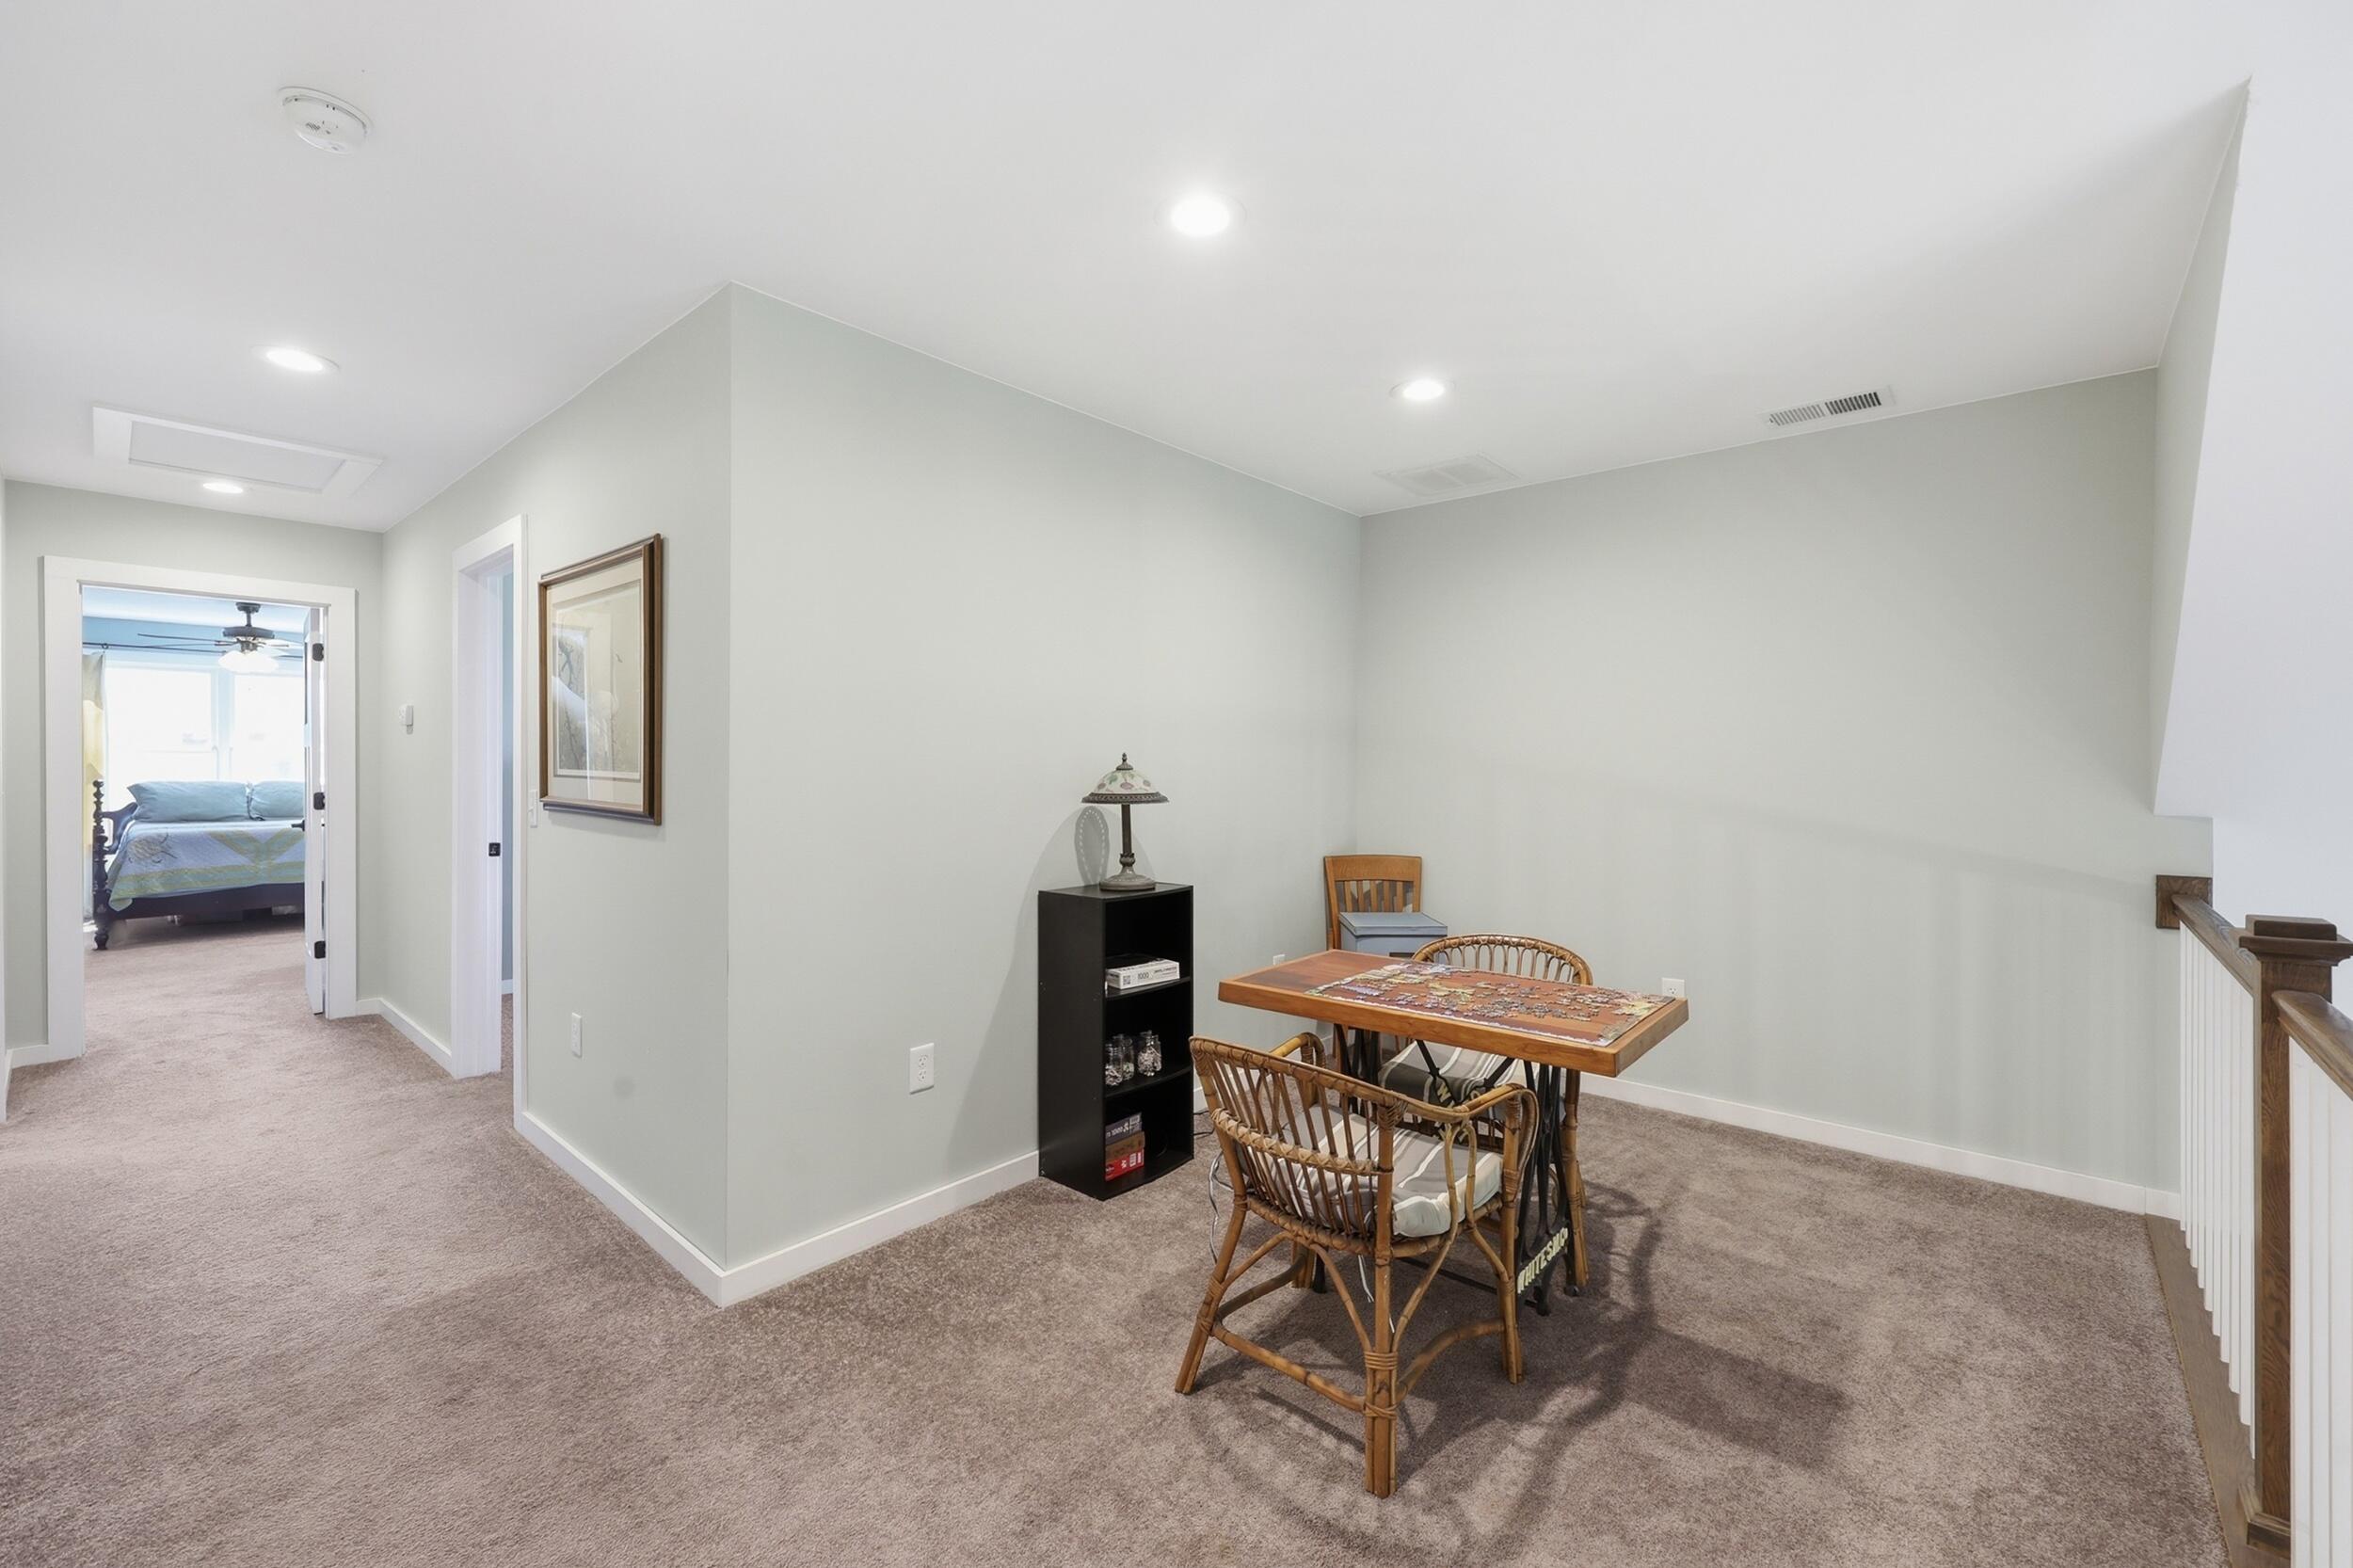
The second level offers loft style area perfect for reading, puzzle, or even an office space.
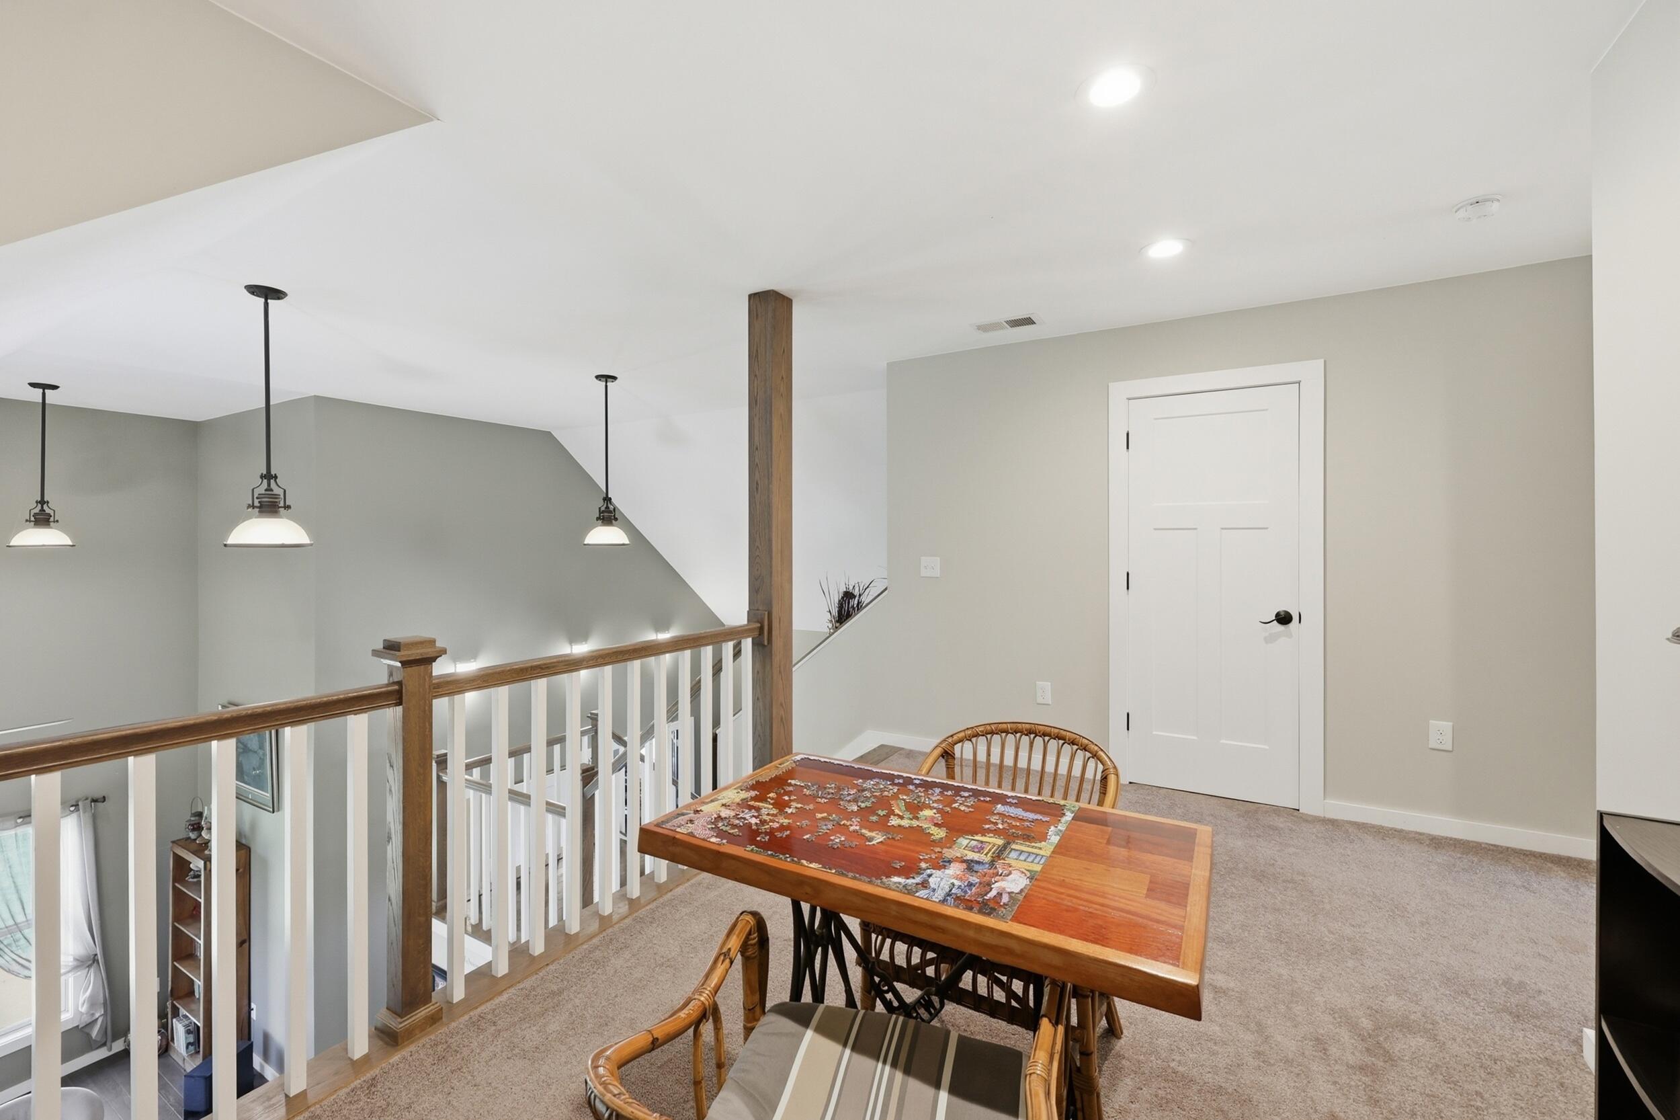
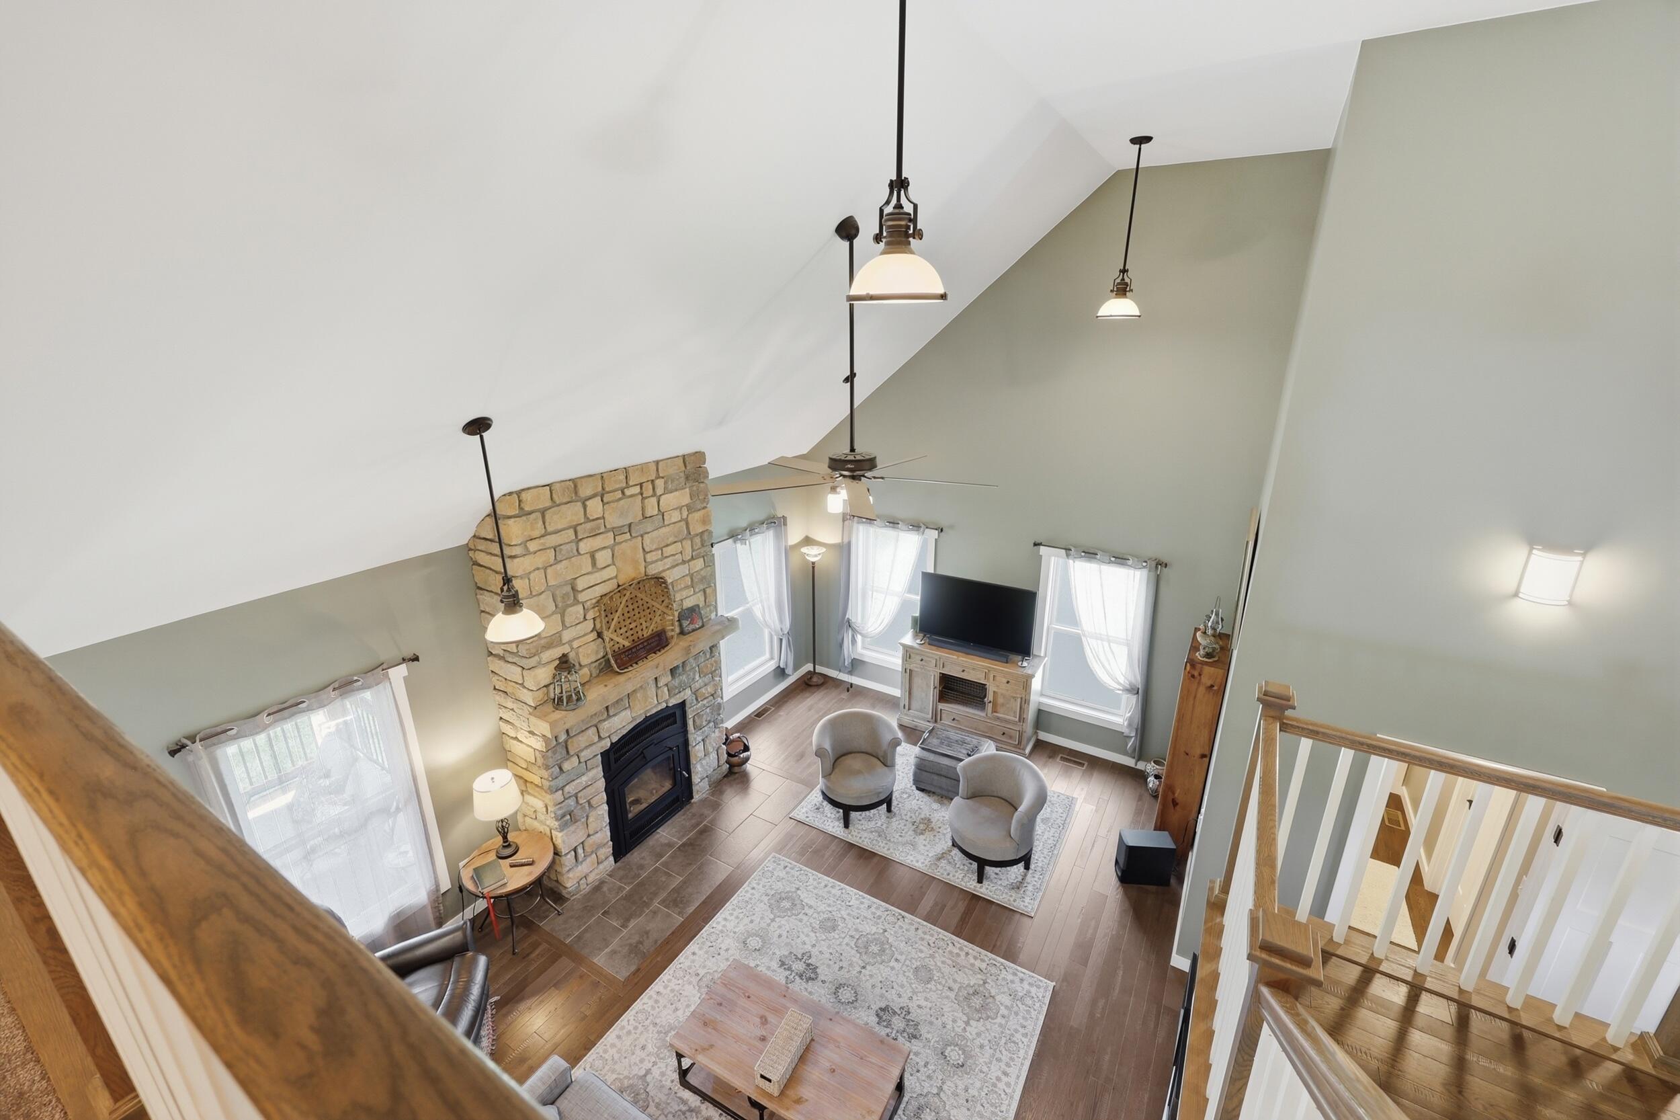
Overlook from 2nd level to Great Room
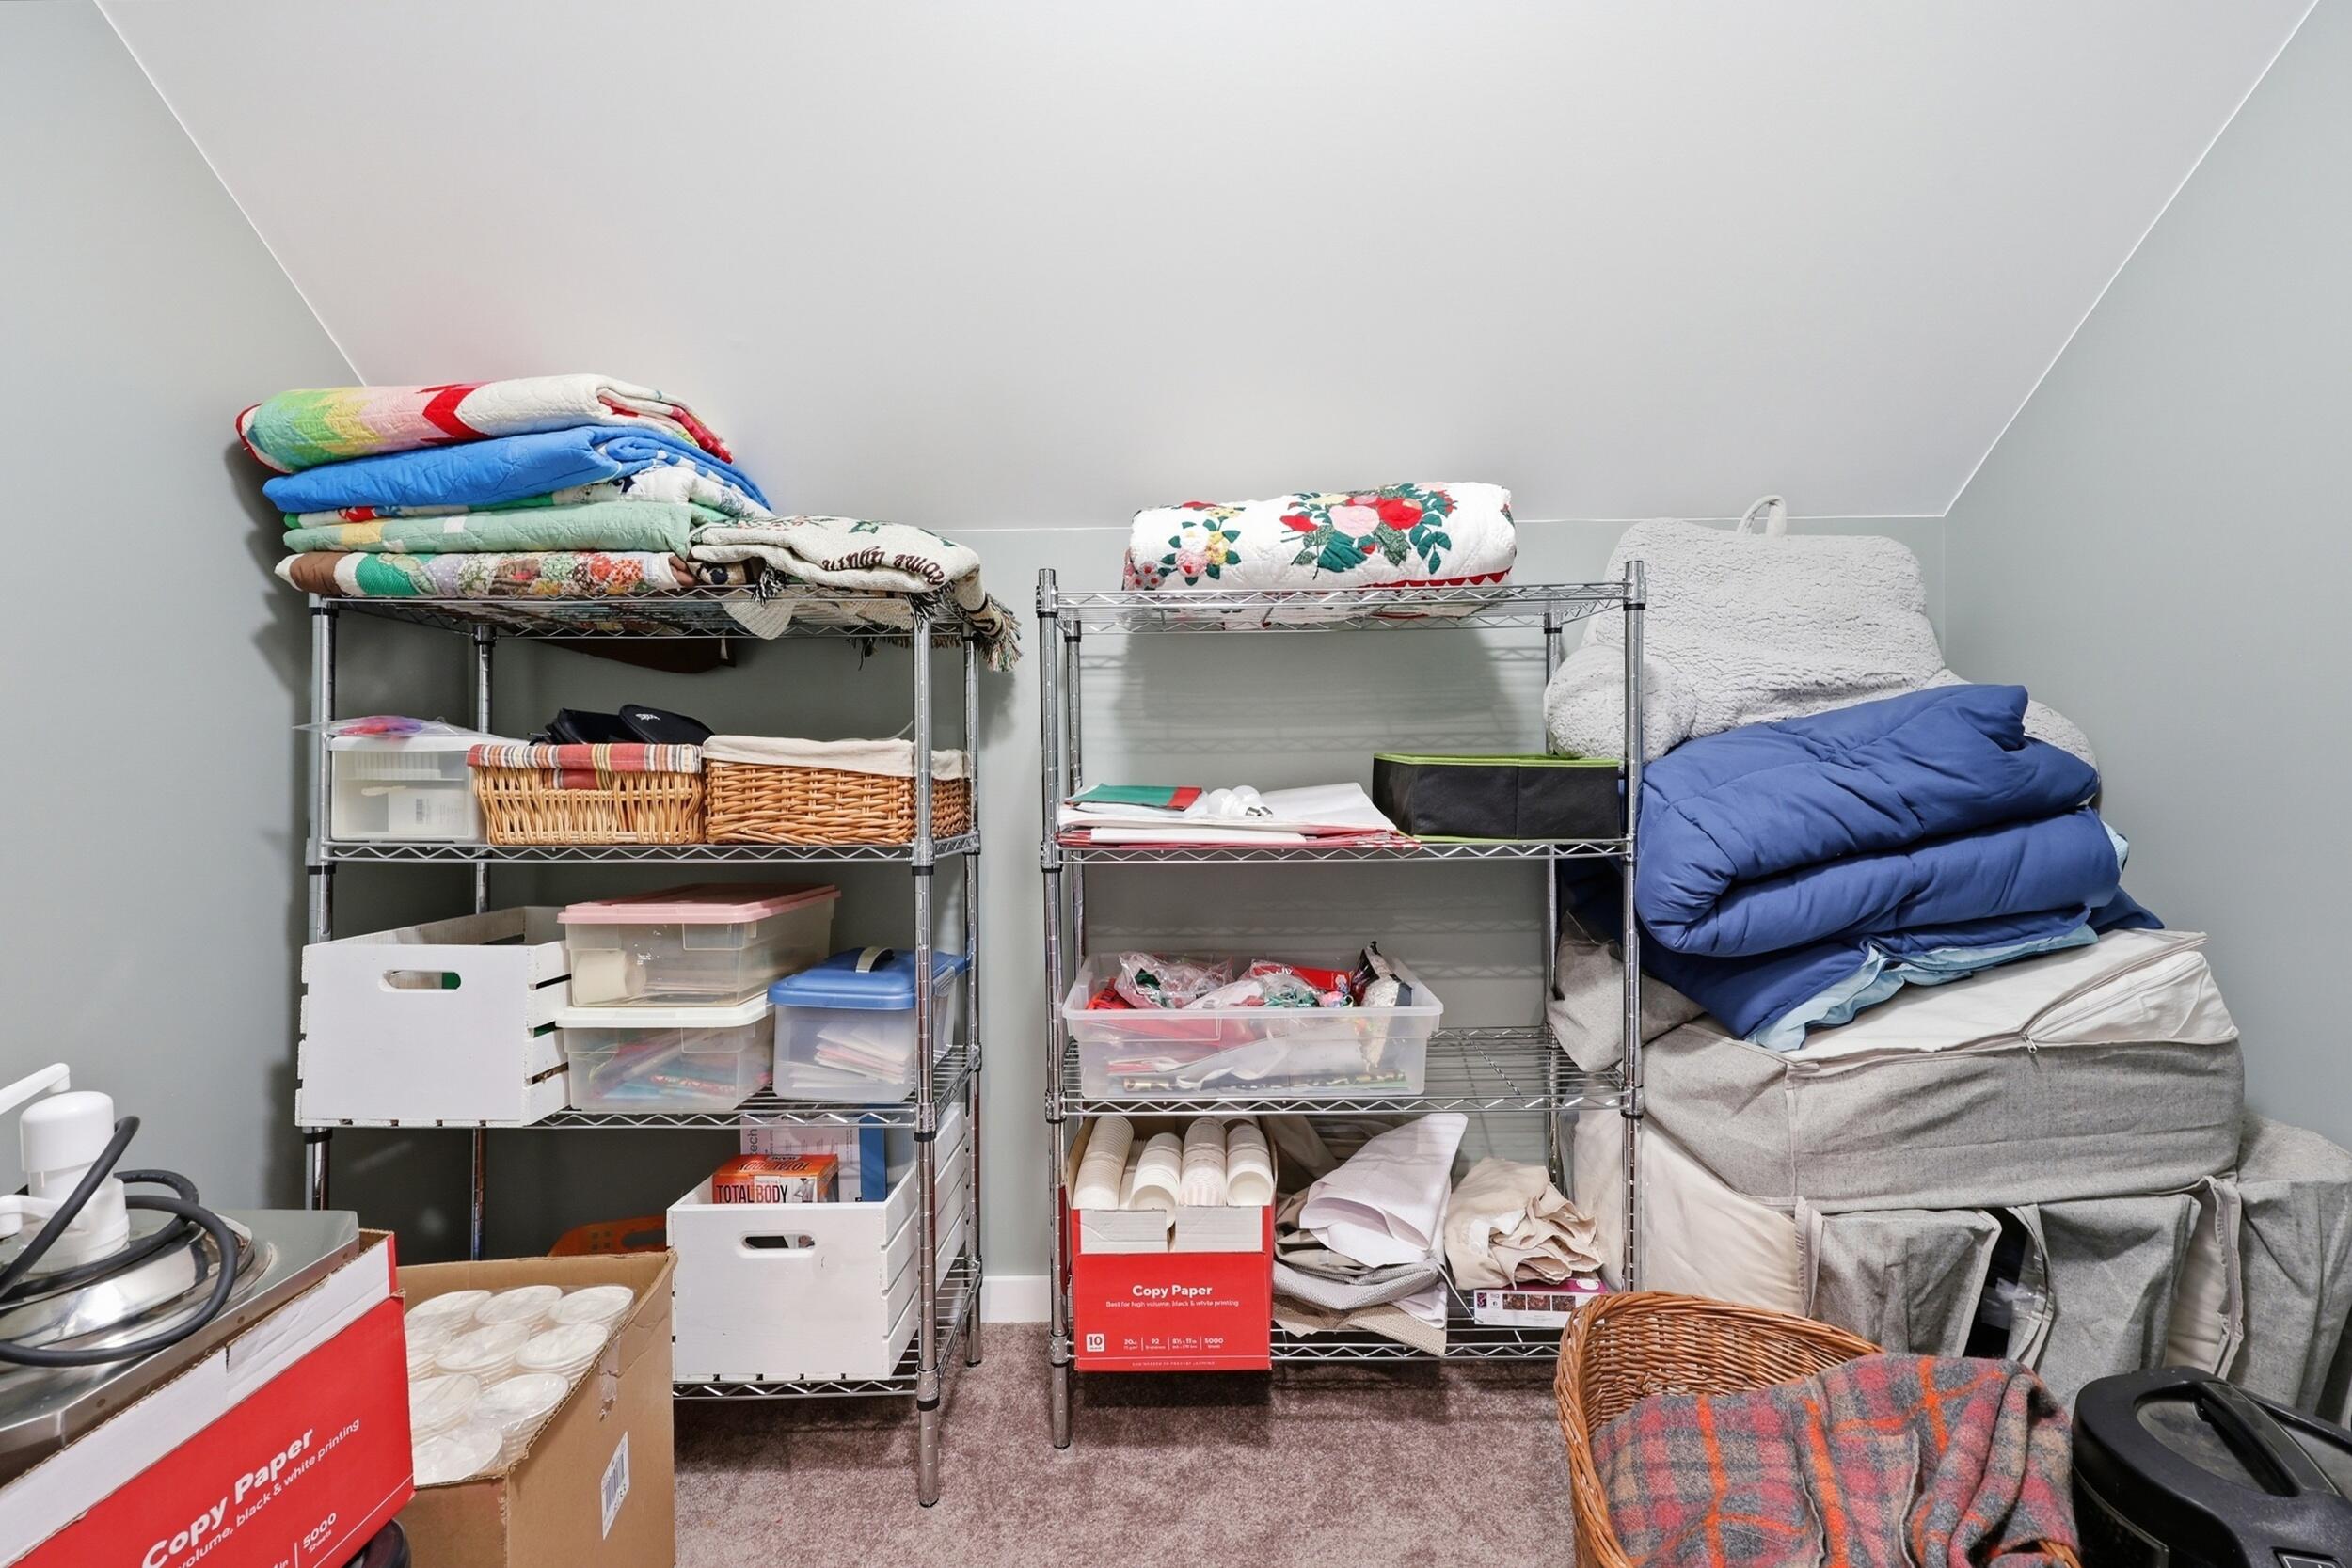
Huge storage closet off 2nd level loft/
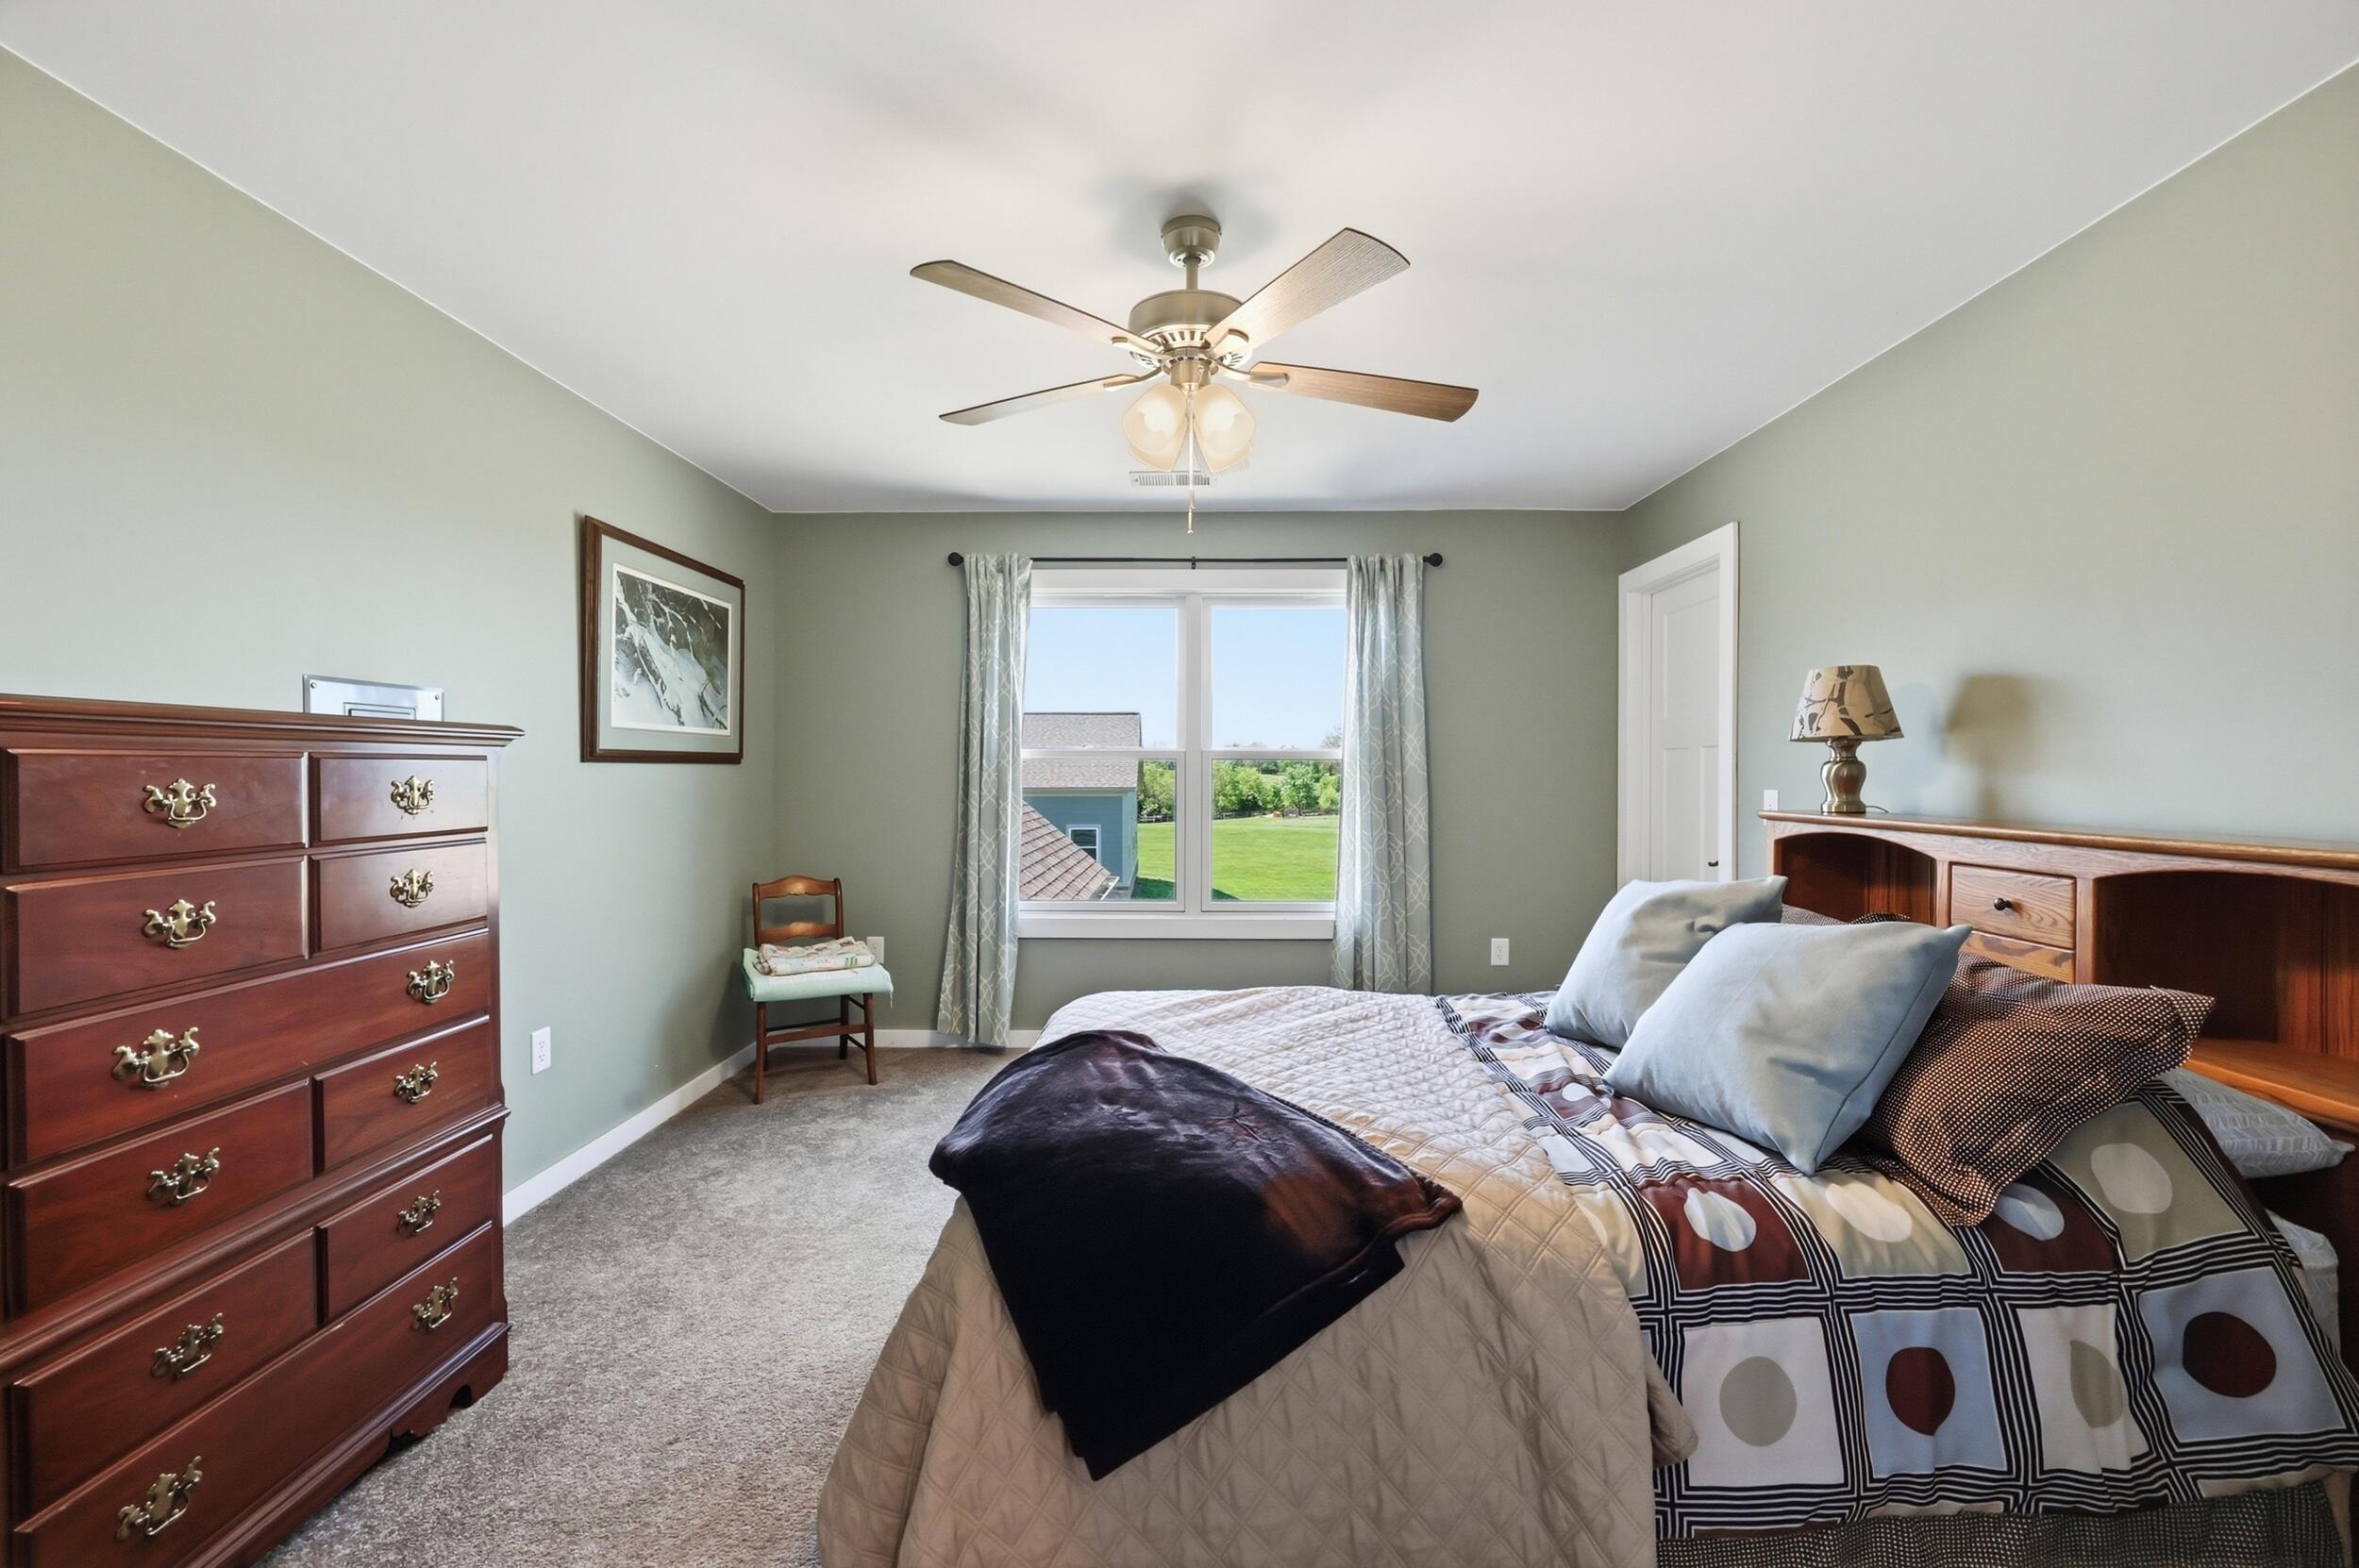
Bedroom 2 is located on the second level.
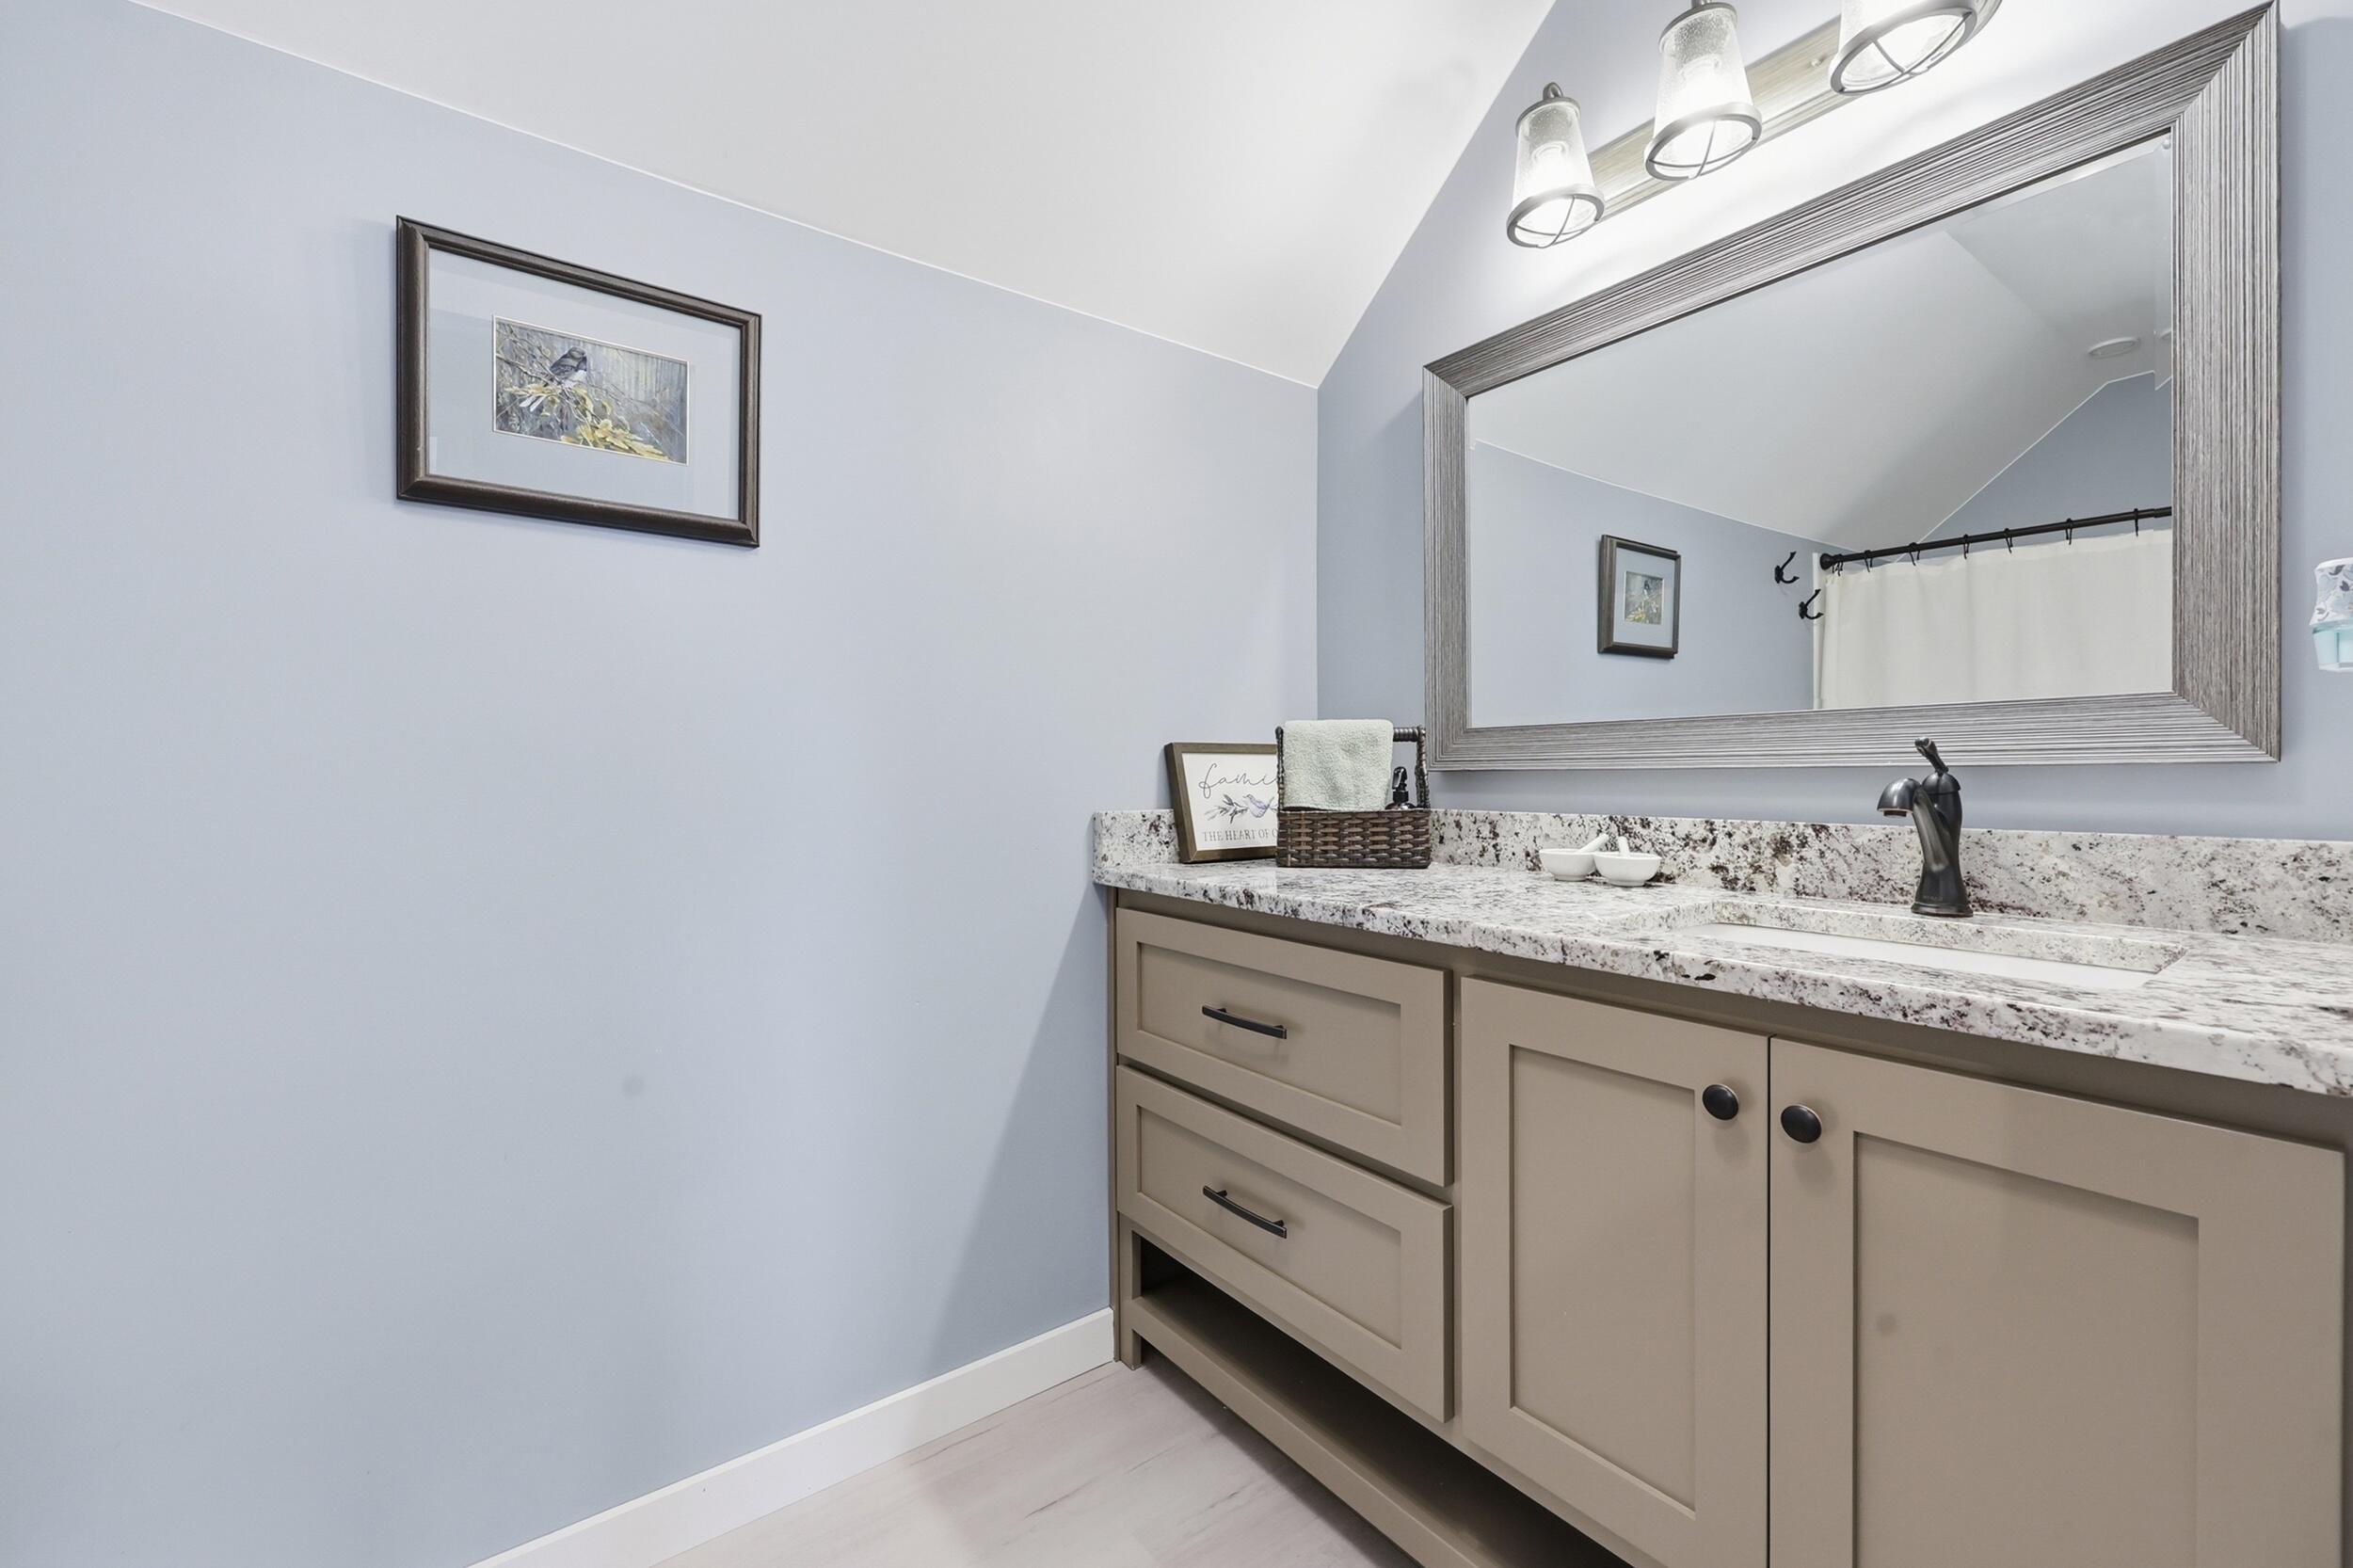
There is a nice sized full bathroom off of the hall on the 2nd level.
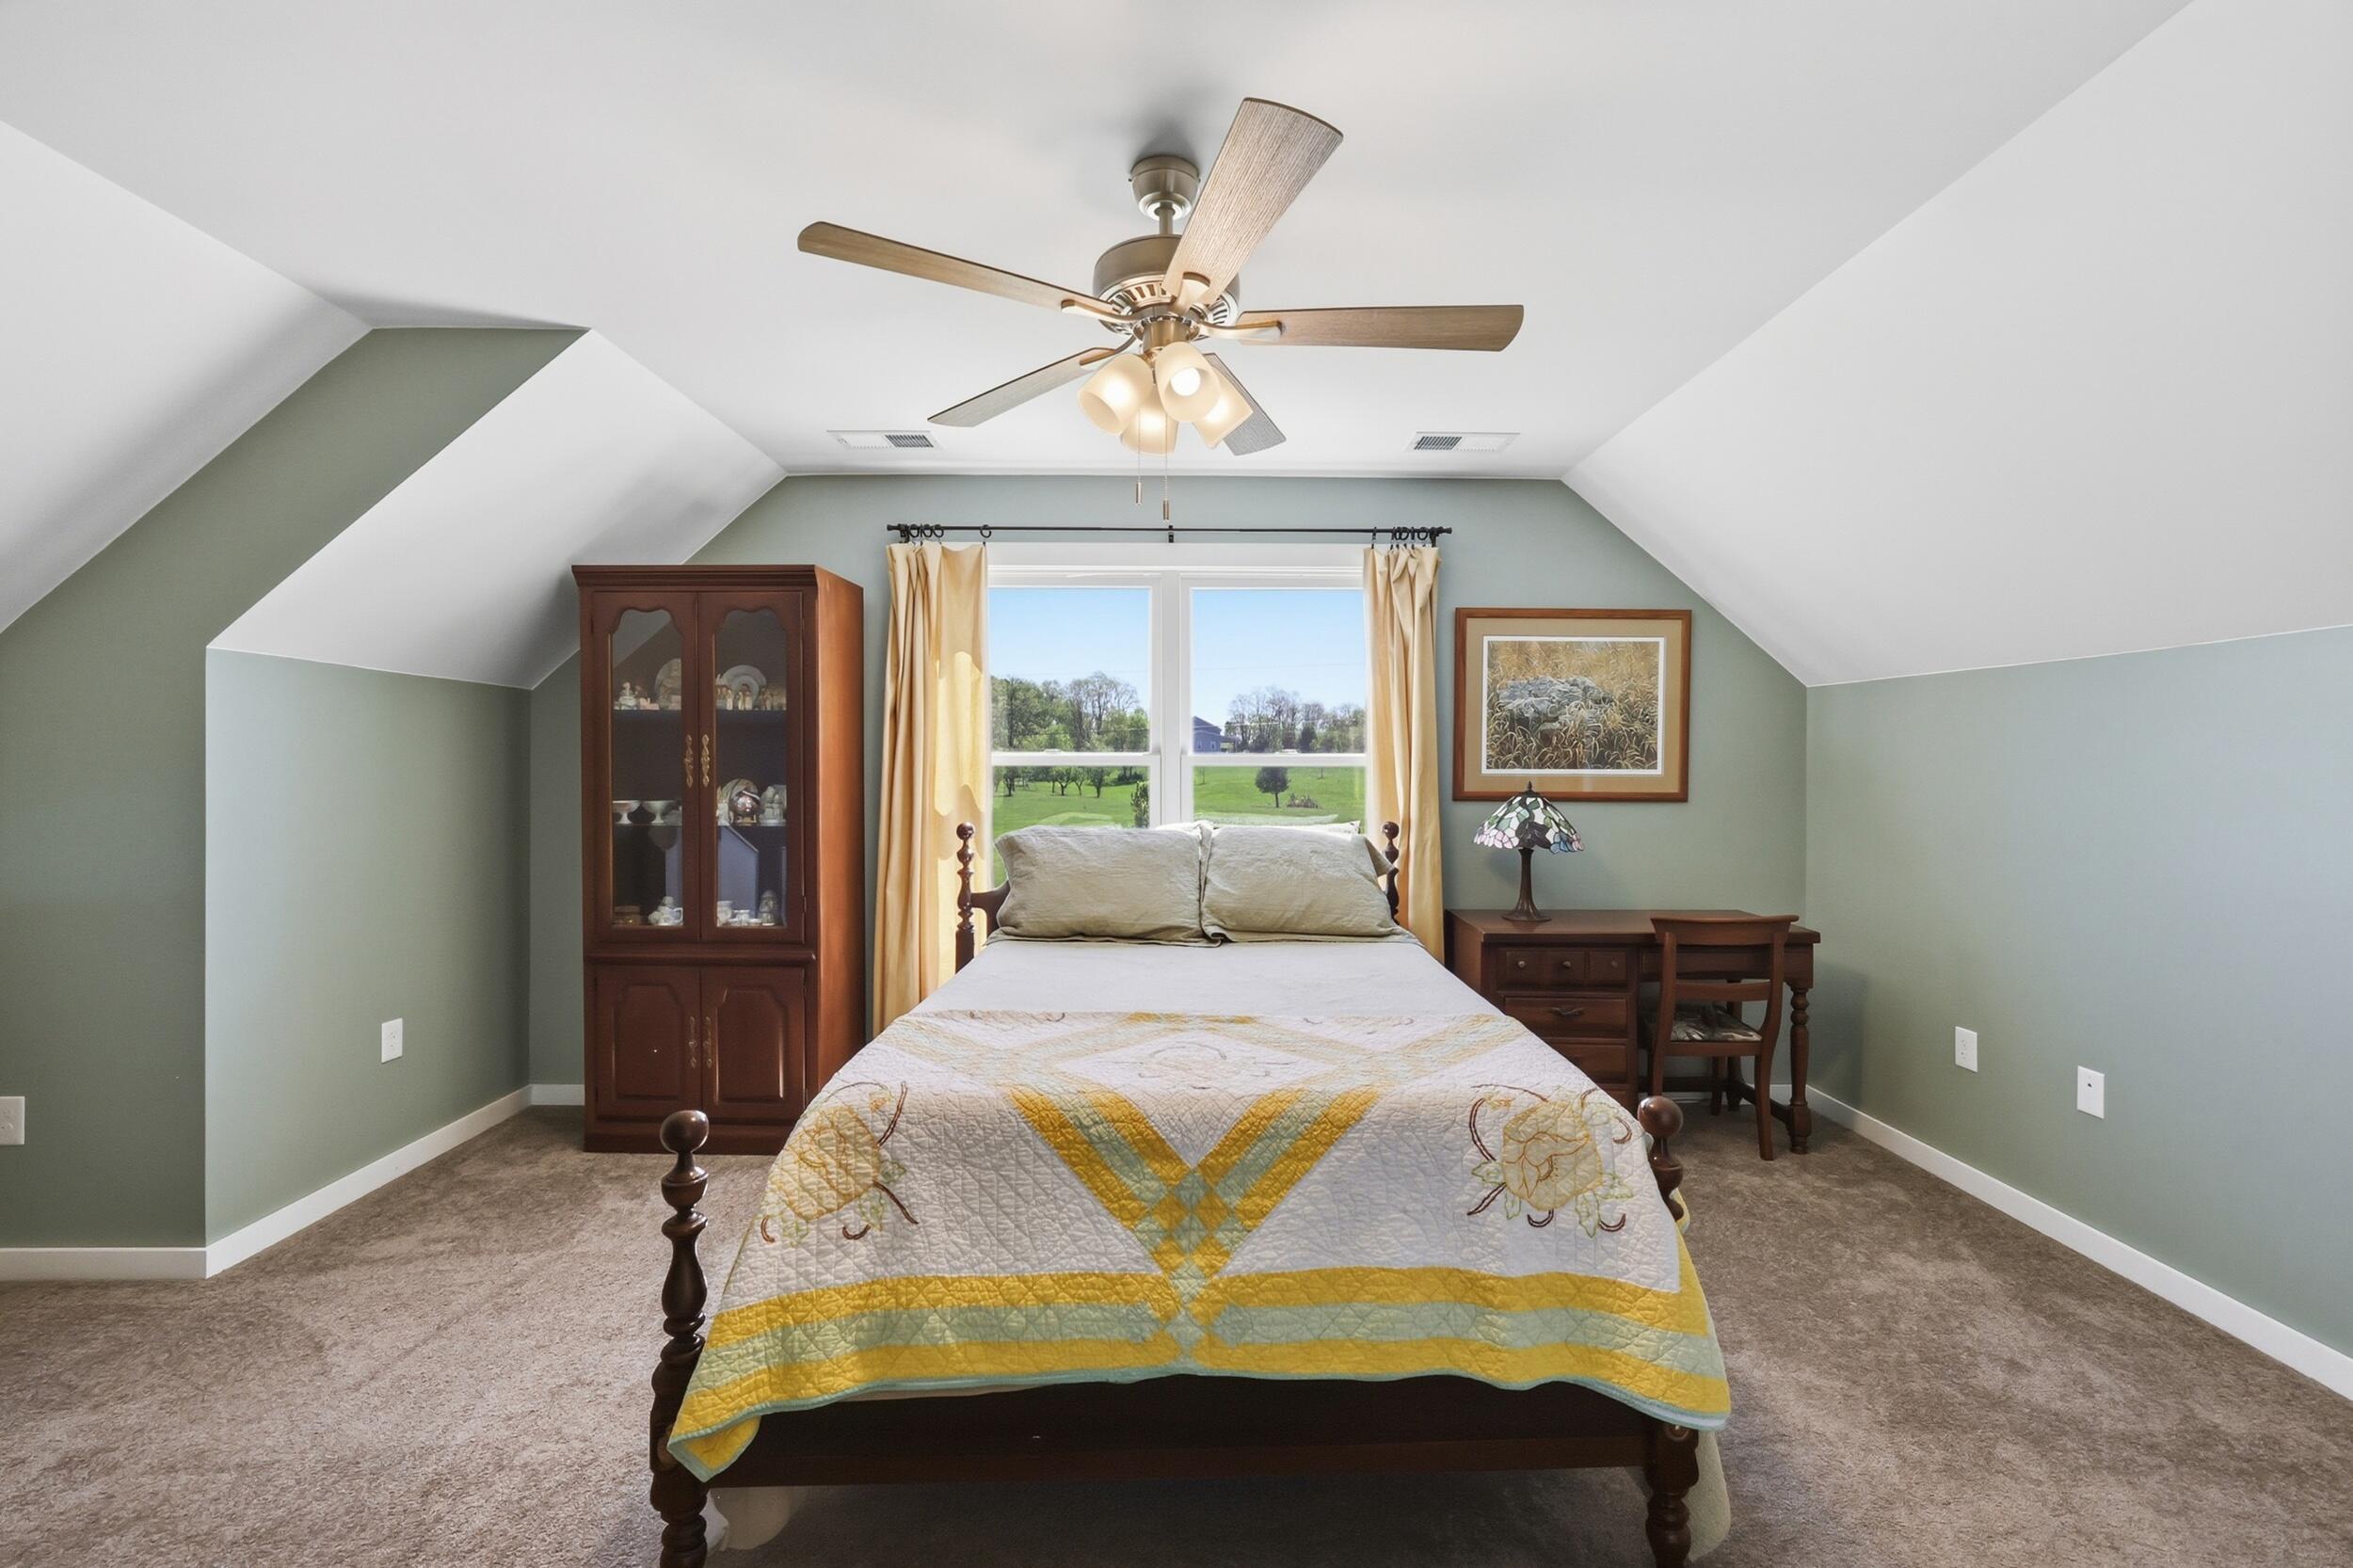
Bedroom 3 is located on the 2nd level and is spacious.
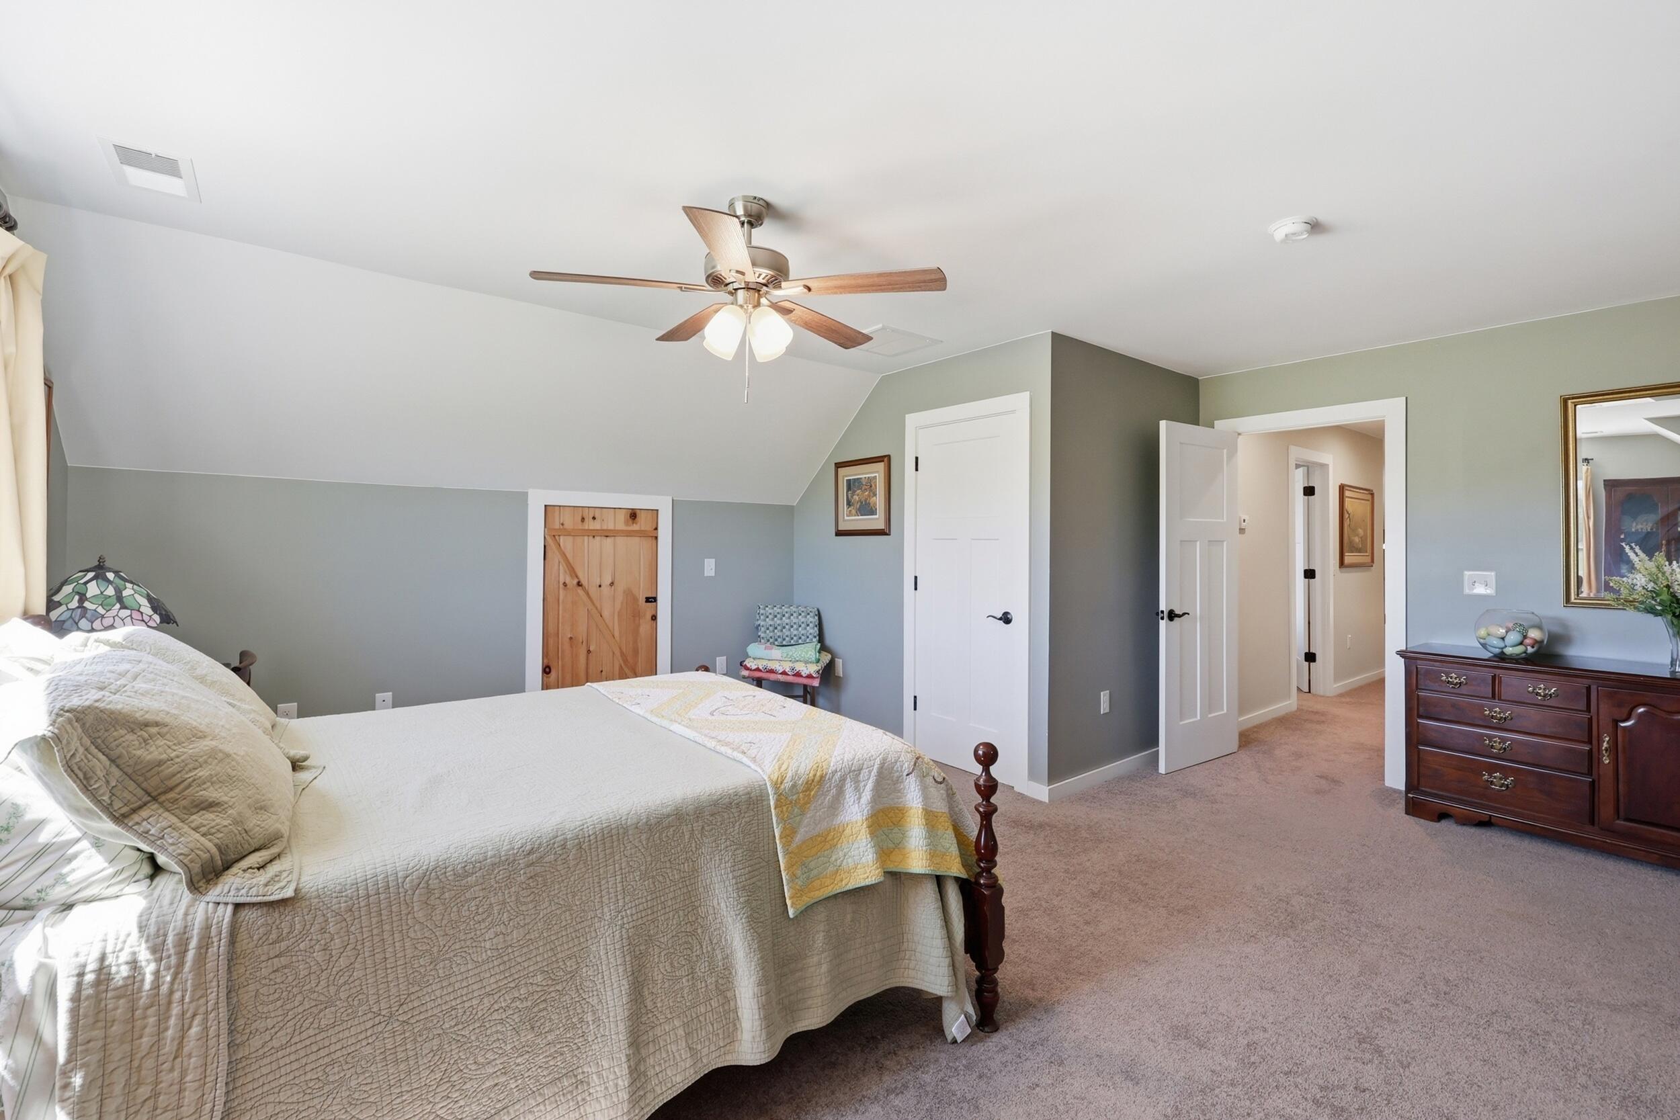
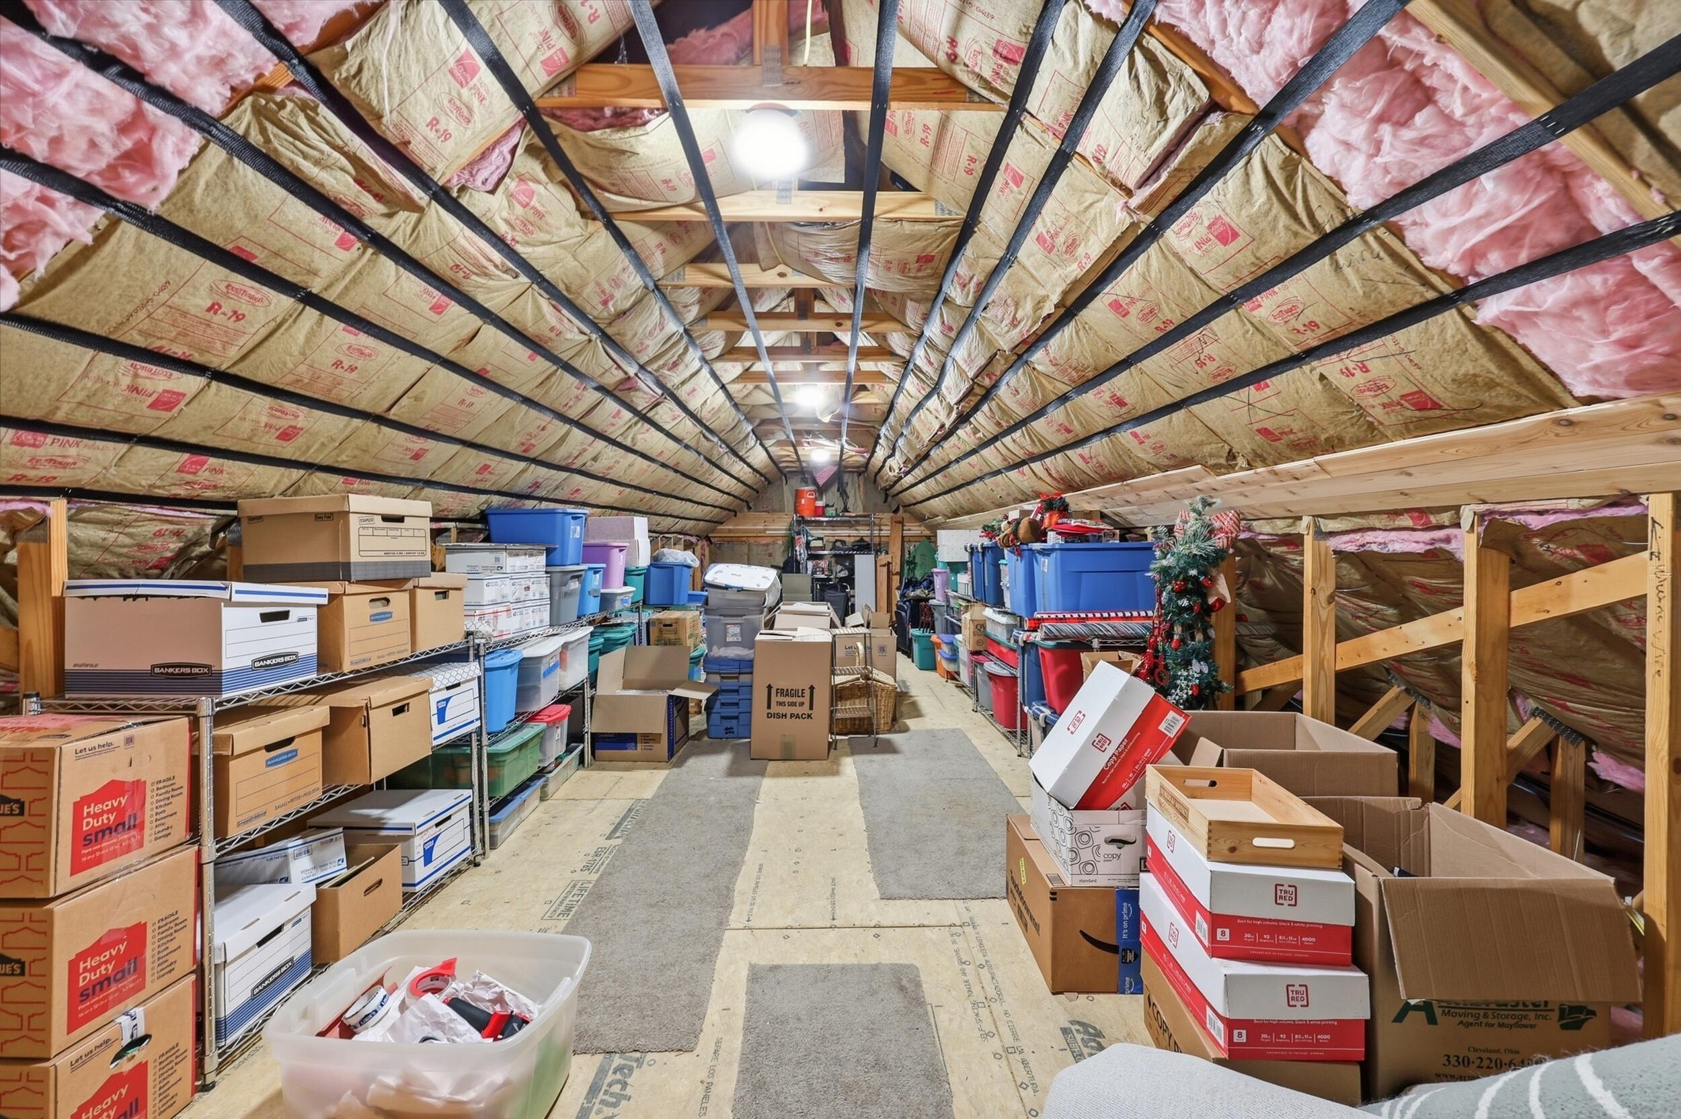
Just off of Bedroom 3 you will find a door to a huge walk-in storage area.
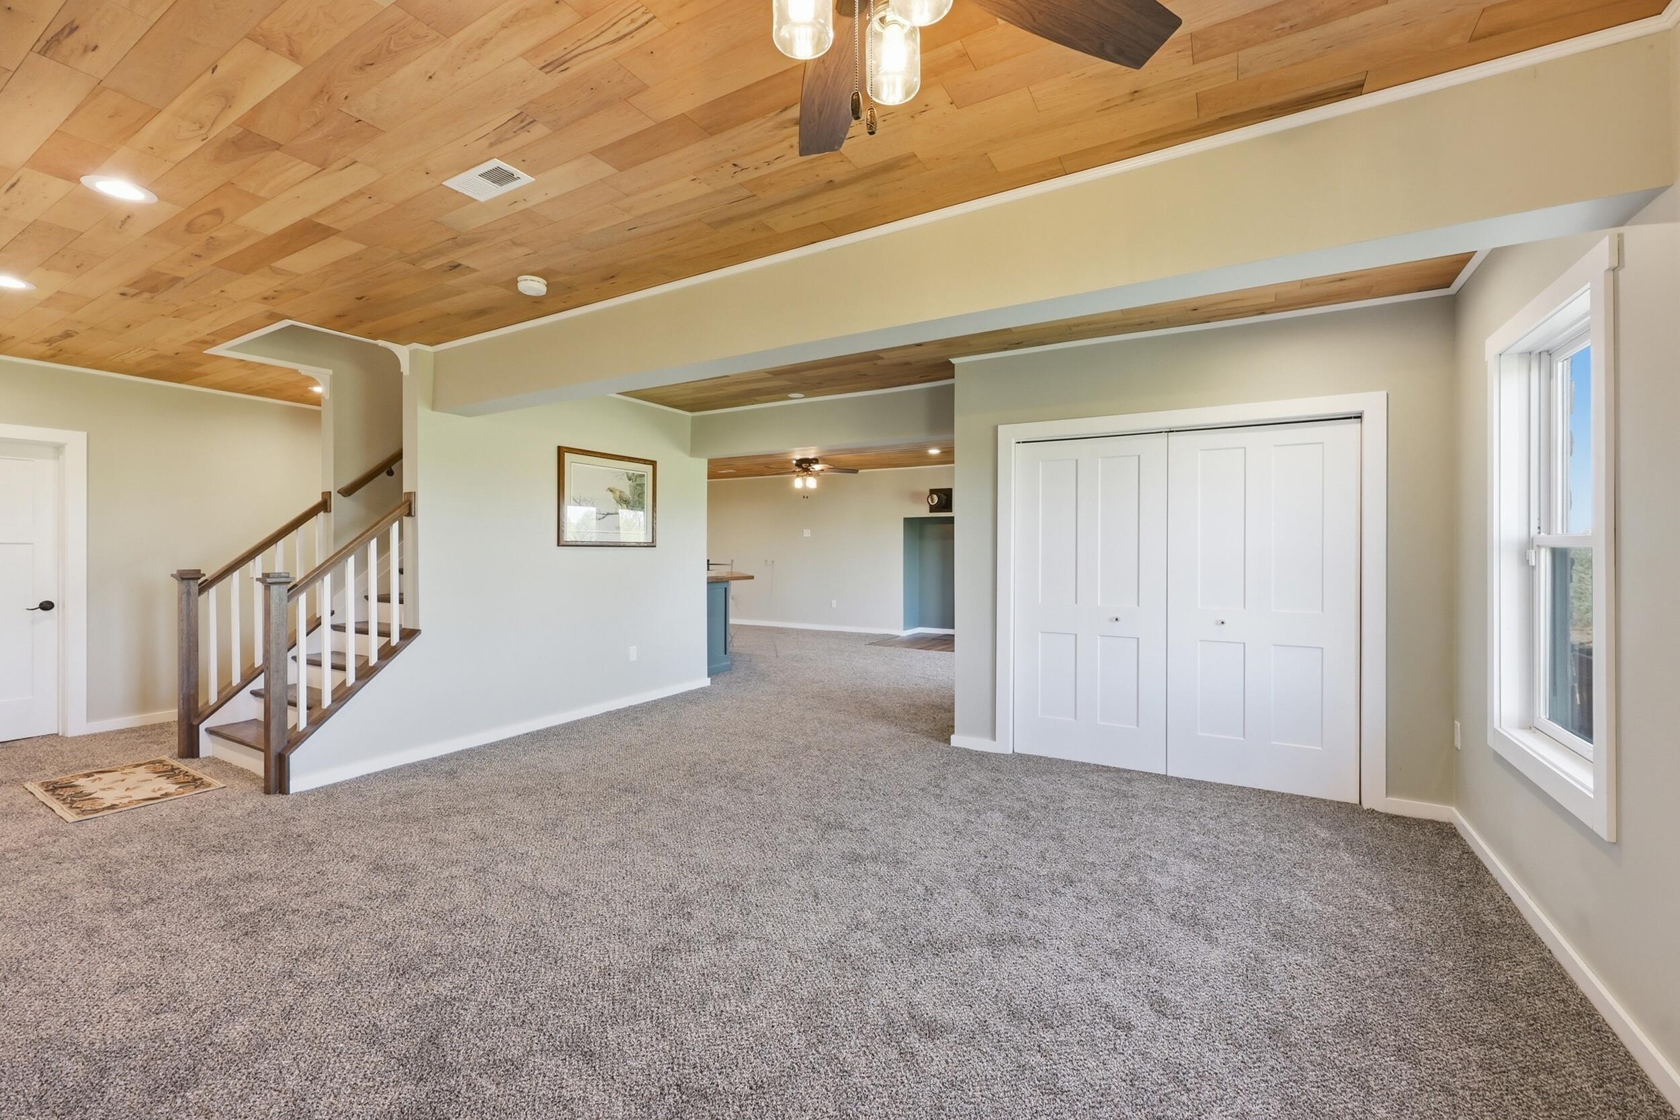
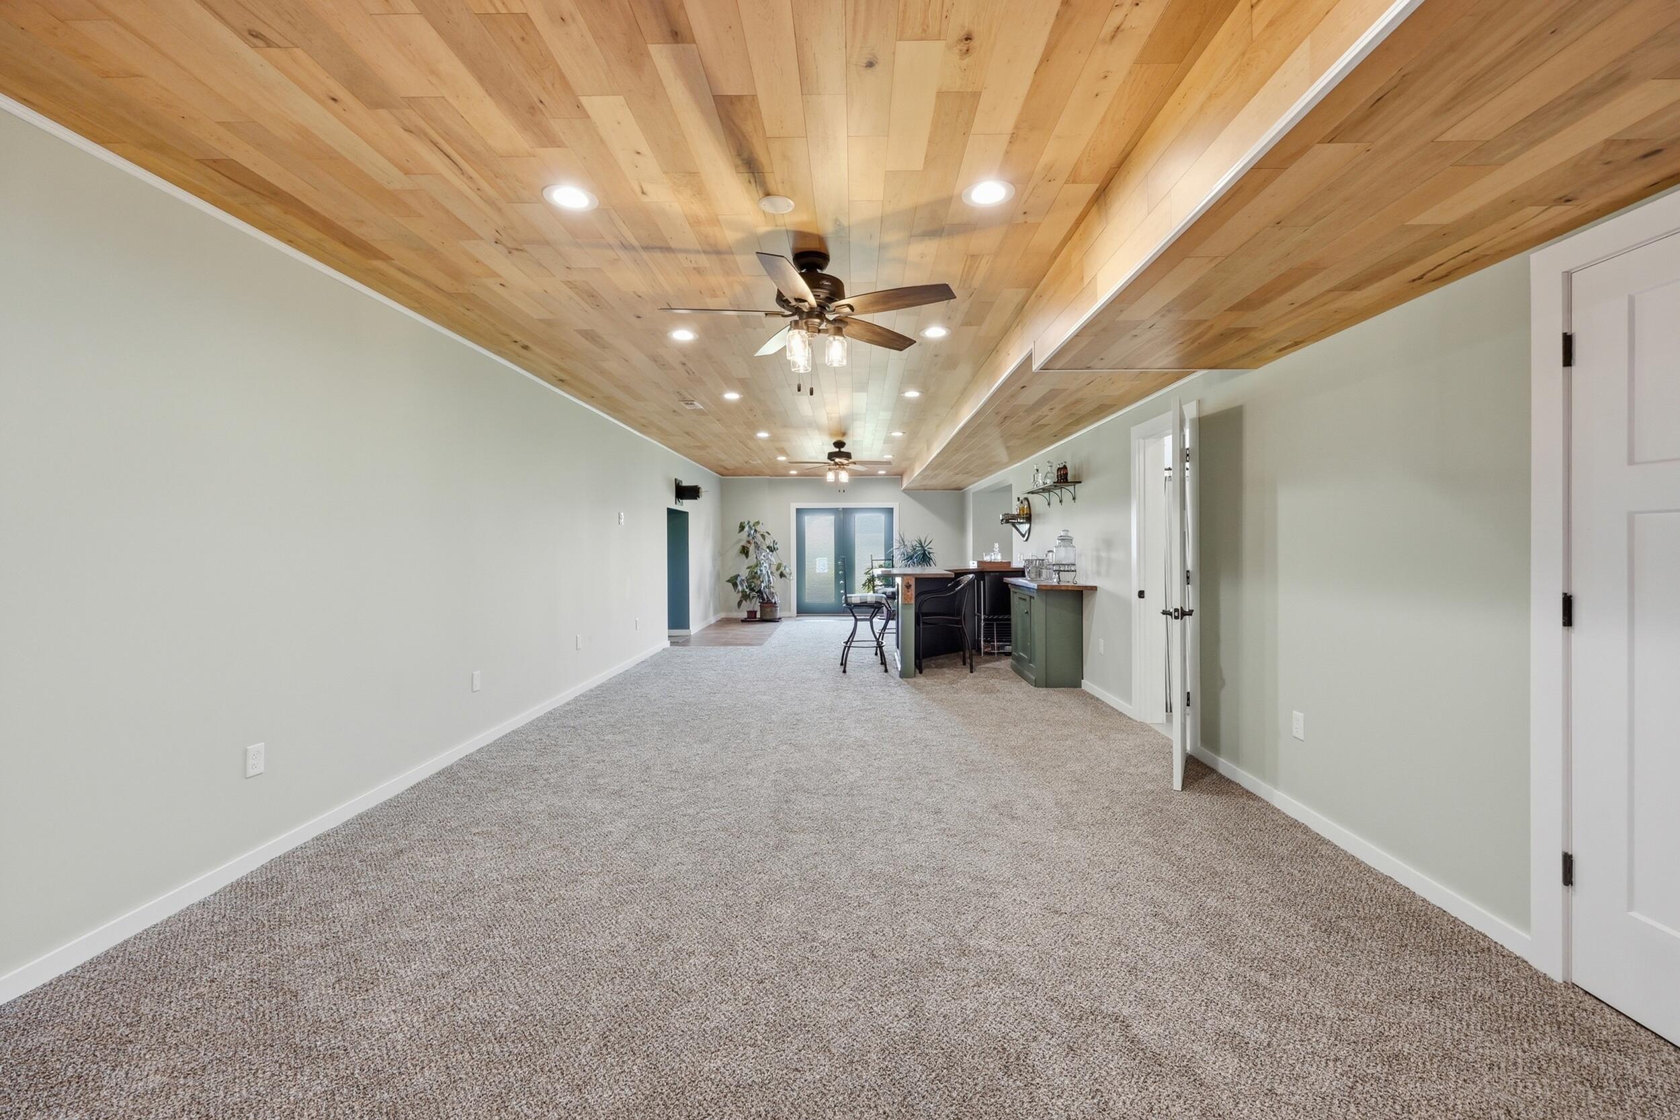
The basement feel like another level with tons of natural light.
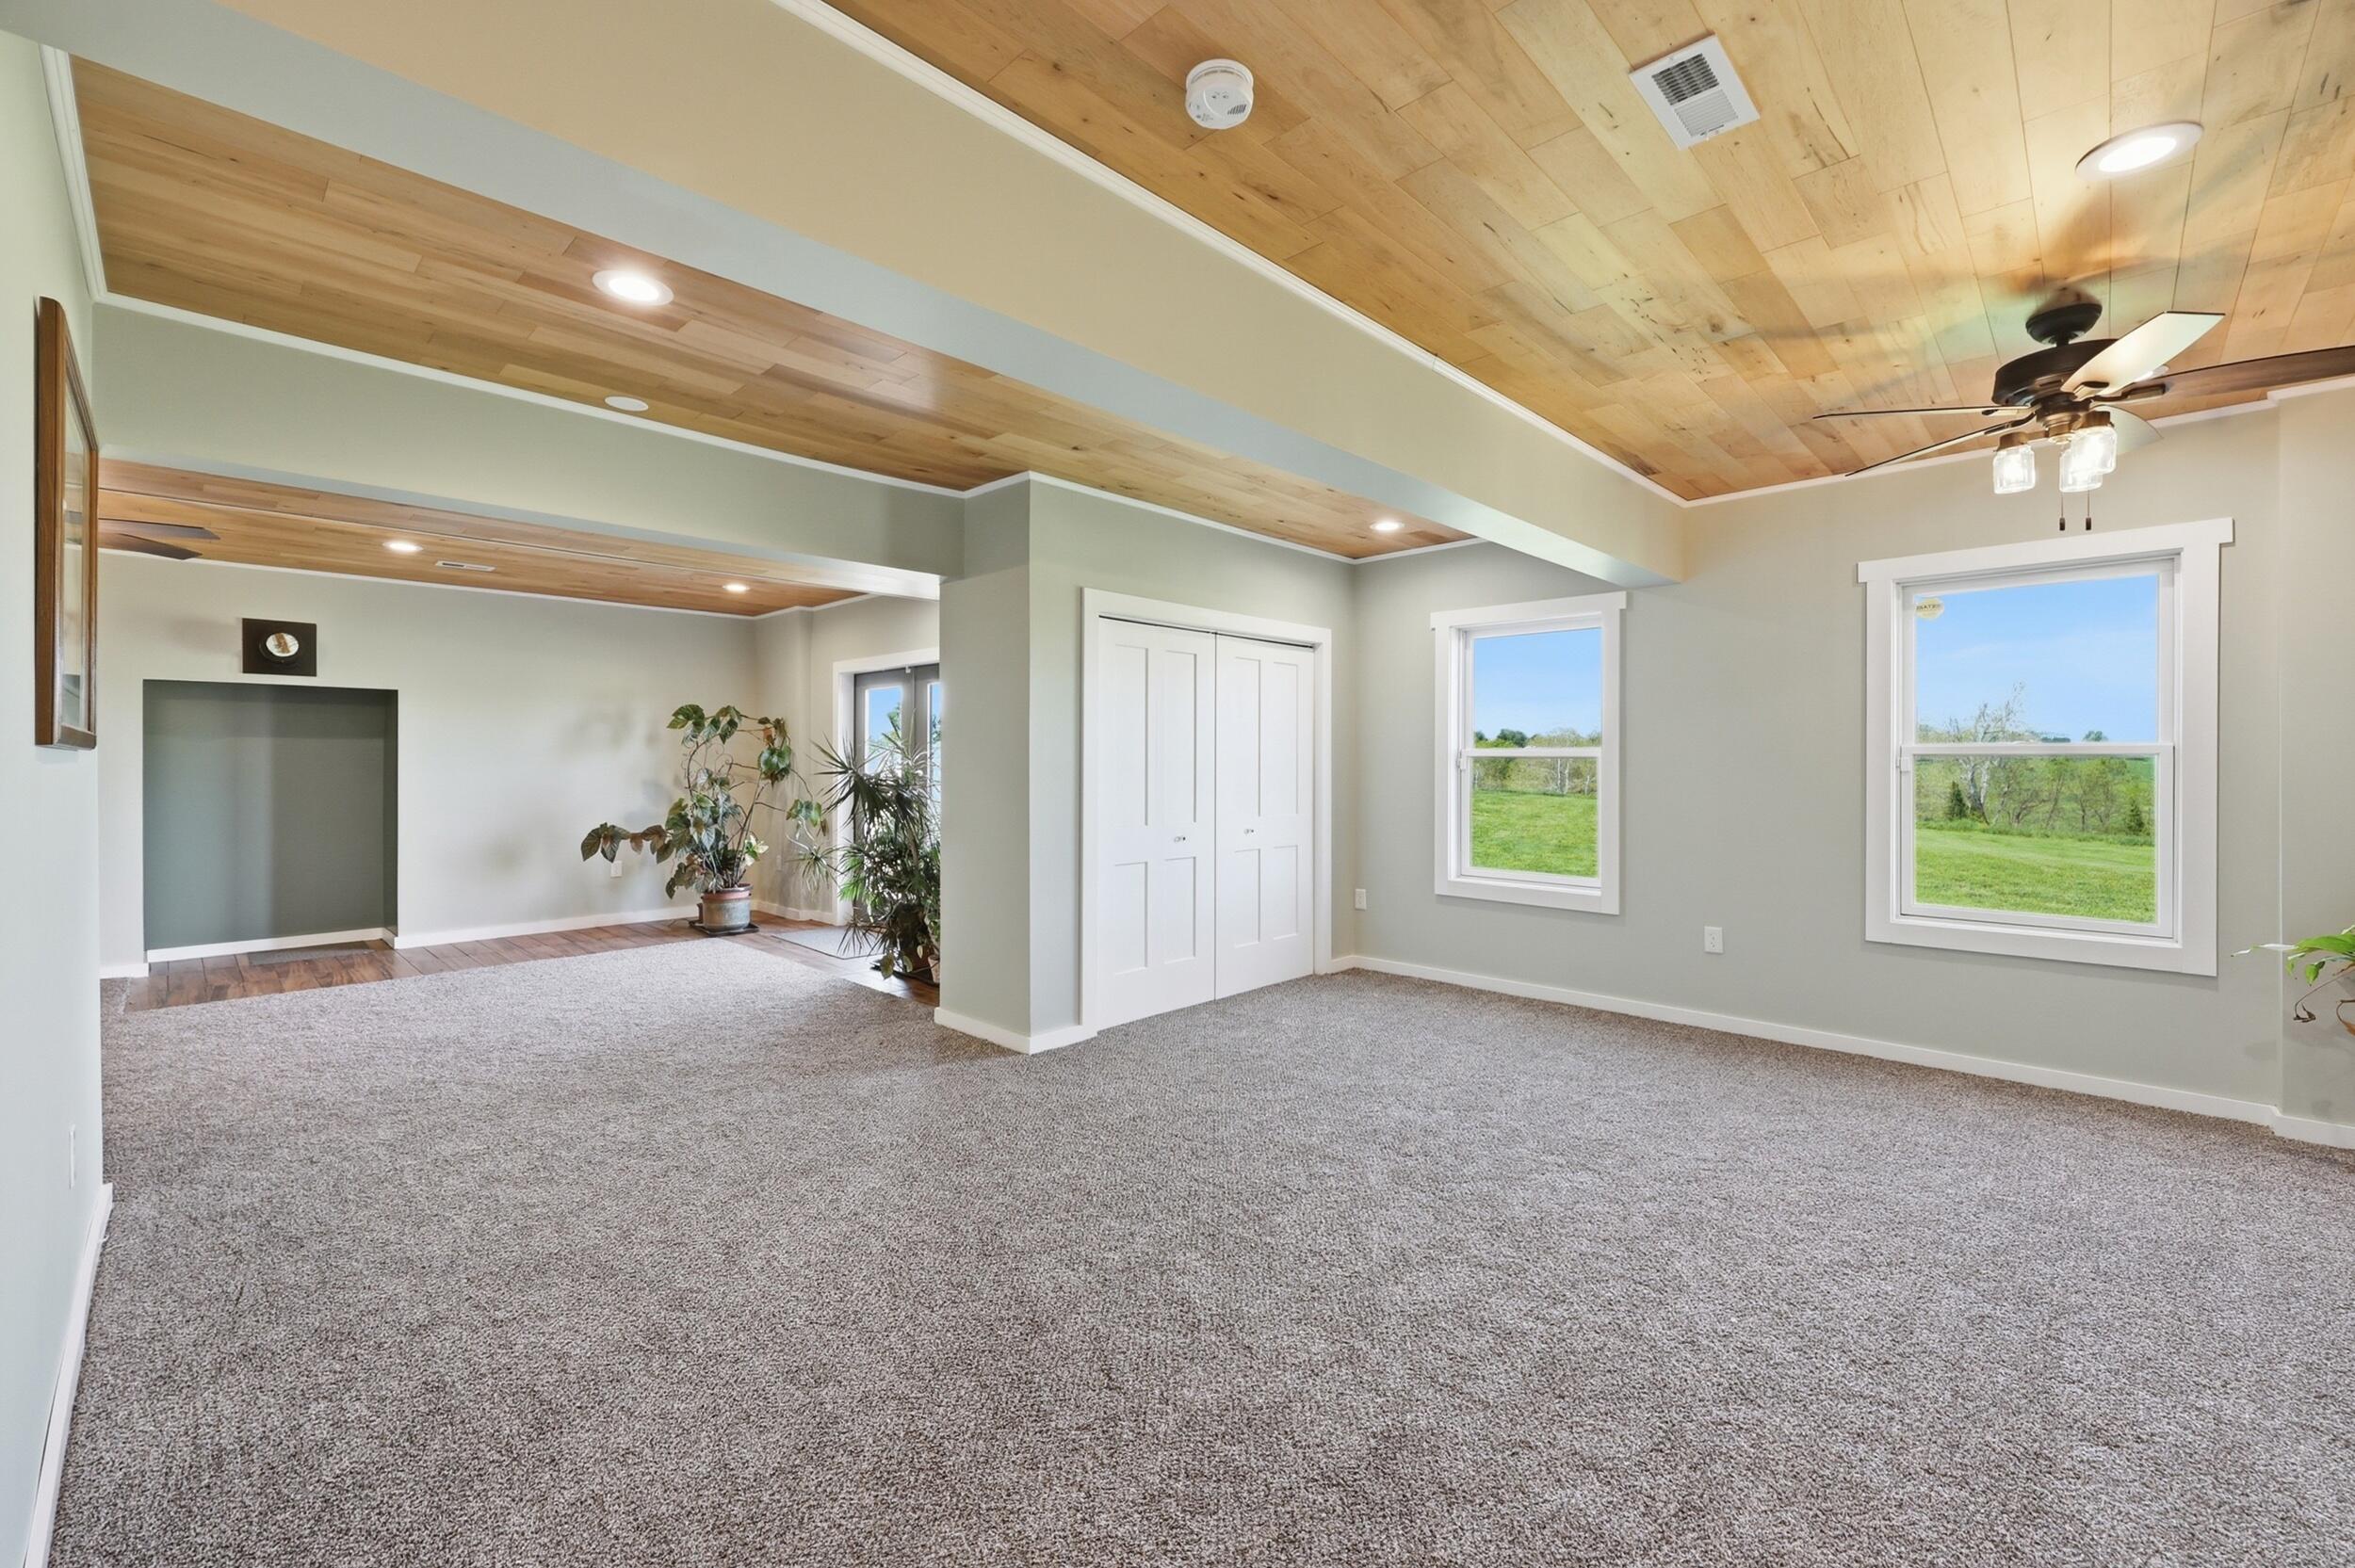
There is space for a family room, recreation and bar.
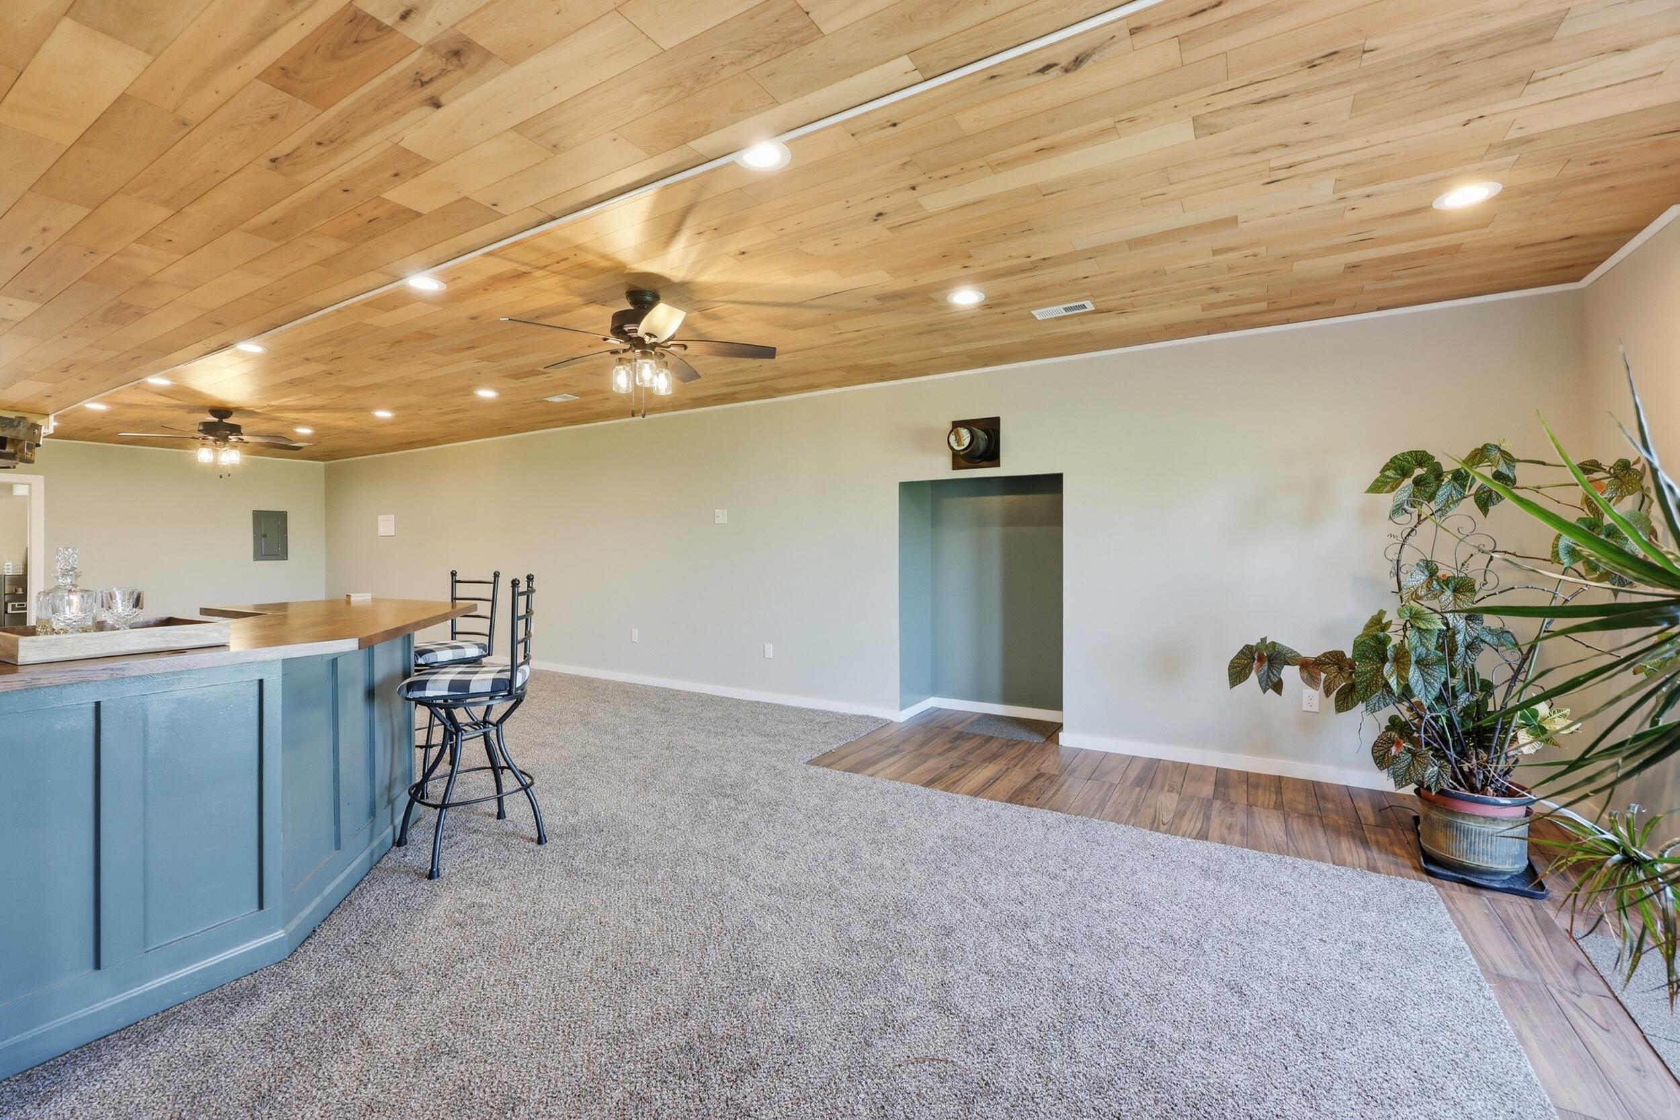
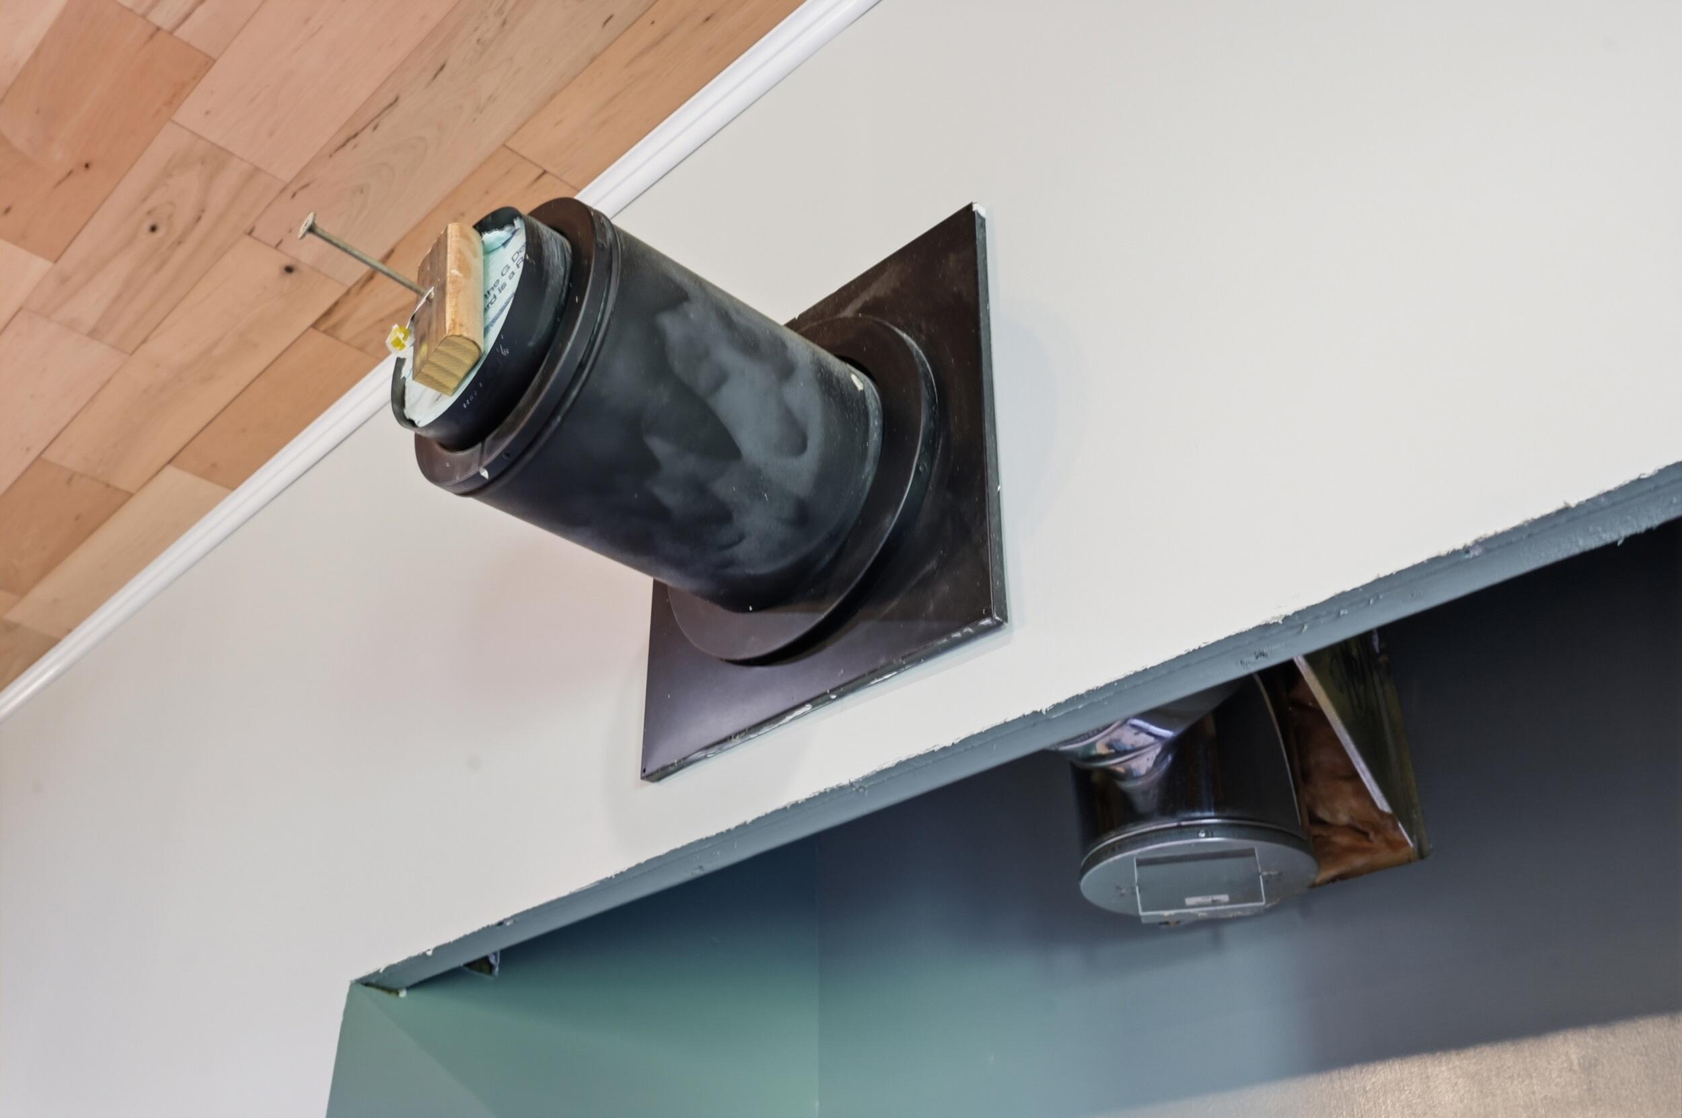
Pipe is ready for a wood burning stove.
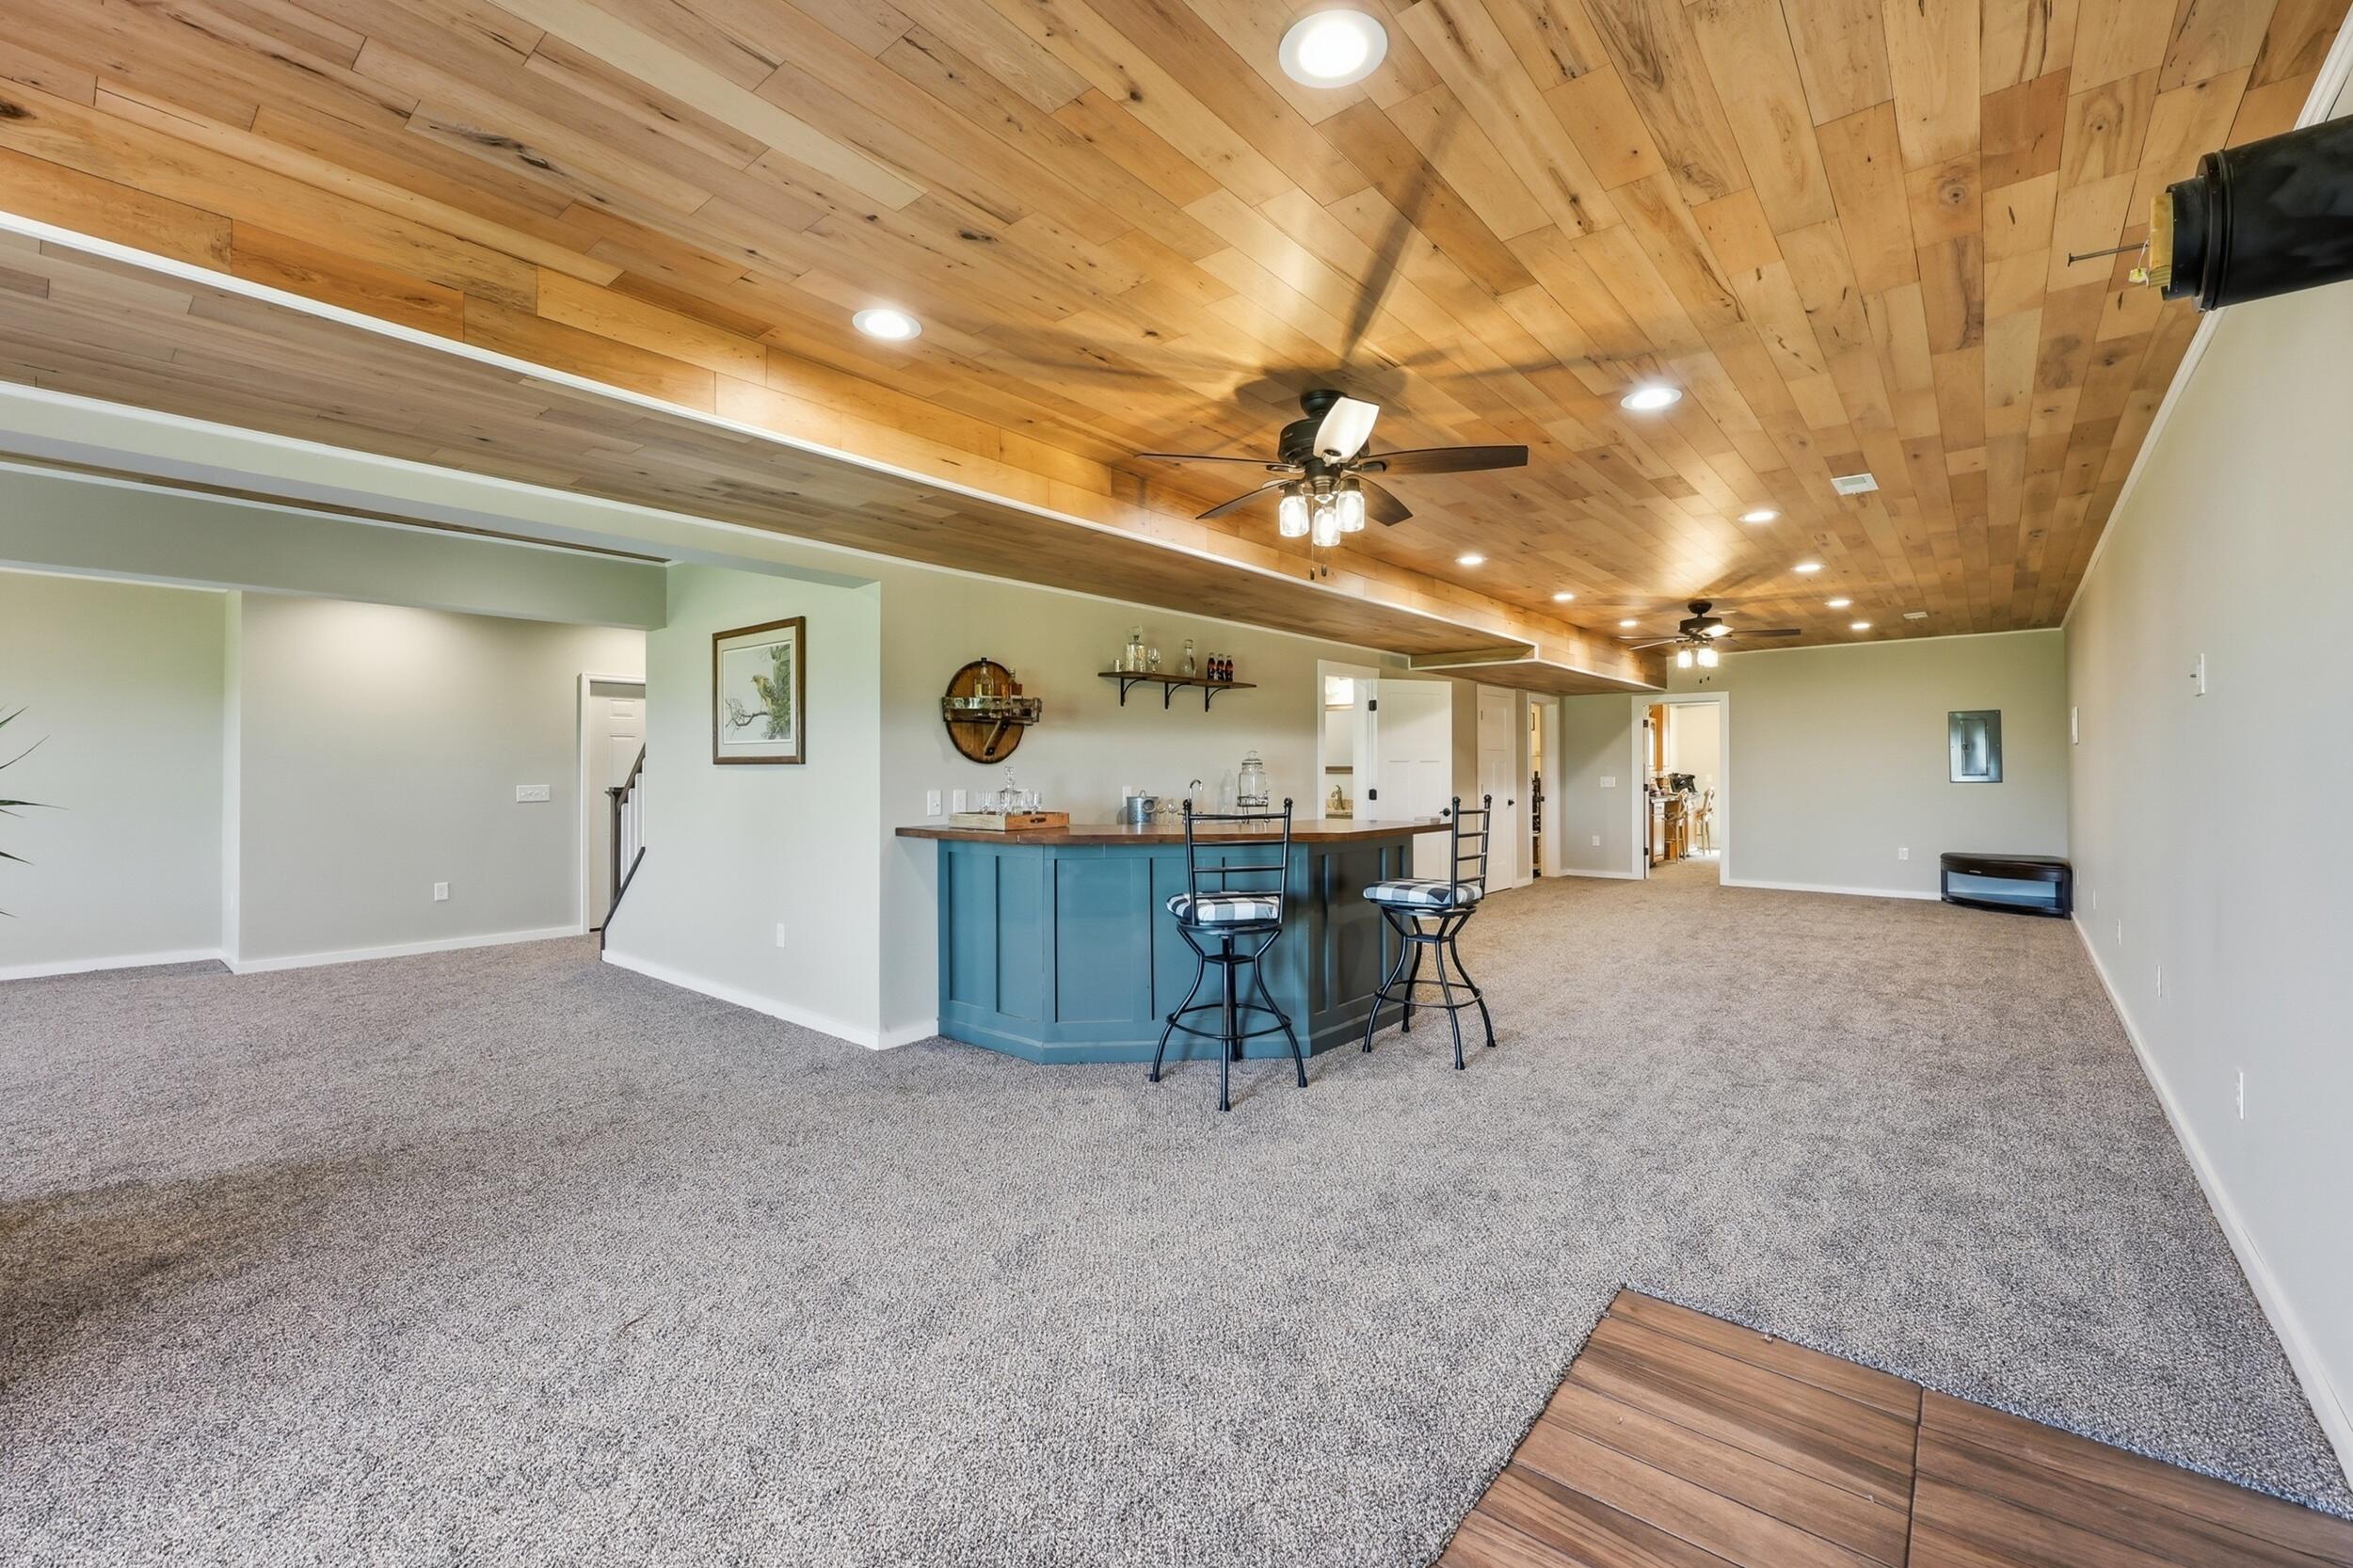
Open and versatile space.
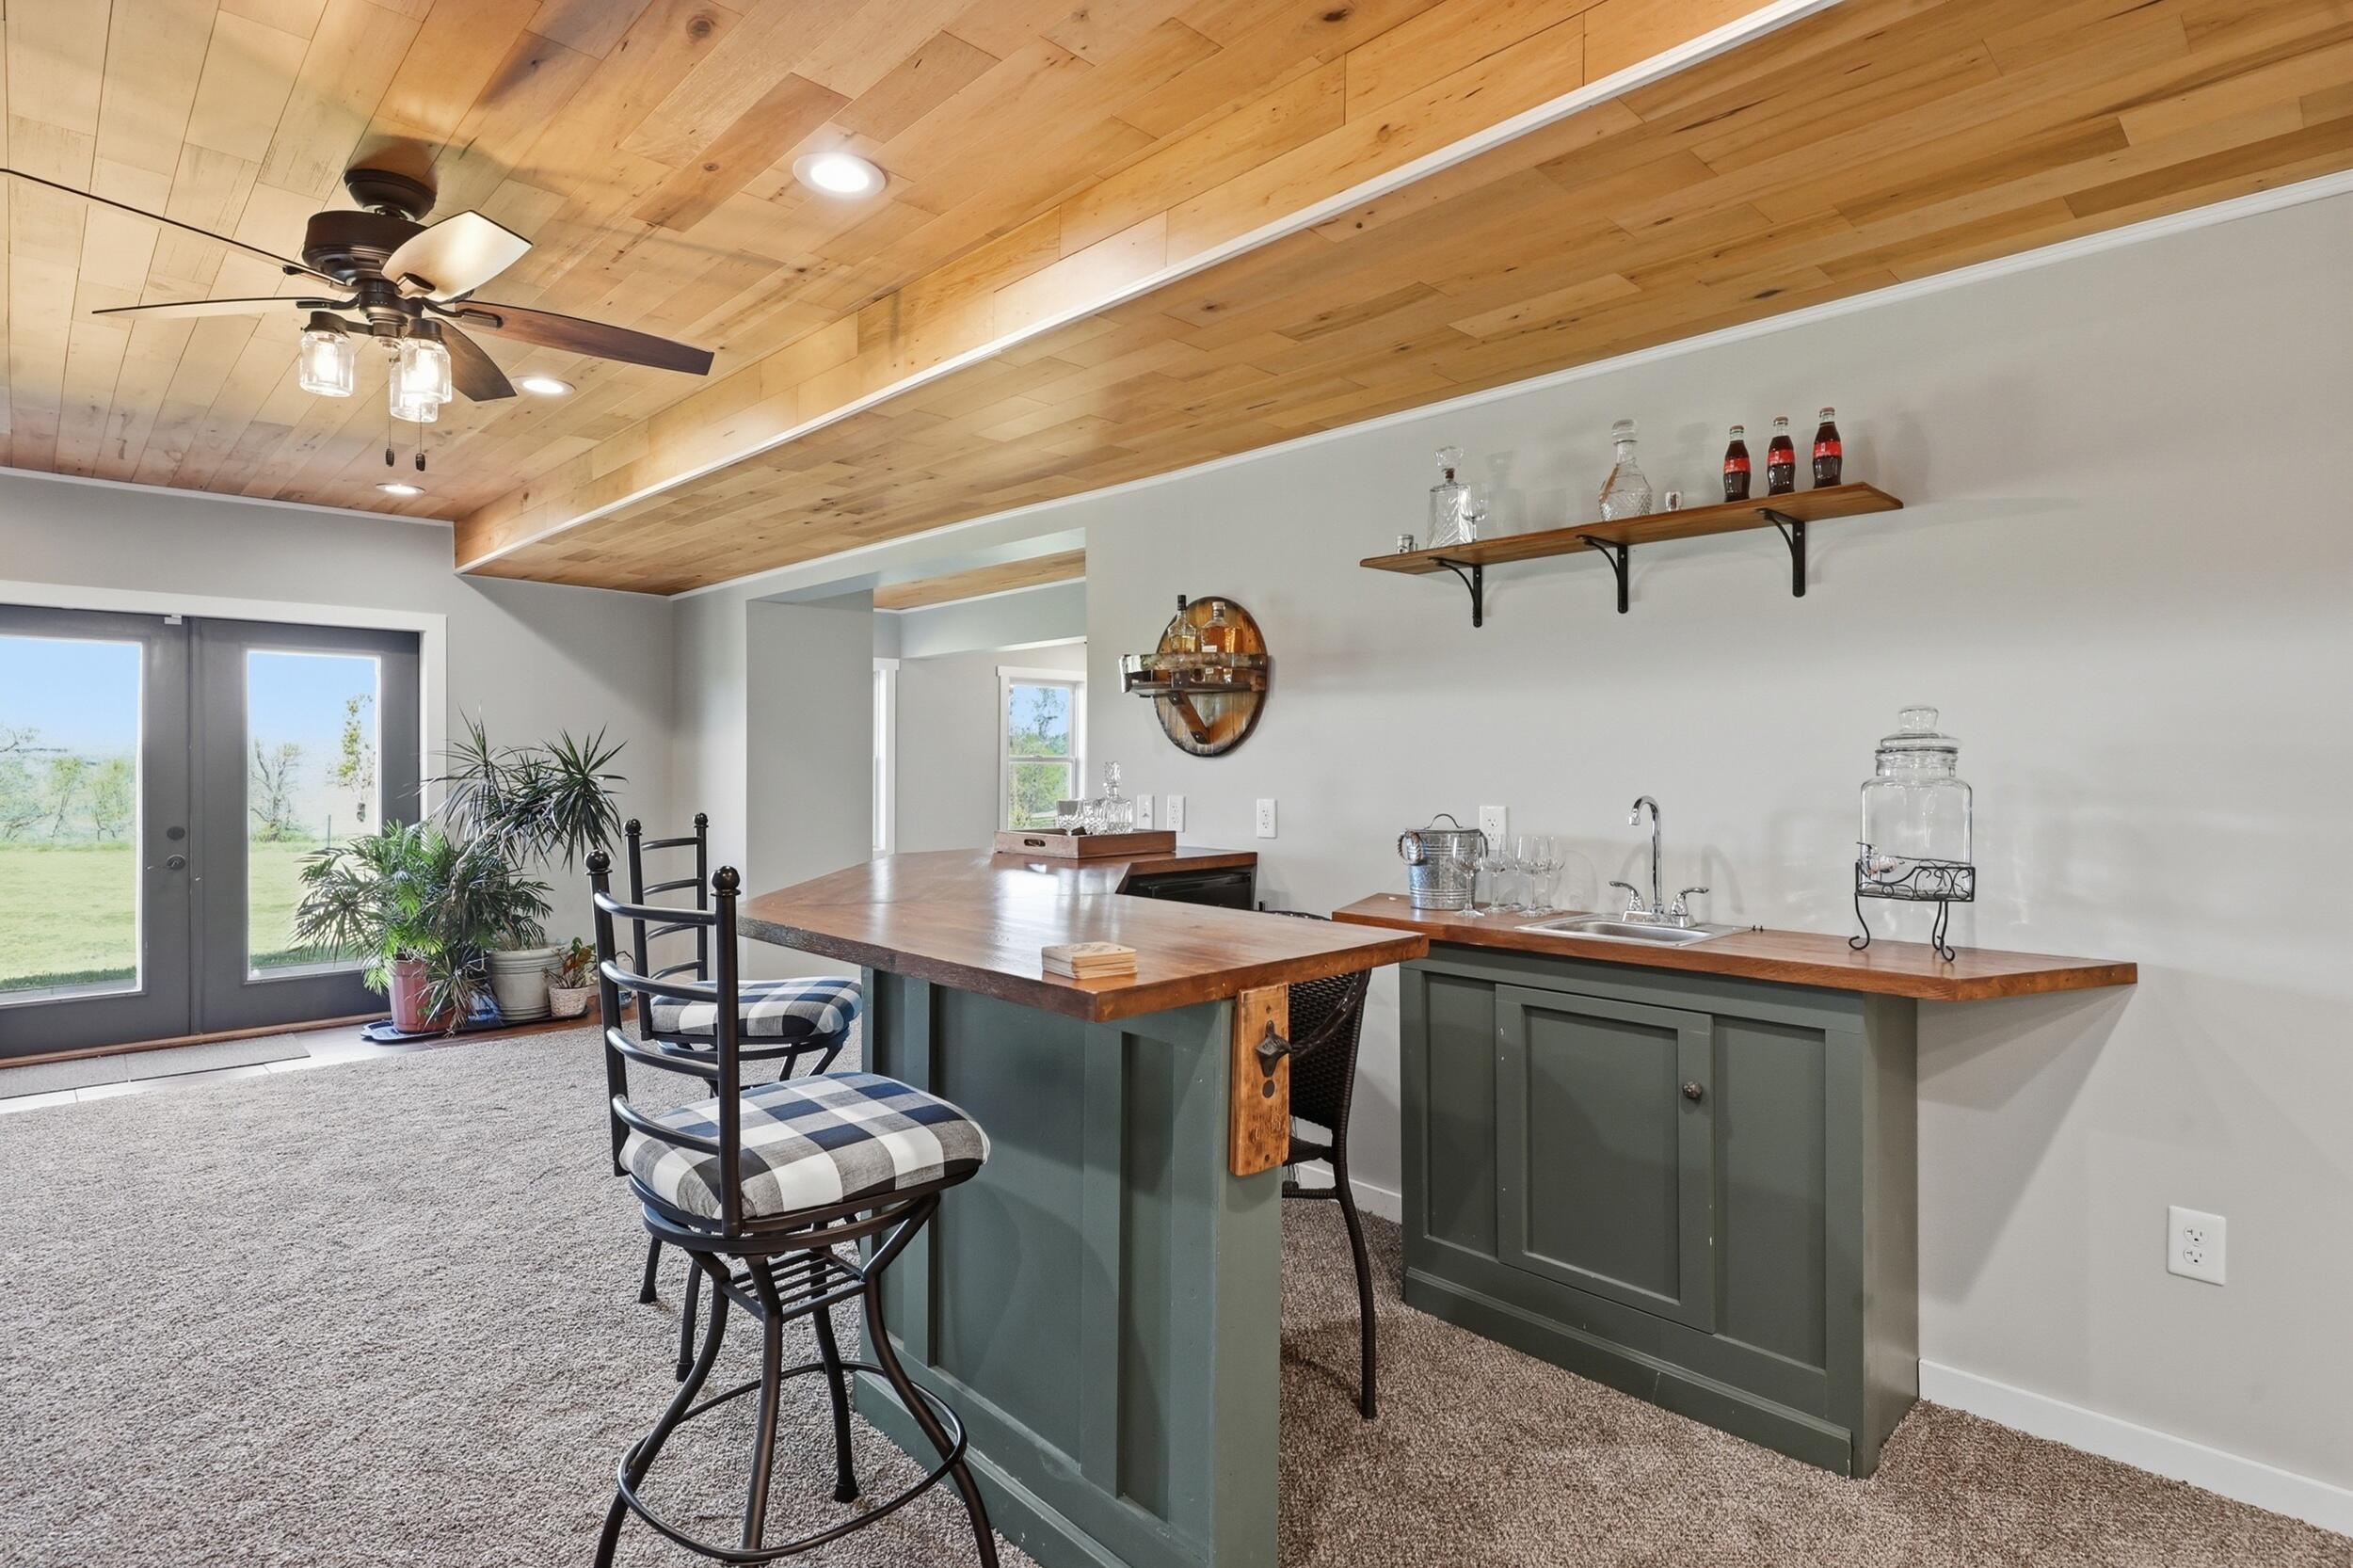
What a fun bar walk around bar!
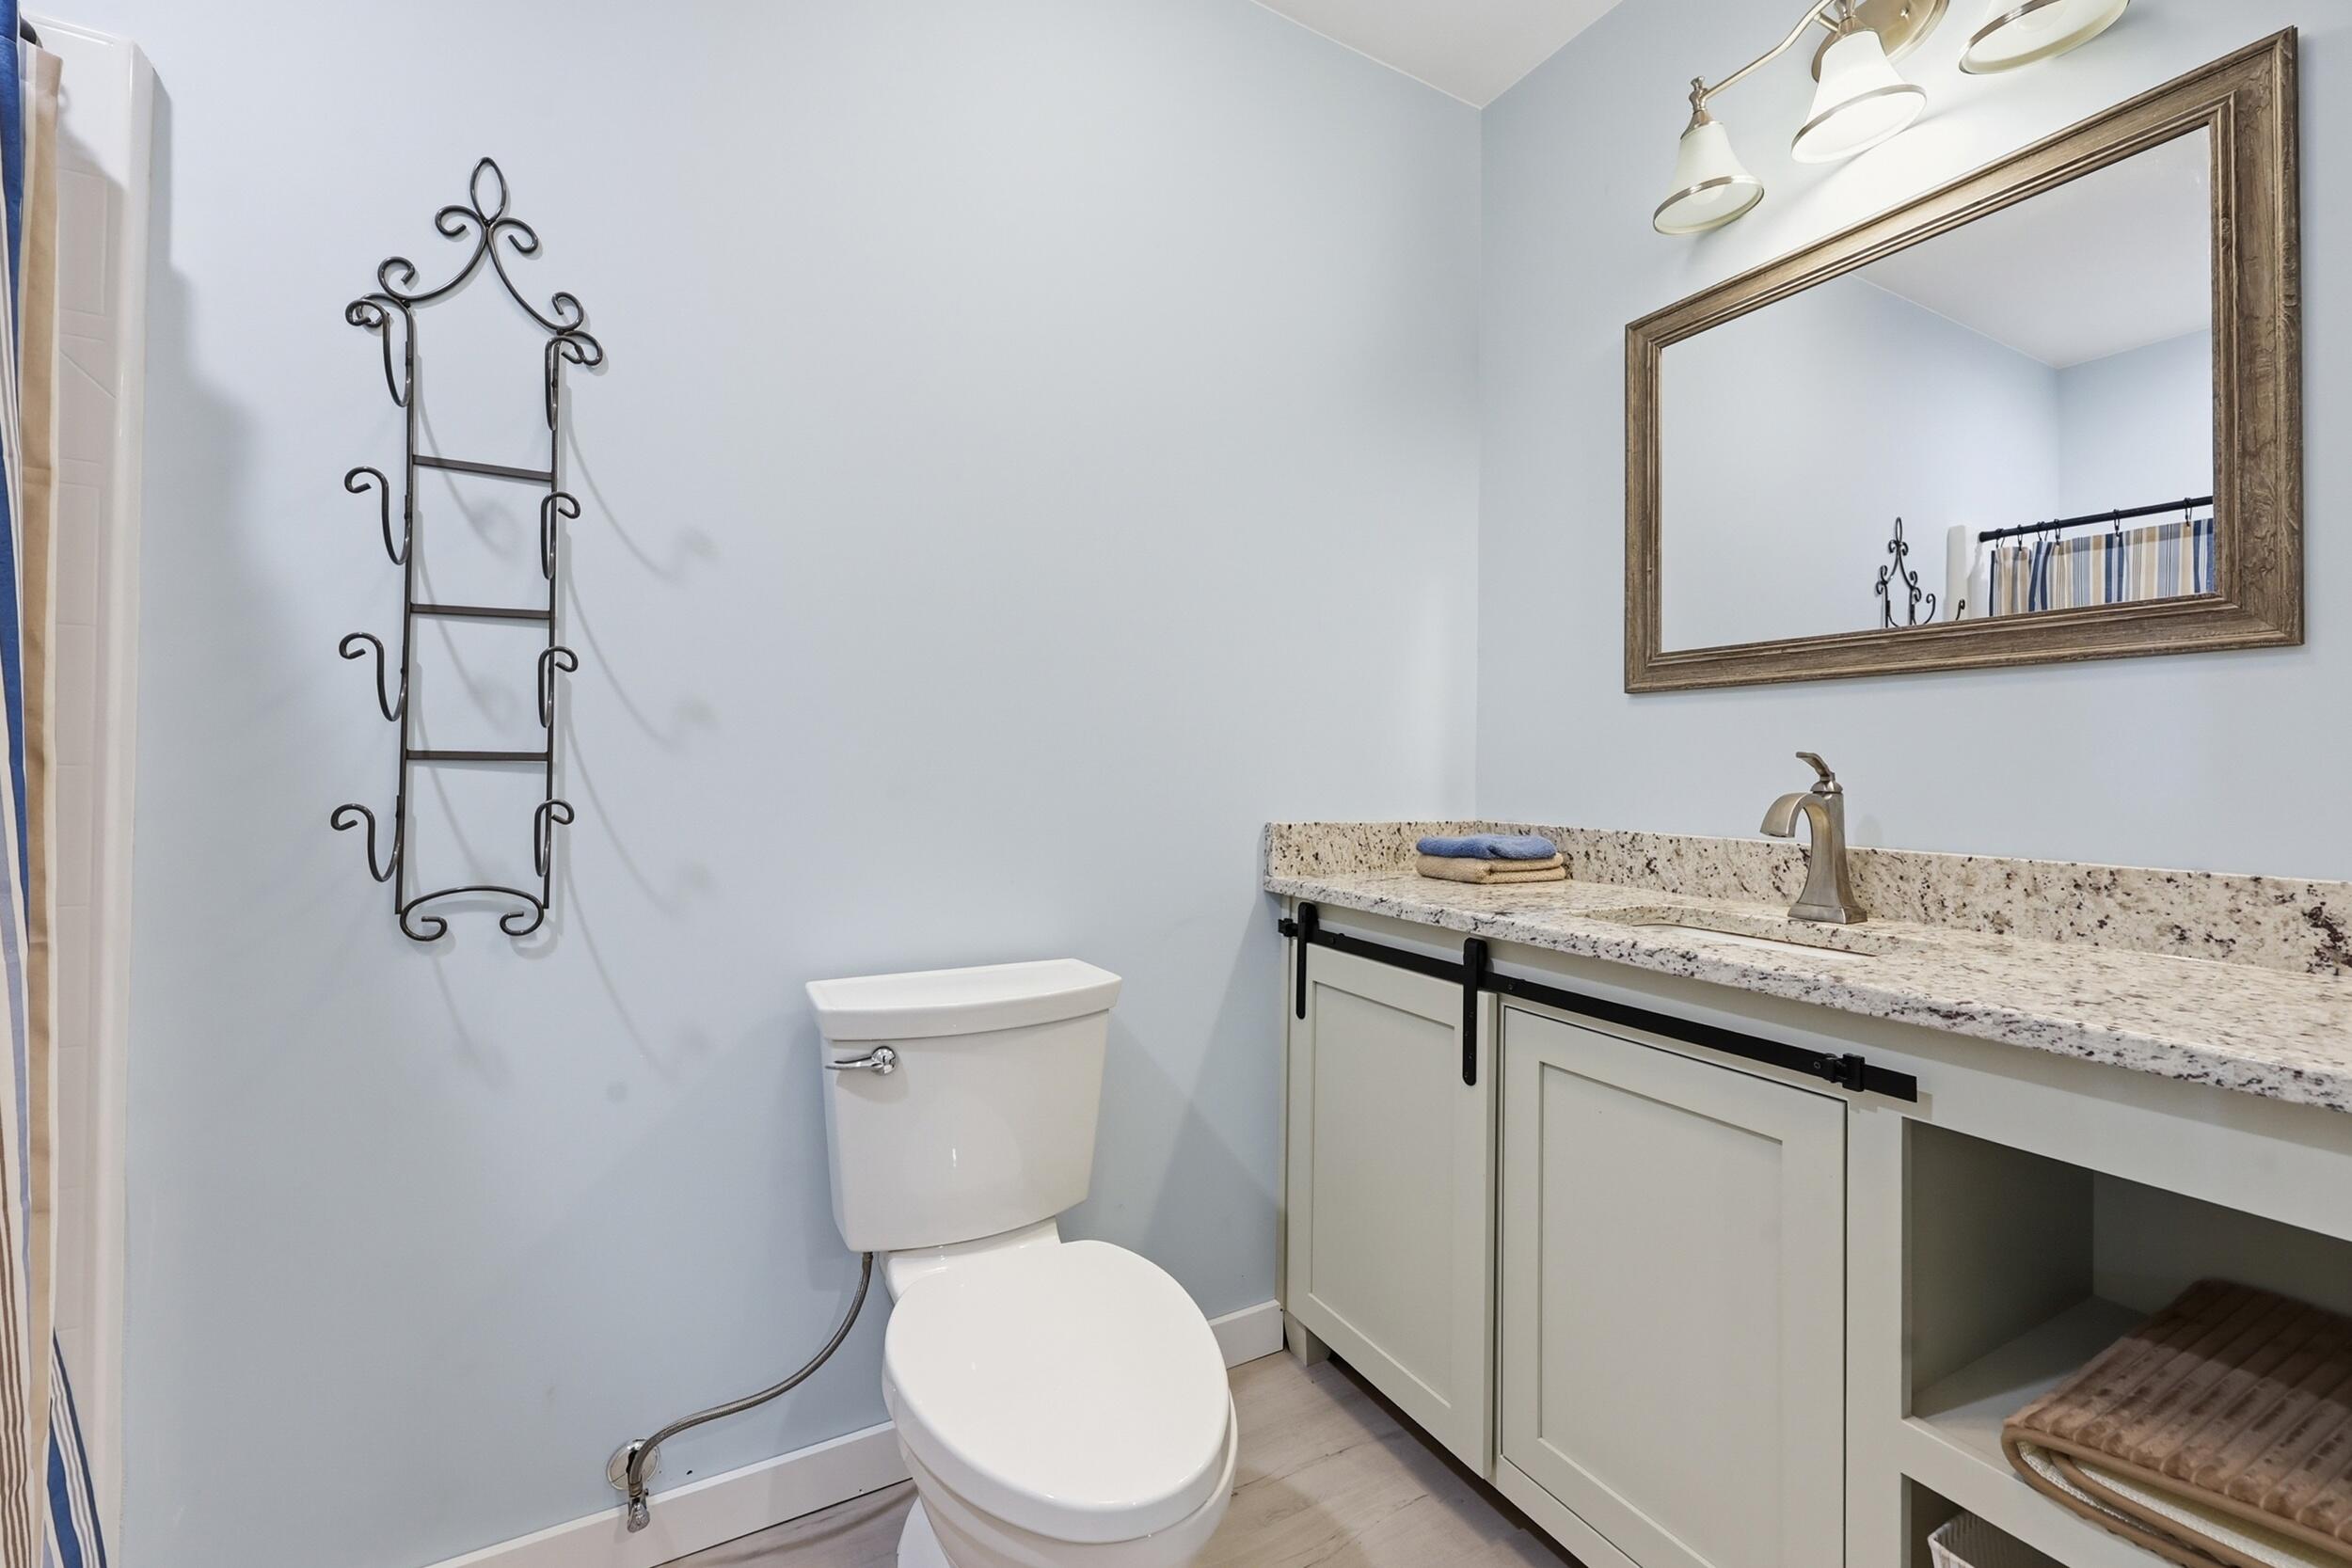
Spacious bath offers large vanity with stone top and a 5' low threshold shower.
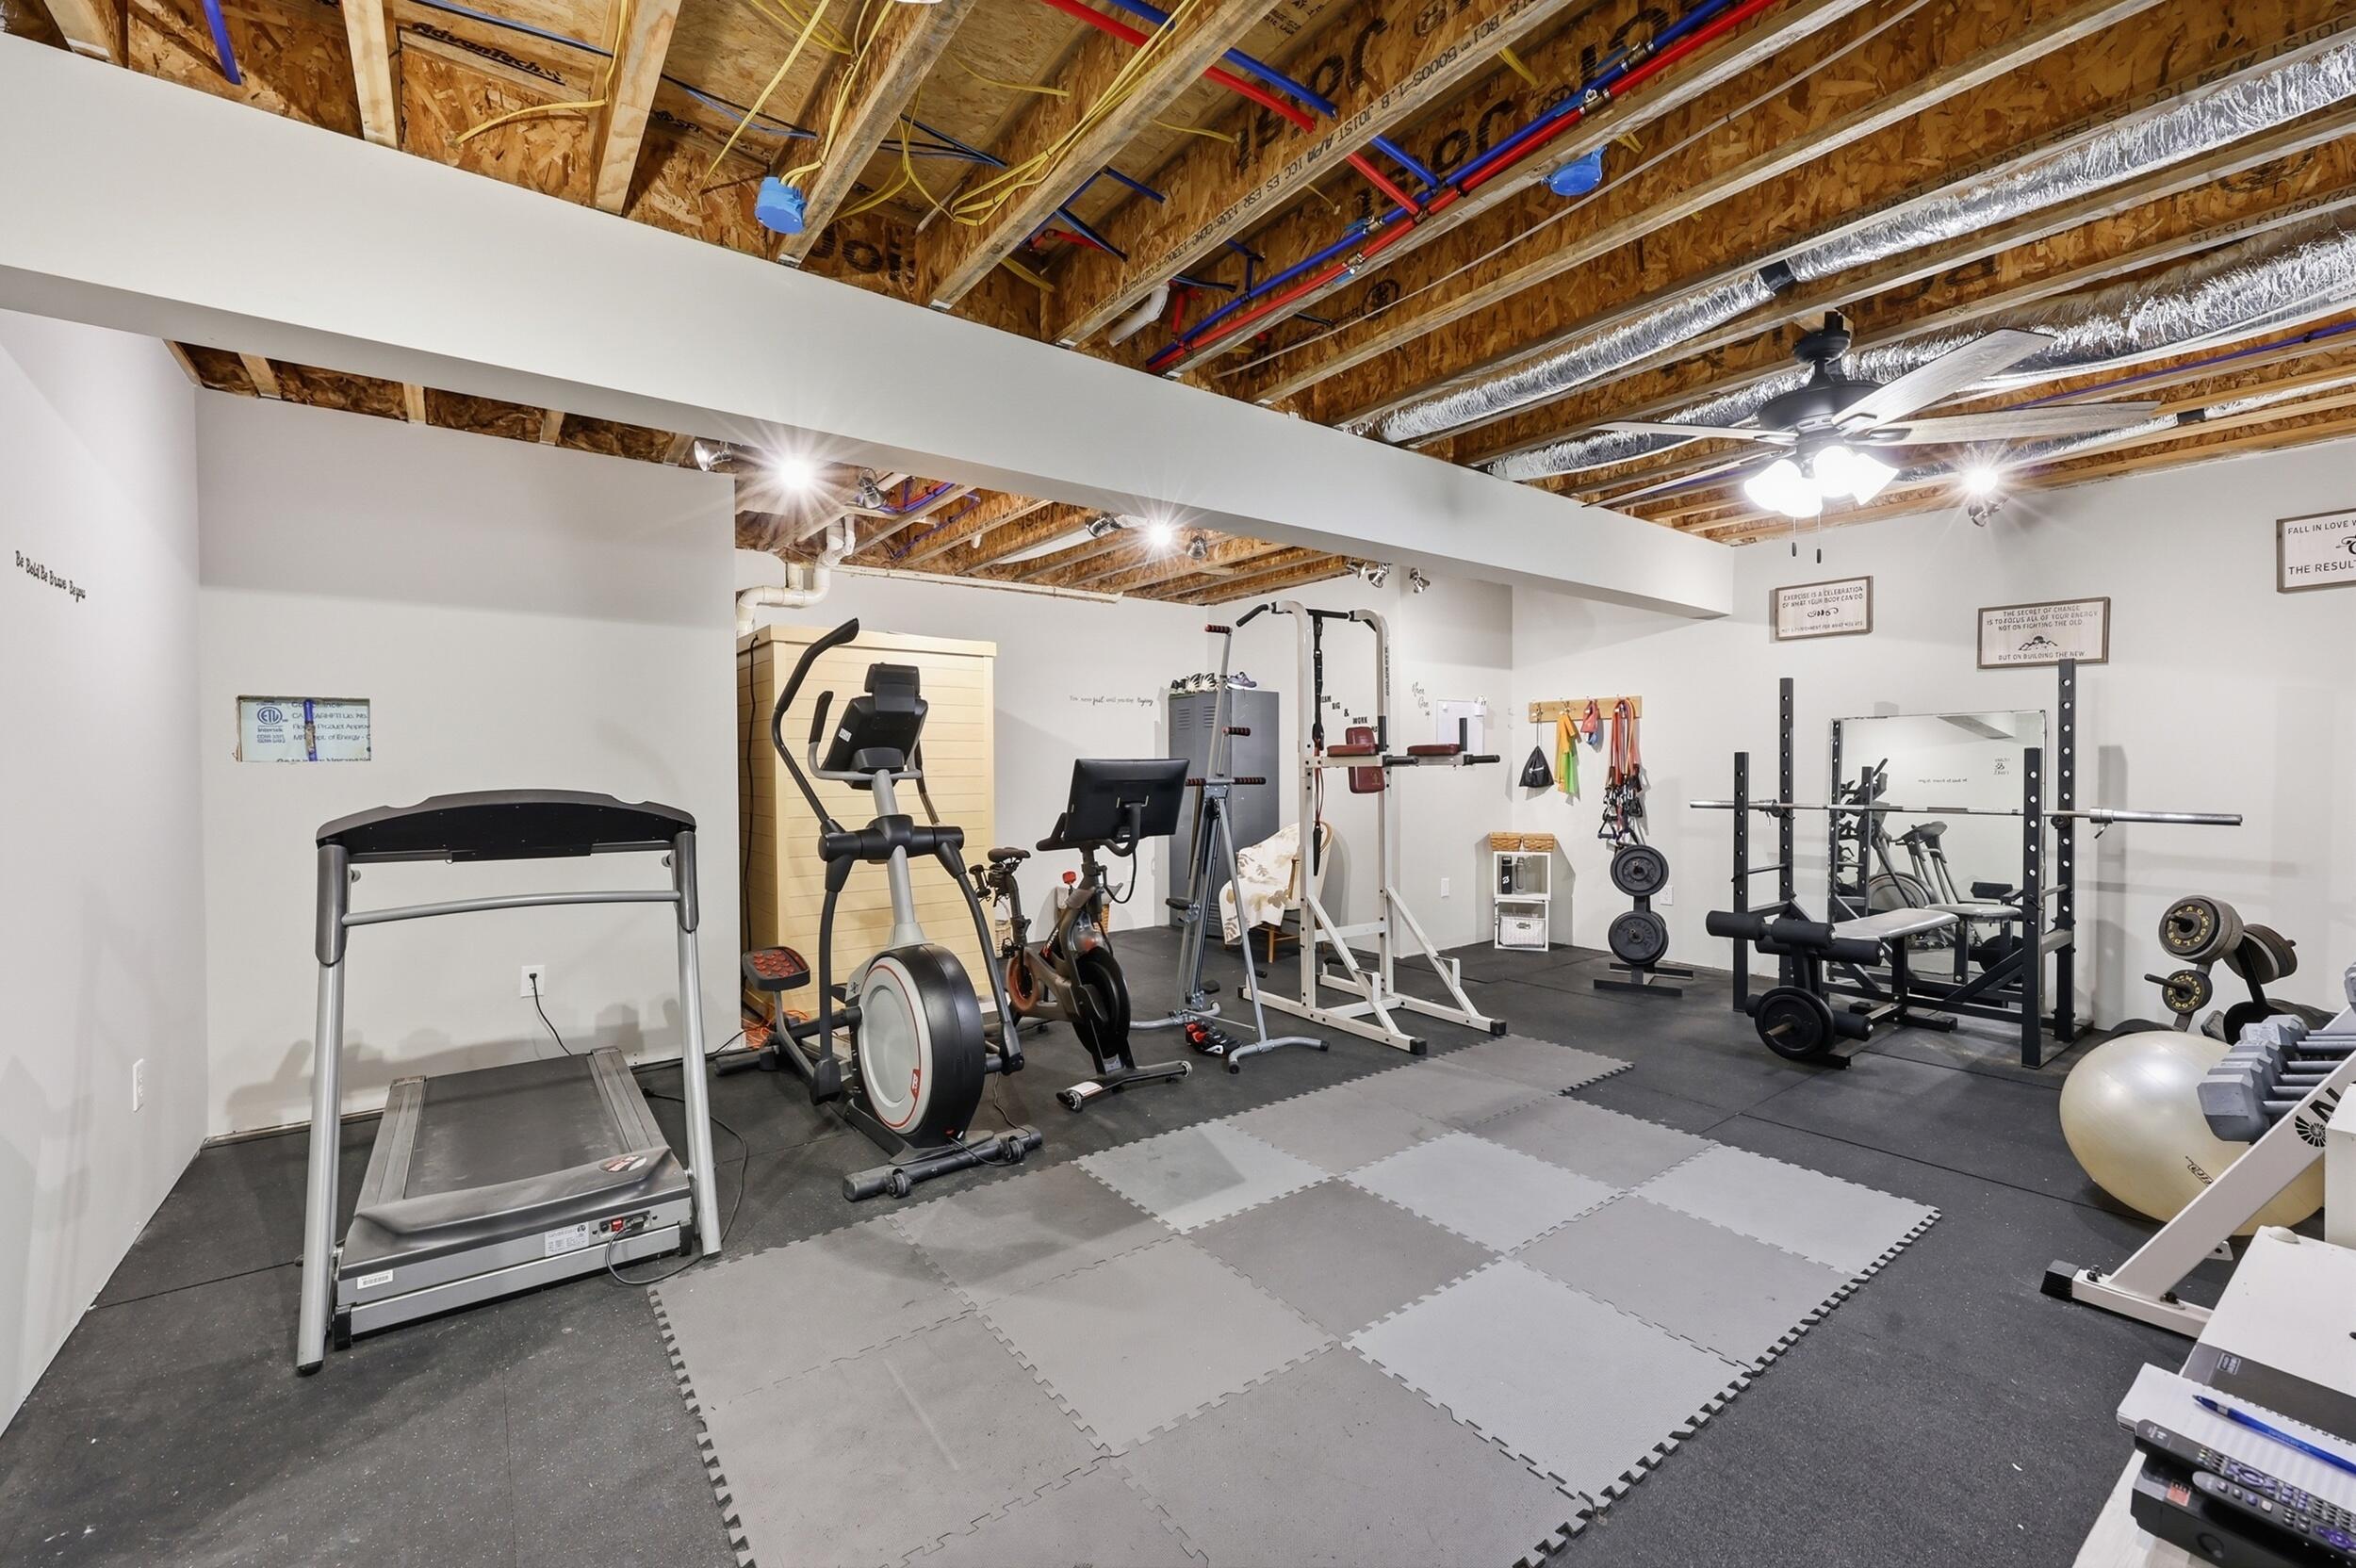
Wow! No need for a gym membership with this gym!
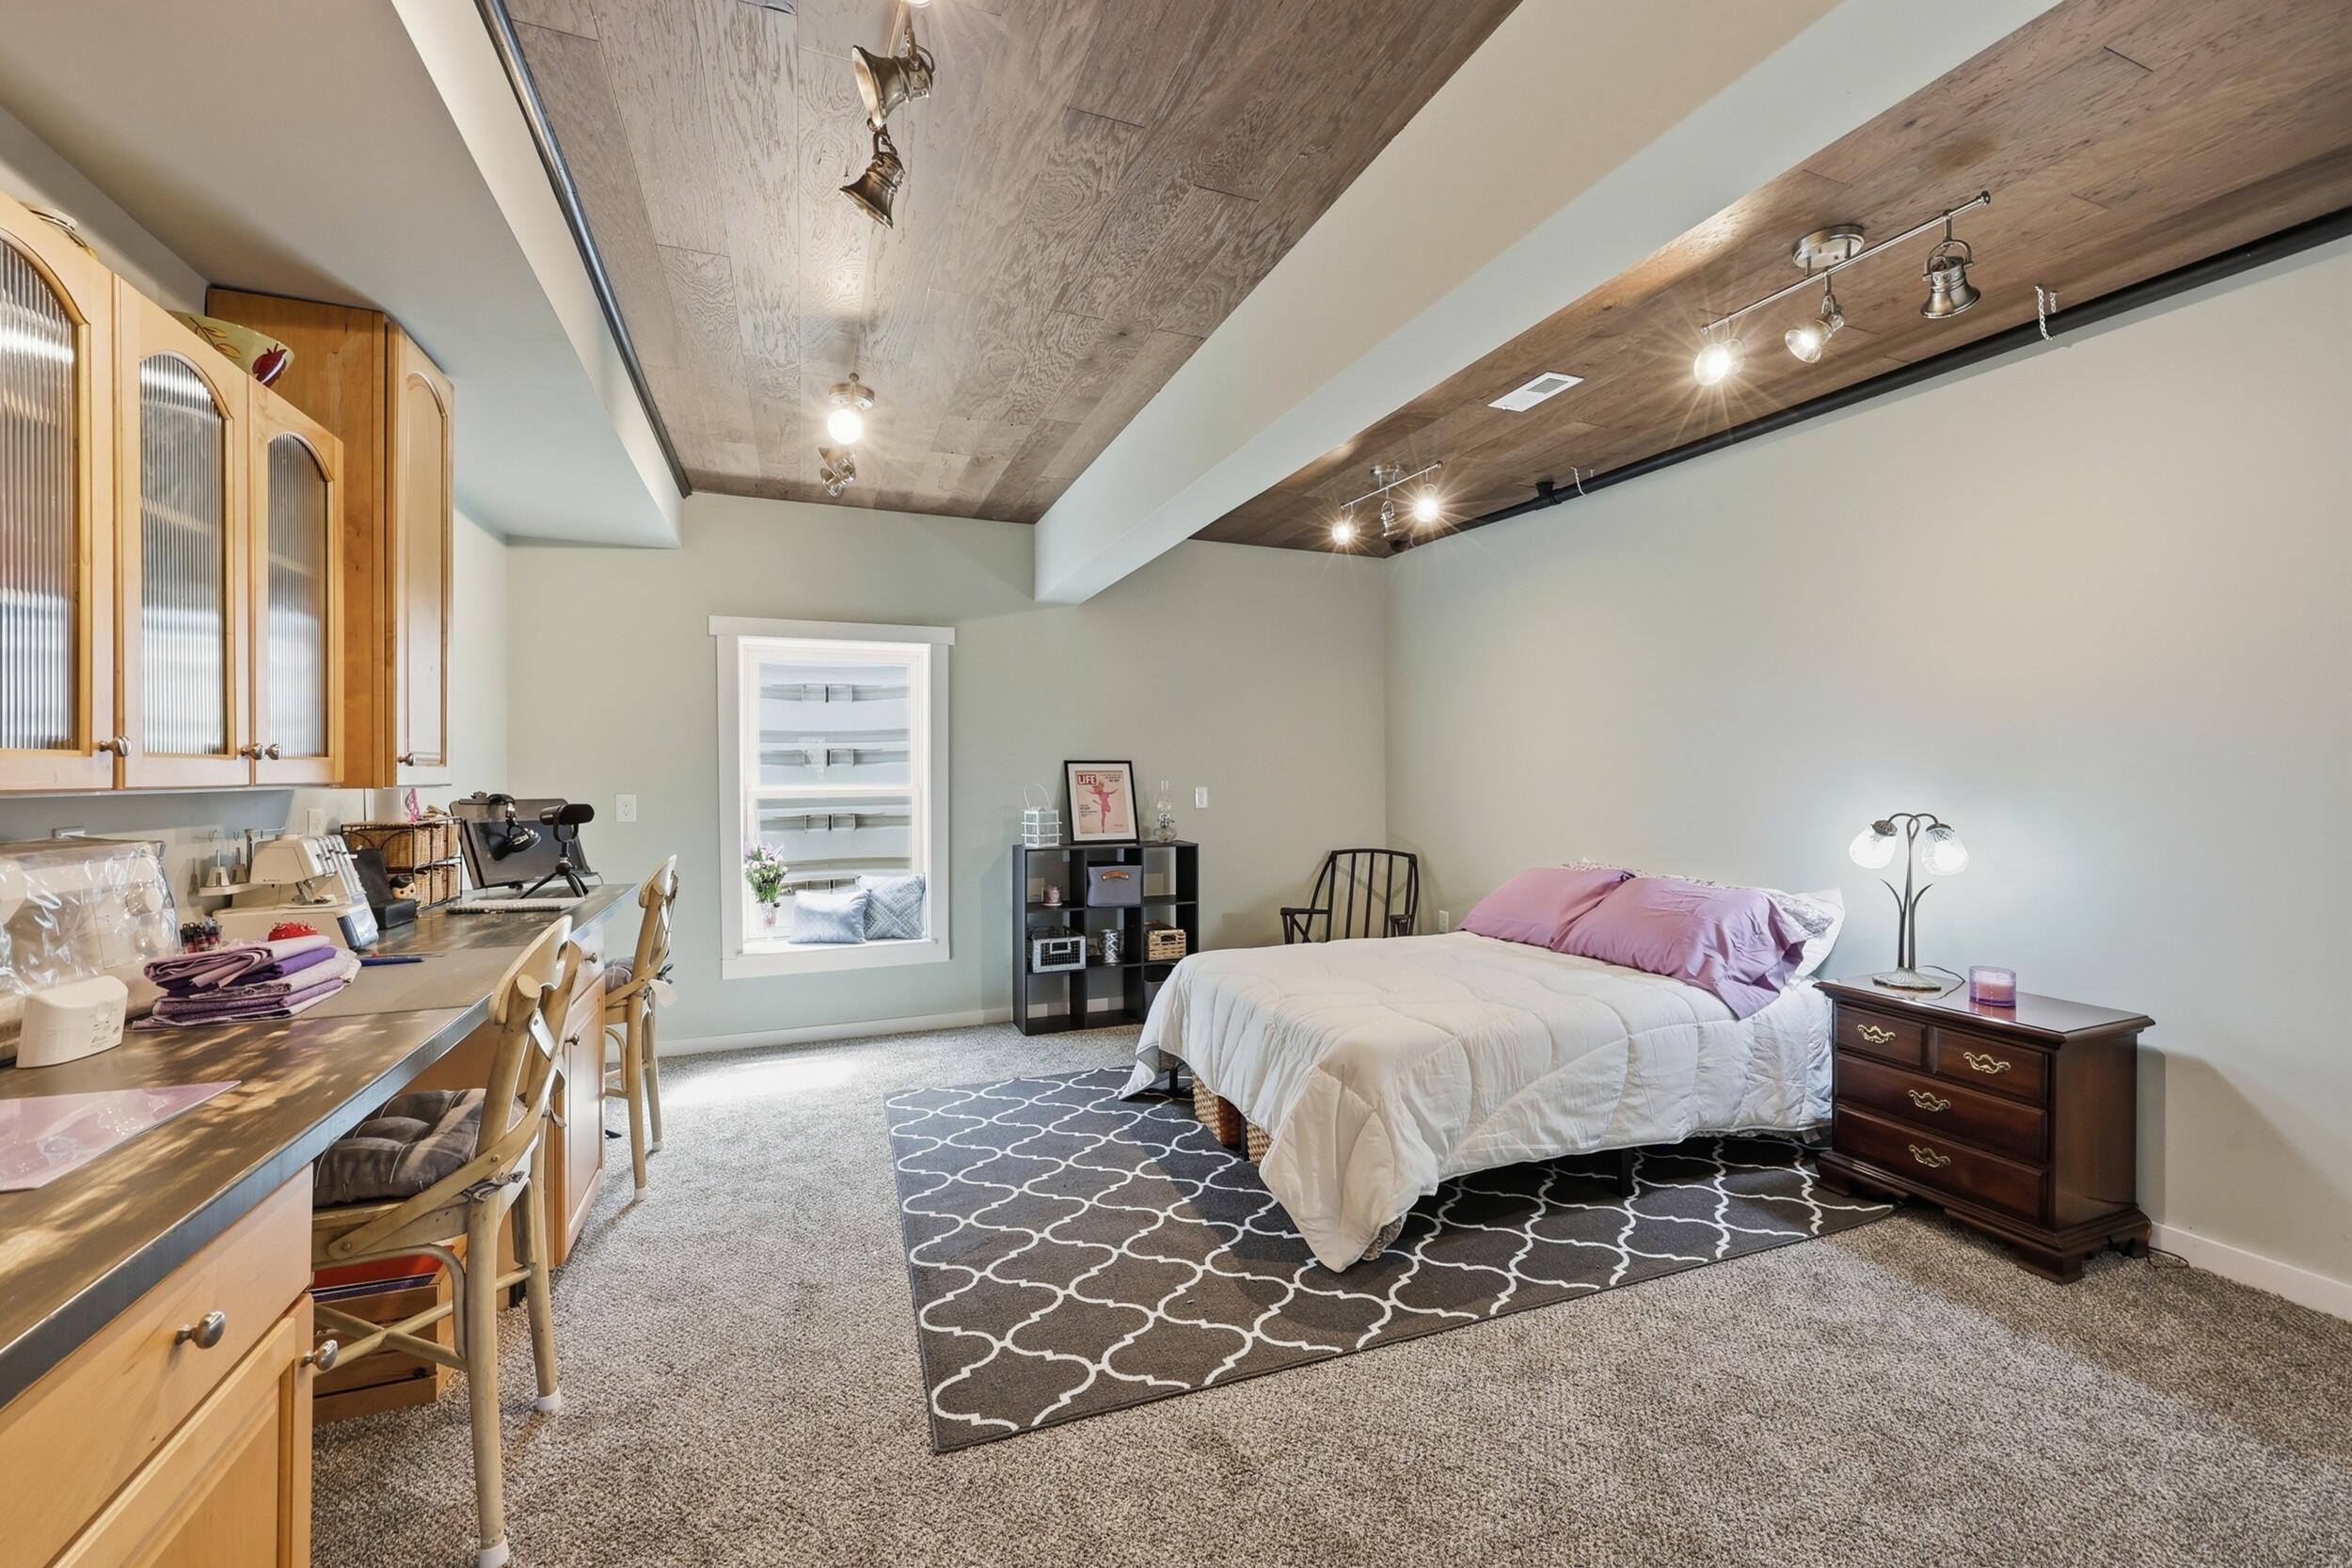
The 4th bedroom is a bedroom/hobby room. It is spacious with natural light.
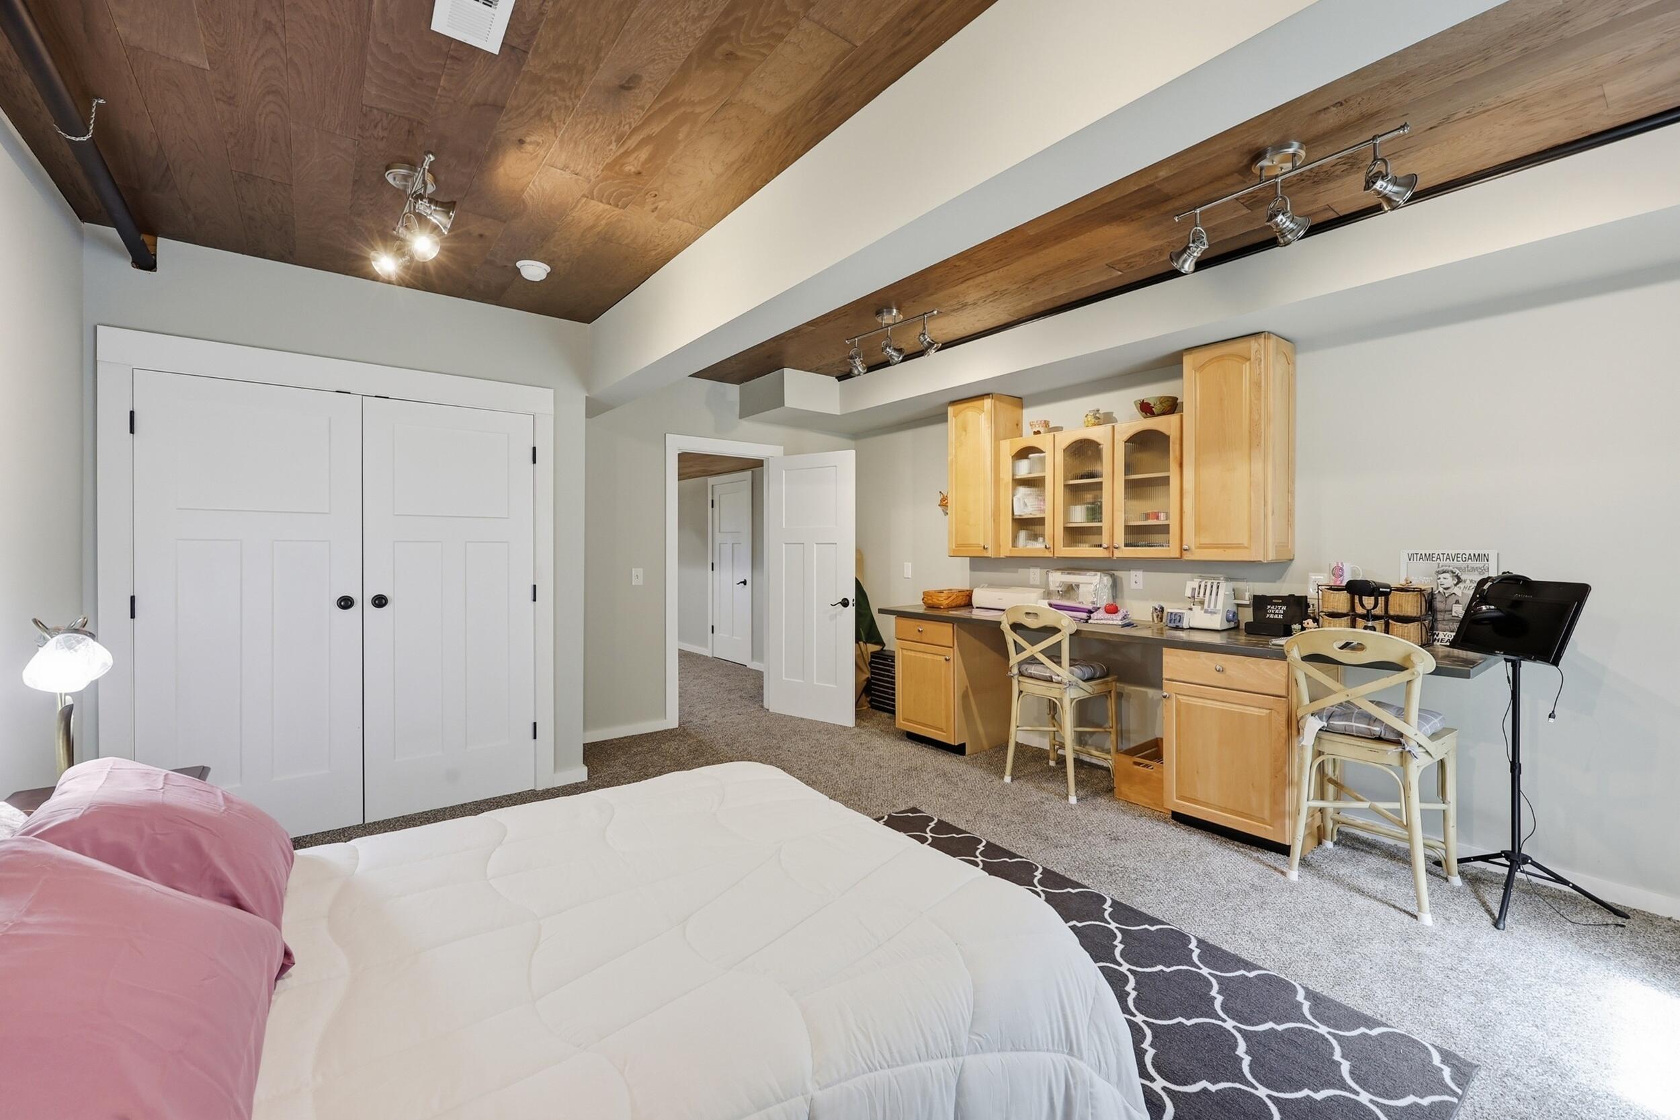
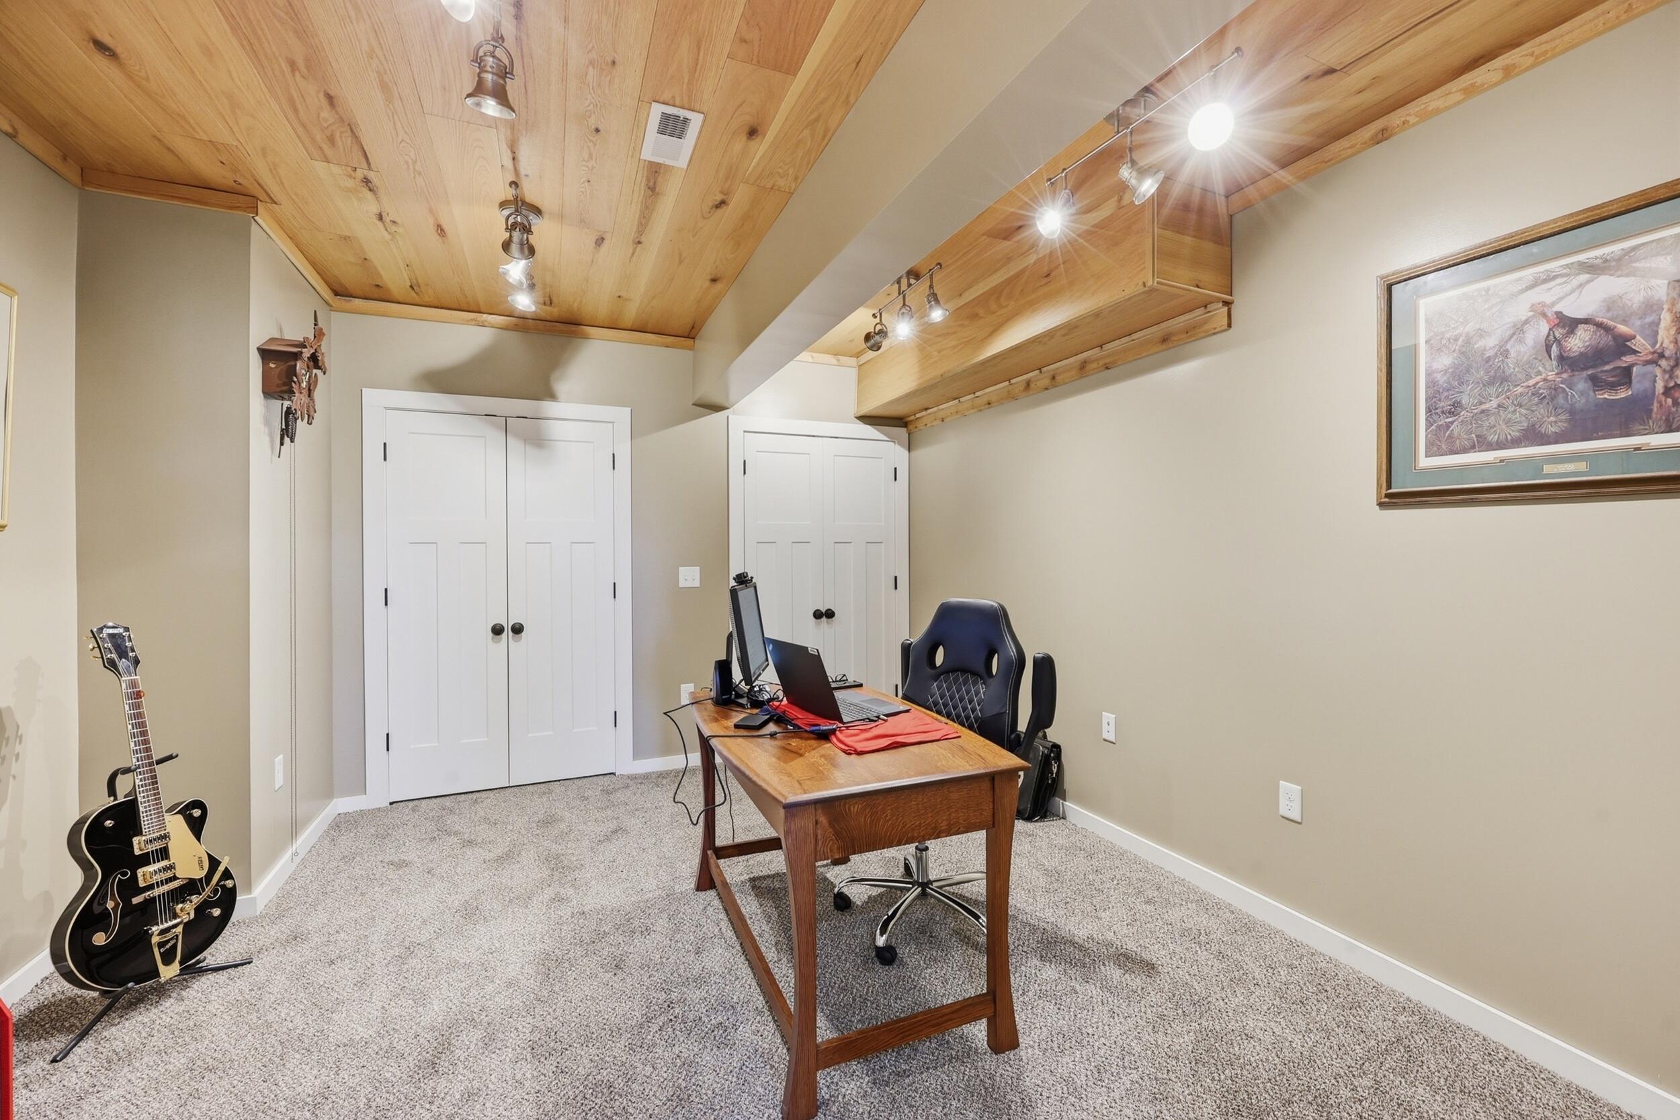
Office space in the lower level with closets.
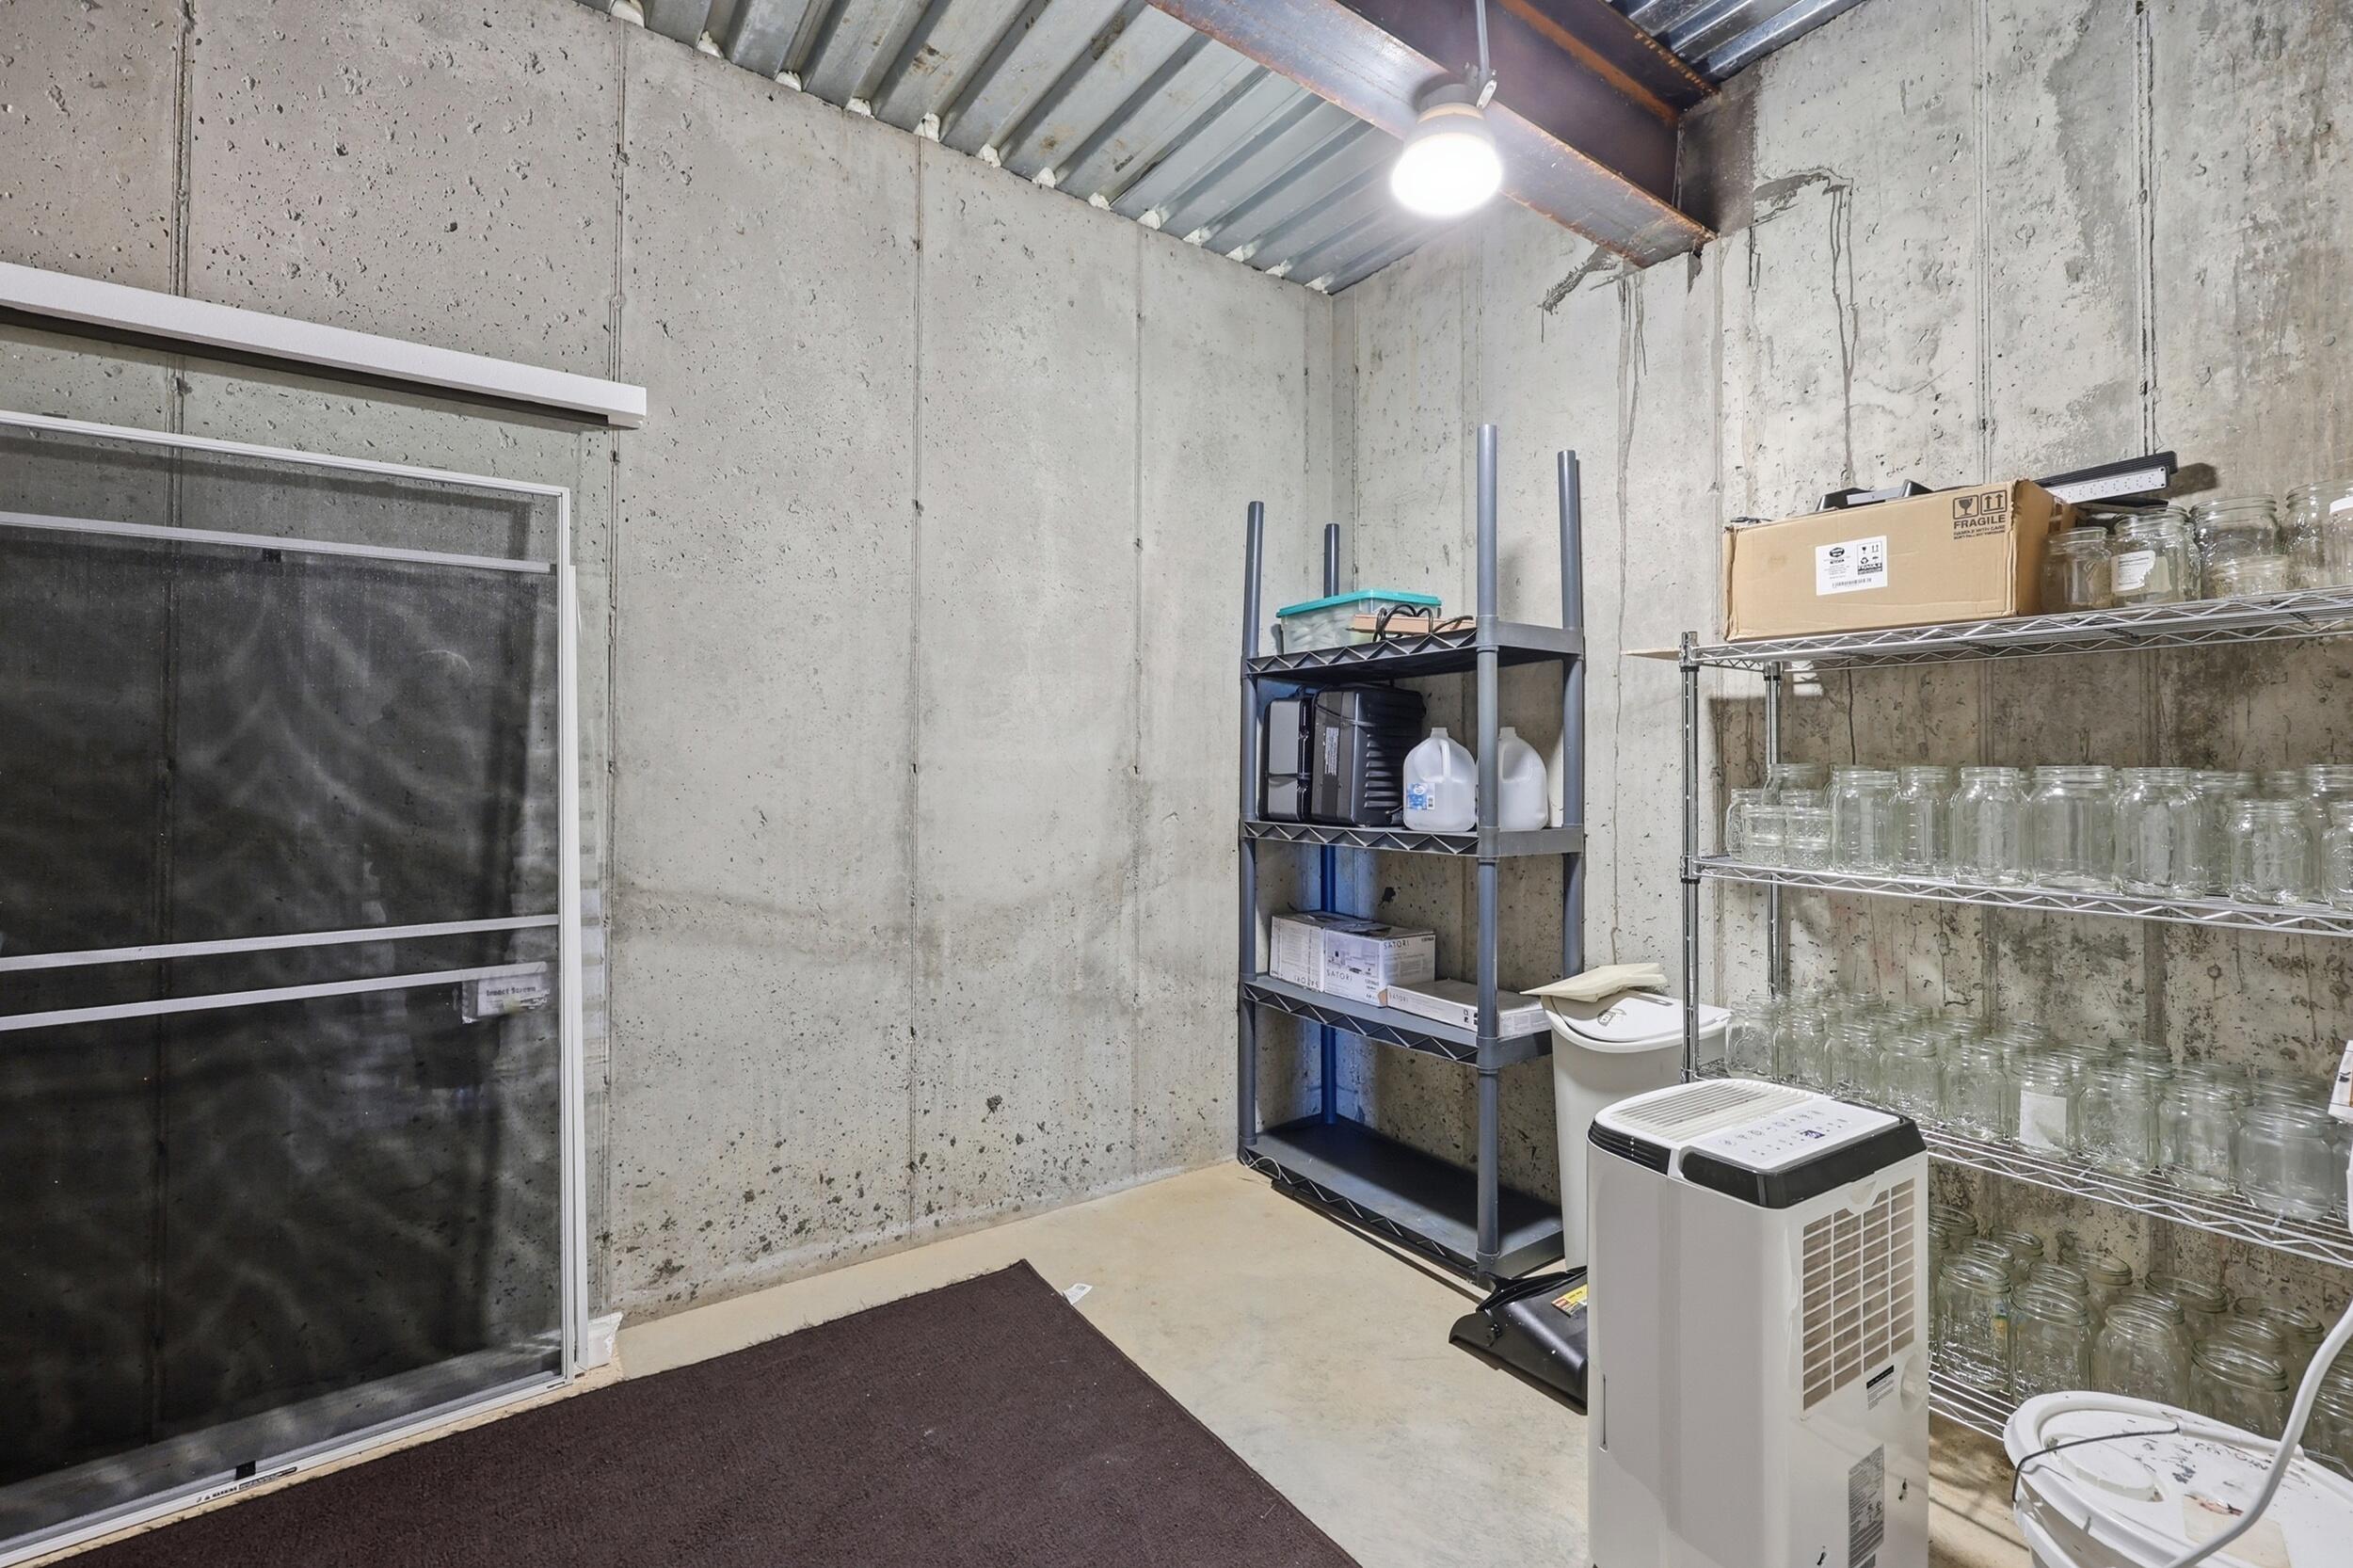
This space in the basement is perfect place for a safe room, wine cellar, or canning.
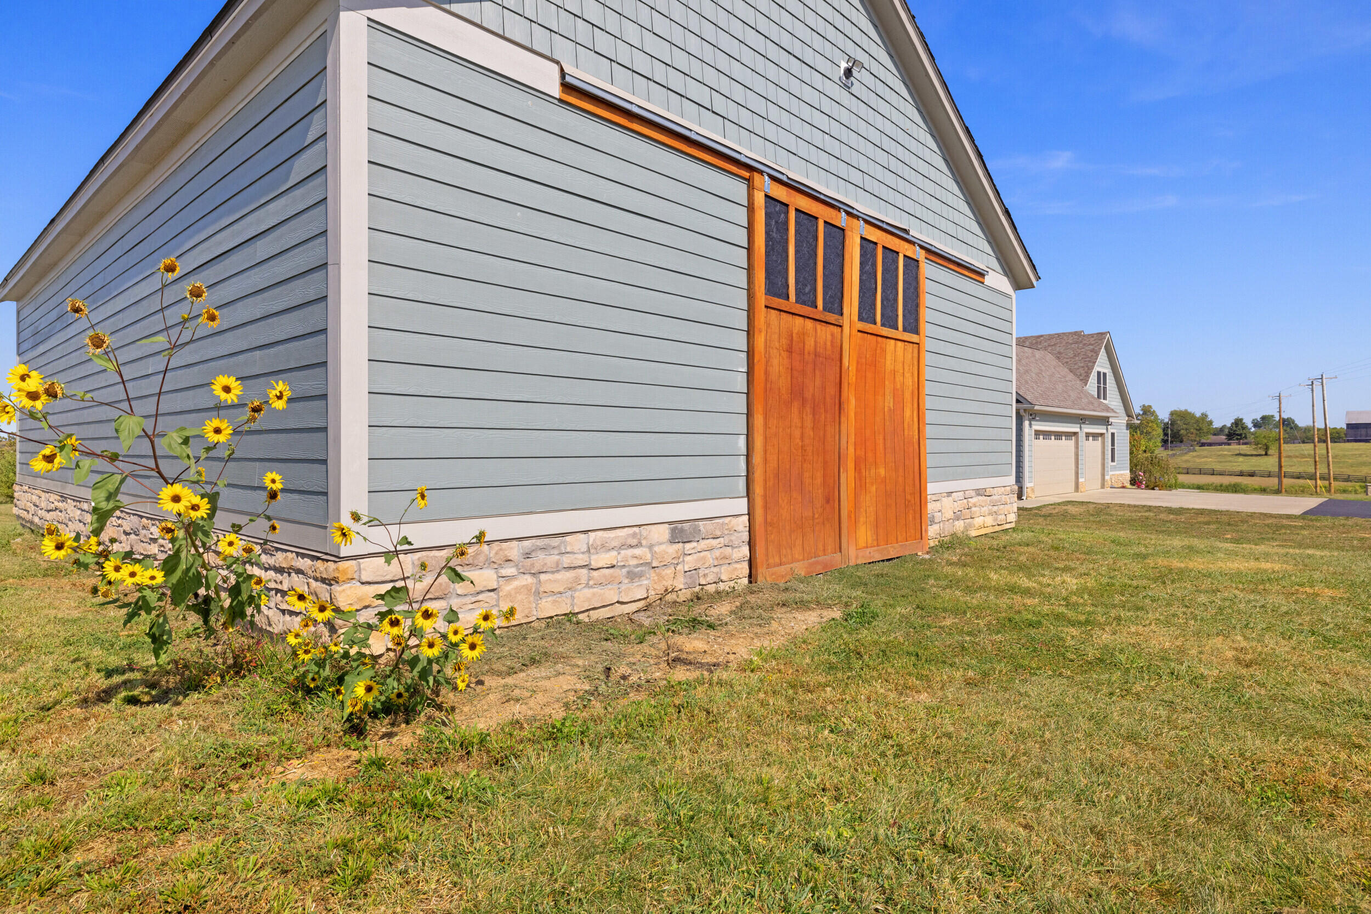
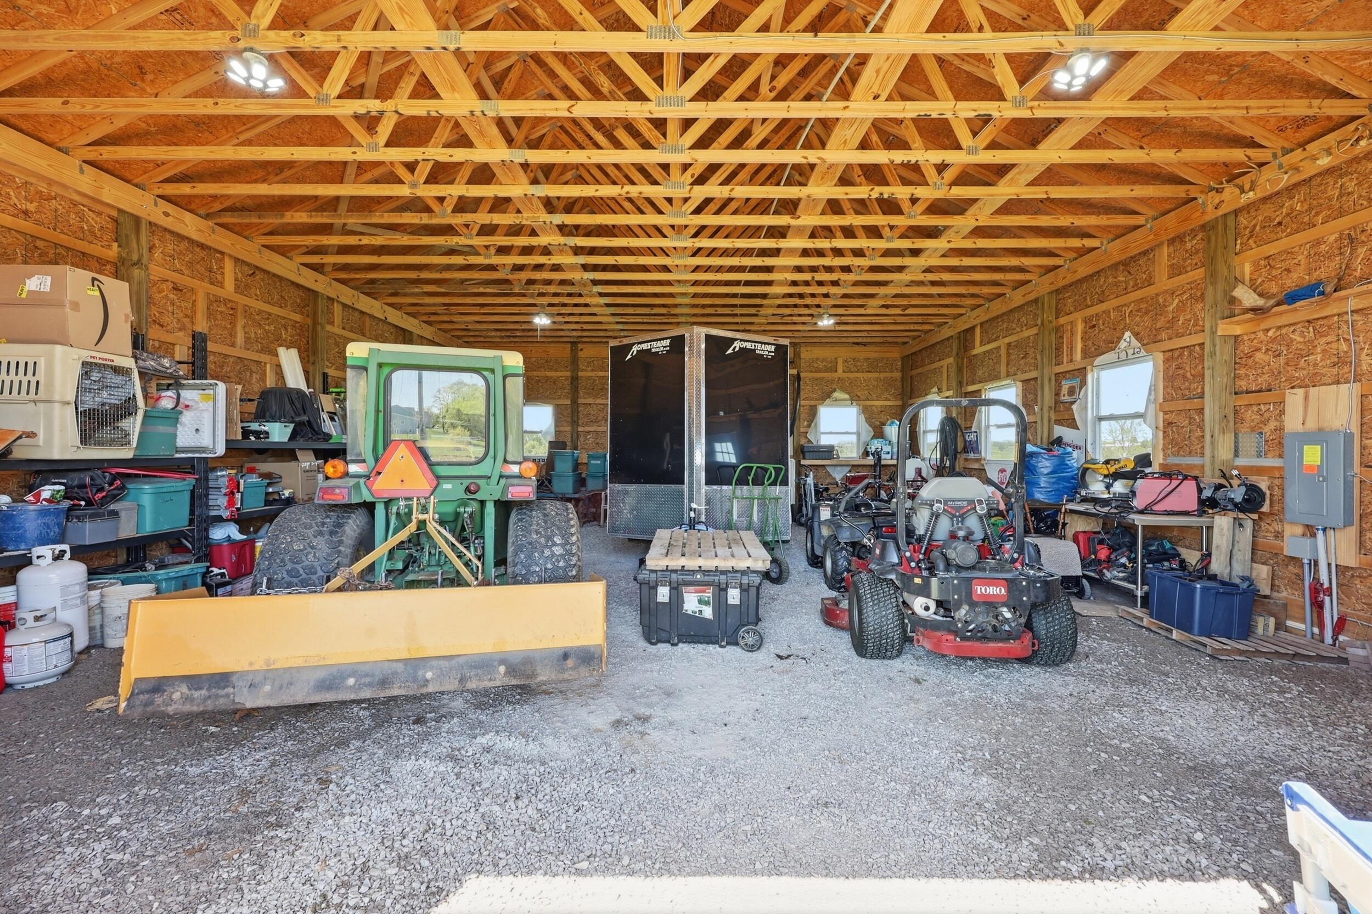
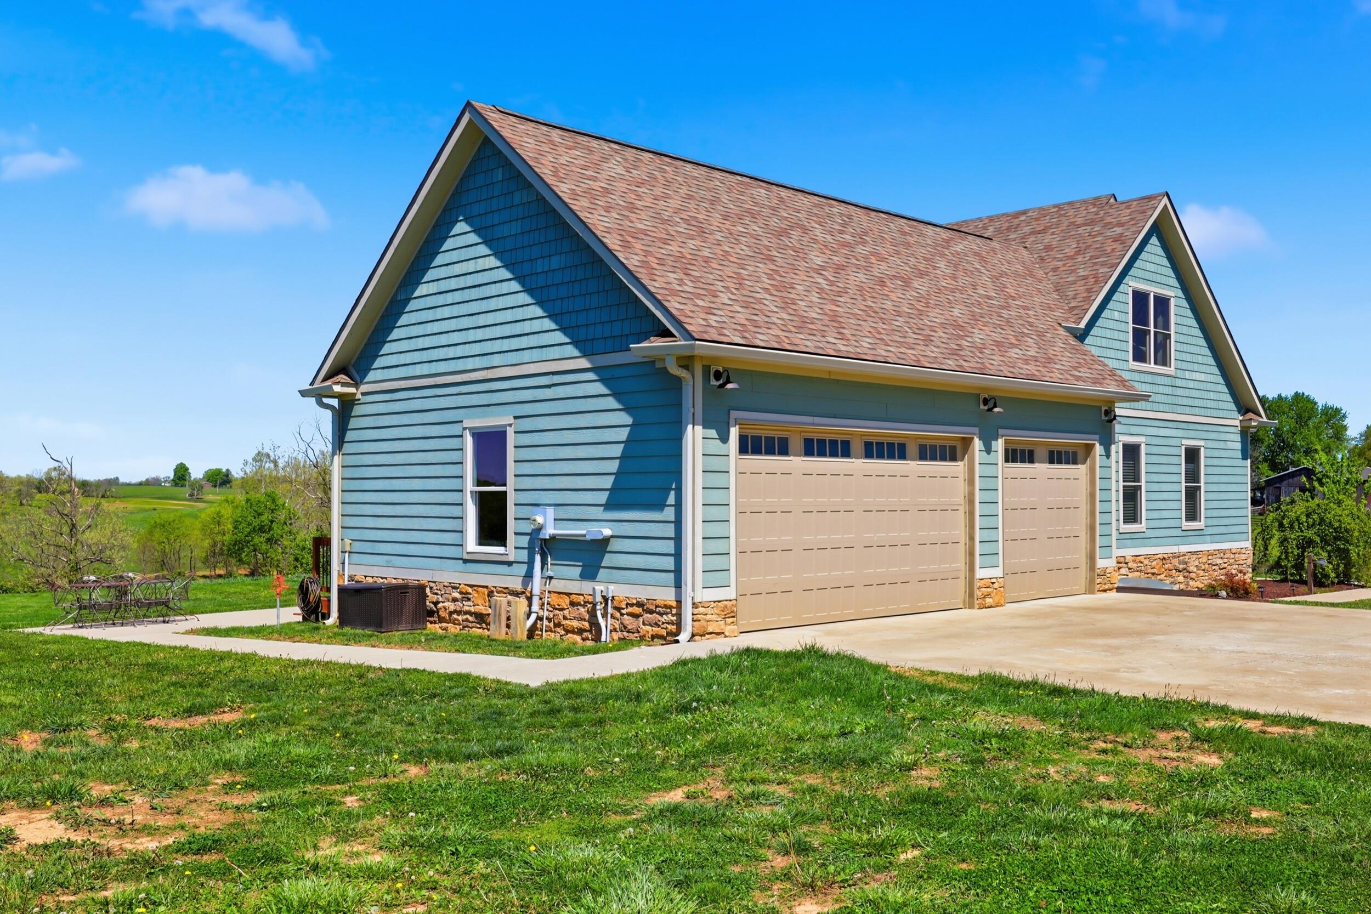
Need a more space for a trailor, boat, or tractor? You will love the barn!
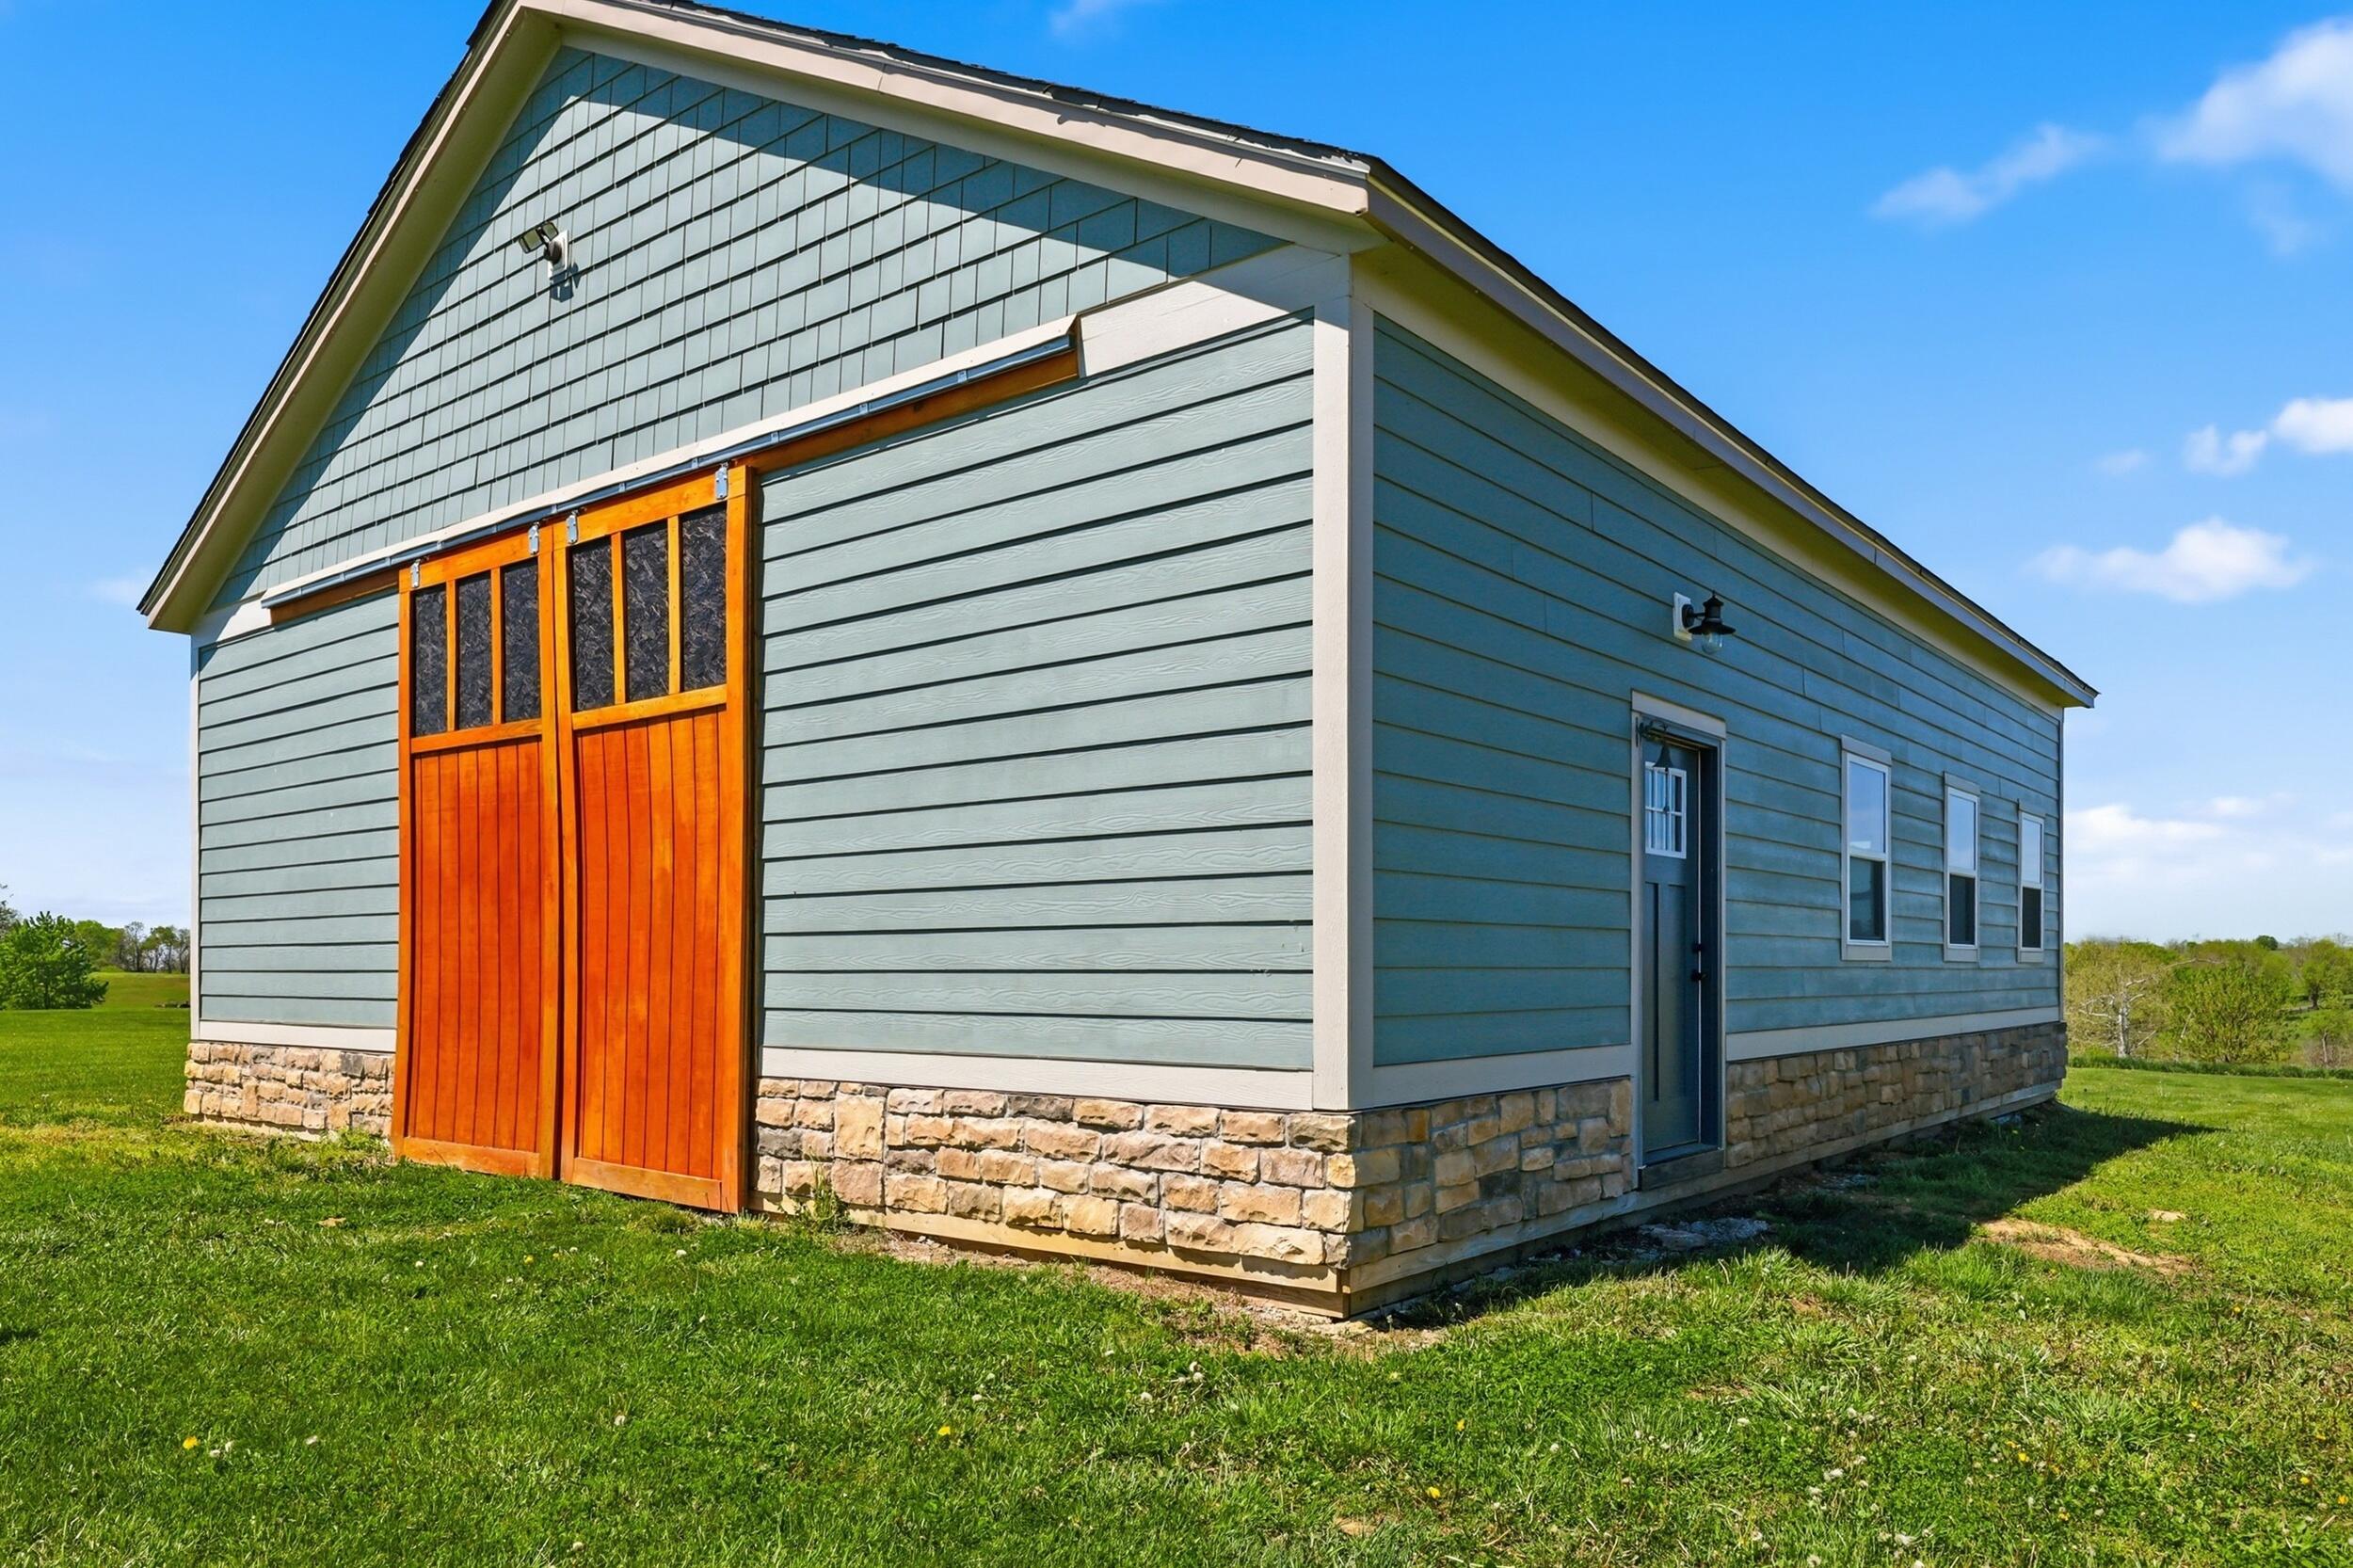
The barn has water, electric and gravel floor ready for concrete.

Details
| MLS # | 26025759 |
|---|---|
| Listing Type | For Sale |
| Style | House |
| HOA Dues | $150 |
| Sub-Type | Resale |
| Year | 2019 |
| Days On Site | 29 |
Features
| Bed(s) | 4 |
|---|---|
| Bath(s) | 4 Total |
| SQ Feet | 5,516 |
| Garage | 3 |
| Basement | Y |
| Story(s) | 1 |
| Acreage | 5.00 |
Interior
| Rooms Total | 17 |
|---|---|
| Cooling | Electric |
| Heating | Electric |
| Heating Yes / No | Yes |
| Cooling Yes / No | Yes |
| Interior Features | Breakfast Bar, Ceiling Fan(s), Entrance Foyer, Primary Downstairs, Walk-In Closet(s), Wet Bar |
| Appliances | Dishwasher, Disposal, Microwave, Range, Refrigerator, Other |
Exterior
| Roof | Dimensional Style |
|---|---|
| Construction Materials | Stone, Other, Hardi Plank Type |
| Foundation Details | Concrete Perimeter |
| Lot Features | Landscaped |
| Fencing | None |
Parking
| Garage Yes / No | Yes |
|---|---|
| Attached Garage Yes / No | No |
| Parking Features | Attached Garage, Detached Garage, Driveway, Garage Door Opener, Garage Faces Side |
Utilities
| Sewer | Septic Tank |
|---|
Area Information
| State | KY |
|---|---|
| County | Scott |
| City | Georgetown |
| Zip Code | 40324 |
| Area | 005 Scott County |
| Subarea | Scott County |
| Community Name | Leesburg Landing |
| School District | Scott County |
| Elementary School | Eastern |
| High School | Scott Co |
Market Activity 40324
| State | KY |
|---|---|
| County | Scott |
| City | Georgetown |
| Zip Code | 40324 |
| Area | 005 Scott County |
| Subarea | Scott County |
| Community Name | Leesburg Landing |
| School District | Scott County |
| Elementary School | Eastern |
| High School | Scott Co |
Listing Updated: October 14, 2026 at 12:31:46 AM PDT