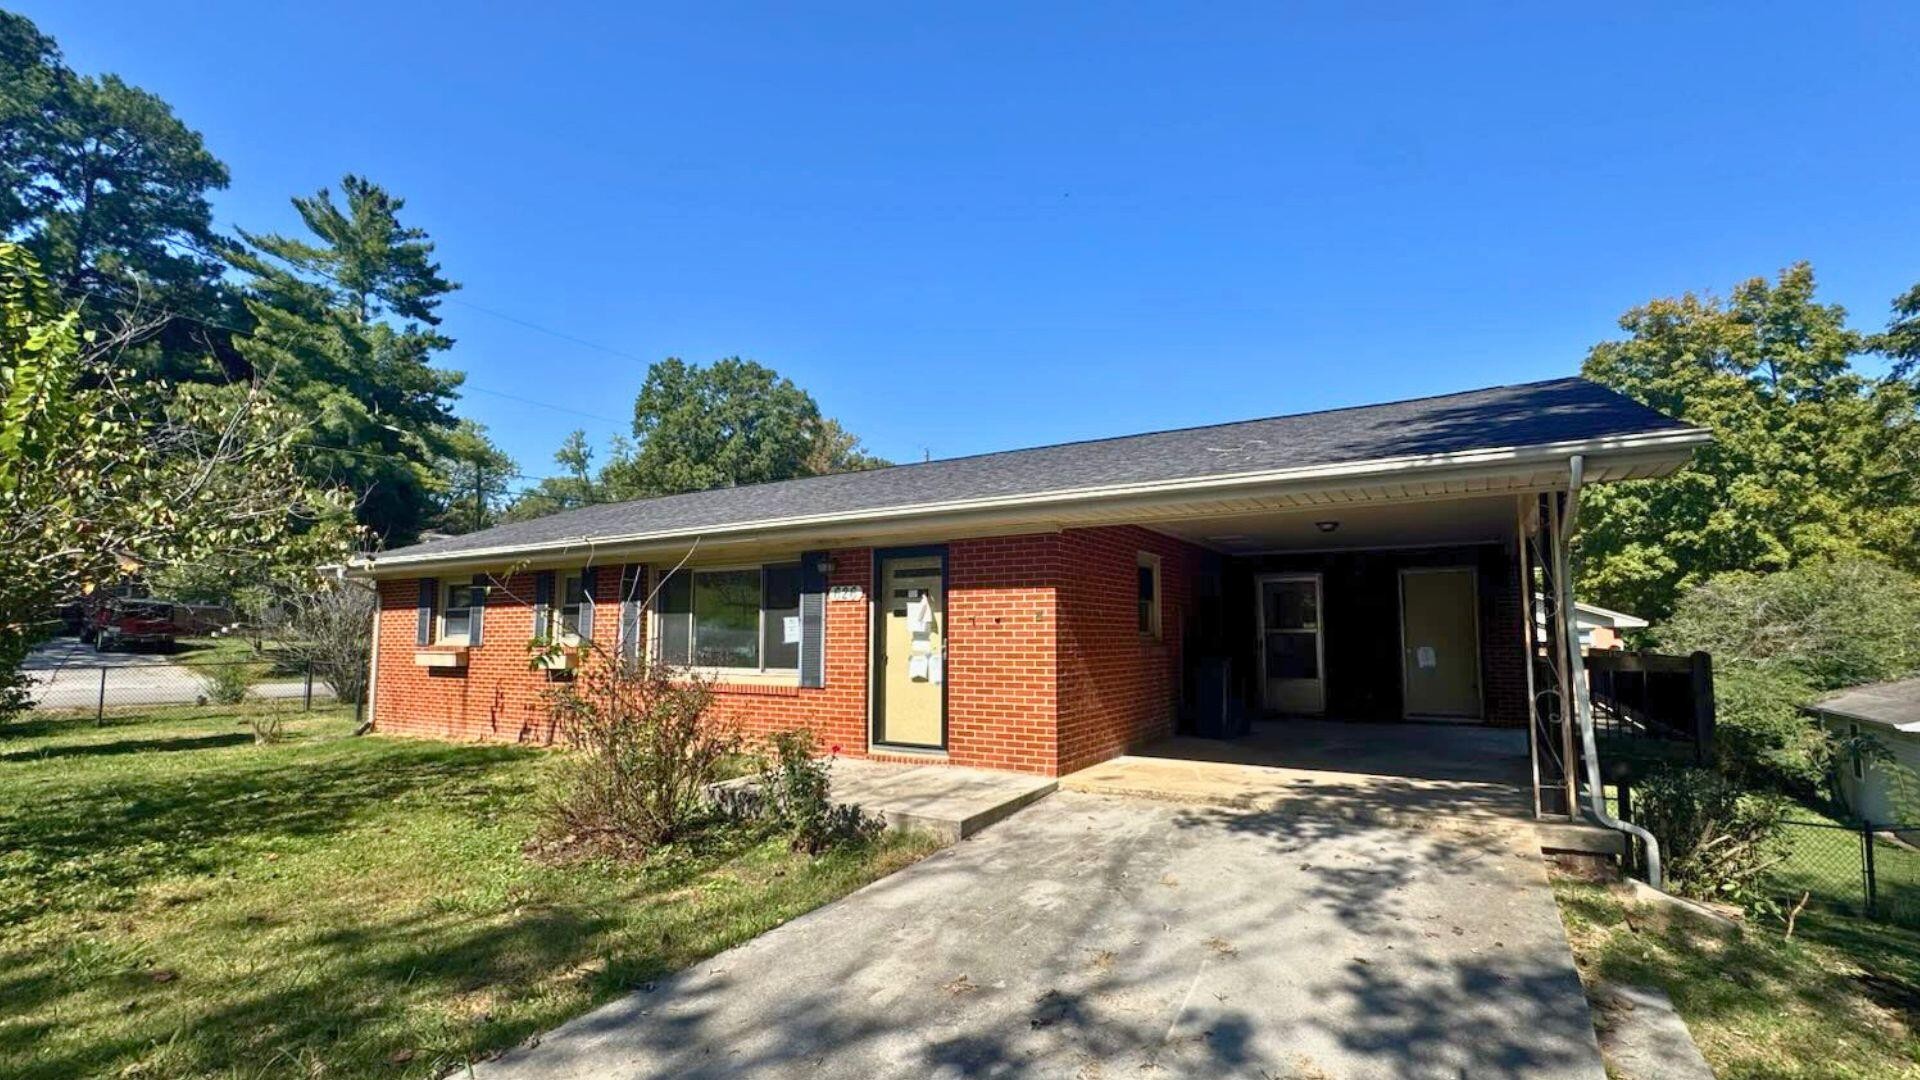
1500 Washington Avenue,Etowah, TN 37331
Etowah, TN 37331

Description
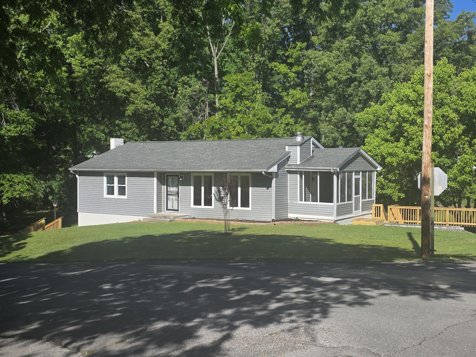
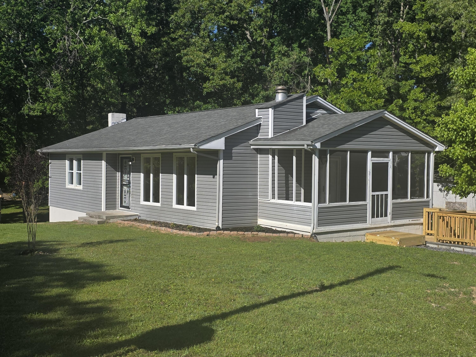
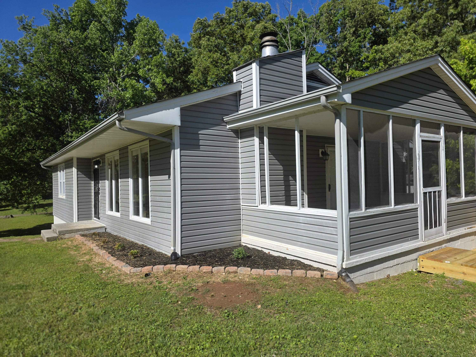
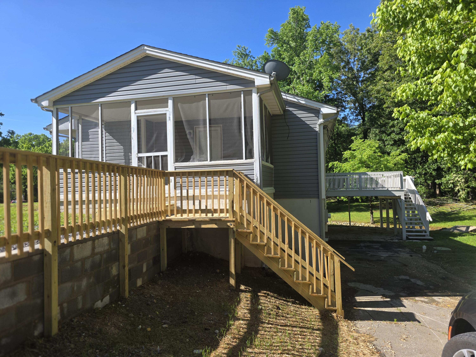
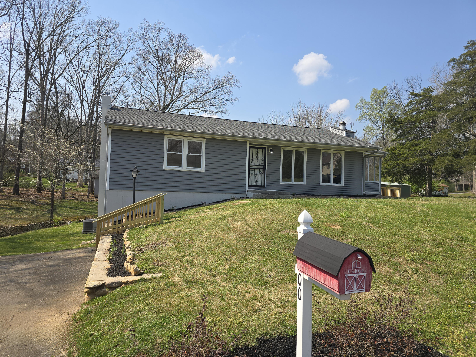
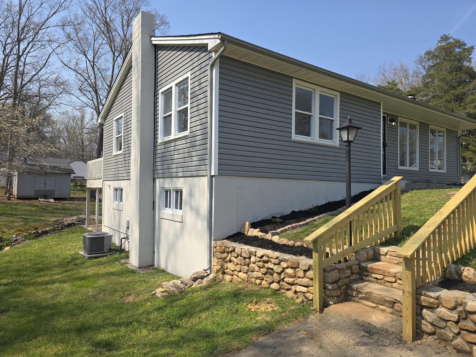
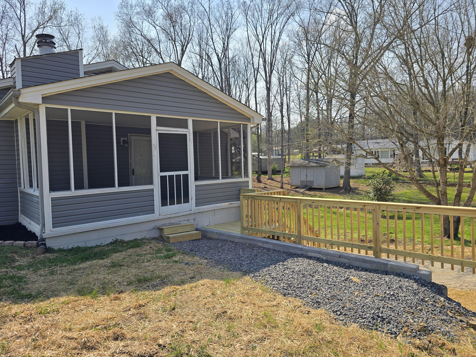
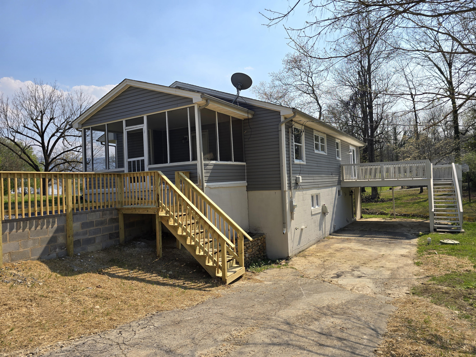
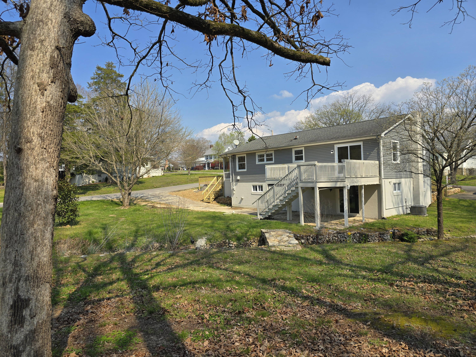
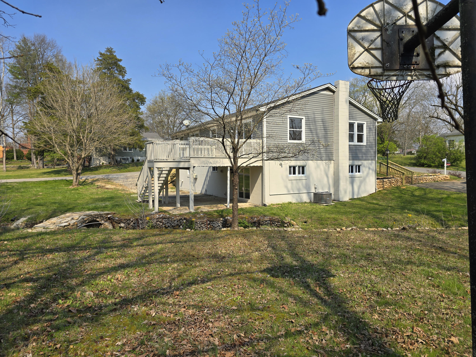
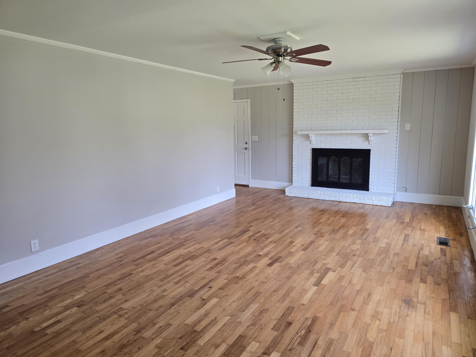
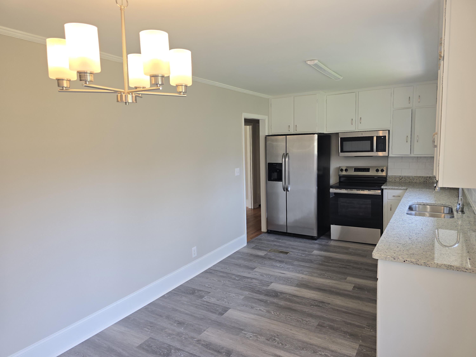
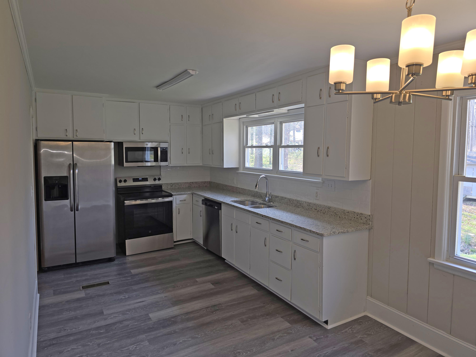
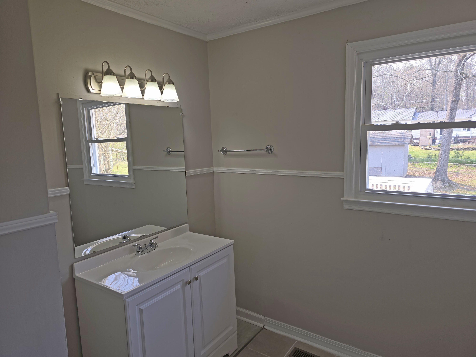
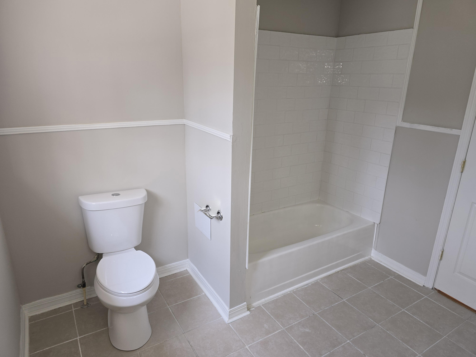
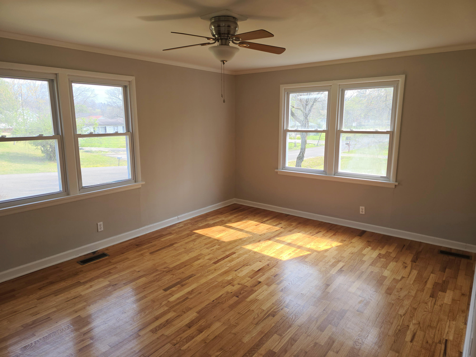
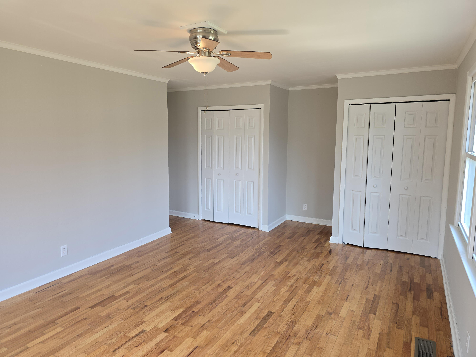
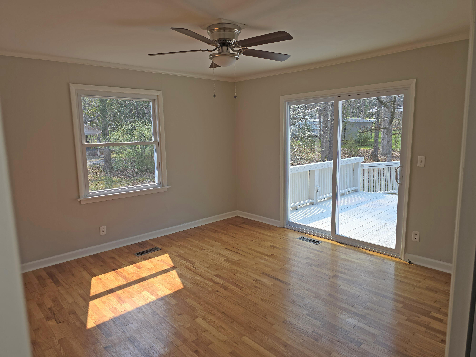
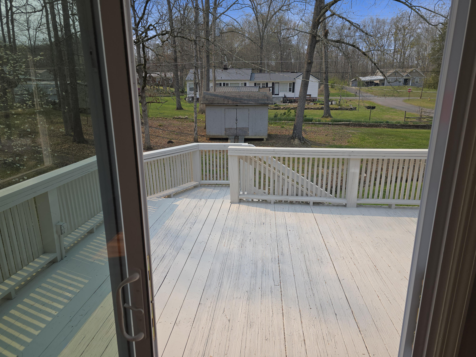
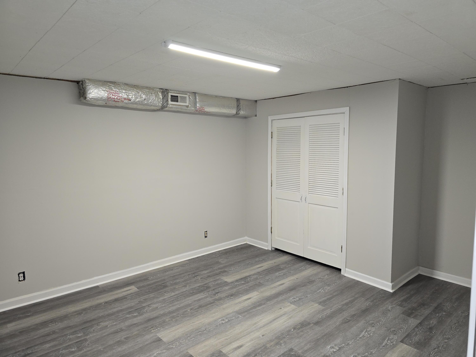
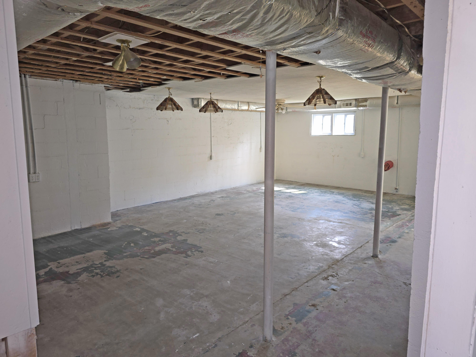
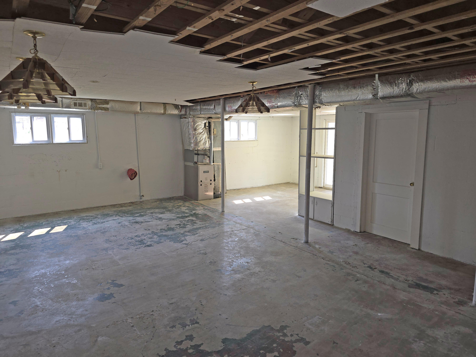
Welcome home to this charming ranch with 2 beds, 1.5 baths. A sun-filled front room greets you, flooded with natural light. The kitchen has stainless steel appliances and granite countertops. Original hardwood floors run throughout, complemented by a vintage fireplace mantel. Picture windows enhance the bright, airy feel. Central AC with a smart thermostat manages climate. A dishwasher and laundry room sink add convenience. The unfinished basement offers potential and storage. A finished bonus room provides additional recreational space, perfect for an office or hobby room. The unfinished sections offer workshop potential or future expansion. Outside, an entertaining deck is ideal for gatherings, with mature shade trees providing cooling and privacy. Landscaped beds frame the grounds. A covered front porch welcomes visitors, and a screened porch extends outdoor enjoyment. Multiple driveways offer ample parking, and an architectural shingle roof ensures lasting protection. This well-maintained home combines updates with original character, offering a move-in-ready residence. Schedule your showing today. This is a Fannie Mae HomePath property. First Time Buyers, complete the HomePath Ready Buyer course on Homepath.com. Attach certificate to offer up to 3% closing cost assistance. Check HomePath.com for details. Restrictions apply.
Details
| MLS # | 1535294 |
|---|---|
| Listing Type | For Sale |
| Style | House |
| Sub-Type | Resale |
| Status | Active |
| Year | 1955 |
| Days On Site | 166 |
| Listing Provided By | Blue Key Properties LLC | Jennifer F Stafford |
Features
| Bed(s) | 2 |
|---|---|
| Bath(s) | 2 Total |
| SQ Feet | 1,272 |
| Car Port | Yes |
| Basement | Y |
| Story(s) | 1 |
| Acreage | 0.52 |
Interior
| Rooms Total | 7 |
|---|---|
| Cooling | Central Air, Electric |
| Cooling Yes / No | Yes |
| Heating | Central, Natural Gas |
| Heating Yes / No | Yes |
| Appliances | Dishwasher, Free-Standing Electric Range, Gas Water Heater |
| Interior Features | Ceiling Fan(s), Pantry, Tub/shower Combo, Breakfast Nook |
| Fireplace Yes / No | Yes |
| Fireplace Features | Living Room, Wood Burning |
| Flooring | Hardwood |
| Basement | Partially Finished, Unfinished |
| Attic Sp Features Co Attic Sp Features | Storage Only |
Exterior
| Roof | Shingle |
|---|---|
| Exterior Features | Storage |
| Security Features | Smoke Detector(s) |
| Lot Features | Level |
| Construction Materials | Vinyl Siding |
| Foundation Details | Block |
| Patio And Porch Features | Deck, Patio, Porch, Porch - Screened |
| Architectural Style | Ranch |
| Other Structures | Outbuilding |
| Fencing | None |
Parking
| Garage Yes / No | No |
|---|---|
| Parking Features | Driveway, Off Street |
Utilities
| Utilities | Cable Available, Electricity Connected, Sewer Connected, Water Connected |
|---|---|
| Sewer | Public Sewer |
| Water Source | Public |
Location
| Community Features | None |
|---|---|
| Senior Community Yes / No | No |
| Road Surface Type | Asphalt |
| Road Frontage Type | County Road |
| Road Responsibility | Public Maintained Road |
Taxes
| Tax Annual Amount | 850.29 |
|---|---|
| Tax Legal Description | 04 115L J 115L 01300 000 |
Area Information
| State | TN |
|---|---|
| County | McMinn |
| City | Etowah |
| Zip Code | 37331 |
| Area | McMinn |
| Community Name | Todds Park |
| School District | Etowah City High |
| Elementary School | Etowah Elementary |
| High School | Etowah City High |
| Listing VS Median (in Todds Park) | |
Price: $220,000 low | high Med: $220,000 sqft: 1,272 low | high Med: 1,272 $ / sqft: $173 low | high Med: $173 On site: 166 low | high Med: 166 | |
Market Activity 37331
Request a showing
Request a showing
Contact
Learn More About This Property

| State | TN |
|---|---|
| County | McMinn |
| City | Etowah |
| Zip Code | 37331 |
| Area | McMinn |
| Community Name | Todds Park |
| School District | Etowah City High |
| Elementary School | Etowah Elementary |
| High School | Etowah City High |
| Listing VS Median (in Todds Park) | |
Price: $220,000 low | high Med: $220,000 sqft: 1,272 low | high Med: 1,272 $ / sqft: $173 low | high Med: $173 On site: 166 low | high Med: 166 | |