
Description
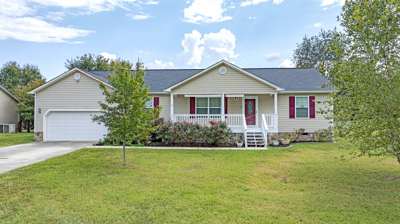
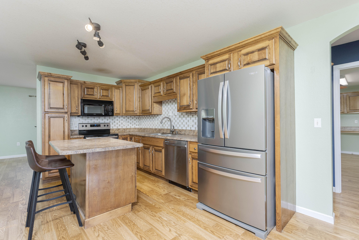
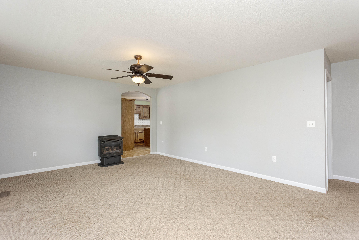
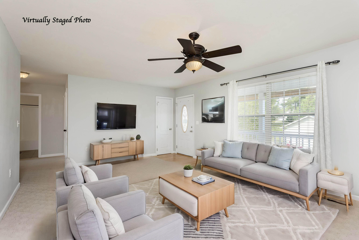
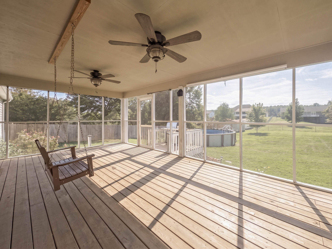
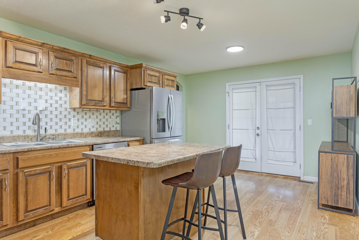
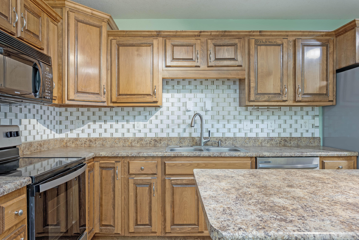
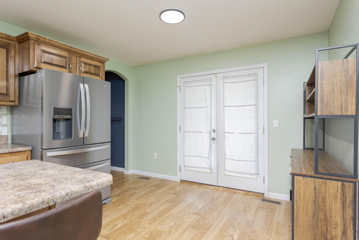
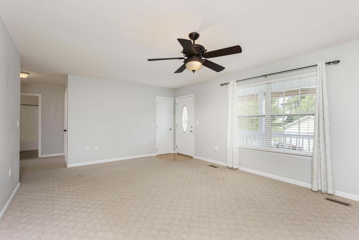
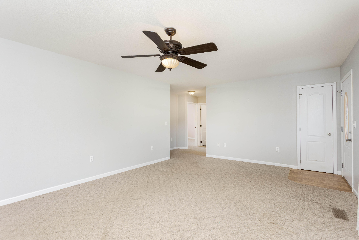
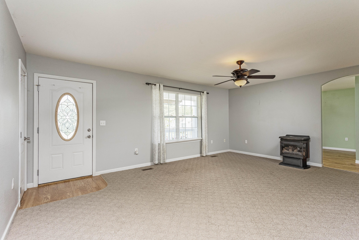
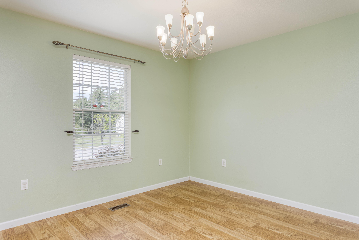
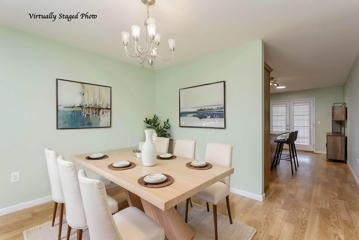
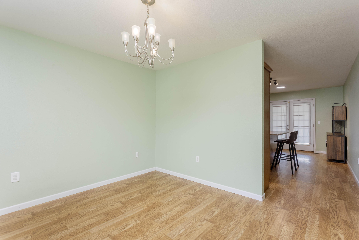
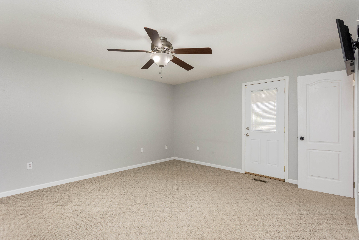
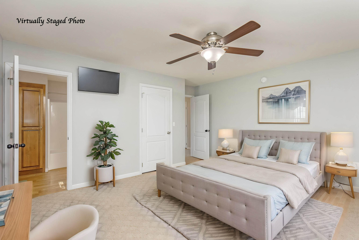
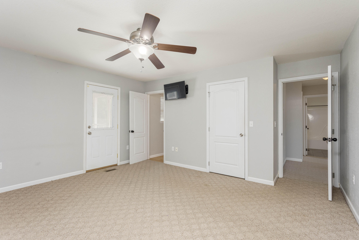
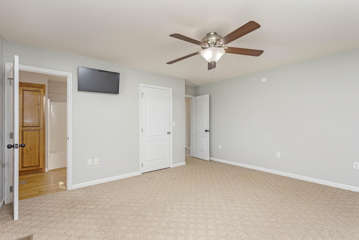
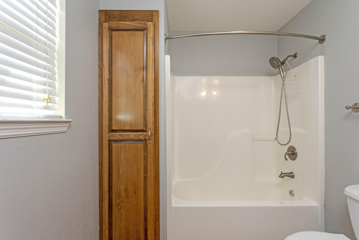
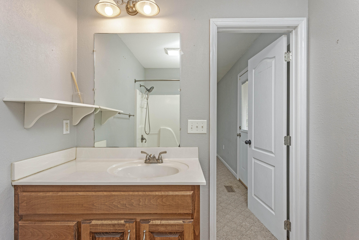
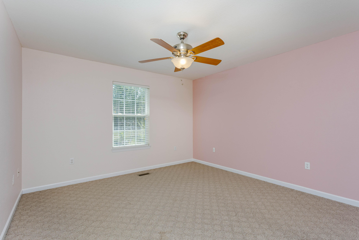
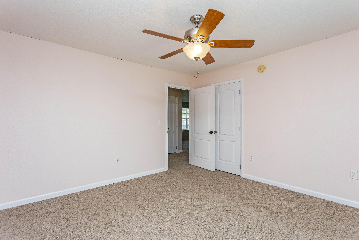
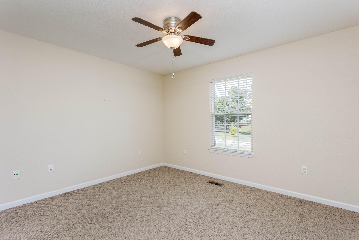
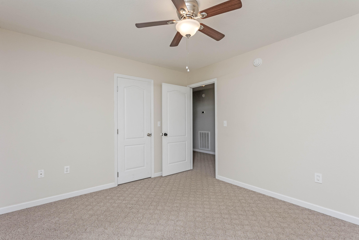
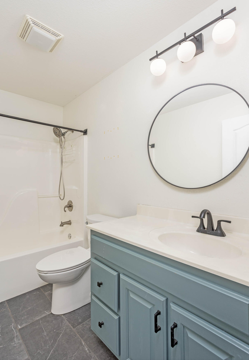
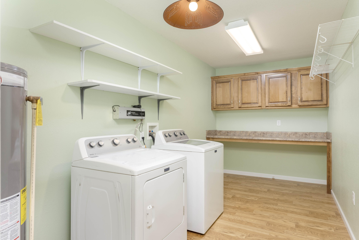
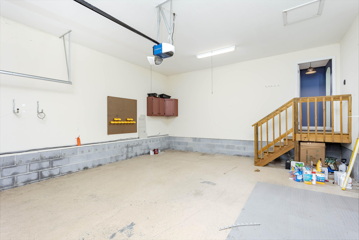
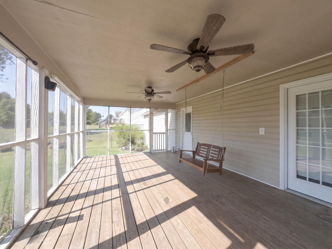
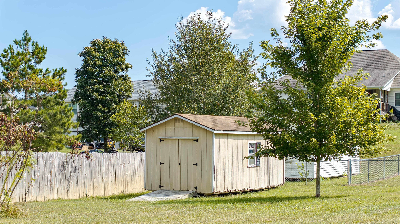
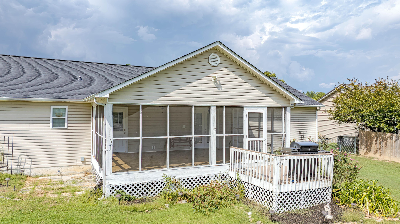
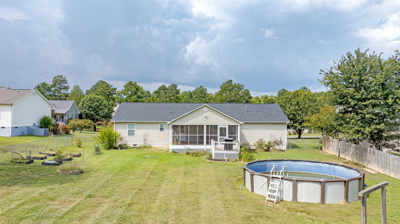
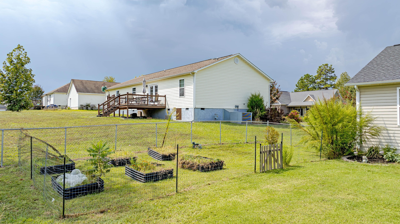
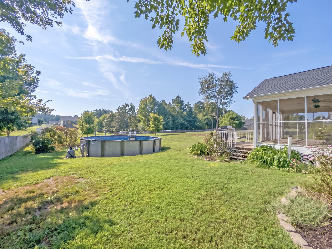
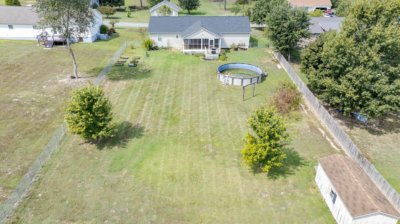
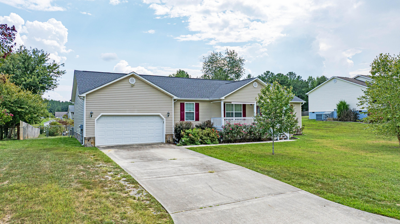
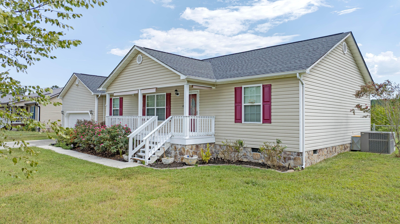
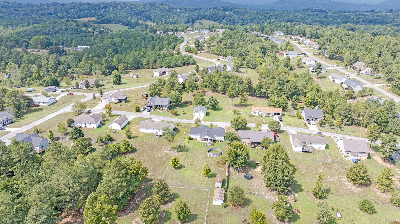
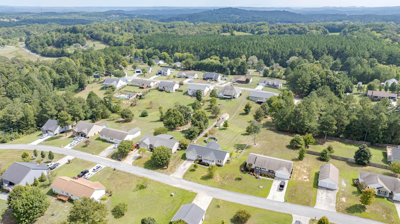
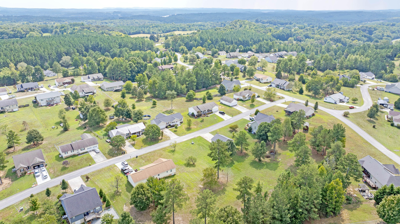
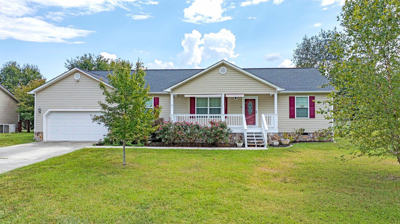
Discover the perfect blend of comfort and convenience in this charming 3BR/2BA, 1,620 sq. ft. ranch home, located just minutes from the shopping and dining in downtown Dayton. Step inside to a welcoming living room that flows seamlessly into a formal dining room, ideal for hosting gatherings. The heart of the home is the kitchen, featuring sleek stainless steel appliances and a functional island, making meal prep a breeze. The primary suite includes a private bath with a tub/shower combo, while two additional guest bedrooms and a full guest bath provide plenty of space for family or visitors. Practicality meets style in the dedicated laundry room, which comes complete with a convenient folding station. Outdoor living is a highlight of this property. Enjoy your morning coffee on the spacious, screened-in back porch, or spend your afternoons in the level, fenced-in backyard, which features an above-ground pool for summer fun. Additional storage is easily managed with the included outbuilding, and you will have peace of mind with a new roof installed in April 2026. A two-car attached garage rounds out this move-in-ready home.
Details
| MLS # | 1543135 |
|---|---|
| Listing Type | For Sale |
| Style | House |
| Sub-Type | Resale |
| Status | Active |
| Year | 2006 |
| Days On Site | 17 |
| Listing Provided By | Coldwell Banker Pryor Realty | Anneke Wilkey |
Features
| Bed(s) | 3 |
|---|---|
| Bath(s) | 2 Total |
| SQ Feet | 1,620 |
| Garage | 2 |
| Basement | Y |
| Pool | Yes |
| Story(s) | 1 |
| Acreage | 0.54 |
Interior
| Cooling | Central Air |
|---|---|
| Cooling Yes / No | Yes |
| Heating | Central |
| Heating Yes / No | Yes |
| Appliances | Dishwasher, Electric Range, Microwave, Refrigerator |
| Interior Features | Ceiling Fan(s), Eat-in Kitchen, Kitchen Island |
| Fireplace Yes / No | No |
| Flooring | Carpet, Linoleum |
| Laundry Features | Laundry Room |
| Basement | Crawl Space |
Exterior
| Roof | Shingle |
|---|---|
| Exterior Features | Garden, Rain Gutters |
| Lot Features | Back Yard, Landscaped, Level |
| Construction Materials | Vinyl Siding |
| Foundation Details | Block |
| Patio And Porch Features | Front Porch, Porch, Screened, Porch - Screened |
| Pool Features | Above Ground |
| Architectural Style | Ranch |
| Other Structures | Outbuilding |
| Fencing | Back Yard |
Parking
| Attached Garage Yes / No | Yes |
|---|---|
| Garage Yes / No | Yes |
| Parking Features | Driveway, Garage, Garage Faces Front |
Utilities
| Utilities | Electricity Connected, Water Connected |
|---|---|
| Sewer | Septic Tank |
| Water Source | Public |
Location
| Senior Community Yes / No | No |
|---|---|
| Road Frontage Type | County Road |
Taxes
| Tax Annual Amount | 864.45 |
|---|---|
| Tax Legal Description | 102N A 022.00 |
Area Information
| State | TN |
|---|---|
| County | Rhea |
| City | Dayton |
| Zip Code | 37321 |
| Area | Rhea |
| Community Name | Five Points Ests Phase 3 |
| School District | Rhea County High School |
| Elementary School | Rhea Central Elementary |
| High School | Rhea County High School |
| Listing VS Median (in Five Points Ests Phase 3) | |
Price: $335,000 low | high Med: $335,000 sqft: 1,620 low | high Med: 1,620 $ / sqft: $207 low | high Med: $207 On site: 17 low | high Med: 17 | |
Market Activity 37321
Request a showing
Request a showing
Contact
Learn More About This Property

| State | TN |
|---|---|
| County | Rhea |
| City | Dayton |
| Zip Code | 37321 |
| Area | Rhea |
| Community Name | Five Points Ests Phase 3 |
| School District | Rhea County High School |
| Elementary School | Rhea Central Elementary |
| High School | Rhea County High School |
| Listing VS Median (in Five Points Ests Phase 3) | |
Price: $335,000 low | high Med: $335,000 sqft: 1,620 low | high Med: 1,620 $ / sqft: $207 low | high Med: $207 On site: 17 low | high Med: 17 | |
 | $335,000166 Belle CirDayton, TN 37321 |