
Description
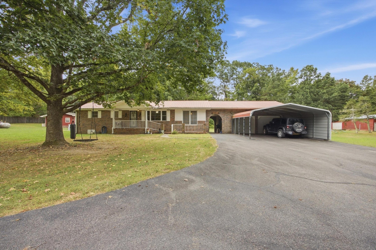
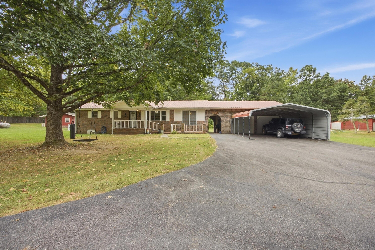
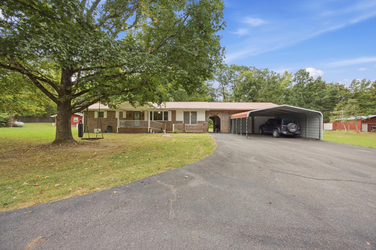
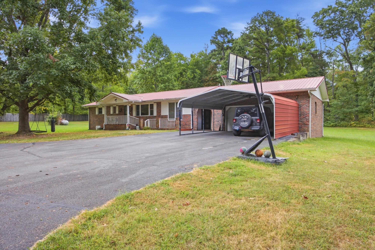
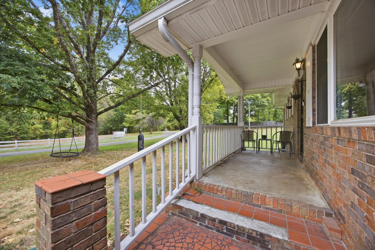
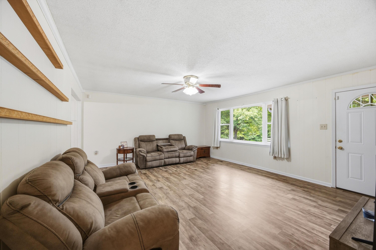
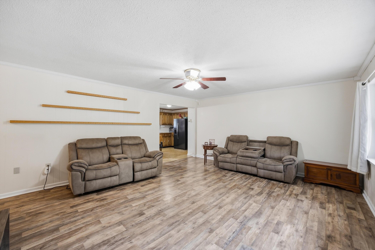
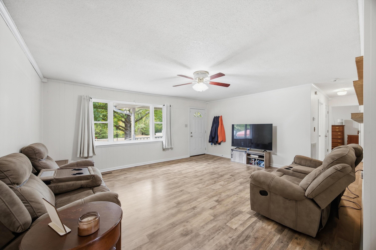
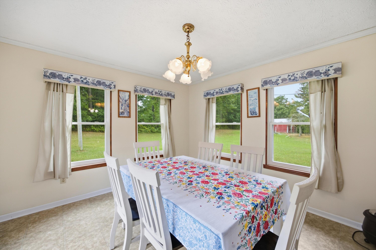
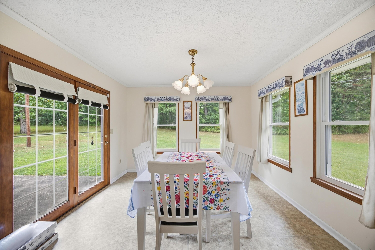
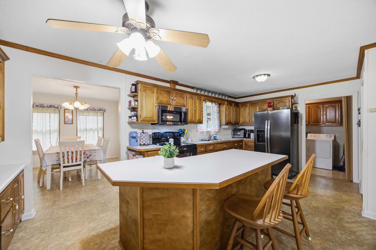
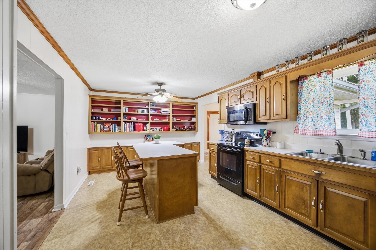
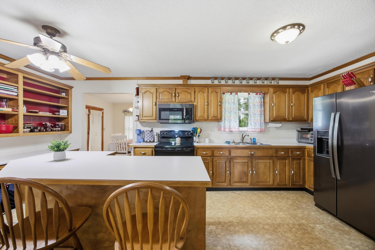
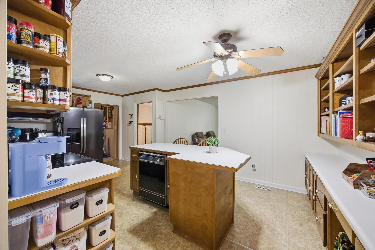
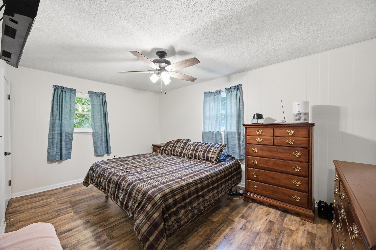
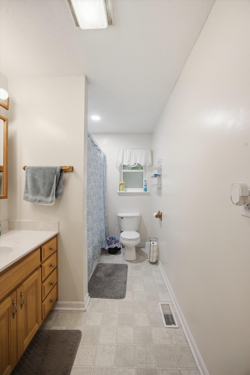
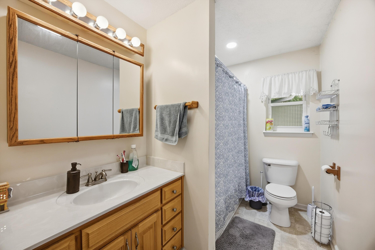
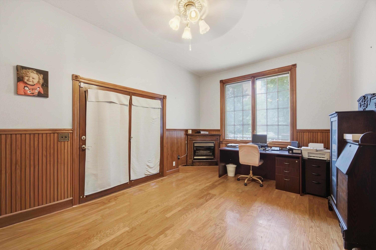
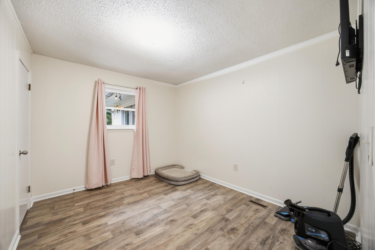
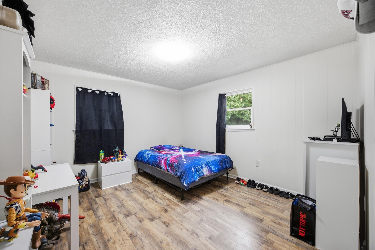
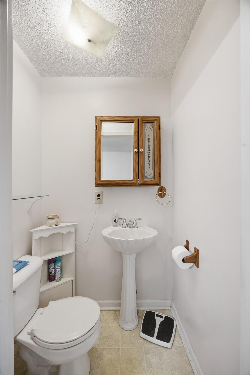
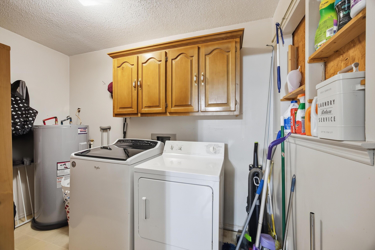
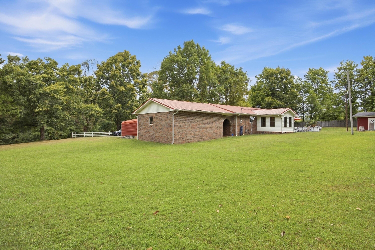
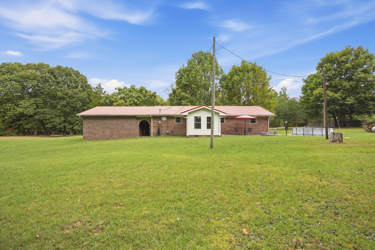
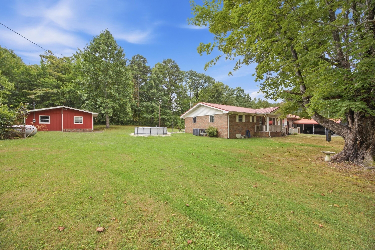
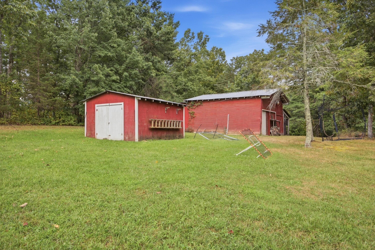
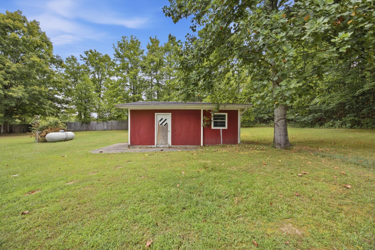
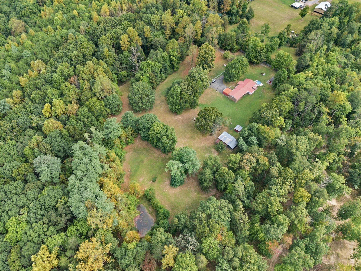
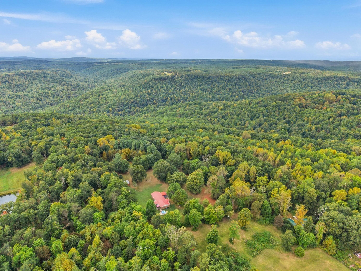
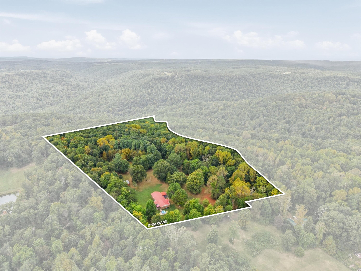
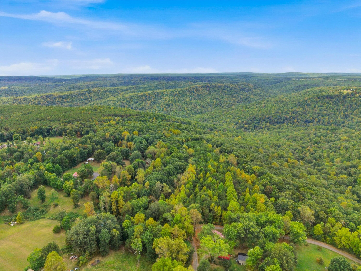
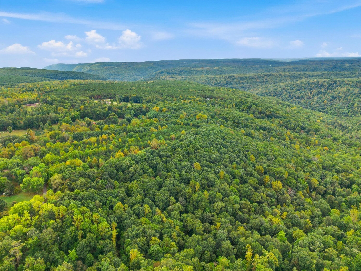
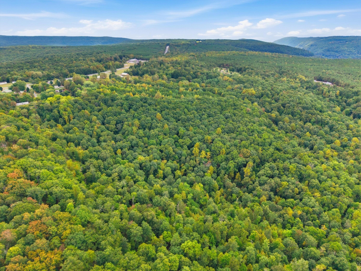
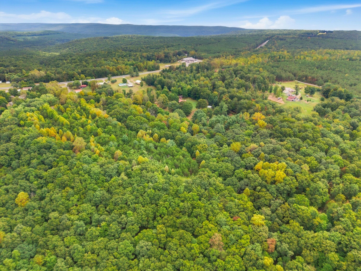
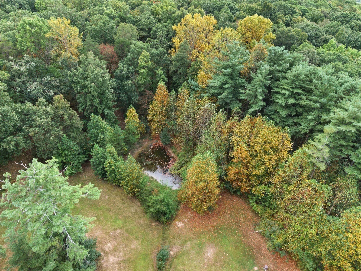
Immaculate 3-bedroom, 1.5-bath brick home situated on 10.13± acres of mostly level, usable land and located just 20± minutes from Fall Creek Falls. Located also 5 minutes from the local Walmart. The home features a spacious kitchen with island, gas fireplace, abundant natural light, covered patio and front porch, plus a 2-car garage and 2-car carport. Enjoy the above-ground pool, partially fenced yard, and the added flexibility of a potential guest house already plumbed for a kitchen and full bath. The property also offers a barn with electricity, separate storage building, and workshop with a large air compressor and wood-burning fireplace. The home is on city water, with an existing well that needs a pump replacement and could supply water to the pond and barn. Metal roof is less than 5 years old. HVAC was replaced in 2019 with 10 yr warranty. Water heater in 2022. This property offers a rare combination of acreage, a well-maintained home, multiple outbuildings, recreational features, and plenty of potential for a homestead or hobby farm.
Details
| MLS # | 1542853 |
|---|---|
| Listing Type | For Sale |
| Style | House |
| Sub-Type | Resale |
| Status | Active |
| Year | 1976 |
| Days On Site | 12 |
| Listing Provided By | EXP Realty, LLC | Drew Carey |
Features
| Bed(s) | 3 |
|---|---|
| Bath(s) | 2 Total |
| SQ Feet | 1,673 |
| Garage | 2 |
| Car Port | Yes |
| Basement | Y |
| Pool | Yes |
| Story(s) | 1 |
| Acreage | 10.13 |
Interior
| Rooms Total | 10 |
|---|---|
| Cooling | Central Air, Electric |
| Cooling Yes / No | Yes |
| Heating | Central, Electric, Propane |
| Heating Yes / No | Yes |
| Appliances | Dishwasher, Electric Cooktop, Electric Oven, Free-Standing Electric Oven, Free-Standing Refrigerator, Ice Maker, Microwave, Washer/Dryer, Water Heater |
| Interior Features | Ceiling Fan(s), High Speed Internet, Kitchen Island, Laminate Counters, Tub/shower Combo, Separate Dining Room |
| Fireplace Yes / No | Yes |
| Fireplace Features | Gas Log, Propane |
| Flooring | Linoleum, Luxury Vinyl |
| Laundry Features | Gas Dryer Hookup, Inside, Laundry Room |
| Other Equipment | Dehumidifier |
| Basement | Crawl Space |
| Attic Sp Features Co Attic Sp Features | Pull-Down Stairs |
Exterior
| Roof | Metal |
|---|---|
| Exterior Features | Other |
| Security Features | Fire Alarm, Security System |
| Lot Features | Farm, Gentle Sloping, Many Trees, Private |
| Construction Materials | Brick, Vinyl Siding |
| Foundation Details | Block |
| Patio And Porch Features | Covered, Front Porch, Patio, Porch - Covered |
| Pool Features | Above Ground, Outdoor Pool |
| Architectural Style | Ranch |
| Other Structures | Barn(s), Guest House, Outbuilding |
| Fencing | Barbed Wire, Privacy |
Parking
| Attached Garage Yes / No | No |
|---|---|
| Garage Yes / No | Yes |
| Parking Features | Asphalt, Paved |
Utilities
| Utilities | Electricity Available |
|---|---|
| Sewer | Septic Tank |
| Water Source | Public, Well |
Location
| Senior Community Yes / No | No |
|---|---|
| Road Frontage Type | Private Road |
Taxes
| Tax Annual Amount | 1394.44 |
|---|---|
| Tax Legal Description | 028 001.00 |
Area Information
| State | TN |
|---|---|
| County | Sequatchie |
| City | Dunlap |
| Zip Code | 37327 |
| Area | Sequatchie |
| School District | Sequatchie High |
| Elementary School | Griffith Elementary School |
| High School | Sequatchie High |
| Listing VS Median (in 37327) | |
Price: $495,000 low | high Med: $422,000 sqft: 1,673 low | high Med: 1,987 $ / sqft: $296 low | high Med: $226 On site: 12 low | high Med: 104.5 | |
Market Activity 37327
Request a showing
Request a showing
Contact
Learn More About This Property

| State | TN |
|---|---|
| County | Sequatchie |
| City | Dunlap |
| Zip Code | 37327 |
| Area | Sequatchie |
| School District | Sequatchie High |
| Elementary School | Griffith Elementary School |
| High School | Sequatchie High |
| Listing VS Median (in 37327) | |
Price: $495,000 low | high Med: $422,000 sqft: 1,673 low | high Med: 1,987 $ / sqft: $296 low | high Med: $226 On site: 12 low | high Med: 104.5 | |