
Description
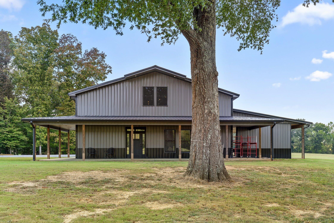
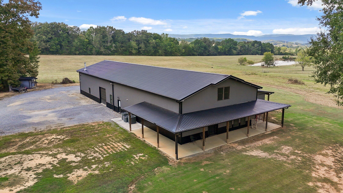
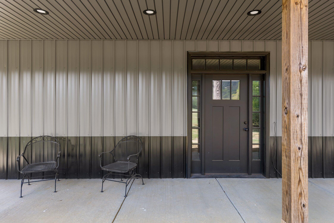
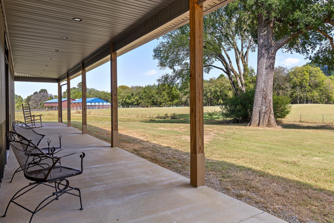
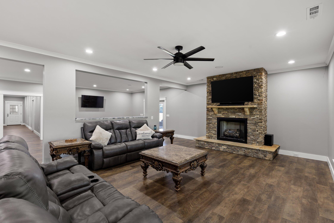
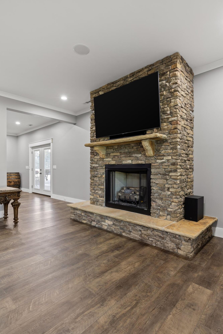
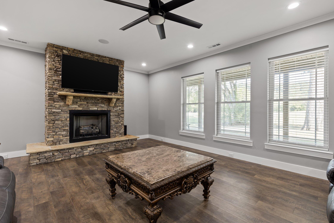
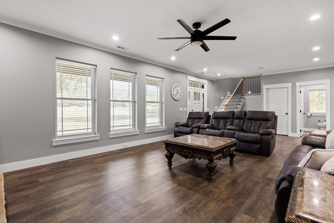
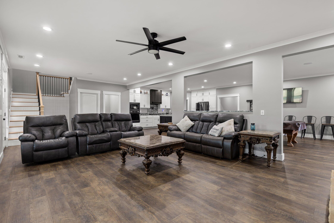
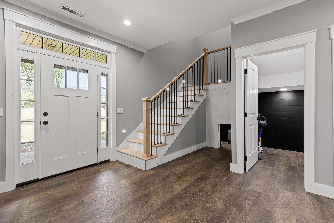
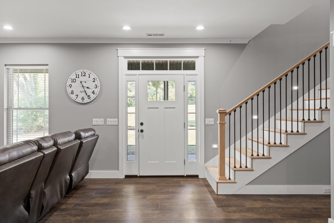
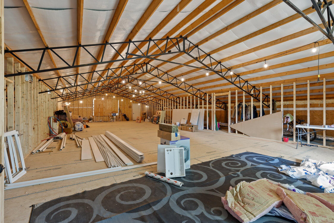
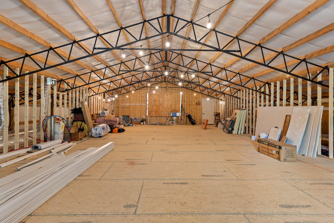
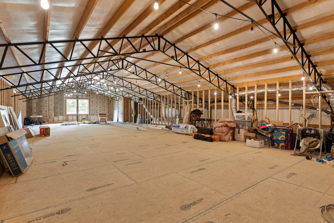
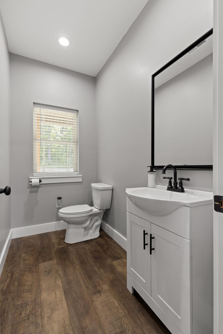
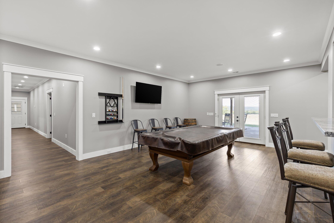
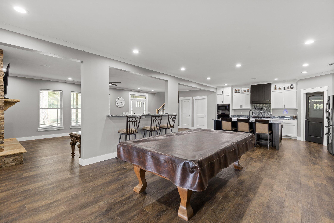
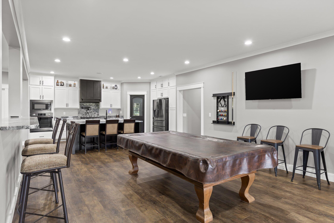
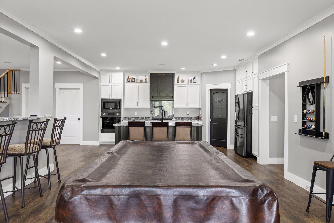
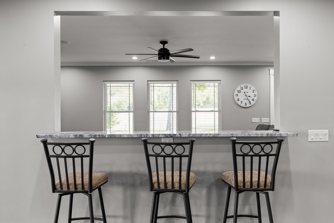
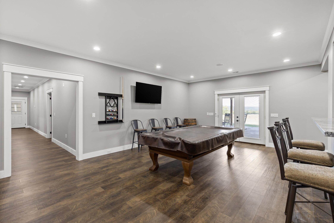
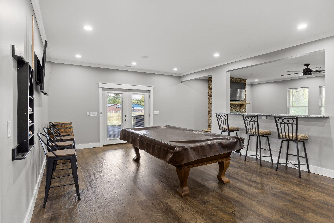
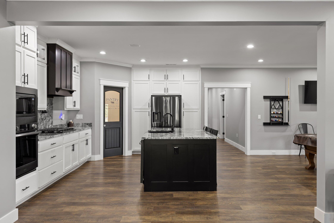
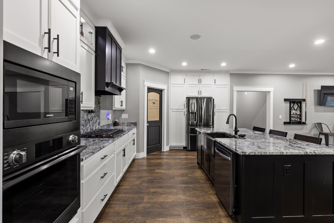
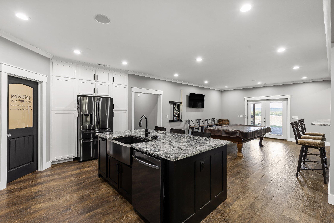
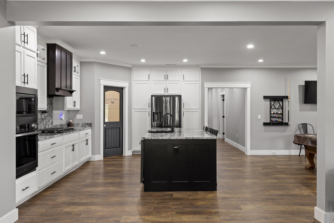
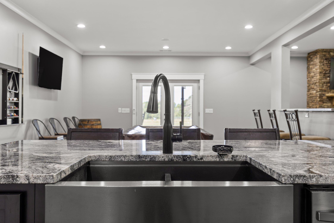
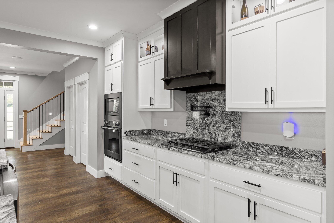
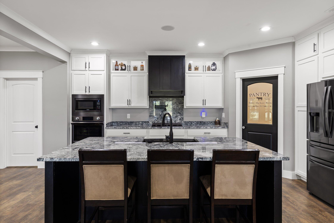
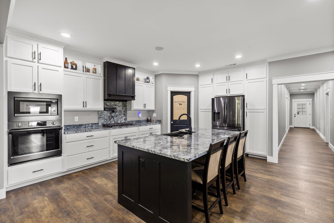
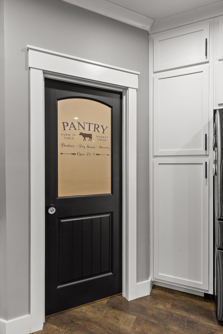
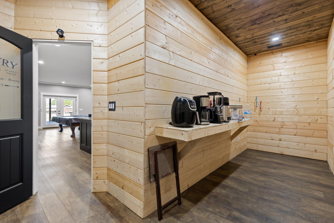
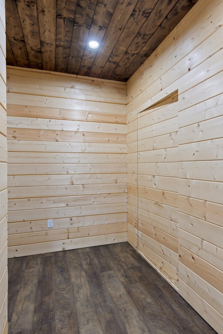
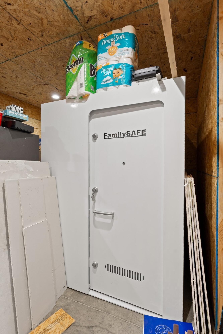
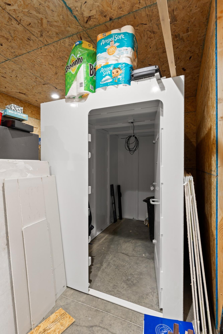
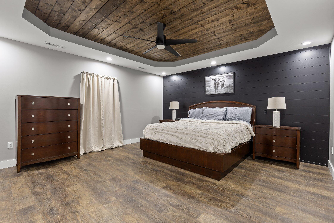
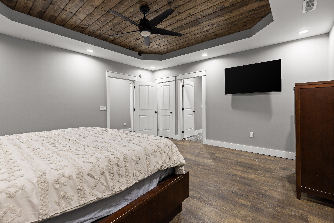
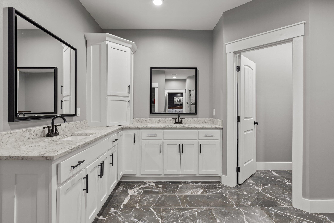
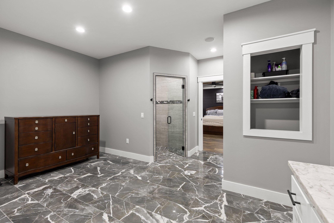
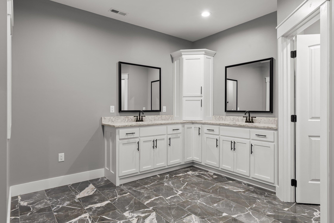
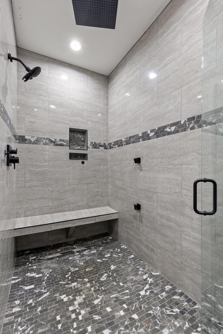
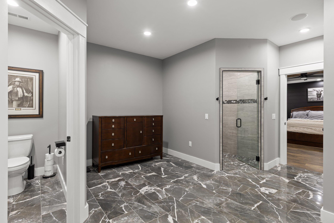
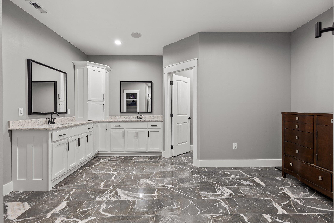
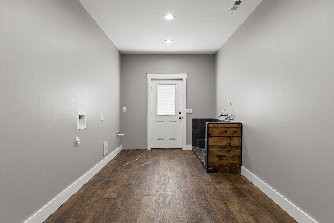
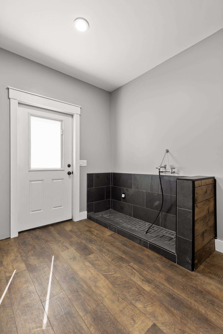
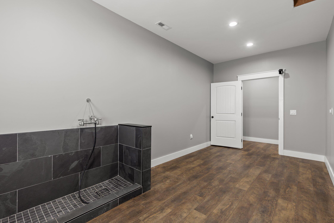
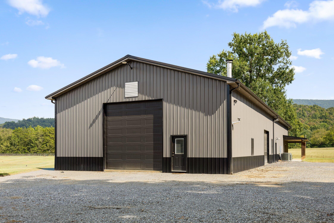
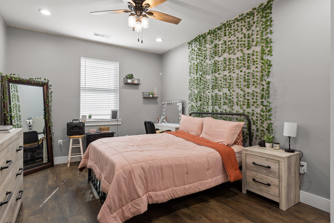
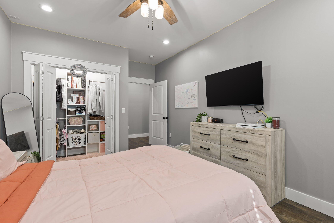
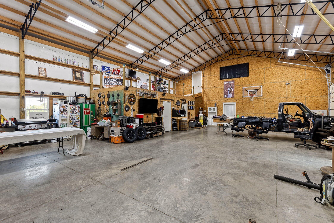
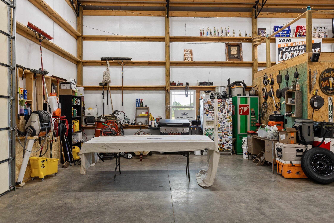
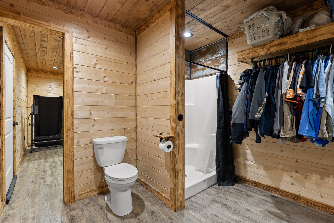
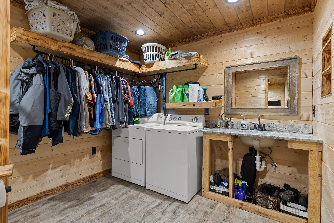
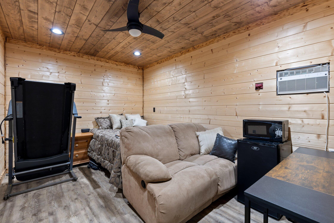
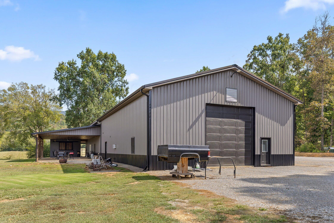
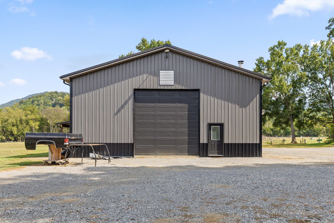
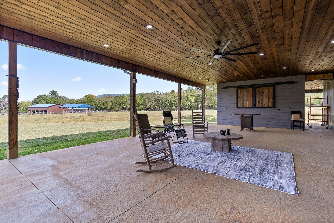
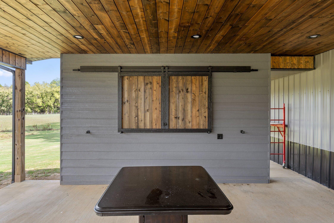
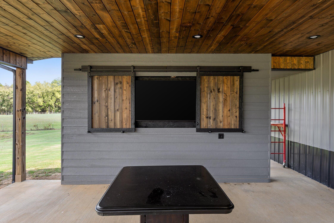
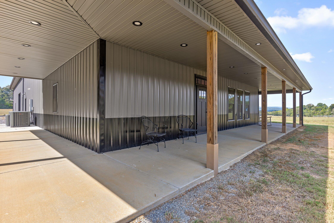
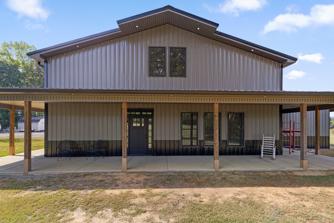
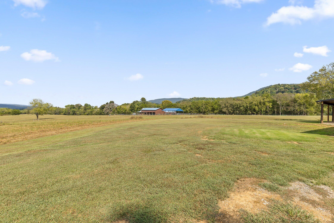
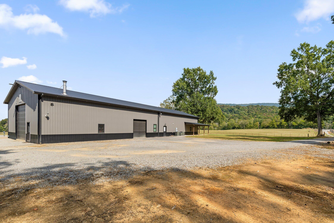
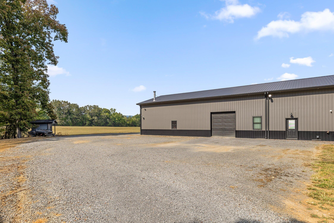
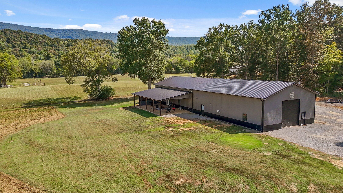
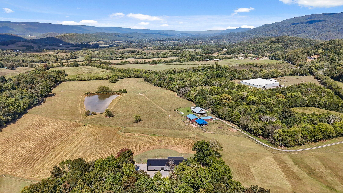
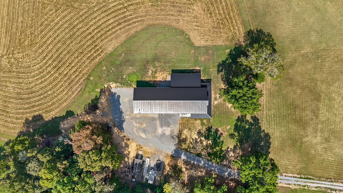
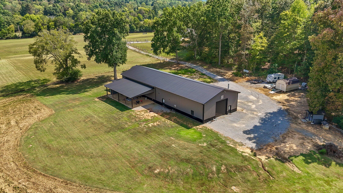
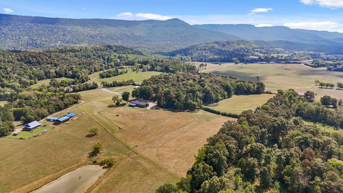
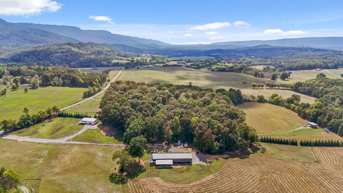
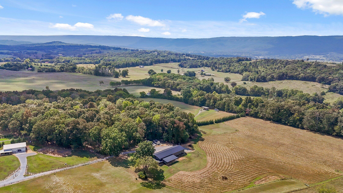
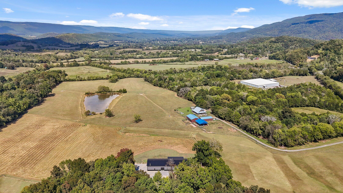
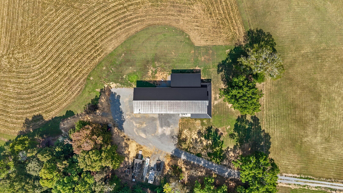
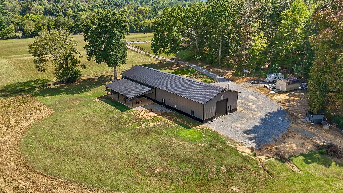
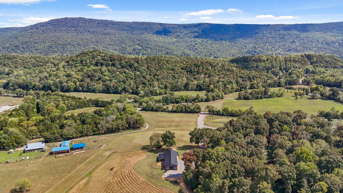
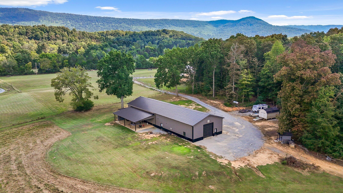
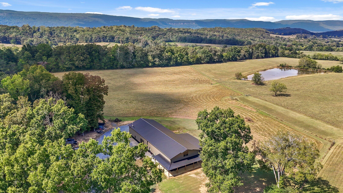
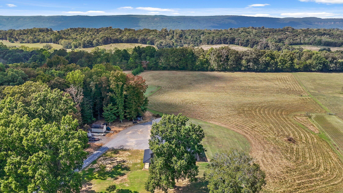
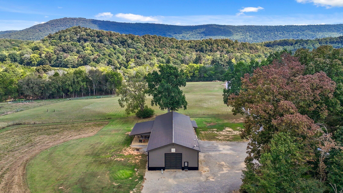
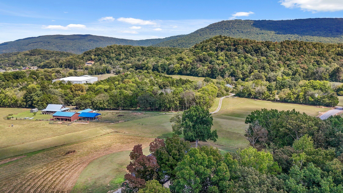
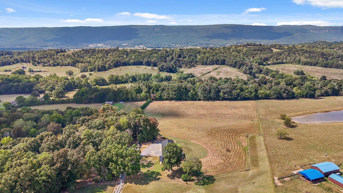
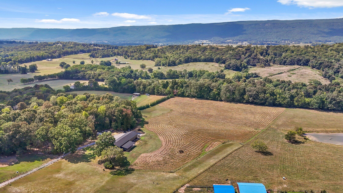
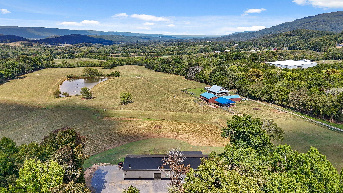
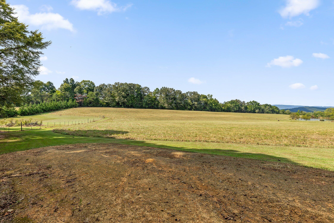
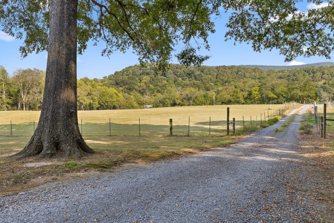
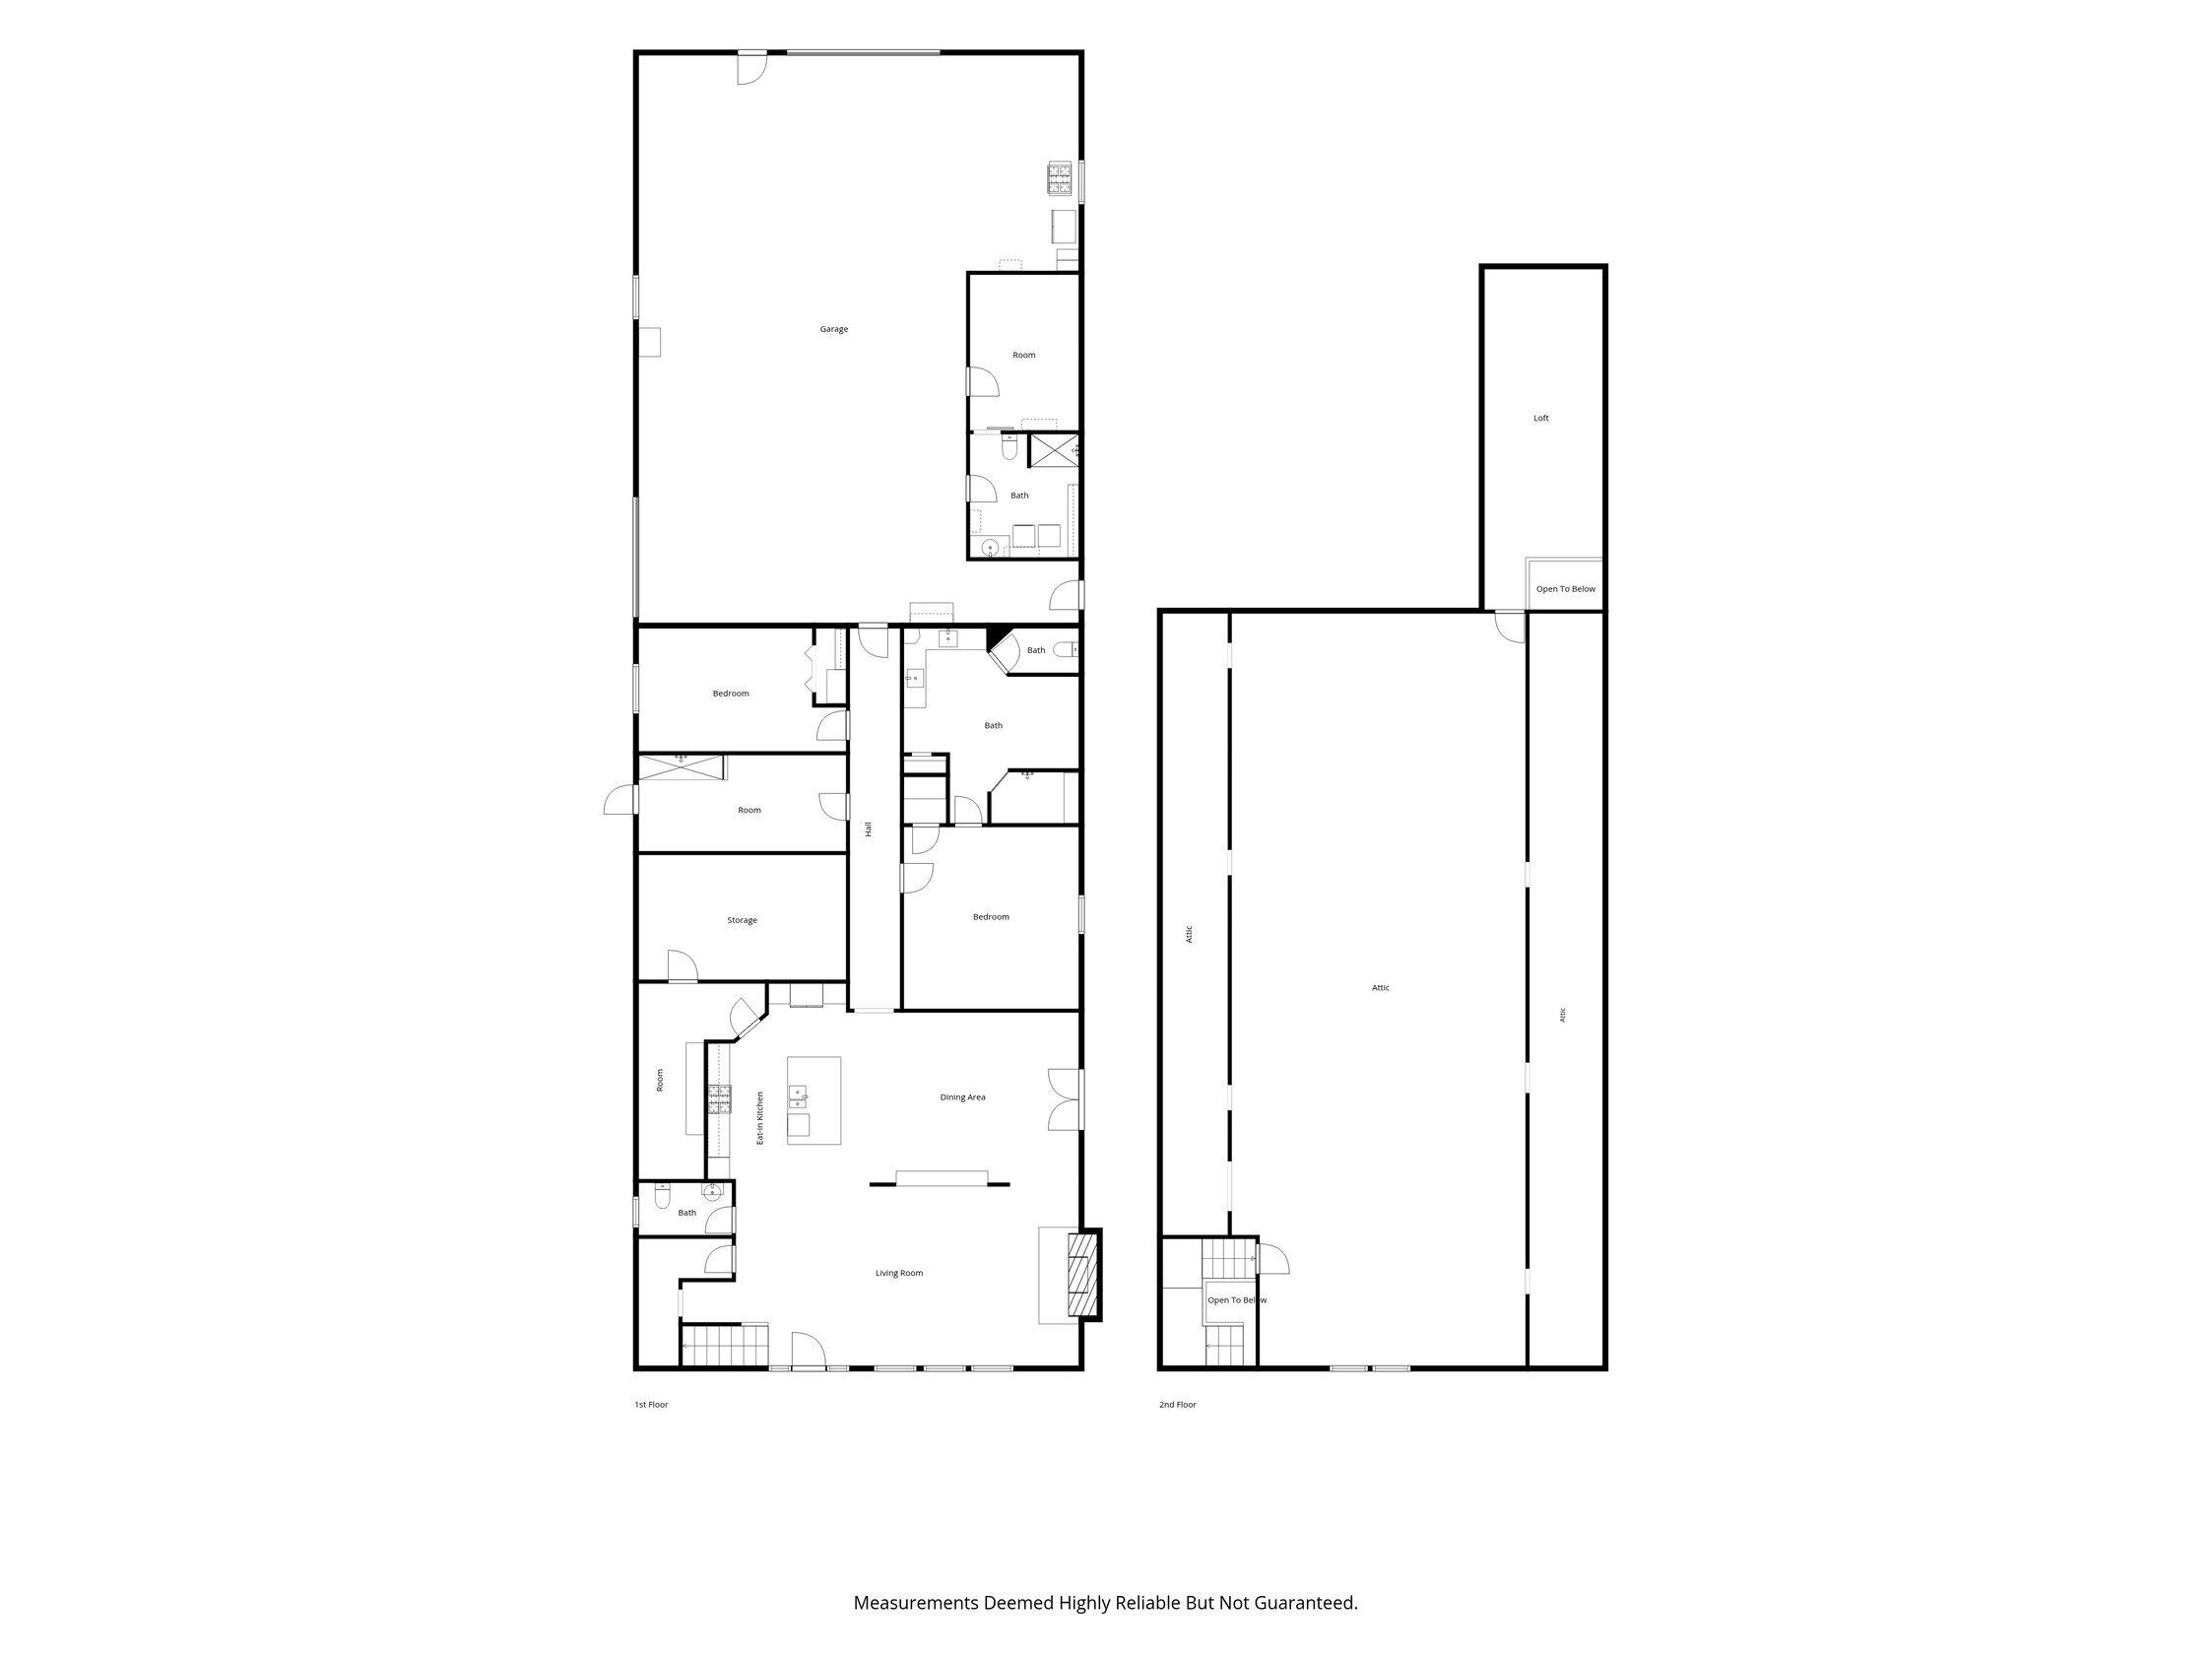
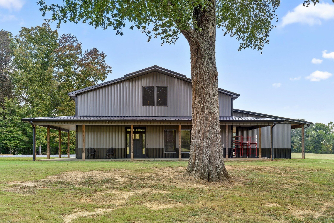
If you are looking for Southern Living at its finest, come take a look at this beautiful property off East Valley Road with views galore! This property is on 10 picturesque acres with breathtaking panoramic views of the surrounding mountains and countryside, this exceptional 3-bedroom, 2.5-bath custom-built home offers 2,680 sq ft of luxury living, plus an additional 1,800 sq ft of unfinished space ready for your vision. Pamper yourself in this large s en-suite bathroom with a luxurious walk-in shower, separated dual vanities, and elegant finishes throughout. The heart of the home is the chef's kitchen, thoughtfully designed with high-end appliances, custom built-ins, a large center island, and a walk-in pantry. Enjoy meals in the formal dining room, perfect for entertaining. Relax in the expansive living room, where a propane gas log fireplace serves as the stunning focal point, enhanced by soaring ceilings and an open concept design. Surround sound wiring throughout the home elevates your audio experience. The main-level laundry room offers convenience, while the wraparound porch invites you to soak in sunrise coffee or unwind with breathtaking sunsets over the rolling landscape. Hidden treasures include a secret gun room and a built-in tornado shelter for added peace of mind. This is outdoor living at its finest featuring a 50' x24' covered patio, ideal for entertaining or simply enjoying the peace of nature. The oversized garage includes two doors and can comfortably accommodate up to five vehicles, with one bay designed specifically for RV parking. The home also includes a large unfinished upper level, ready for you to create an additional space you dream and thoughtfully prepared with plumbing and electrical in place. Located off the beautiful East Valley Road, this is Southern Living at its finest! *Appointment only- private driveway
Details
| MLS # | 1543196 |
|---|---|
| Listing Type | For Sale |
| Style | House |
| Sub-Type | Resale |
| Status | Active |
| Year | 2023 |
| Days On Site | 14 |
| Listing Provided By | Century 21 Professional Group | Christy Cartwright |
Features
| Bed(s) | 3 |
|---|---|
| Bath(s) | 3 Total |
| SQ Feet | 2,680 |
| Garage | 4 |
| Story(s) | 2 |
| Acreage | 10.00 |
| Property View | Mountain(s), Pond, Panoramic, Ri |
Interior
| Cooling | Central Air, Electric, Multi Units, Zoned |
|---|---|
| Cooling Yes / No | Yes |
| Heating | Central, Electric |
| Heating Yes / No | Yes |
| Appliances | Built-In Electric Oven, Dishwasher, Electric Water Heater, Gas Cooktop, Microwave, Range Hood |
| Interior Features | Built-in Features, Ceiling Fan(s), Crown Molding, Double Vanity, Granite Counters, In-Law Floorplan, Open Floorplan, Pantry, Primary Downstairs, Recessed Lighting, Sound System, Storage, Tray Ceiling(s), Walk-In Closet(s), Wired for Sound, En Suite |
| Window Features | Blinds, Display Window(s), Vinyl Frames |
| Fireplace Yes / No | Yes |
| Fireplace Features | Gas Log, Great Room, Living Room, Propane |
| Flooring | Luxury Vinyl |
| Laundry Features | Electric Dryer Hookup, In Garage, Gas Dryer Hookup, Inside, Laundry Room, Main Level, Sink, Washer Hookup |
| Other Equipment | None |
| Attic Sp Features Co Attic Sp Features | Permanent Stairs, Unfinished, Walk-In Attic |
Exterior
| Roof | Metal |
|---|---|
| Exterior Features | Lighting, Outdoor Grill, Private Entrance, Private Yard, Rain Gutters, Smart Light(s), Storage |
| Security Features | Smoke Detector(s) |
| Lot Features | Back Yard, Cleared, Farm, Garden, Level, Pasture, Private, Secluded, Views |
| Construction Materials | Aluminum Siding, Concrete |
| Foundation Details | Permanent, Slab |
| Patio And Porch Features | Covered, Front Porch, Side Porch, Wrap Around, Porch - Covered |
| Pool Features | None |
| Spa Features | None |
| Architectural Style | Other |
| Other Structures | None |
| Fencing | None |
Parking
| Attached Garage Yes / No | Yes |
|---|---|
| Garage Yes / No | Yes |
| Parking Features | Driveway, Garage, Garage Door Opener, Gravel, Off Street, Garage Faces Rear, Garage Faces Side, Kitchen Level |
Utilities
| Utilities | Electricity Connected, Phone Available, Propane, Underground Utilities, Water Connected |
|---|---|
| Sewer | Septic Tank |
| Water Source | Public, Well |
Location
| Community Features | None |
|---|---|
| Senior Community Yes / No | No |
| Road Surface Type | Asphalt, Paved |
| Road Frontage Type | None |
| Road Responsibility | Public Maintained Road |
| View | Mountain(s), Pond, Panoramic, Ridge, Trees/Woods, Valley |
Taxes
| Tax Annual Amount | 1612.75 |
|---|---|
| Tax Legal Description | parcel # 121 035.04 |
Area Information
| State | TN |
|---|---|
| County | Bledsoe |
| City | Dunlap |
| Zip Code | 37327 |
| Area | Bledsoe |
| School District | Bledsoe County High |
| Elementary School | Pikeville Elementary |
| High School | Bledsoe County High |
| Listing VS Median (in 37327) | |
Price: $799,900 low | high Med: $425,000 sqft: 2,680 low | high Med: 2,064 $ / sqft: $298 low | high Med: $223 On site: 14 low | high Med: 85.5 | |
Market Activity 37327
Request a showing
Request a showing
Contact
Learn More About This Property

| State | TN |
|---|---|
| County | Bledsoe |
| City | Dunlap |
| Zip Code | 37327 |
| Area | Bledsoe |
| School District | Bledsoe County High |
| Elementary School | Pikeville Elementary |
| High School | Bledsoe County High |
| Listing VS Median (in 37327) | |
Price: $799,900 low | high Med: $425,000 sqft: 2,680 low | high Med: 2,064 $ / sqft: $298 low | high Med: $223 On site: 14 low | high Med: 85.5 | |
 | $799,900254 Cdl TrailDunlap, TN 37327 |