New Listing
2816 Frogtown Ln,Murfreesboro, TN 37128
Murfreesboro, TN 37128

Description
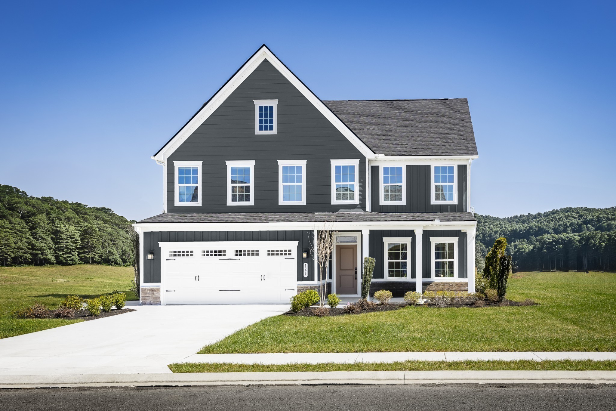
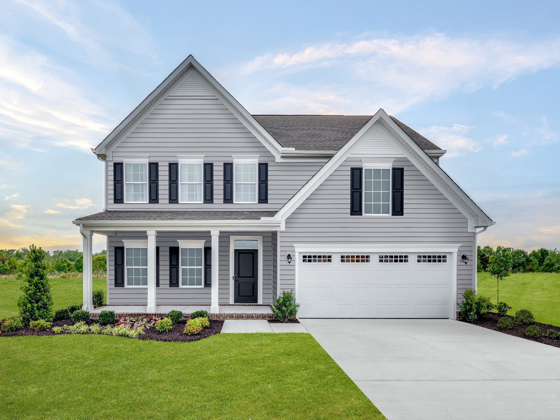
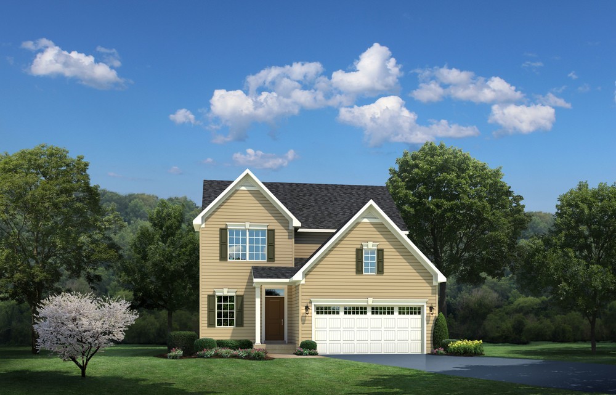
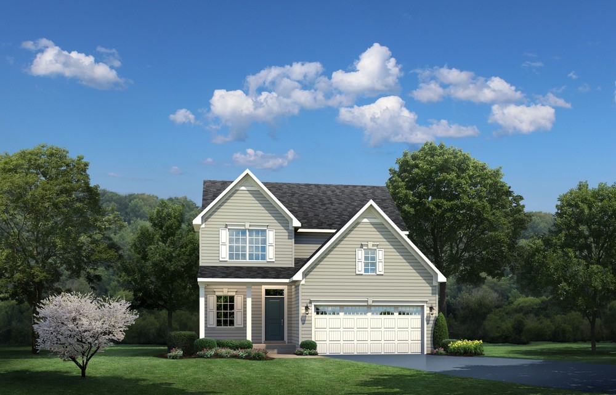
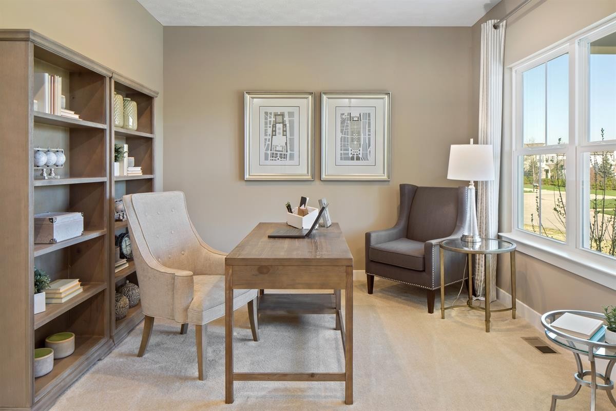
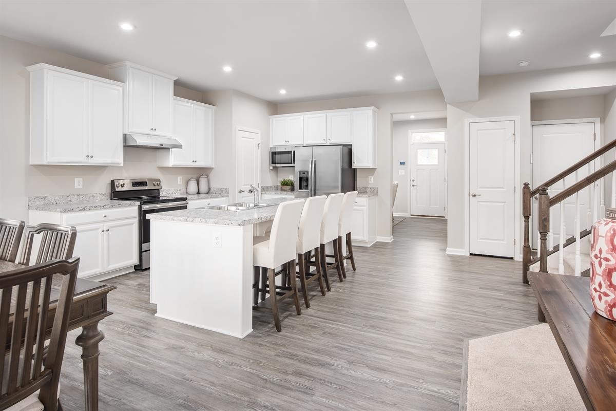
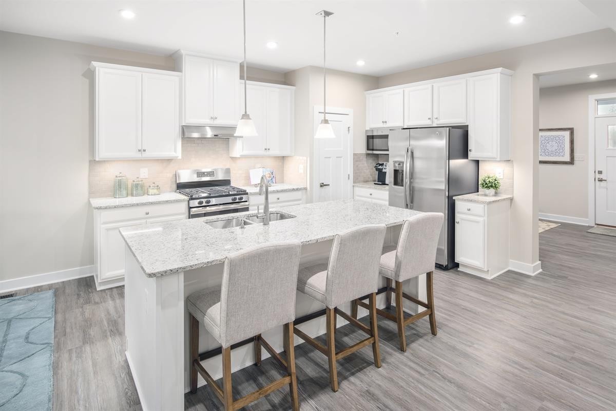
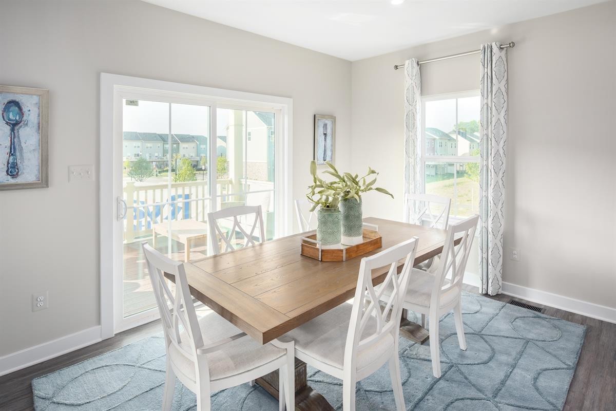
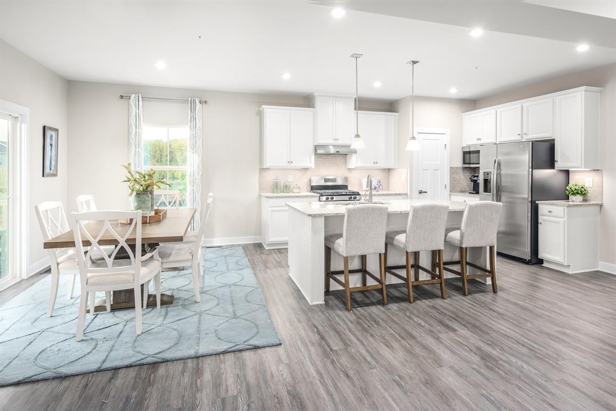
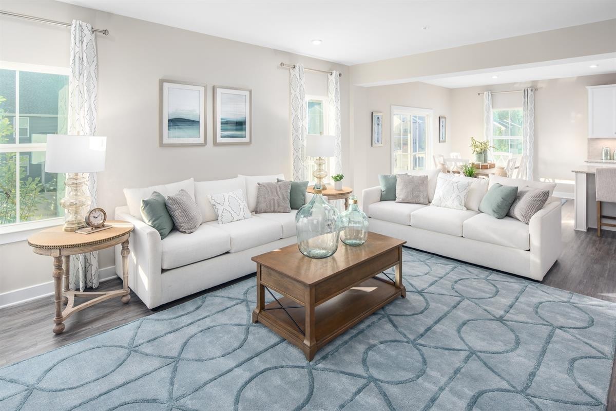
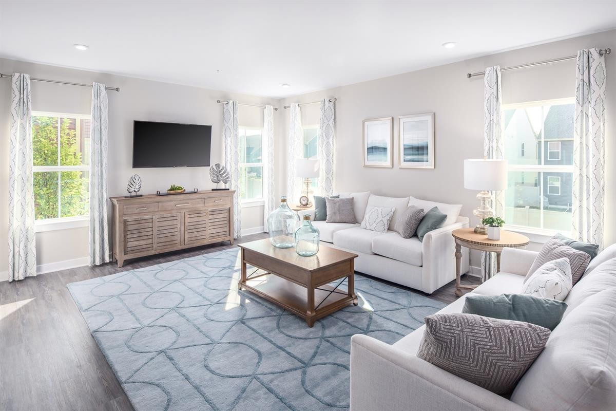
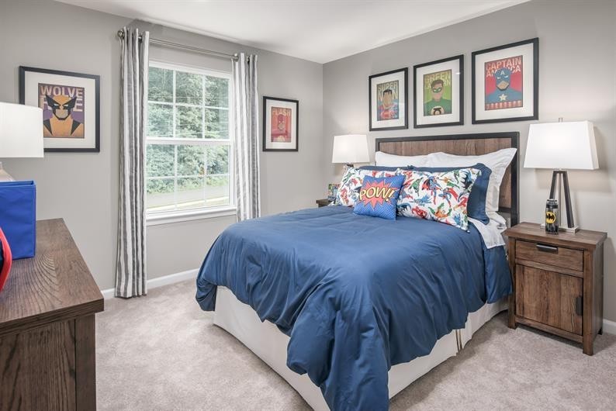
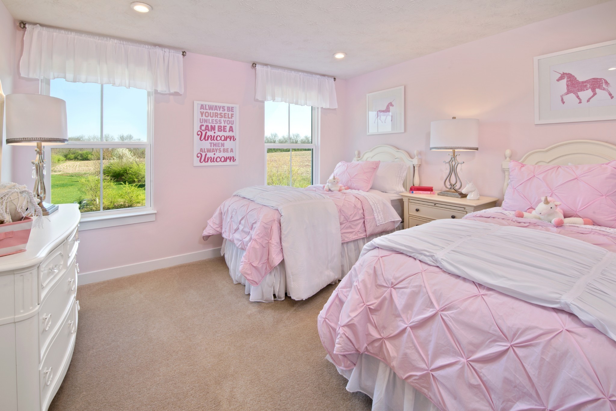
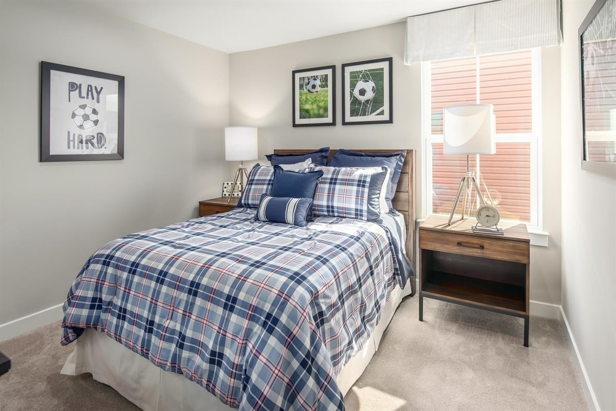
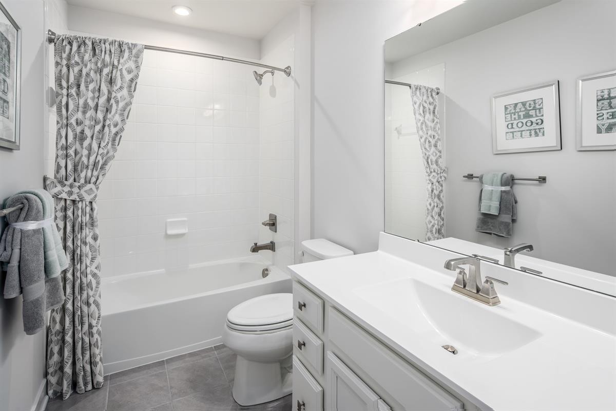
The Ballenger | Flexible, Functional & Designed for Modern Living Welcome home to the highly sought-after Ballenger floor plan! From the moment you step inside, you'll appreciate the versatility of the first-floor flex room, perfect for a home office, playroom, hobby space, homeschool classroom, formal dining room, or whatever fits your lifestyle. Continue into the heart of the home where an expansive open-concept living area seamlessly connects the family room, dining space, and chef-inspired kitchen. The kitchen is truly the centerpiece, featuring a stunning quartz island, soft-close cabinetry, pull-out shelving, hidden trash bins, stainless steel appliances, stylish pendant lighting, luxury vinyl plank flooring, and the option to upgrade to a gourmet kitchen package. Just off the garage entry, you'll find a thoughtfully designed family entry complete with a mud area, and convenient half bath, helping keep everyday life organized and clutter-free. Upstairs, the spacious layout continues with two secondary bedrooms, a full bath, hall linen closet, and a versatile loft/bonus room or 4th bedroom. The private owner's retreat offers 2 walk in closets and en suite bath with double vanities Outdoor living is just as inviting with available options for a charming full front porch and covered rear porch. Situated on a premium homesite, this property offers a private, tree-lined backyard with no homes behind you, creating a peaceful setting to relax and unwind. Builder incentives are currently available, including opportunities to lower your interest rate and assist with closing costs. Don't miss your chance to own one of our most popular floor plans in a beautiful private setting! Schedule your tour today. Builder 1-2-10 year warranty.
Details
| MLS # | 3630392 |
|---|---|
| Listing Type | For Sale |
| Style | House |
| HOA Dues | $50 |
| Sub-Type | Resale |
| Status | Active |
| Year | 2027 |
| Listing Provided By | Ryan Homes | Cecilia De Luca |
Features
| Bed(s) | 4 |
|---|---|
| Bath(s) | 2 Total |
| SQ Feet | 2,423 |
| Garage | 2 |
| Story(s) | 2 |
| Acreage | 0.19 |
| Property View | Yes |
Exterior
| Lot Features | Level |
|---|---|
| View | Trees/Woods |
Parking
| Parking Features | Garage Faces Front |
|---|---|
| Garage Yes / No | Yes |
Taxes
| Property | 2800 |
|---|
Area Information
| State | TN |
|---|---|
| County | Rutherford County |
| City | Murfreesboro |
| Zip Code | 37128 |
| Area | Rutherford County | TN |
| Community Name | Three Rivers |
| School District | Rockvale High School |
| Elementary School | Rockvale Elementary |
| High School | Rockvale High School |
| Listing VS Median (in Three Rivers) | |
Price: $454,990 low | high Med: $476,612 sqft: 2,423 low | high Med: 2,101 $ / sqft: $188 low | high Med: $228 | |
Market Activity 37128
Request a showing
Request a showing
 Listings courtesy of RealTracs MLS as distributed by MLS GRID.
Based on information submitted to the MLS GRID as of November 1, 2026 at 8:39:00 PM PST All data is obtained from various sources and may not have been verified by broker or MLS GRID. Supplied Open House Information is subject to change without notice. All information should be independently reviewed and verified for accuracy. Properties may or may not be listed by the office/agent presenting the information.
The Digital Millennium Copyright Act of 1998, 17 U.S.C. § 512 (the “DMCA”) provides recourse for copyright owners who believe that material appearing on the Internet infringes their rights under U.S. copyright law. If you believe in good faith that any content or material made available in connection with our website or services infringes your copyright, you (or your agent) may send us a notice requesting that the content or material be removed, or access to it blocked. Notices must be sent in writing by email to DMCAnotice@MLSGrid.com.
“The DMCA requires that your notice of alleged copyright infringement include the following information: (1) description of the copyrighted work that is the subject of claimed infringement; (2) description of the alleged infringing content and information sufficient to permit us to locate the content; (3) contact information for you, including your address, telephone number and email address; (4) a statement by you that you have a good faith belief that the content in the manner complained of is not authorized by the copyright owner, or its agent, or by the operation of any law; (5) a statement by you, signed under penalty of perjury, that the information in the notification is accurate and that you have the authority to enforce the copyrights that are claimed to be infringed; and (6) a physical or electronic signature of the copyright owner or a person authorized to act on the copyright owner’s behalf. Failure to include all of the above information may result in the delay of the processing of your complaint.
Contact
Learn More About This Property

| State | TN |
|---|---|
| County | Rutherford County |
| City | Murfreesboro |
| Zip Code | 37128 |
| Area | Rutherford County | TN |
| Community Name | Three Rivers |
| School District | Rockvale High School |
| Elementary School | Rockvale Elementary |
| High School | Rockvale High School |
| Listing VS Median (in Three Rivers) | |
Price: $454,990 low | high Med: $476,612 sqft: 2,423 low | high Med: 2,101 $ / sqft: $188 low | high Med: $228 | |