3231 Bradfield Dr,Nolensville, TN 37135
Nolensville, TN 37135



Description
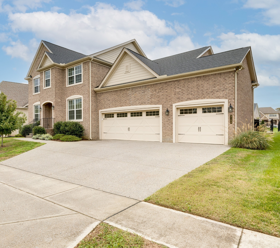
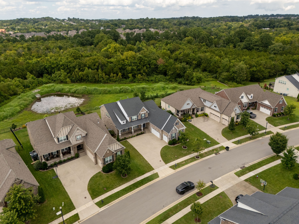
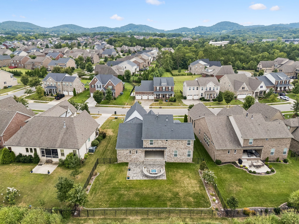
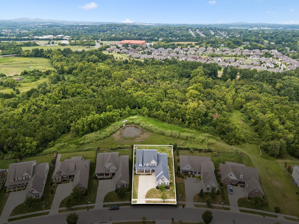
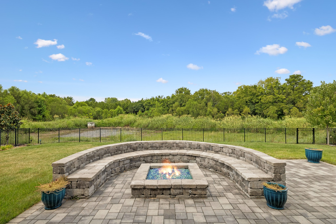
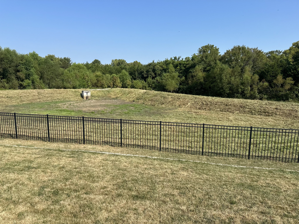
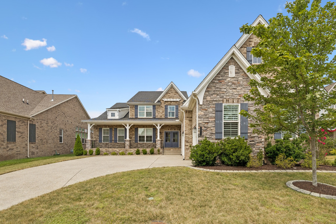
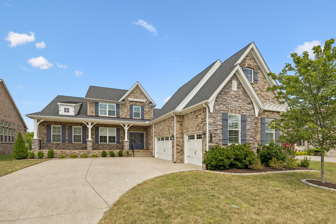
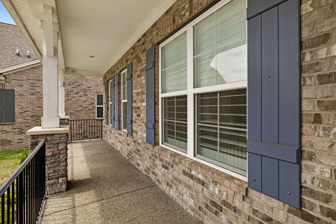
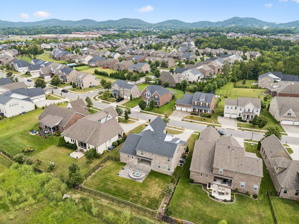
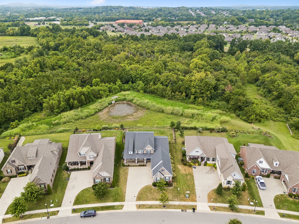
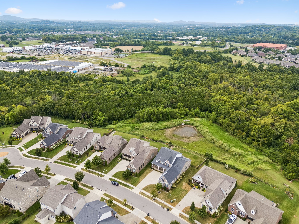
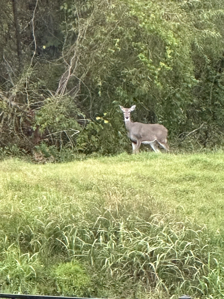
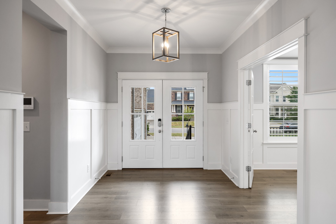
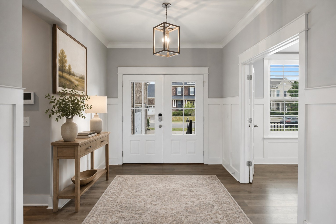
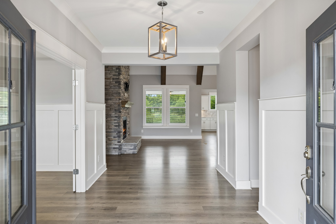
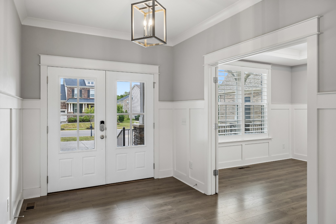
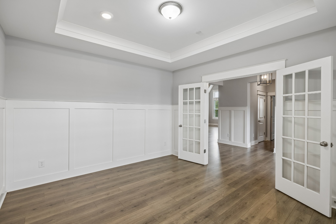
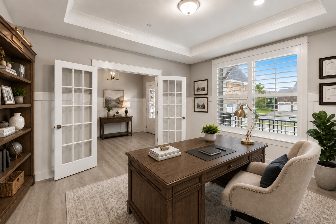
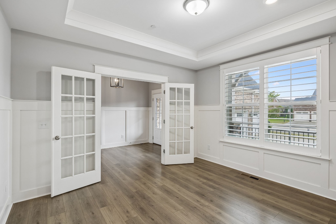
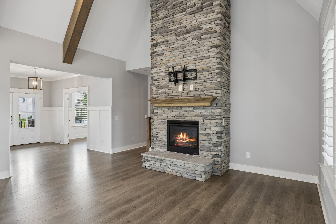
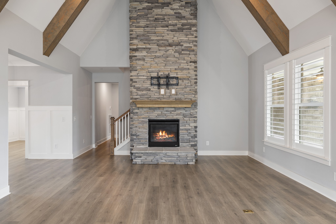
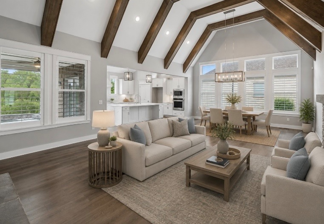
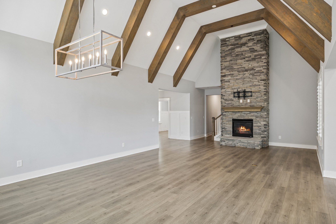
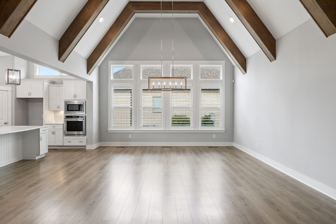
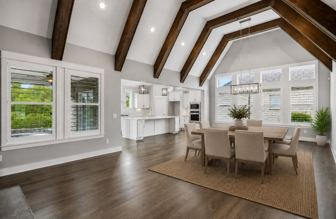
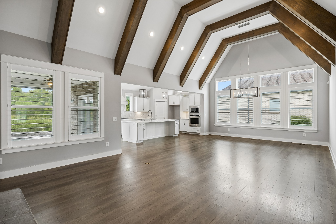
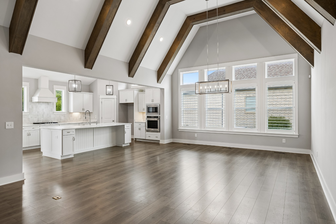
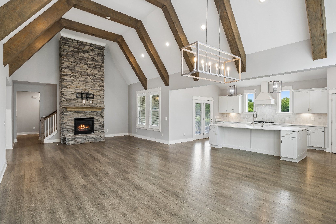
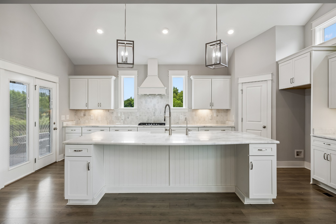
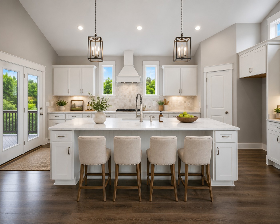
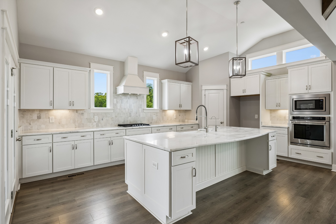
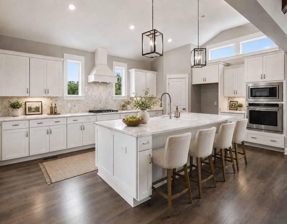
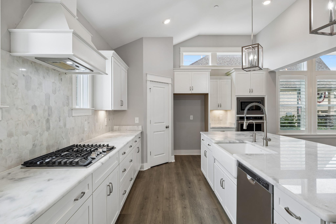
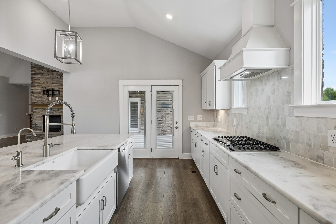
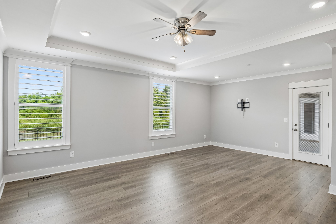
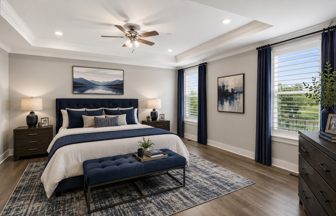
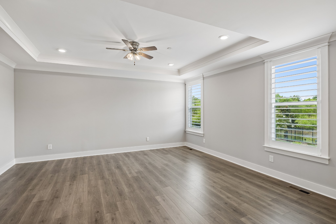
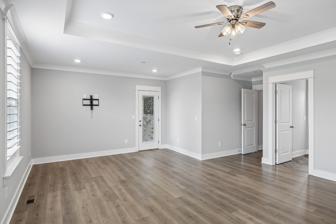
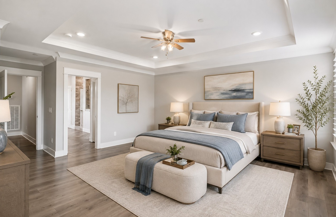
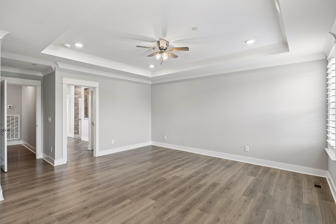
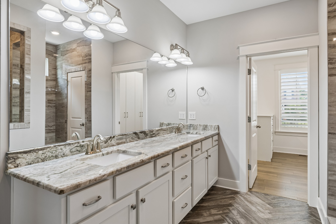
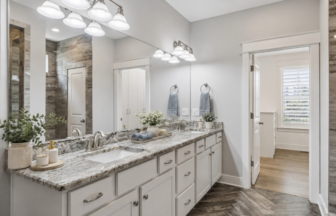
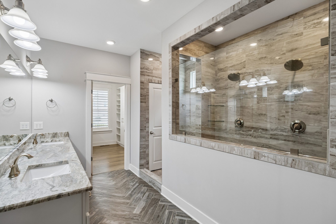
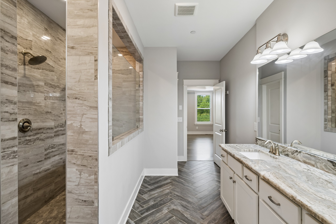
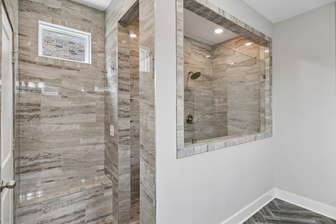
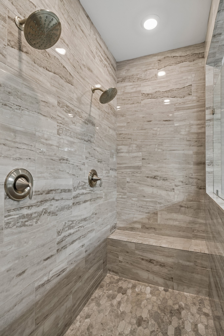
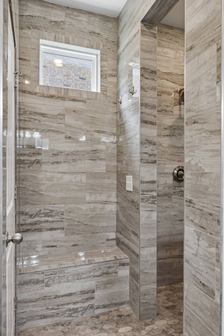
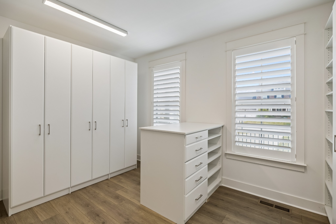
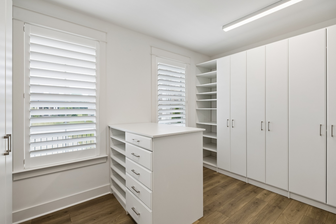
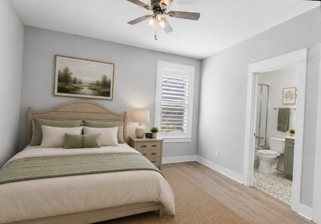
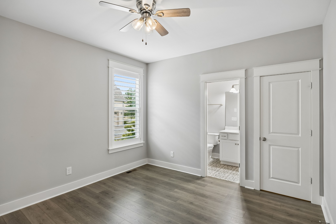
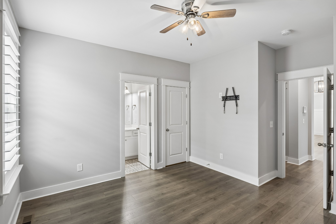
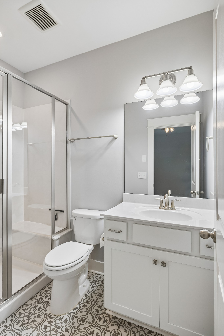
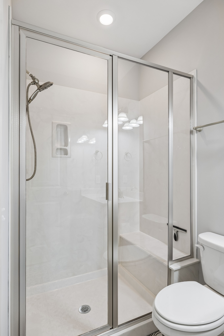
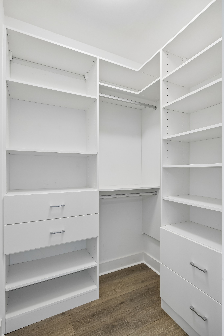
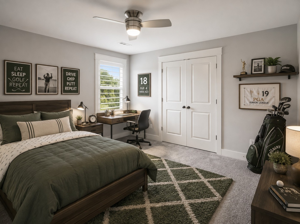
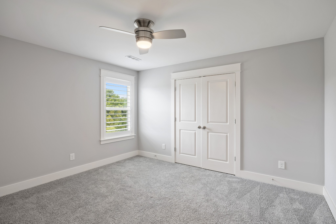
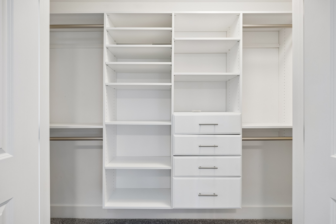
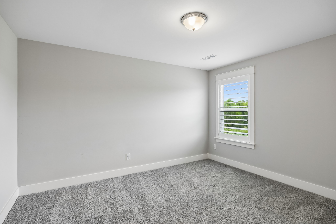
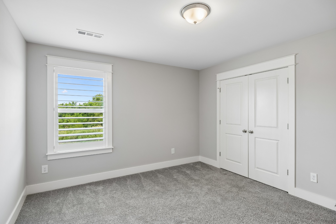
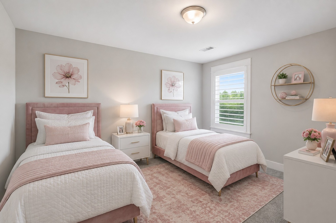
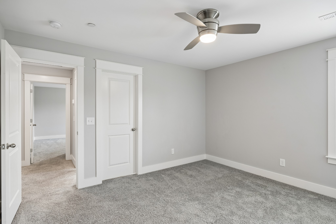
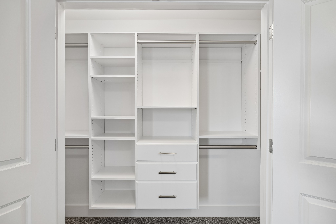
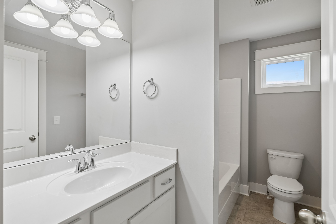
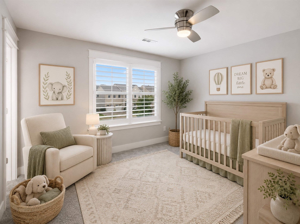
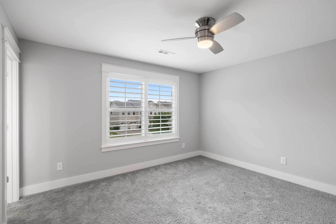
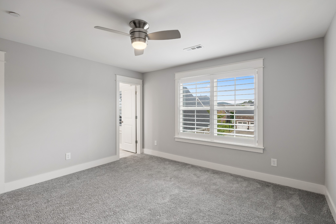
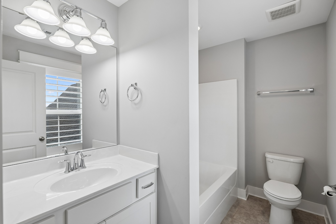
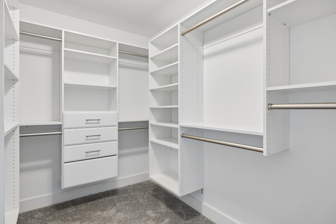
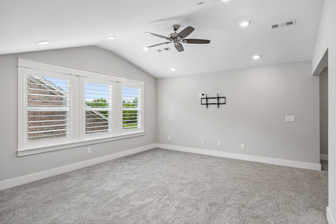
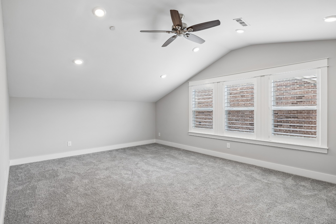
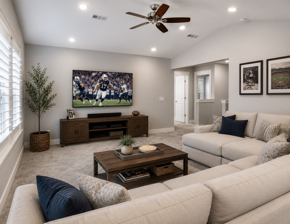
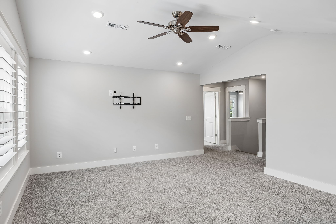
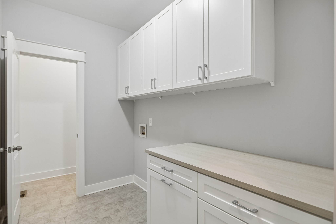
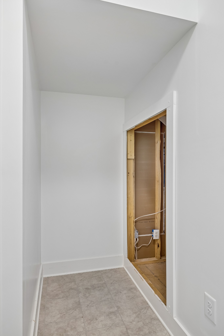
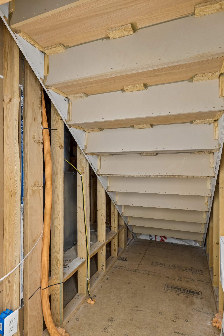
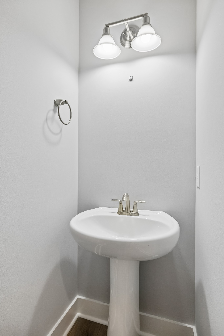
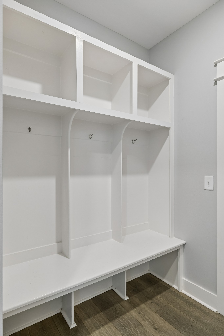
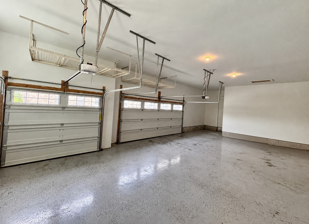
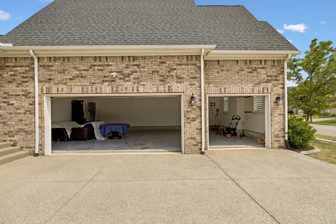
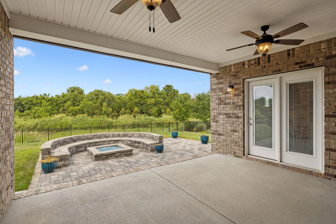
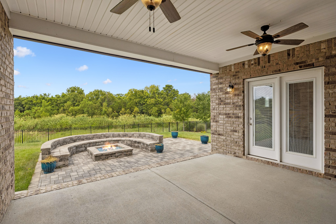
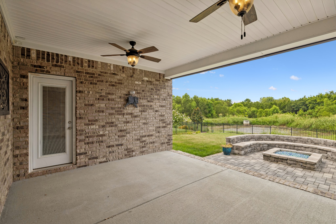
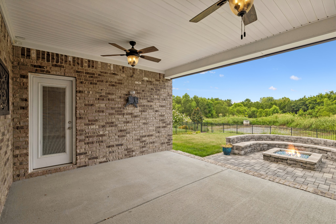
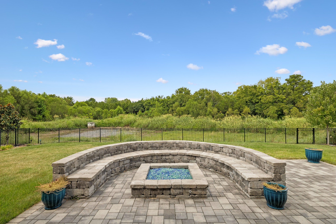
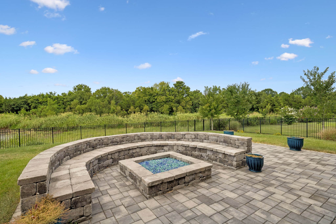
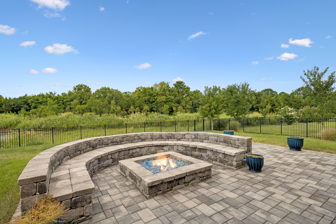
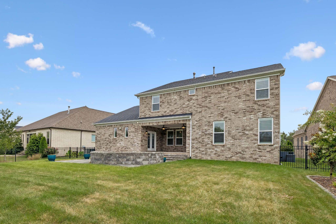
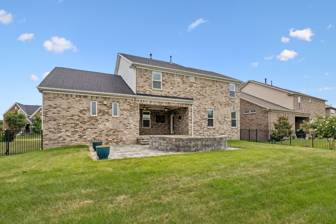
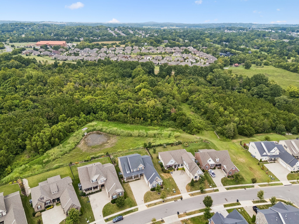
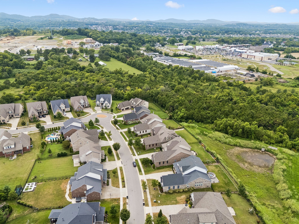
Backs to common area for ultimate privacy~watch the beauty of wildlife taking the occasional stroll as the sun sets beyond. This home is offering nearly 4,000 sq. ft. of beautifully appointed living space, this exceptional 5-bedroom, 4.5-bath, 3-car garage residence blends elevated finishes, modern conveniences, & approximately $43,000 in seller improvements. Built in 2020, the home welcomes you w/ a covered front porch framed by stone accents, a courtyard-entry 3-car garage, Trimlight exterior lighting, & professional landscaping. Inside, wide-plank flooring extends throughout the main level, complemented by plantation shutters, fresh interior paint, & custom California Closets throughout. French doors open to a private Study, while the vaulted Family Room creates a dramatic gathering space w/ exposed wood beams and a floor-to-ceiling stone fireplace with gas logs. The Gourmet Kitchen is equally impressive, featuring an oversized island, marble-look granite, farmhouse sink, soft-close drawers, under-cabinet lighting, gas cooktop, and corner pantry. The main-level Primary Suite offers porch access, a spa-inspired bath with dual showerheads & bench, and an exceptional custom closet w/ built-in cabinetry & center peninsula. A main-level Guest Suite w/ private bath adds flexibility, while three additional bedrooms and an open Bonus Room complete the upper level. Outdoor living shines with a covered porch featuring built-in speakers and TV mount, flowing to a paver patio with custom seating wall & gas fire pit. You will love the breathtaking sunset views from the covered patio. The fully irrigated, fenced backyard backs to a common area, creating a peaceful backdrop of greenery & nature. Additional highlights include Kinetico whole-house filtration and reverse osmosis, HVAC updates, Rheem tankless water heater, built-in Mudroom storage, smart-home features, & abundant storage throughout. Kids can bike to school from this location. A must see!
Details
| MLS # | 3520673 |
|---|---|
| Listing Type | For Sale |
| Style | House |
| HOA Dues | $224 |
| Sub-Type | Resale |
| Status | Active |
| Year | 2020 |
| Days On Site | 71 |
| Listing Provided By | Onward Real Estate | Susan Gregory |
Features
| Bed(s) | 5 |
|---|---|
| Bath(s) | 5 Total |
| SQ Feet | 3,963 |
| Garage | 3 |
| Basement | Y |
| Story(s) | 2 |
| Acreage | 0.29 |
Exterior
| Lot Features | Level, Private |
|---|
Parking
| Parking Features | Garage Door Opener, Garage Faces Side, Driveway |
|---|---|
| Garage Yes / No | Yes |
Taxes
| Property | 4123 |
|---|
Area Information
| State | TN |
|---|---|
| County | Williamson County |
| City | Nolensville |
| Zip Code | 37135 |
| Area | Williamson County | TN |
| Community Name | Summerlyn Sec6 |
| School District | Nolensville High School |
| Elementary School | Mill Creek Elementary School |
| High School | Nolensville High School |
| Listing VS Median (in Summerlyn Sec6) | |
Price: $1,194,900 low | high Med: $1,057,450 sqft: 3,963 low | high Med: 3,531 $ / sqft: $302 low | high Med: $299 On site: 71 low | high Med: 127.5 | |
Market Activity 37135
Request a showing
Request a showing
 Listings courtesy of RealTracs MLS as distributed by MLS GRID.
Based on information submitted to the MLS GRID as of November 1, 2026 at 8:23:57 PM PST All data is obtained from various sources and may not have been verified by broker or MLS GRID. Supplied Open House Information is subject to change without notice. All information should be independently reviewed and verified for accuracy. Properties may or may not be listed by the office/agent presenting the information.
The Digital Millennium Copyright Act of 1998, 17 U.S.C. § 512 (the “DMCA”) provides recourse for copyright owners who believe that material appearing on the Internet infringes their rights under U.S. copyright law. If you believe in good faith that any content or material made available in connection with our website or services infringes your copyright, you (or your agent) may send us a notice requesting that the content or material be removed, or access to it blocked. Notices must be sent in writing by email to DMCAnotice@MLSGrid.com.
“The DMCA requires that your notice of alleged copyright infringement include the following information: (1) description of the copyrighted work that is the subject of claimed infringement; (2) description of the alleged infringing content and information sufficient to permit us to locate the content; (3) contact information for you, including your address, telephone number and email address; (4) a statement by you that you have a good faith belief that the content in the manner complained of is not authorized by the copyright owner, or its agent, or by the operation of any law; (5) a statement by you, signed under penalty of perjury, that the information in the notification is accurate and that you have the authority to enforce the copyrights that are claimed to be infringed; and (6) a physical or electronic signature of the copyright owner or a person authorized to act on the copyright owner’s behalf. Failure to include all of the above information may result in the delay of the processing of your complaint.
Contact
Learn More About This Property

| State | TN |
|---|---|
| County | Williamson County |
| City | Nolensville |
| Zip Code | 37135 |
| Area | Williamson County | TN |
| Community Name | Summerlyn Sec6 |
| School District | Nolensville High School |
| Elementary School | Mill Creek Elementary School |
| High School | Nolensville High School |
| Listing VS Median (in Summerlyn Sec6) | |
Price: $1,194,900 low | high Med: $1,057,450 sqft: 3,963 low | high Med: 3,531 $ / sqft: $302 low | high Med: $299 On site: 71 low | high Med: 127.5 | |