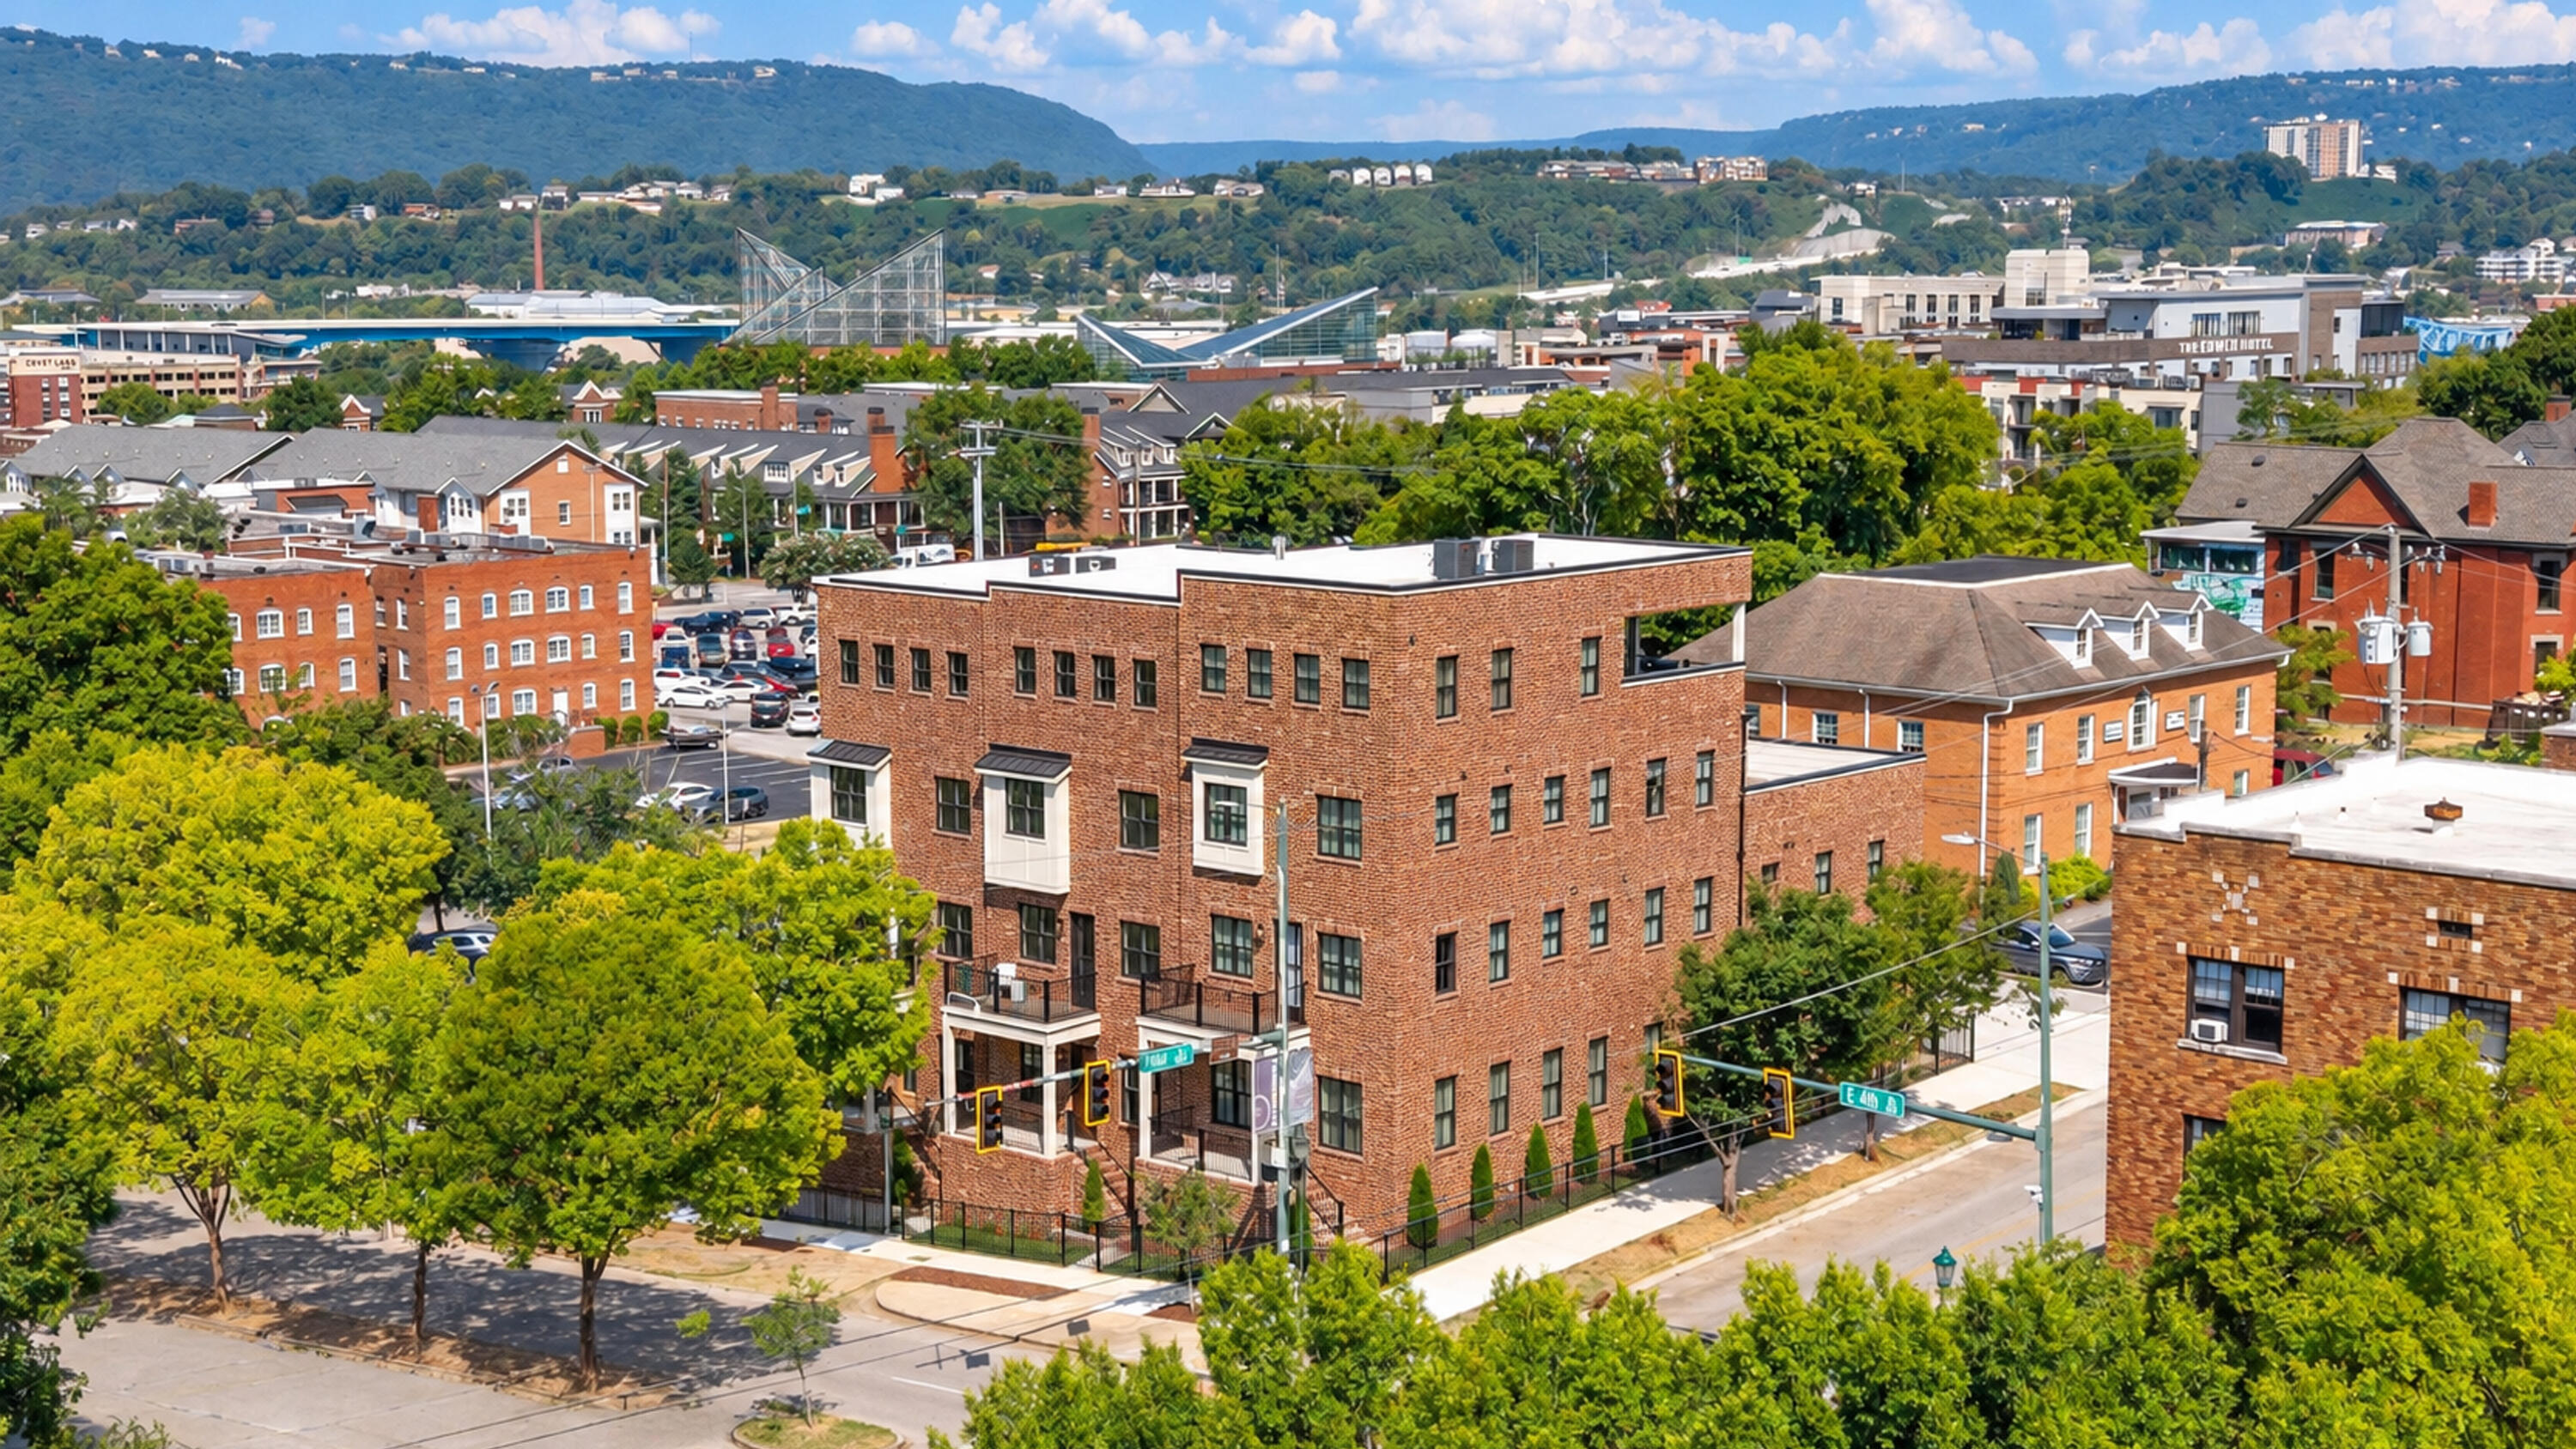
357 E 4th Street,Chattanooga, TN 37403
Chattanooga, TN 37403



Description
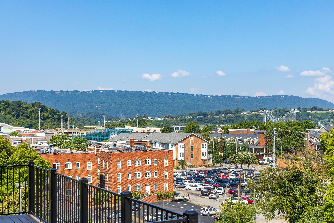
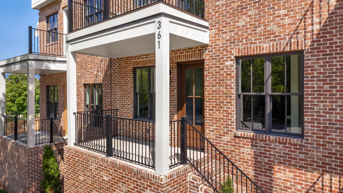
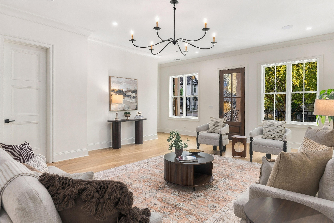
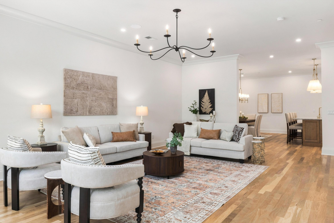
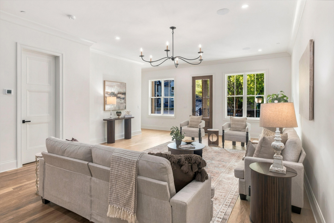
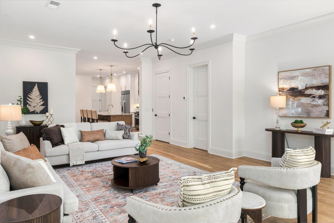
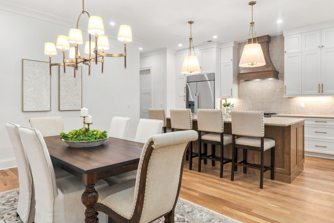
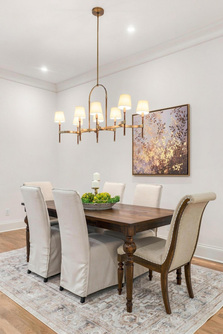
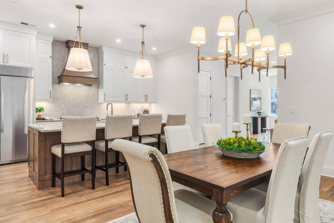
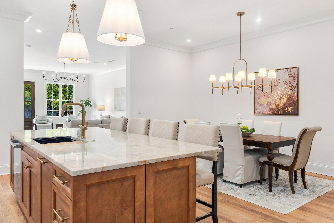
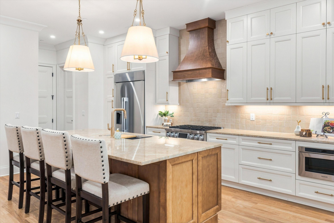
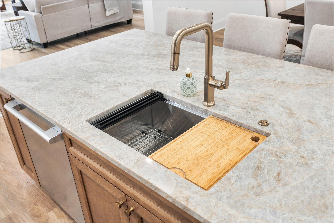
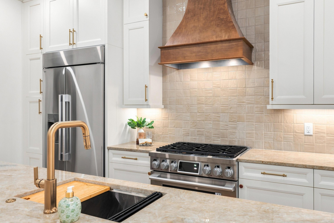
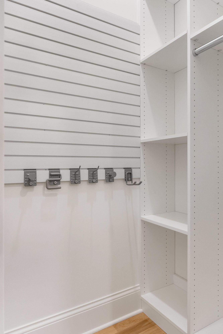
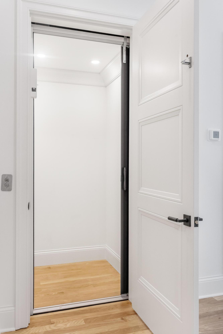
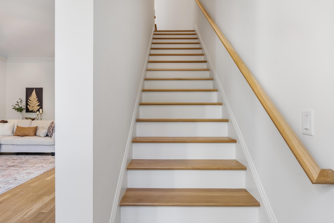
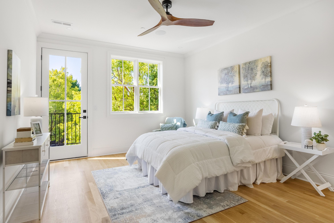
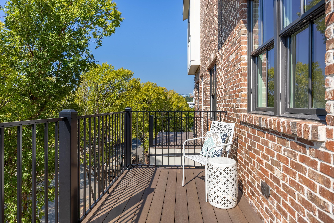
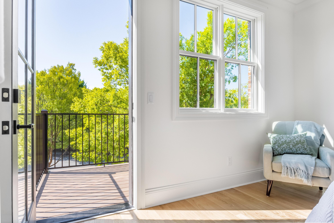
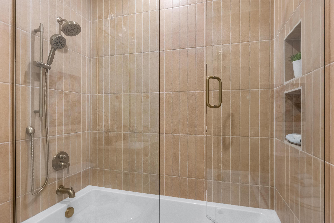
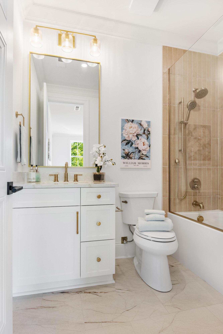
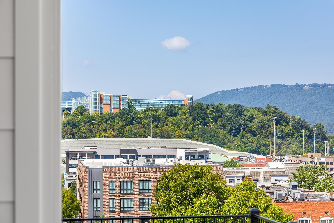
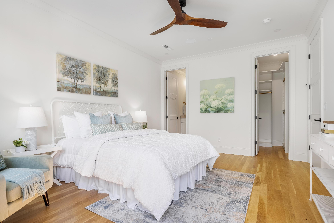
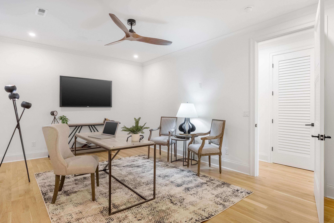
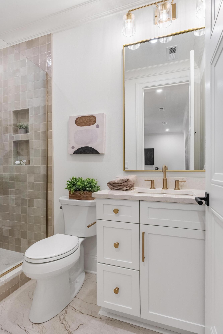
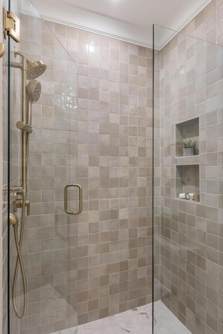
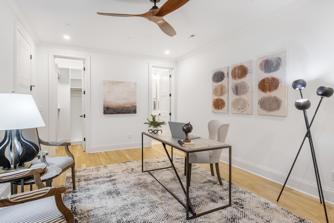
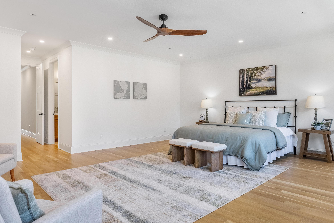
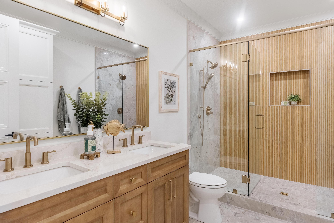
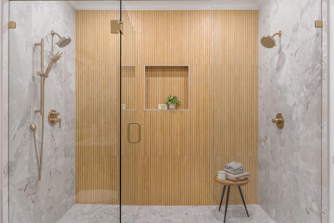
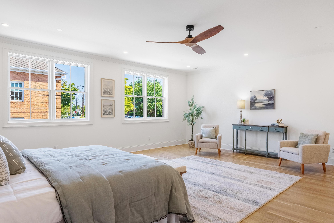
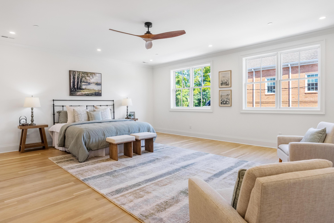
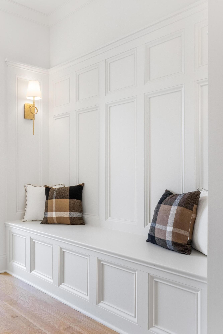
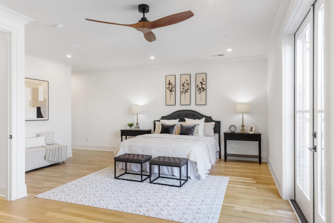
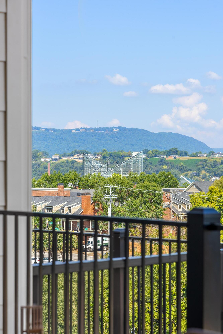
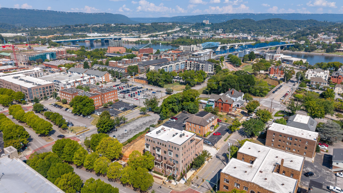
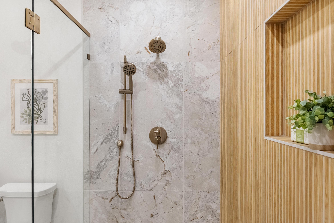
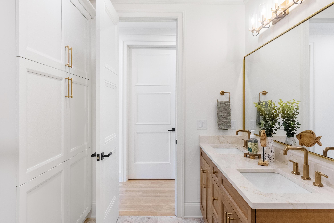
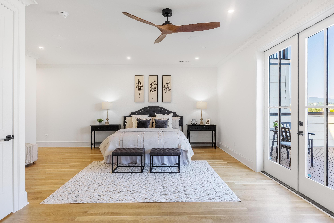
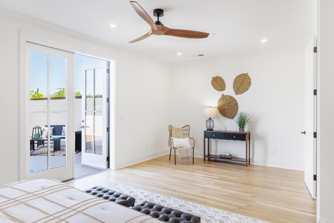
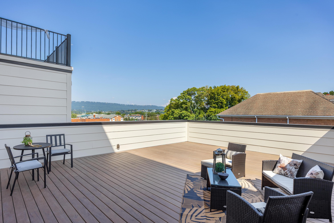
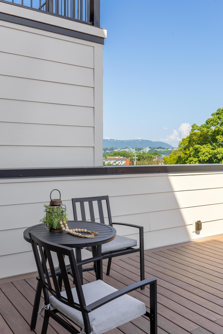
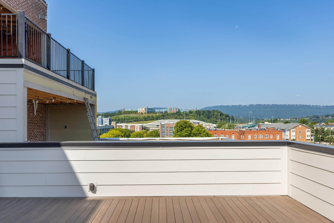
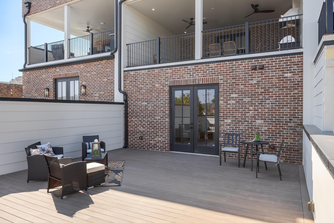
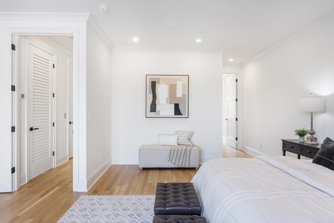
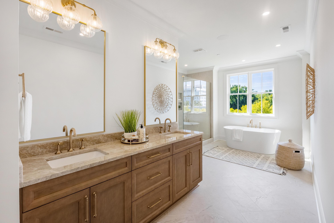
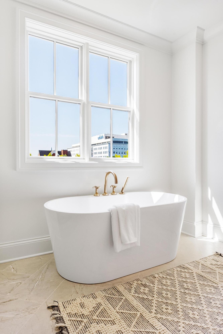
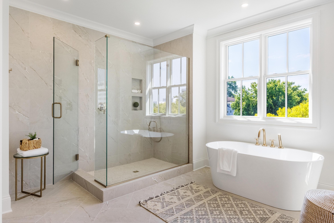
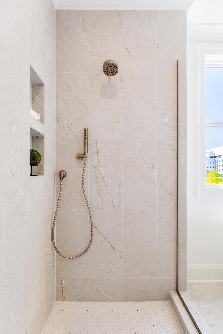
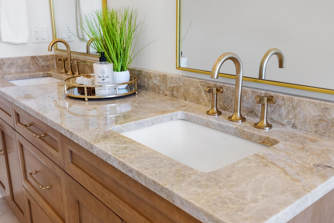
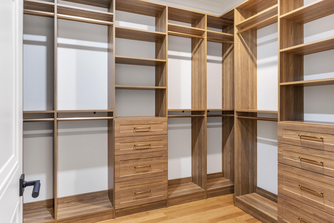
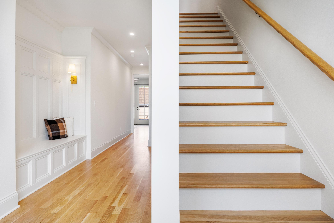
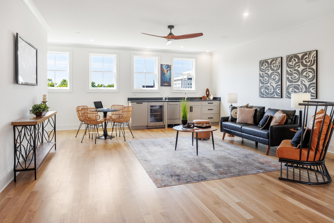
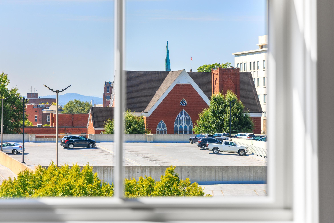
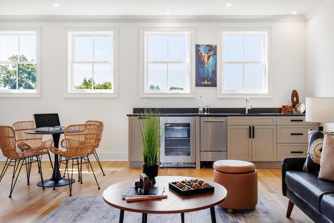
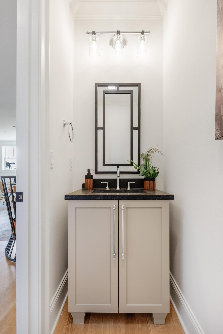
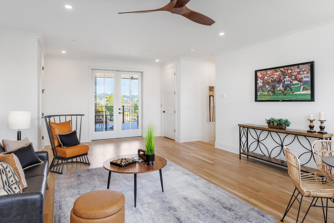
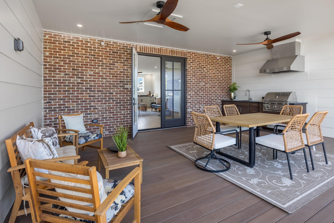
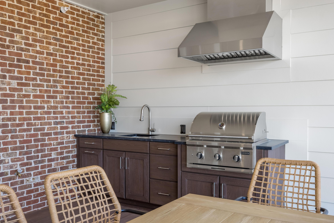
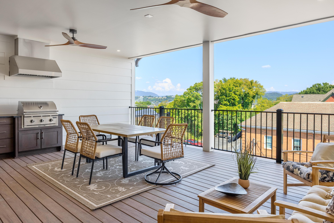
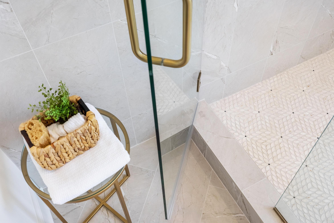
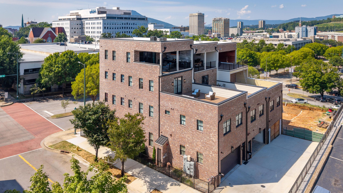
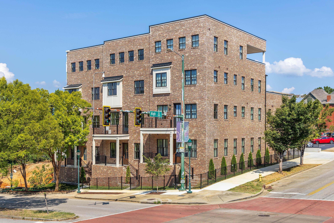
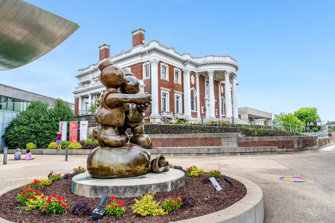
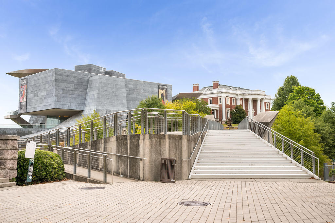
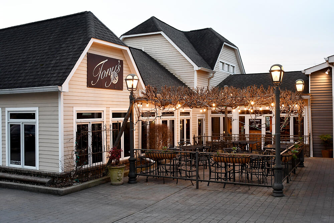
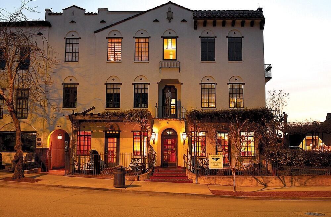
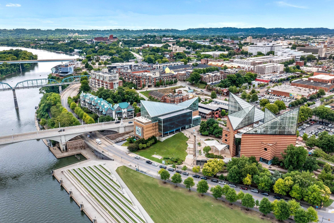
Step into the future of sophisticated urban Chattanooga living with a brand-new, luxury townhome designed for those who appreciate refined taste and seamless convenience. Arts View townhomes define the stylistic lifestyle in the Scenic City of Chattanooga. At the corner of Fourth St and High St, just steps from the Bluff View Art District, the Walnut Street Pedestrian Bridge, the Tennessee River and the iconic Chattanooga Riverwalk where walking and biking become your new norm. With four levels of distinctive living you can enjoy a spacious home spread over four impeccably designed floors, all connected by a private elevator for effortless movement and easy transitions. The first floor is dedicated to an open concept of living making today's hectic lifestyle a breeze as well as hosting family and friends. An exclusive primary suite encompasses the entire third level offering a lavish environment with a spa-inspired bathroom. A serene retreat from the hustle and bustle of city life. Indoor & outdoor living has been equally prioritized and designed in harmony with multiple outdoor living spaces, both front and back, covered and uncovered composite decking designed for intimate gatherings and expansive outdoor enjoyment. Perfect for entertaining or simply relaxing in style. The top floor makes for a spacious escape, over 600 SF of open and light filled room with wet bar and double doors leading out to over 400 SF of decking. Whether you're hosting an elevated celebration or enjoying quiet evenings in your private sanctuary, urban luxe residences of the Arts View offer the ultimate in luxury living. All concerns have been considered with secured gated entry allowing you to experience a peace of mind that underscores the exclusive nature of this urban oasis. Designed to exist in harmony with versatile urban lifestyles, a second staircase offers private entry to the discreet second level rear bedroom. Embrace urban living where every detail is thoughtfully considered and well crafted. Be one of the first to claim your slice of luxury in this heart of the city. Downtown Chattanooga Arts District Home. No Place Like It!
Details
| MLS # | 1543115 |
|---|---|
| Listing Type | For Sale |
| Style | Town House |
| HOA Dues | $150 |
| Sub-Type | New Construction |
| Status | Active |
| Year | 2026 |
| Days On Site | 20 |
| Listing Provided By | Real Estate Partners Chattanooga LLC | Linda Brock |
Features
| Bed(s) | 4 |
|---|---|
| Bath(s) | 6 Total |
| SQ Feet | 4,544 |
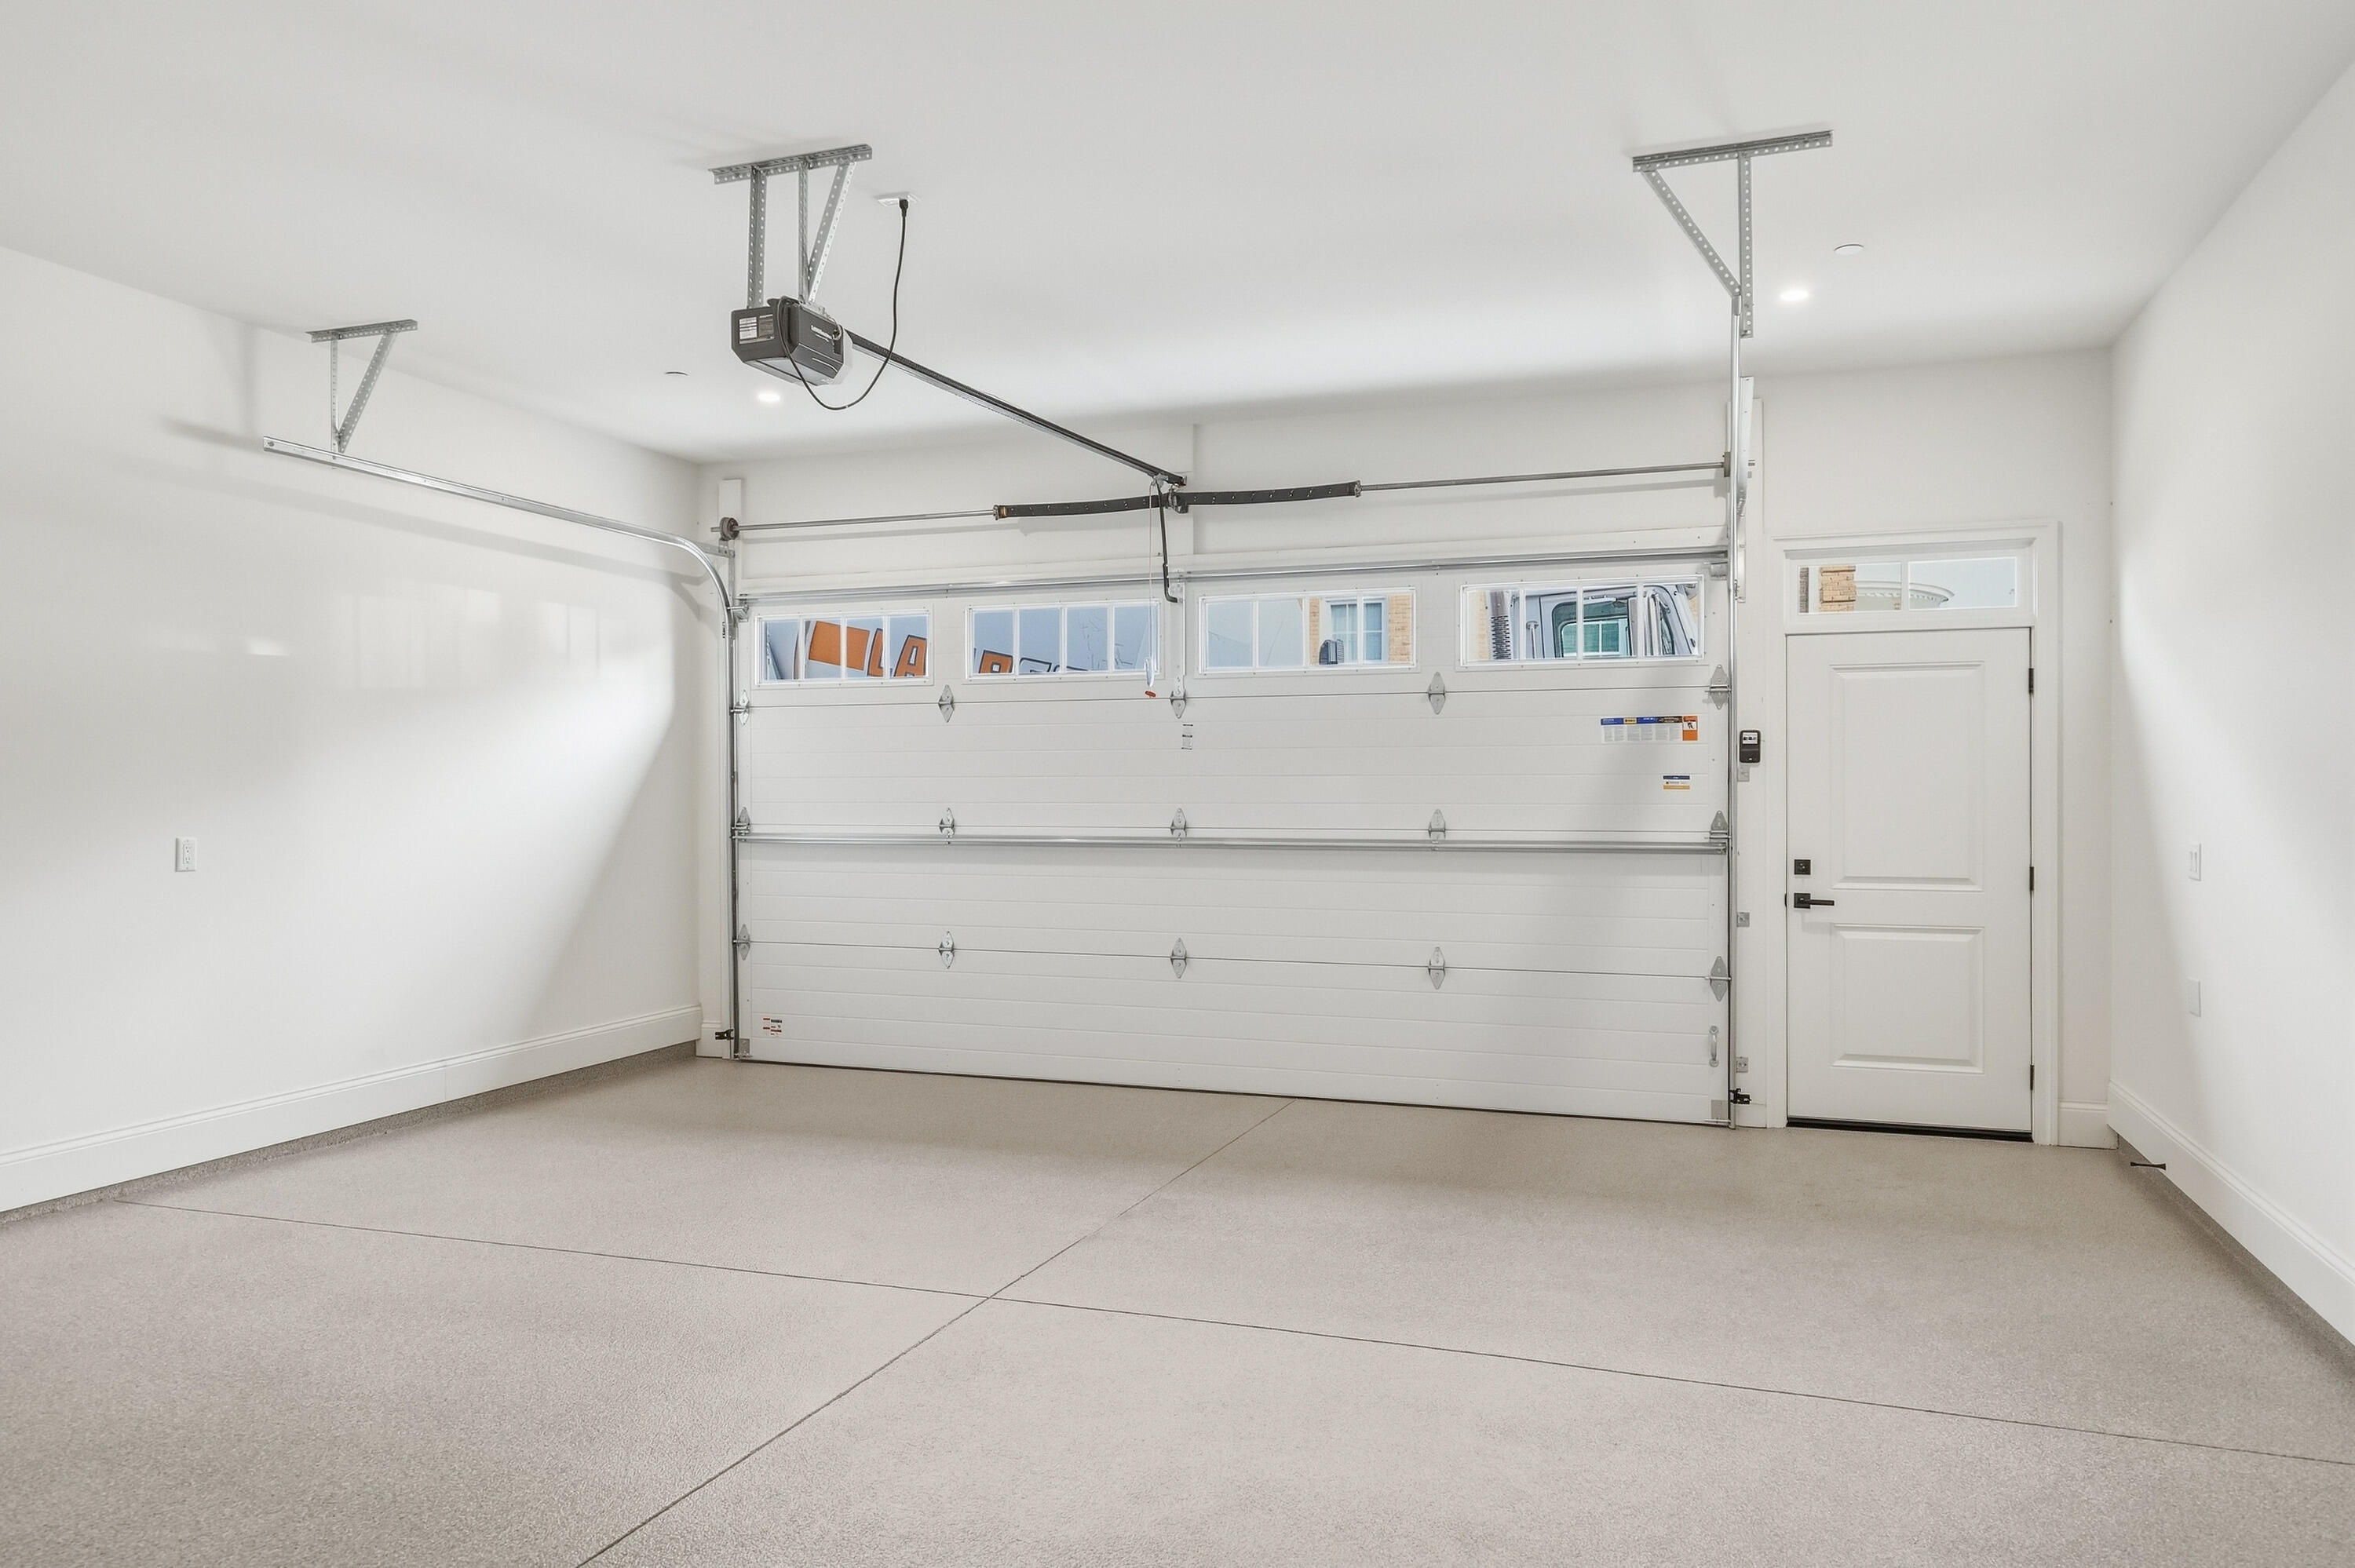
| Garage | 2 |
| Story(s) | 3 |
| Acreage | 0.06 |
| Property View | City, City Lights, Downtown, Hil |
Interior
| Rooms Total | 9 |
|---|---|
| Cooling | Central Air, Electric, Multi Units |
| Cooling Yes / No | Yes |
| Heating | Central, Natural Gas |
| Heating Yes / No | Yes |
| Appliances | Bar Fridge, Built-In Refrigerator, Dryer, Disposal, Dishwasher, Free-Standing Gas Oven, Free-Standing Gas Range, Gas Range, Gas Water Heater, Microwave, Range Hood, Tankless Water Heater, Vented Exhaust Fan, Washer |
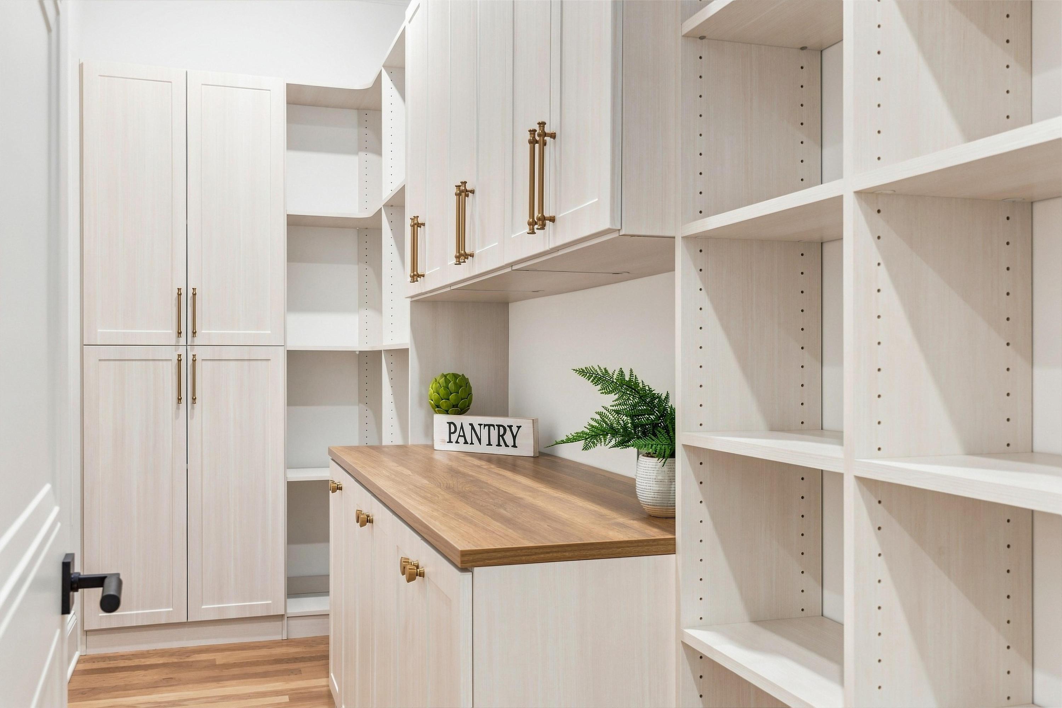
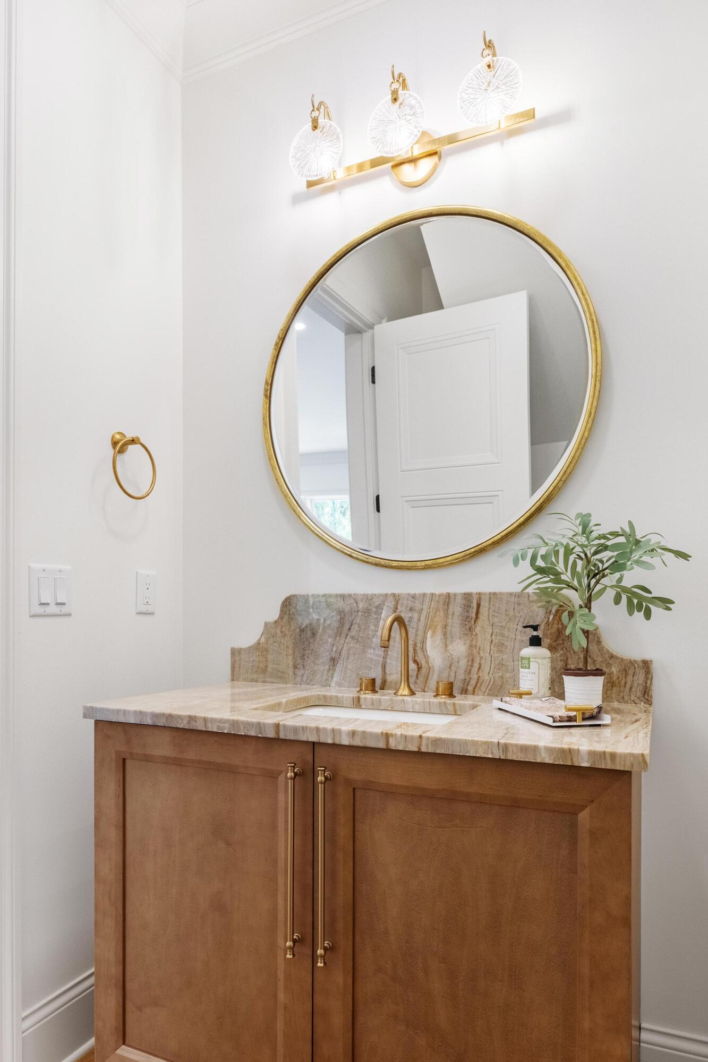
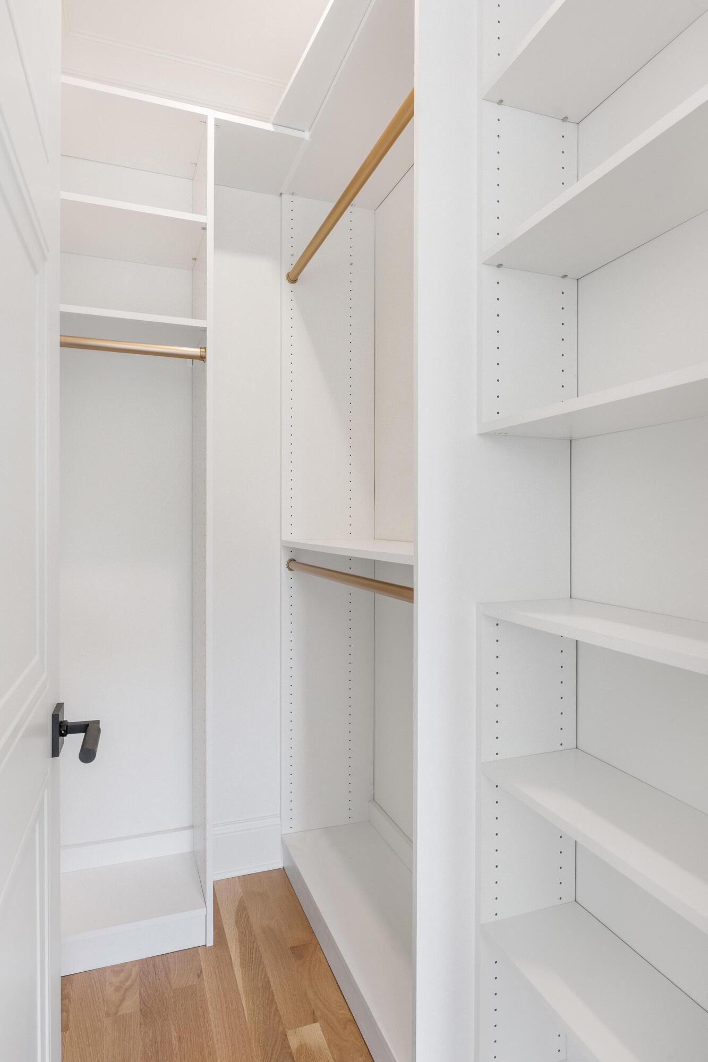
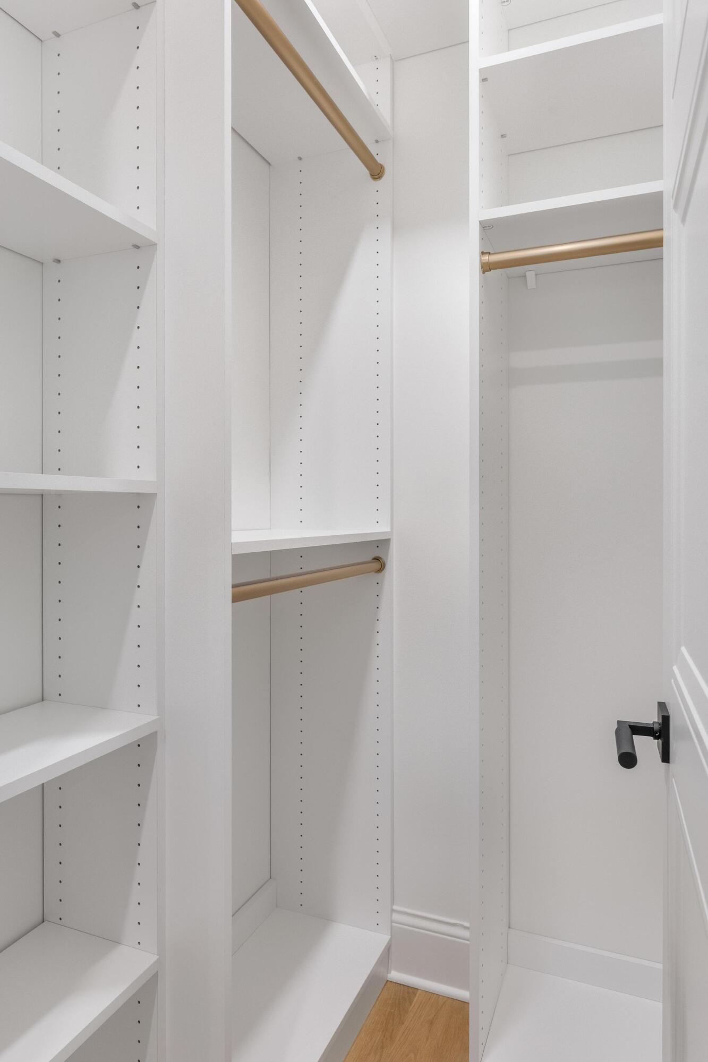
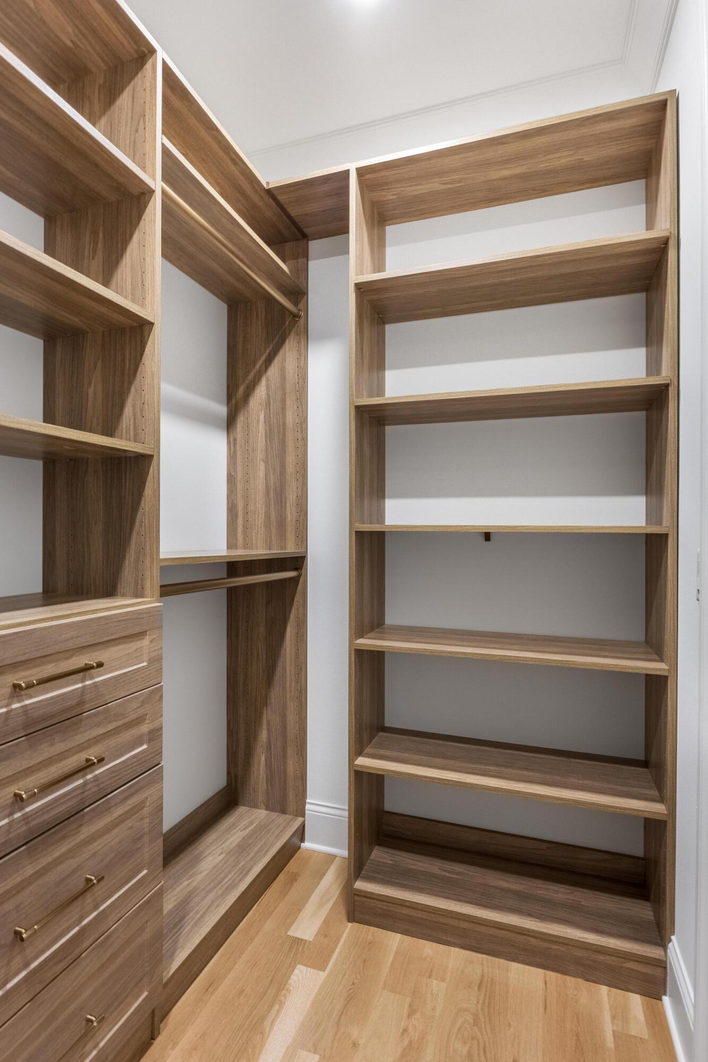
| Interior Features | Built-in Features, Ceiling Fan(s), Chandelier, Crown Molding, Double Vanity, Eat-in Kitchen, Elevator, High Ceilings, High Speed Internet, Kitchen Island, Open Floorplan, Pantry, Recessed Lighting, Soaking Tub, Wet Bar, Walk-In Closet(s), Separate Shower, Tub/shower Combo, Sitting Area |
| Window Features | Aluminum Frames, Wood Frames, Clad |
| Fireplace Yes / No | No |
| Fireplace Features | Gas Log, Great Room |
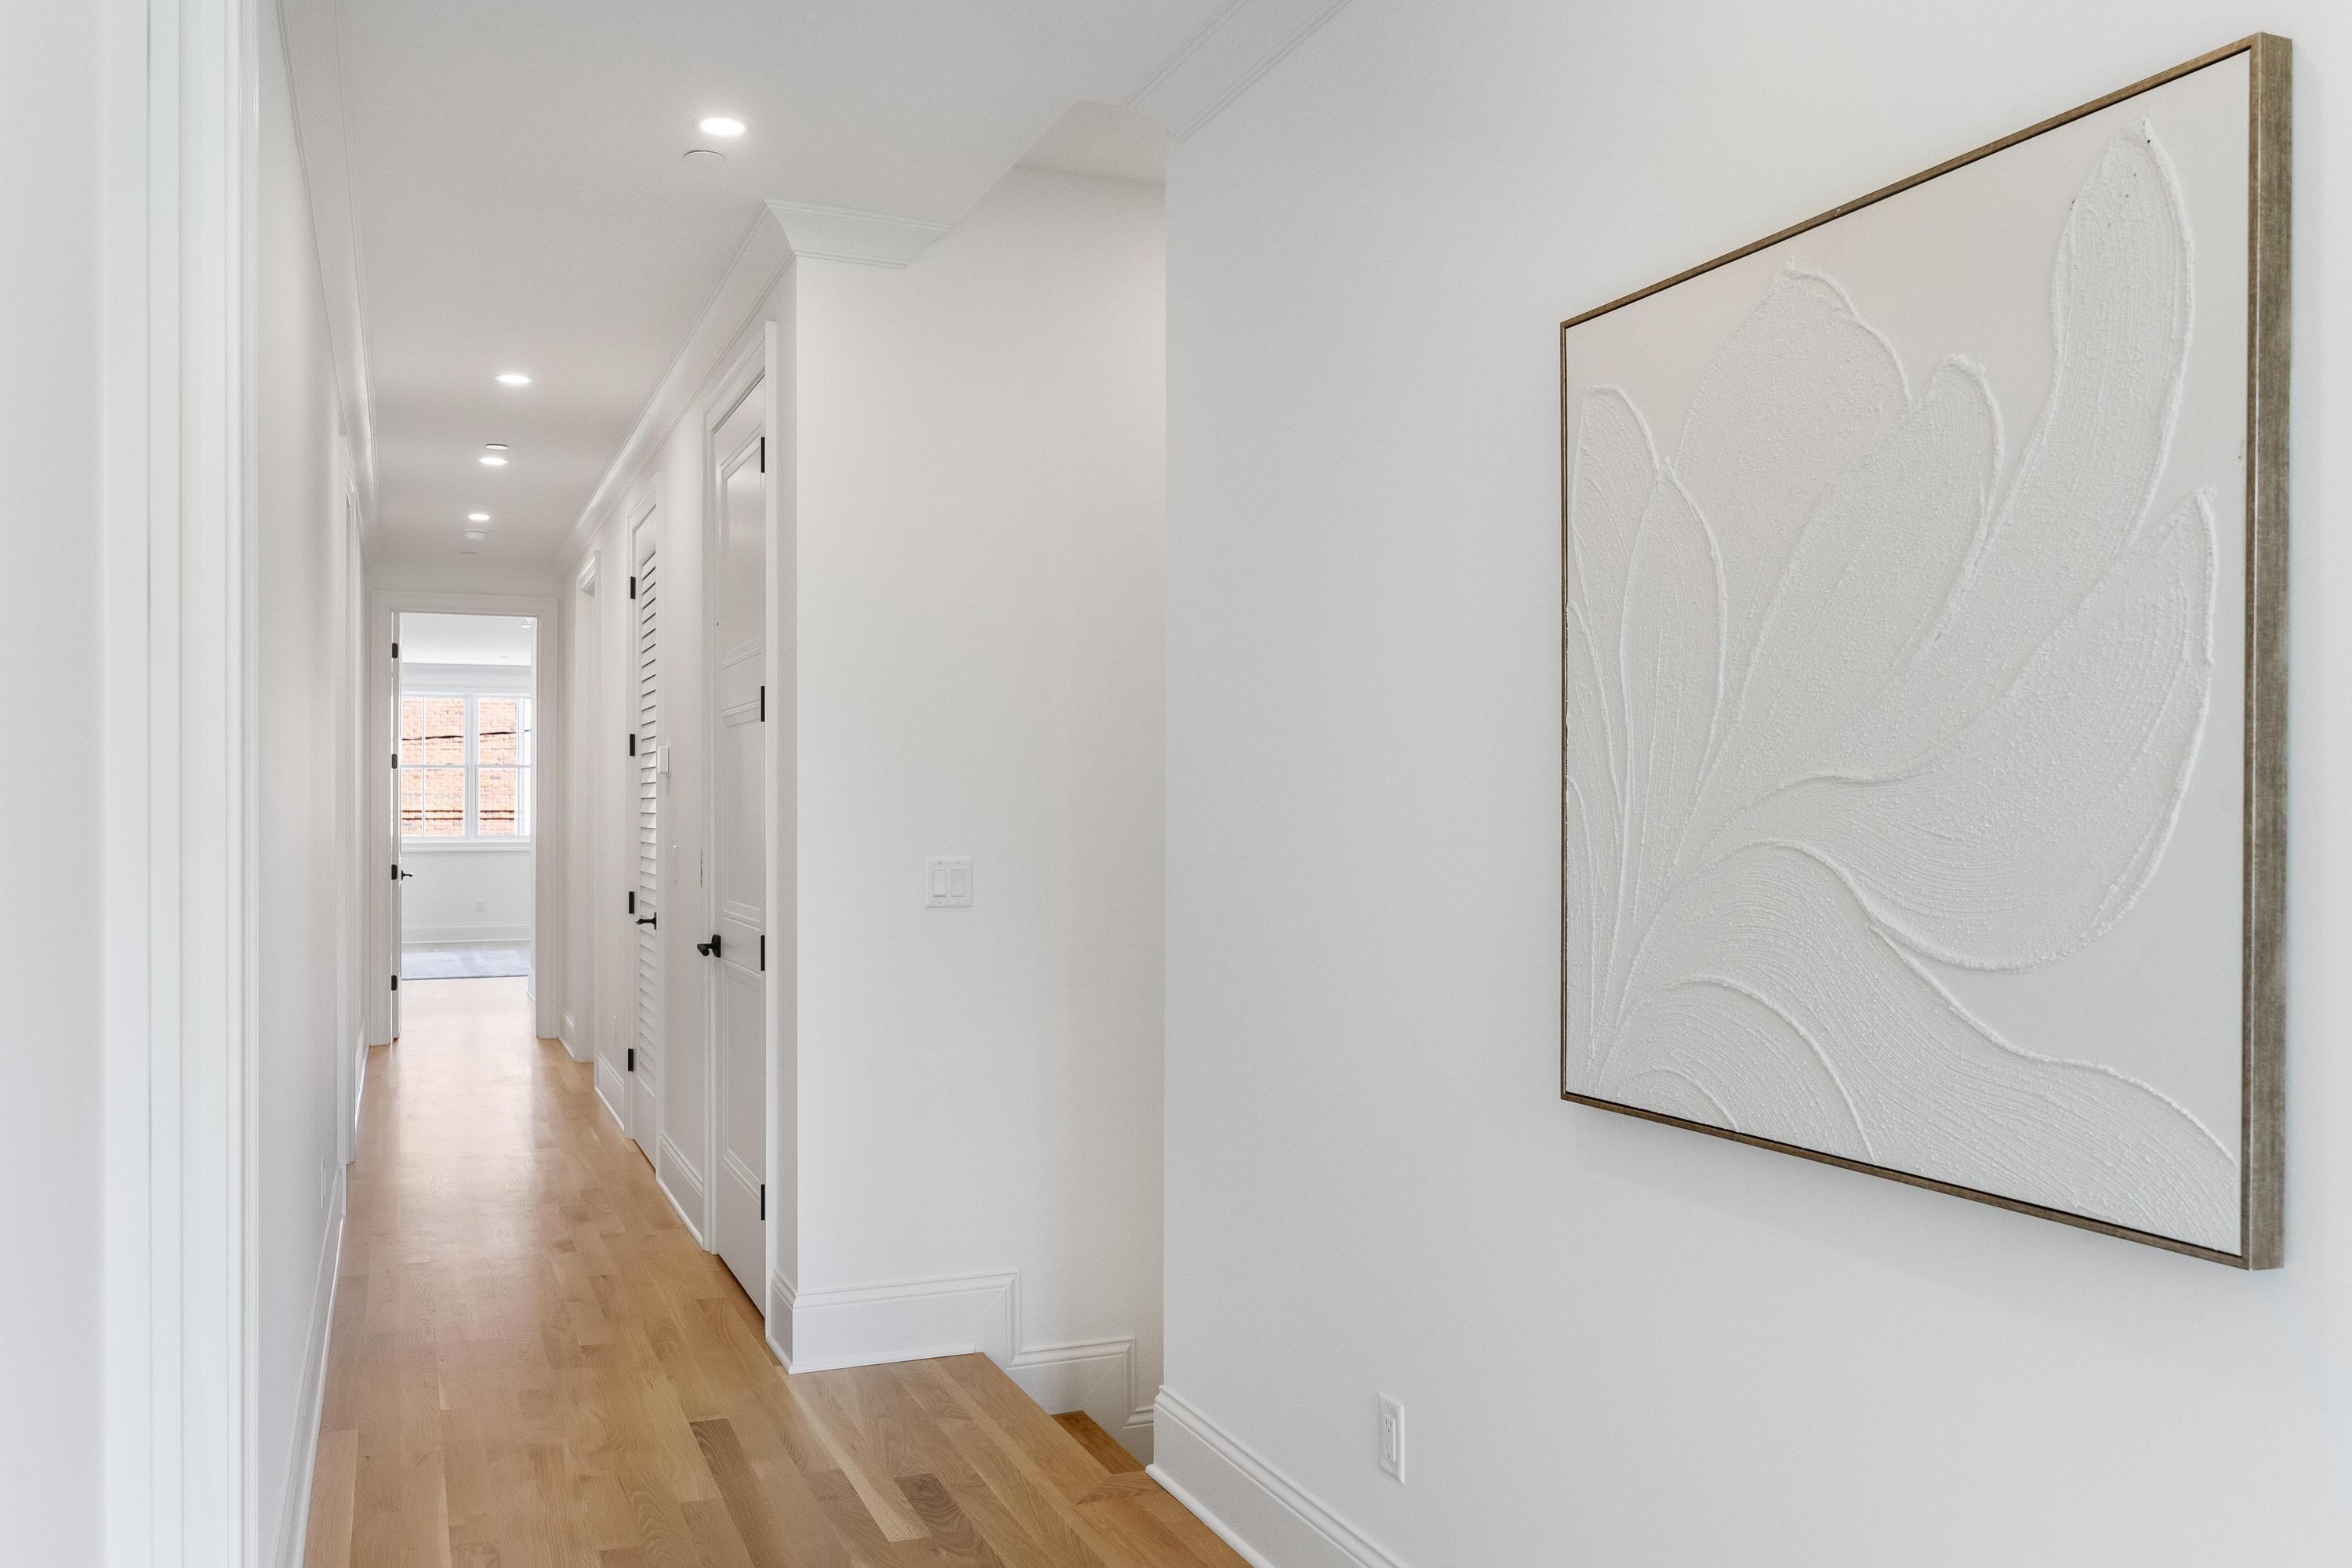
| Flooring | Hardwood, Tile |
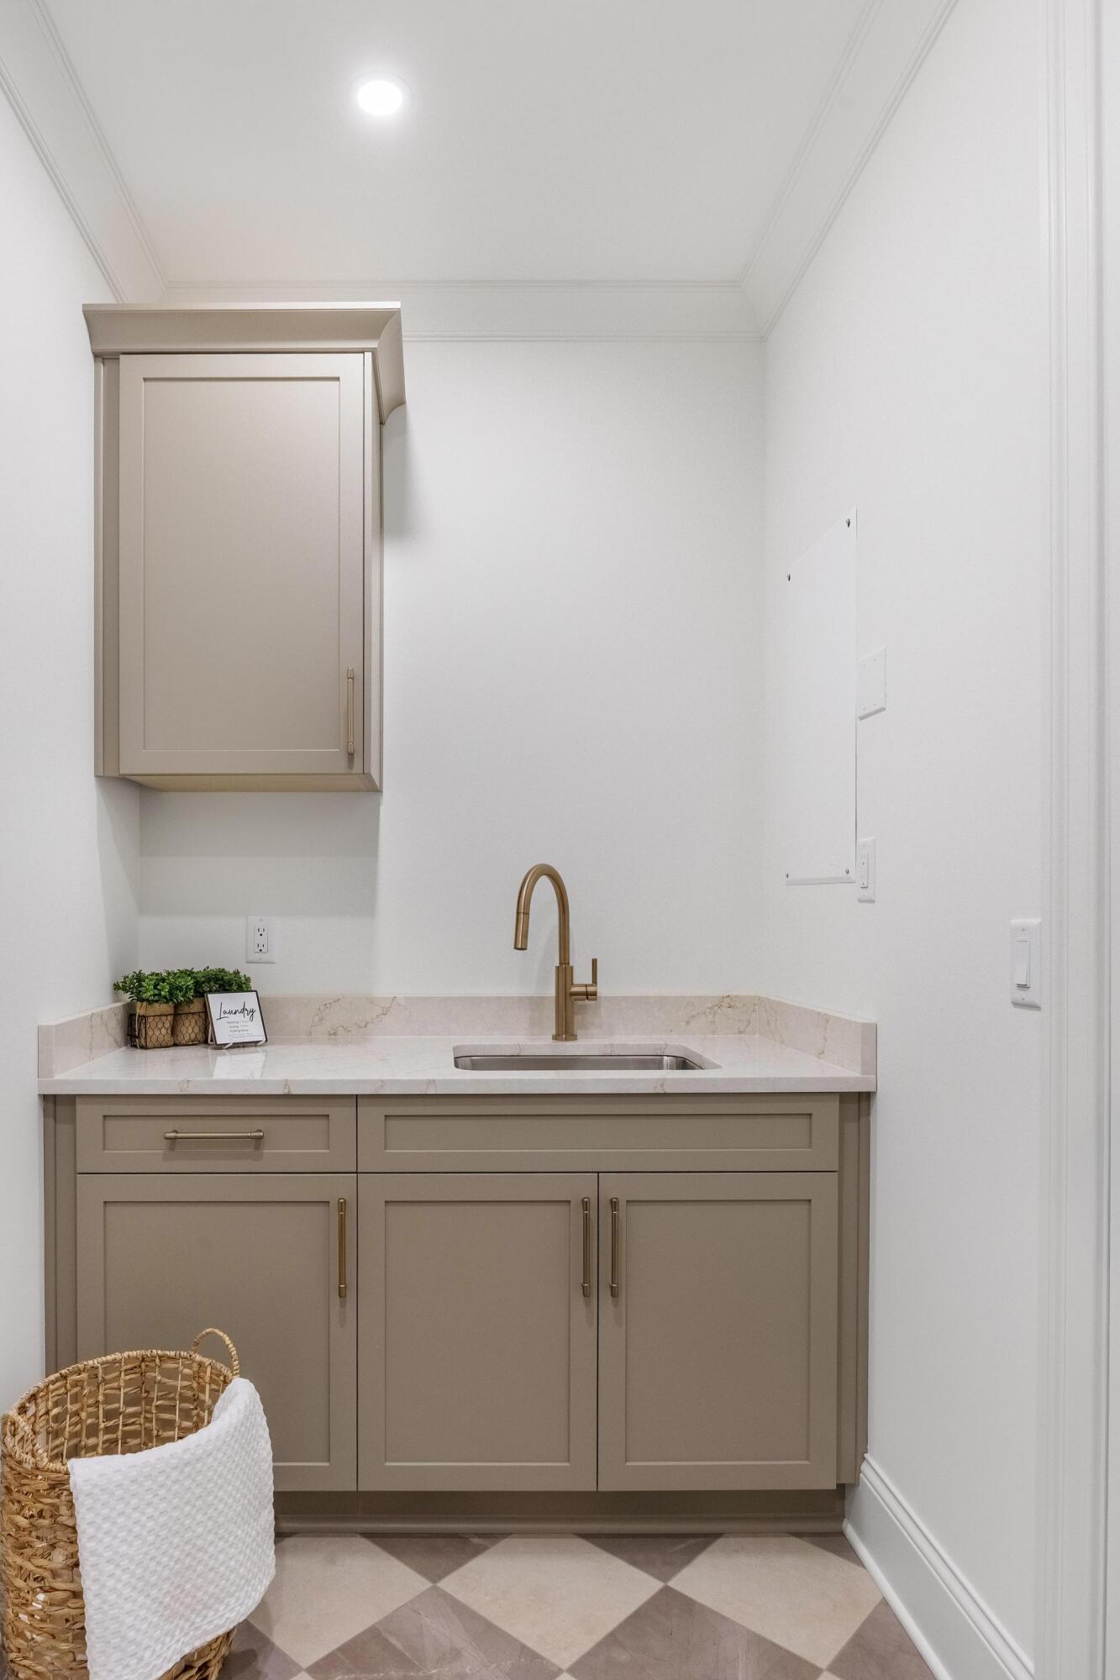
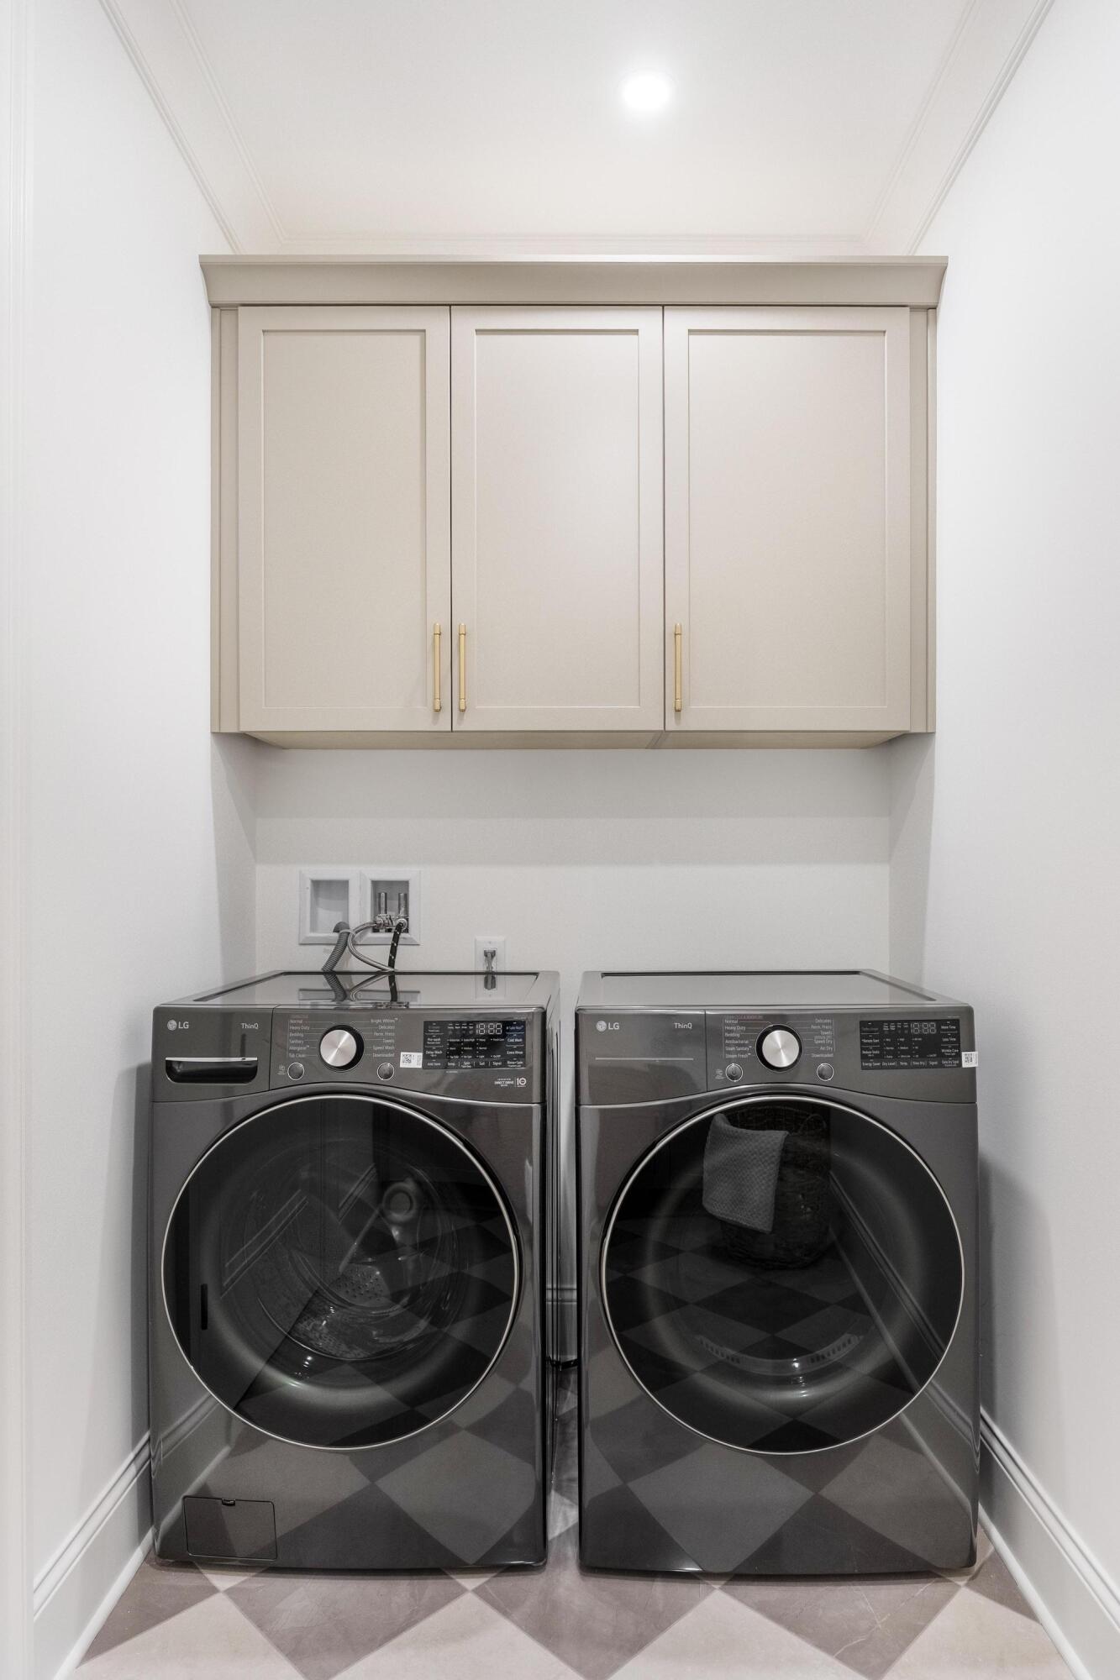
| Laundry Features | Electric Dryer Hookup, Gas Dryer Hookup, Laundry Room |
| Other Equipment | None |
| Basement | None |
| Attic Sp Features Co Attic Sp Features | Unfinished |
Exterior
| Roof | Asphalt, Shingle, Rolled/Hot Mop |
|---|---|
| Exterior Features | None |
| Security Features | Gated Community, Smoke Detector(s) |
| Lot Features | City Lot, Landscaped, Near Public Transit, Views |
| Construction Materials | Brick |
| Foundation Details | Concrete Perimeter |
| Patio And Porch Features | Covered, Deck, Front Porch, Patio, Porch, Terrace, Porch - Covered |
| Pool Features | None |
| Spa Features | None |
| Other Structures | None |
| Fencing | Fenced, Front Yard |
Parking
| Attached Garage Yes / No | Yes |
|---|---|
| Garage Yes / No | Yes |
| Parking Features | Driveway, Garage, Garage Door Opener, Gated, Off Street, Kitchen Level |
Utilities
| Utilities | Cable Connected, Electricity Connected, Natural Gas Connected, Phone Available, Sewer Connected, Underground Utilities, Water Connected |
|---|---|
| Sewer | Public Sewer |
| Water Source | Public |
Location
| Community Features | Gated |
|---|---|
| Senior Community Yes / No | No |
| Road Surface Type | Paved |
| Road Frontage Type | City Street |
| Road Responsibility | Public Maintained Road |
| Association Amenities | Gated, Maintenance Grounds, Maintenance Structure |
| View | City, City Lights, Downtown, Hills, Mountain(s), Panoramic, Ridge |
Taxes
| Tax Annual Amount | 3172.8 |
|---|---|
| Tax Legal Description | Lt 4 Arts View Sub Pb 122 Pg 47 Out Of 135M C 023 For 2022 |
Area Information
| State | TN |
|---|---|
| County | Hamilton |
| City | Chattanooga |
| Zip Code | 37403 |
| Area | Hamilton |
| School District | Howard School of Academics & Tec |
| Elementary School | Brown Academy |
| High School | Howard School of Academics & Tec |
| Listing VS Median (in 37403) | |
Price: $2,050,000 low | high Med: $360,400 sqft: 4,544 low | high Med: 1,377 $ / sqft: $451 low | high Med: $262 On site: 20 low | high Med: 232.5 | |
Market Activity 37403
Request a showing
Request a showing
Contact
Learn More About This Property

| State | TN |
|---|---|
| County | Hamilton |
| City | Chattanooga |
| Zip Code | 37403 |
| Area | Hamilton |
| School District | Howard School of Academics & Tec |
| Elementary School | Brown Academy |
| High School | Howard School of Academics & Tec |
| Listing VS Median (in 37403) | |
Price: $2,050,000 low | high Med: $360,400 sqft: 4,544 low | high Med: 1,377 $ / sqft: $451 low | high Med: $262 On site: 20 low | high Med: 232.5 | |
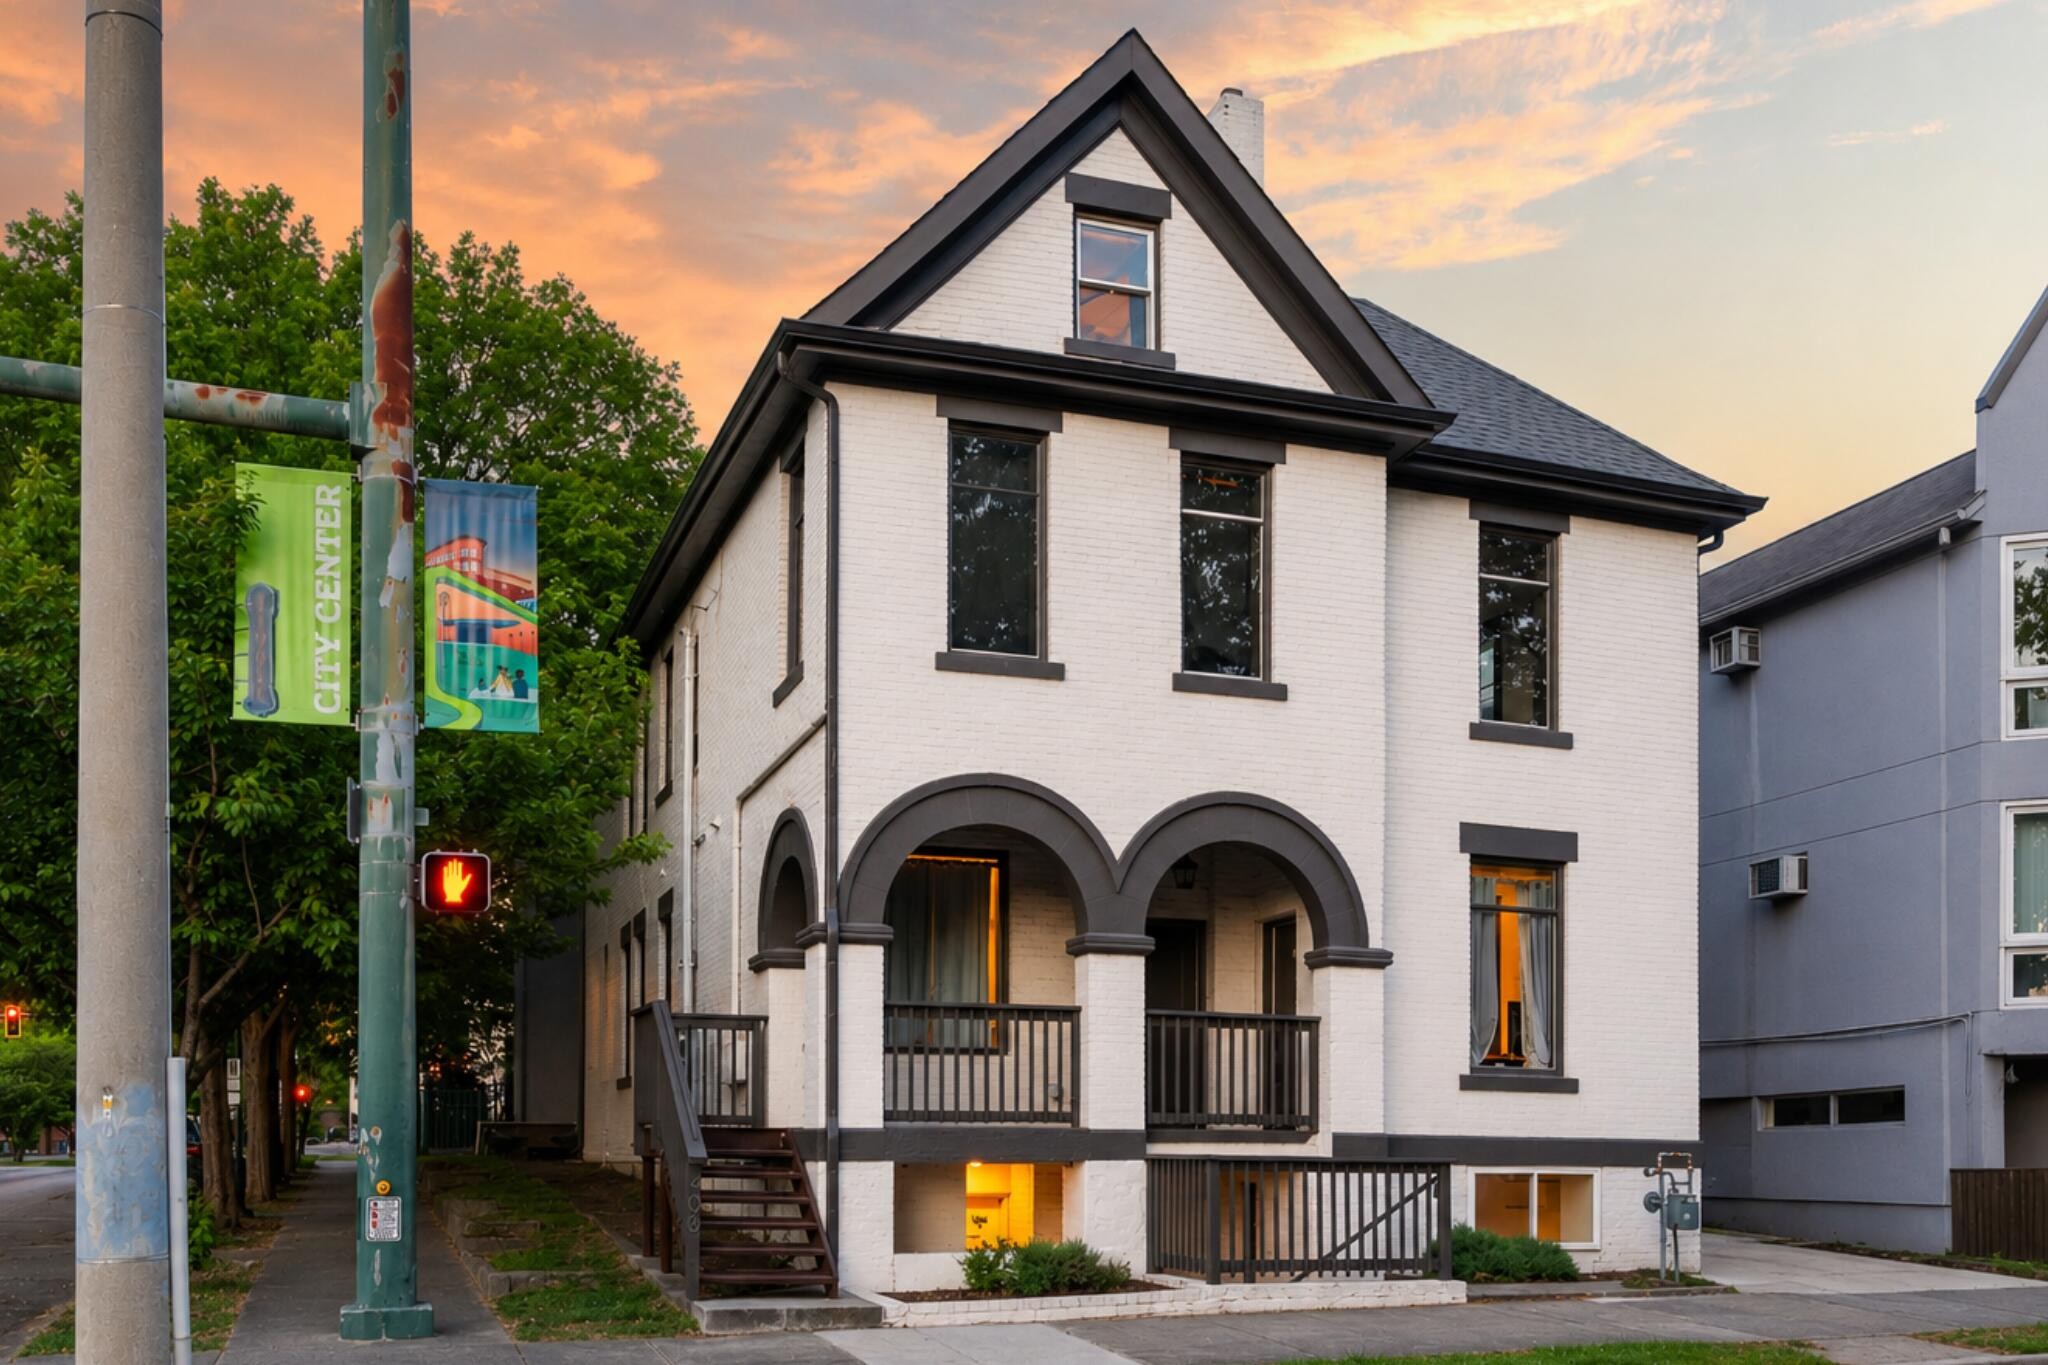 | $1,580,000406 High StreetChattanooga, TN 37403 |