

Description
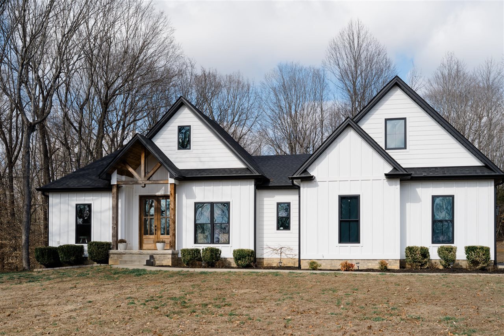
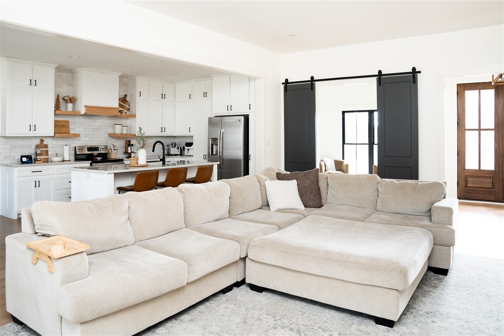
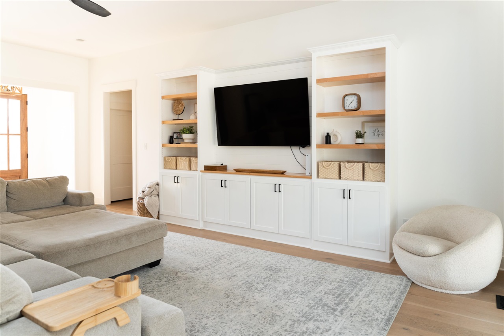
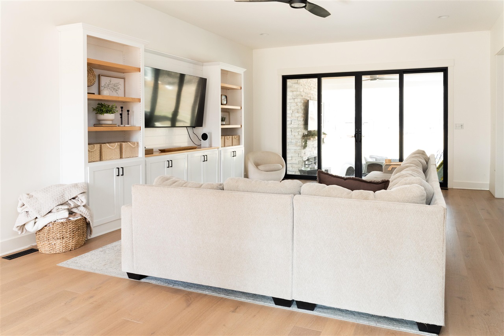
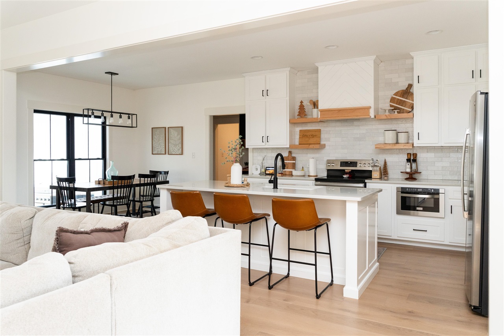
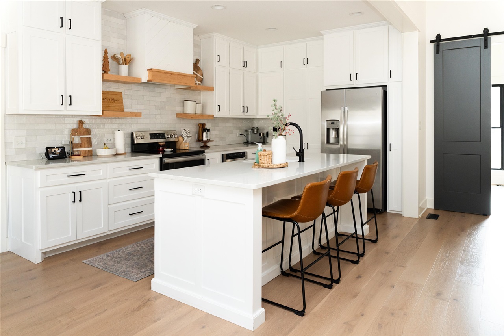
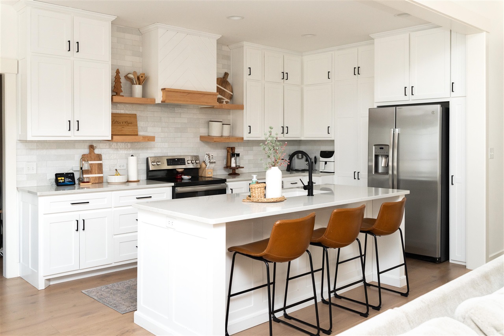
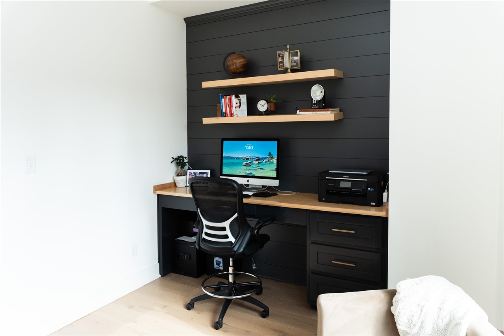
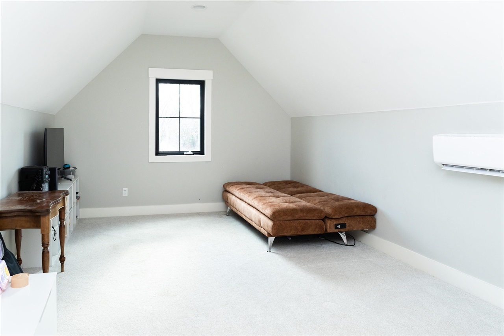
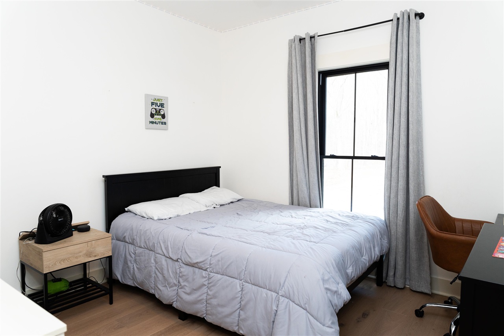
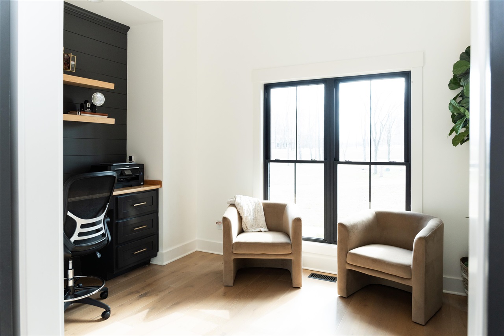
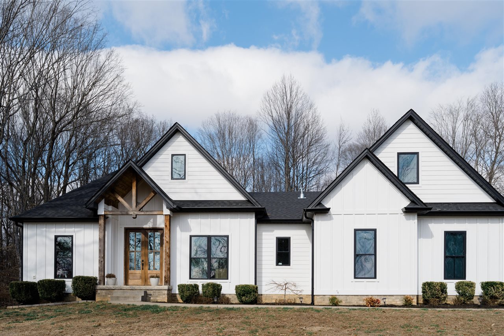
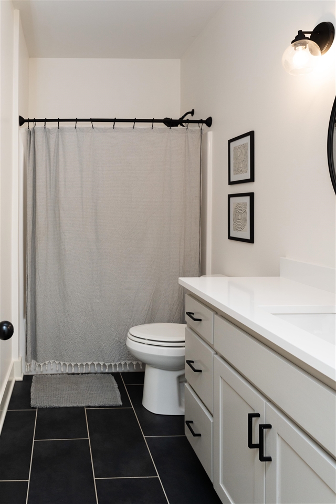
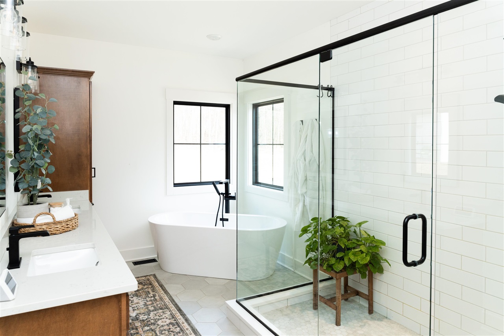
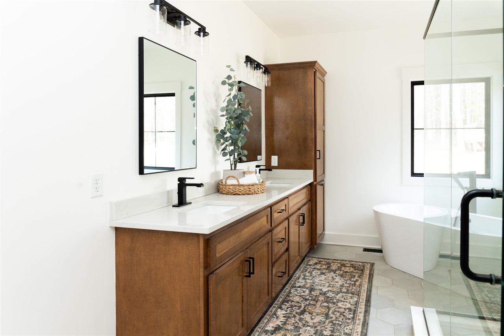
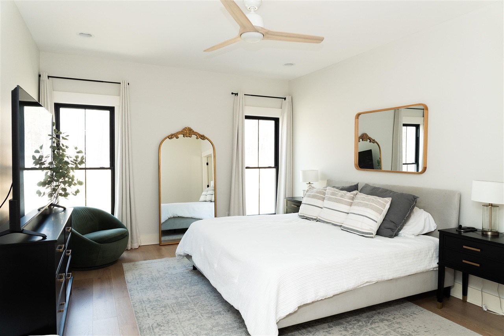
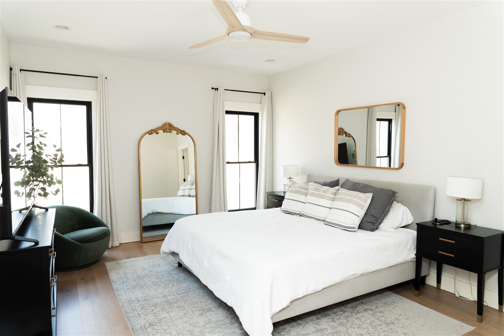
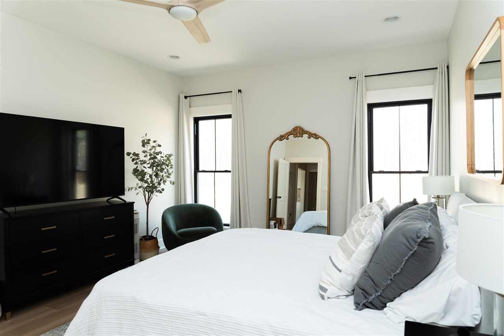
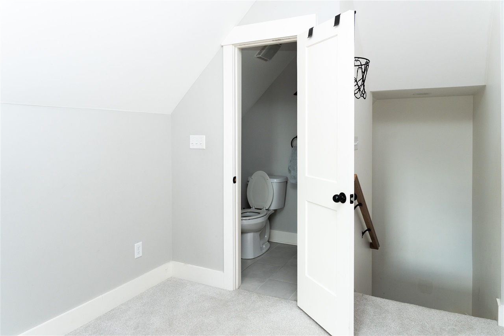
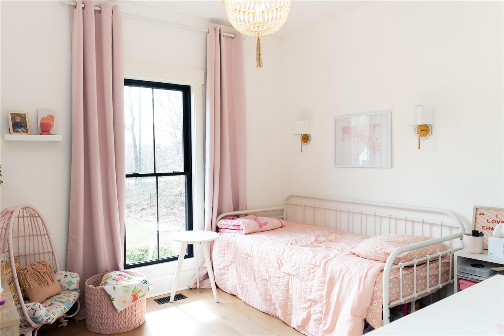
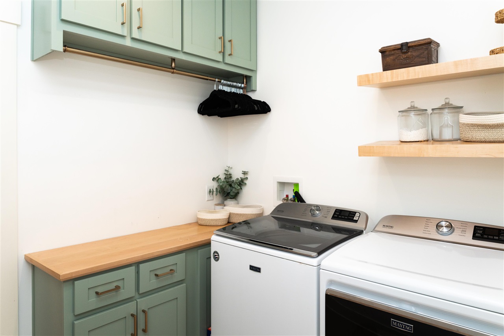
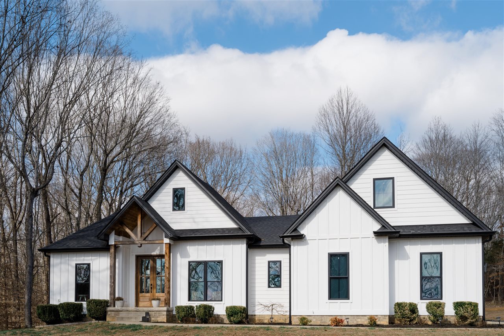
Modern farmhouse elegance meets everyday comfort in this beautifully designed home set on a 3.2 acre wooded lot. The exterior features white board-and-batten siding, black accents, and warm wood beams at the covered entry. A spacious covered back porch with outdoor stone fireplace. There is a 2 car attached garage as well as a 576 sq. ft detached garage. Inside, an open-concept layout is filled with natural light and high-end finishes. The stunning kitchen features quartz countertops, a large island with seating, stainless steel appliances, subway tile backsplash, custom cabinetry, and floating wood shelves, and a hidden walk-in pantry. The kitchen flows seamlessly into the spacious living area with built-in shelving and a shiplap accent entertainment built-in. The primary suite offers a spa-like bathroom that includes dual vanities, a freestanding soaking tub, a large glass walk-in shower, and modern matte black fixtures. Walk-in master closet has custom built-ins with pocket door access to the laundry room. Additional highlights include a dedicated home office with custom built-ins, wide plank flooring throughout, stylish lighting, abundant storage, and neutral finishes. Enjoy the privacy and tranquility of a wooded setting while still having a move-in-ready home with modern style and thoughtful design throughout. Newly reduced price! Don't Miss this opportunity to own this beautiful property.
Details
| MLS # | RA20262531 |
|---|---|
| Listing Type | For Sale |
| Style | Farm or Ranch |
| Sub-Type | Resale |
| Status | Active |
| Year | 2020 |
| Days On Site | 169 |
| Listing Provided By | Hunt Real Estate Group | Rhonda Bowles |
Features
| Bed(s) | 3 |
|---|---|
| Bath(s) | 3 Total |
| Garage | 2 |
| Acreage | 3.20 |
Interior
| Heating | Auxilary/Backup, Central, Heat Pump |
|---|---|
| Air Conditioning | Central Air, Heat Pump |
| Interior Features | Catherdral Ceiling(s), Split Bedroom Floor Plan, Walk-in Closet(s) |
| Fireplaceorwood Stove | 1 |
| Water Heater | Electric |
| Water Features | None |
| Doors And Windows | Screens, Vinyl Frame |
| Appliancesorequipment | Fire Alarm(s), Smoke Detector(s) |
Exterior
| Exterior Features | Concrete Walks, Covered Deck |
|---|---|
| Exteriororconstruction | Board & Batten |
| Roofing | Dimensional, Shingles |
| Foundation | Block, Crawl Space |
| Lake Property Features | None |
| Location Features | Trees, Wooded, County, Dead End |
Parking
| Garageorcarport | Garage Attached, Garage Detached, Garage Door Opener, Multiple Garages, Side Entry |
|---|
Utilities
| Sewer | Septic System |
|---|---|
| Water | County |
Area Information
| State | KY |
|---|---|
| County | Warren |
| City | Alvaton |
| Zip Code | 42122 |
| Area | Warren County |
| Subarea | Warren County |
| School District | Greenwood |
| Elementary School | Alvaton |
| High School | Greenwood |
| Listing VS Median (in 42122) | |
Price: $599,000 low | high Med: $0 On site: 169 low | high Med: | |
Market Activity 42122
Request a showing
Request a showing
Contact
Learn More About This Property

| State | KY |
|---|---|
| County | Warren |
| City | Alvaton |
| Zip Code | 42122 |
| Area | Warren County |
| Subarea | Warren County |
| School District | Greenwood |
| Elementary School | Alvaton |
| High School | Greenwood |
| Listing VS Median (in 42122) | |
Price: $599,000 low | high Med: $0 On site: 169 low | high Med: | |