49 Why Worry Ln,Winchester, TN 37398
Winchester, TN 37398









Description
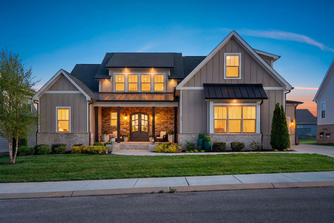
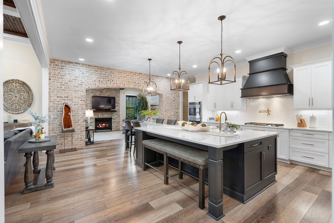
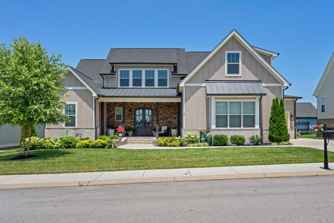
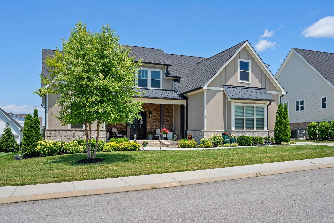
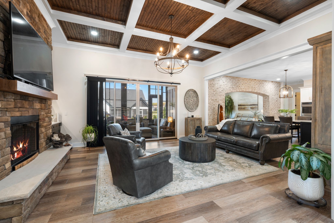
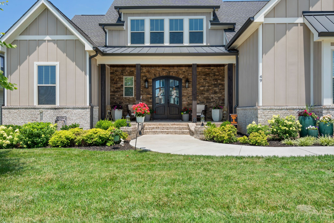
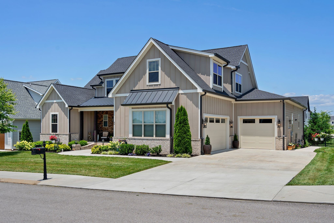
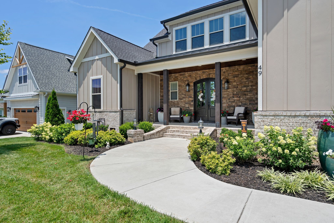
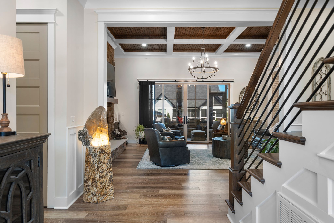
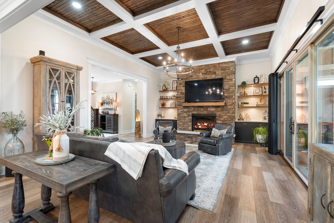
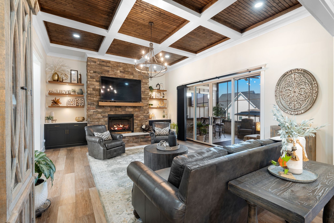
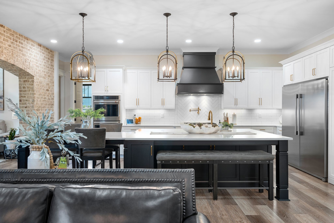
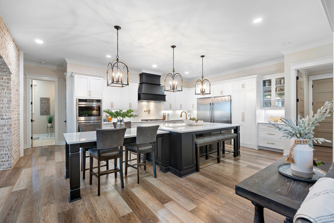
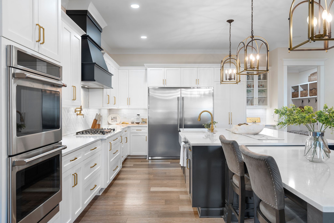
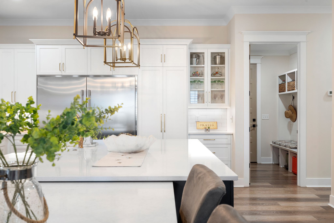
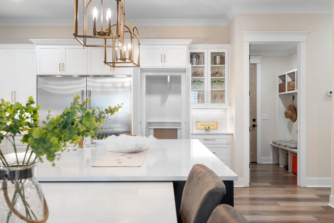
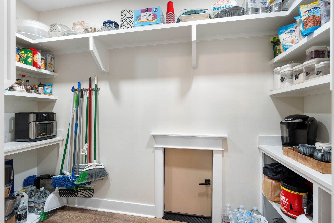
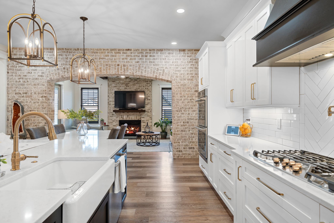
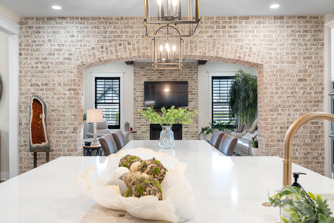
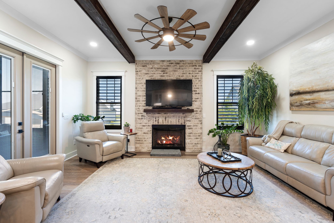
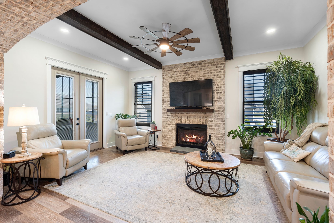
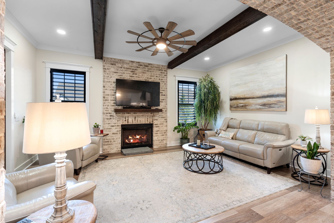
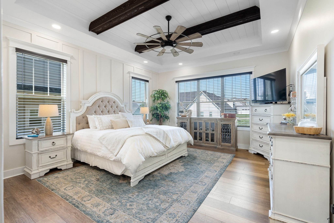
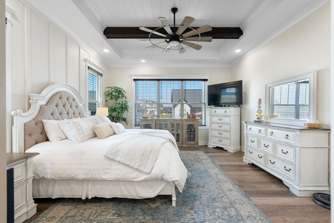
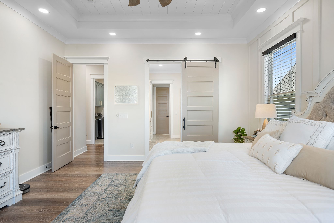
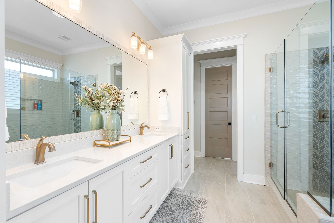
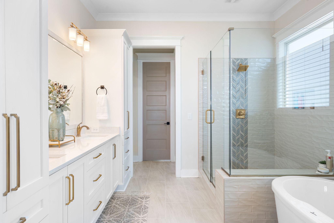
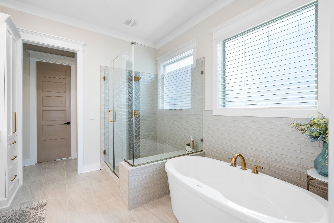
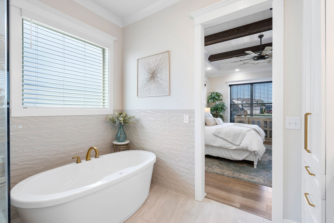
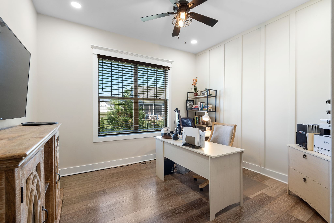
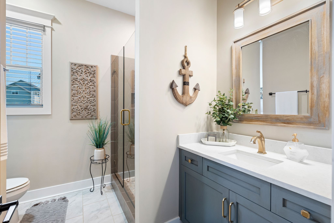
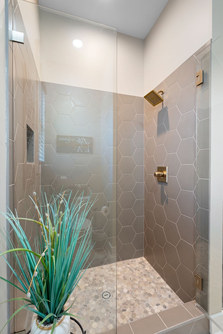
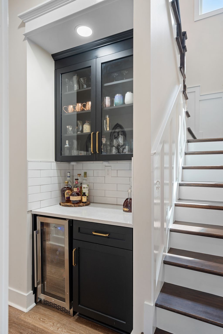
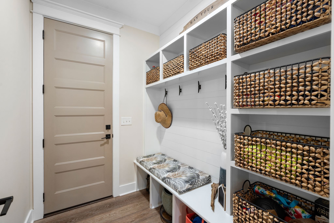
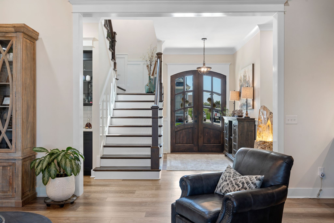
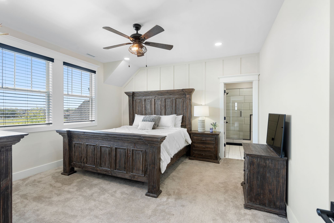
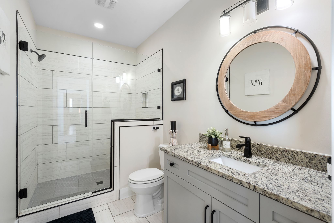
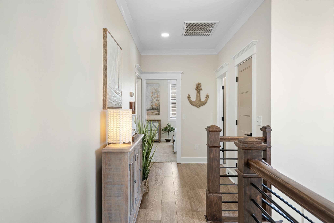
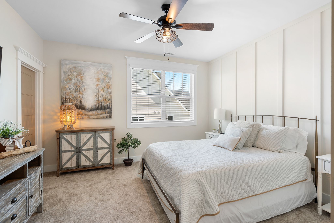
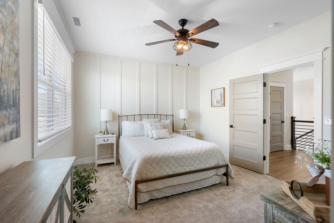
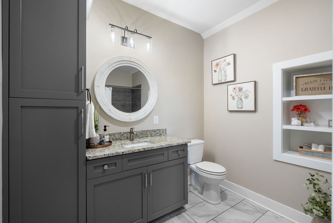
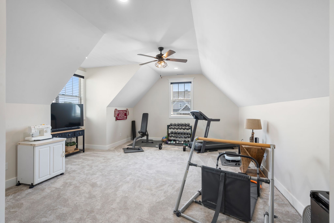
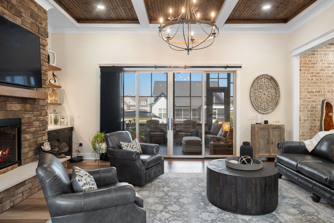
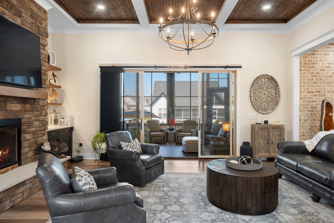
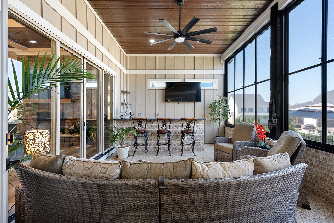
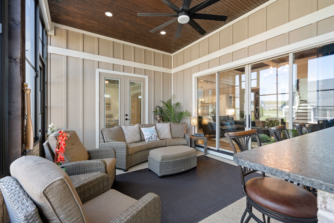
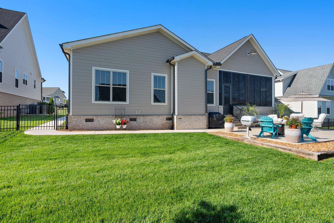
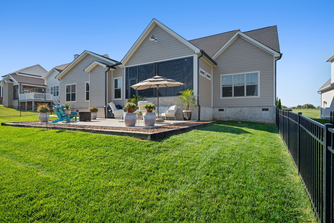
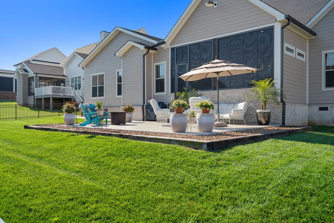
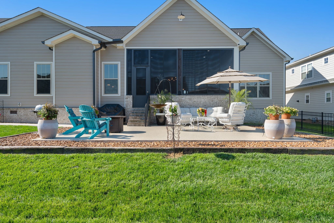
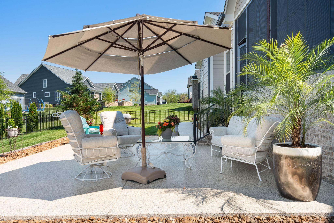
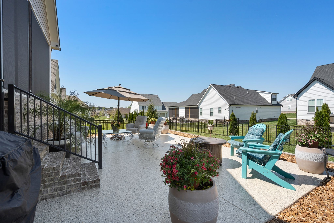
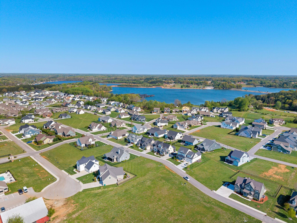
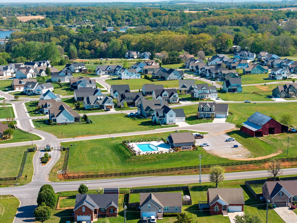
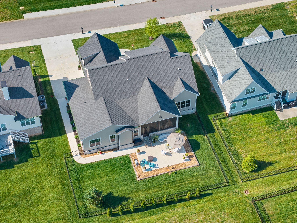
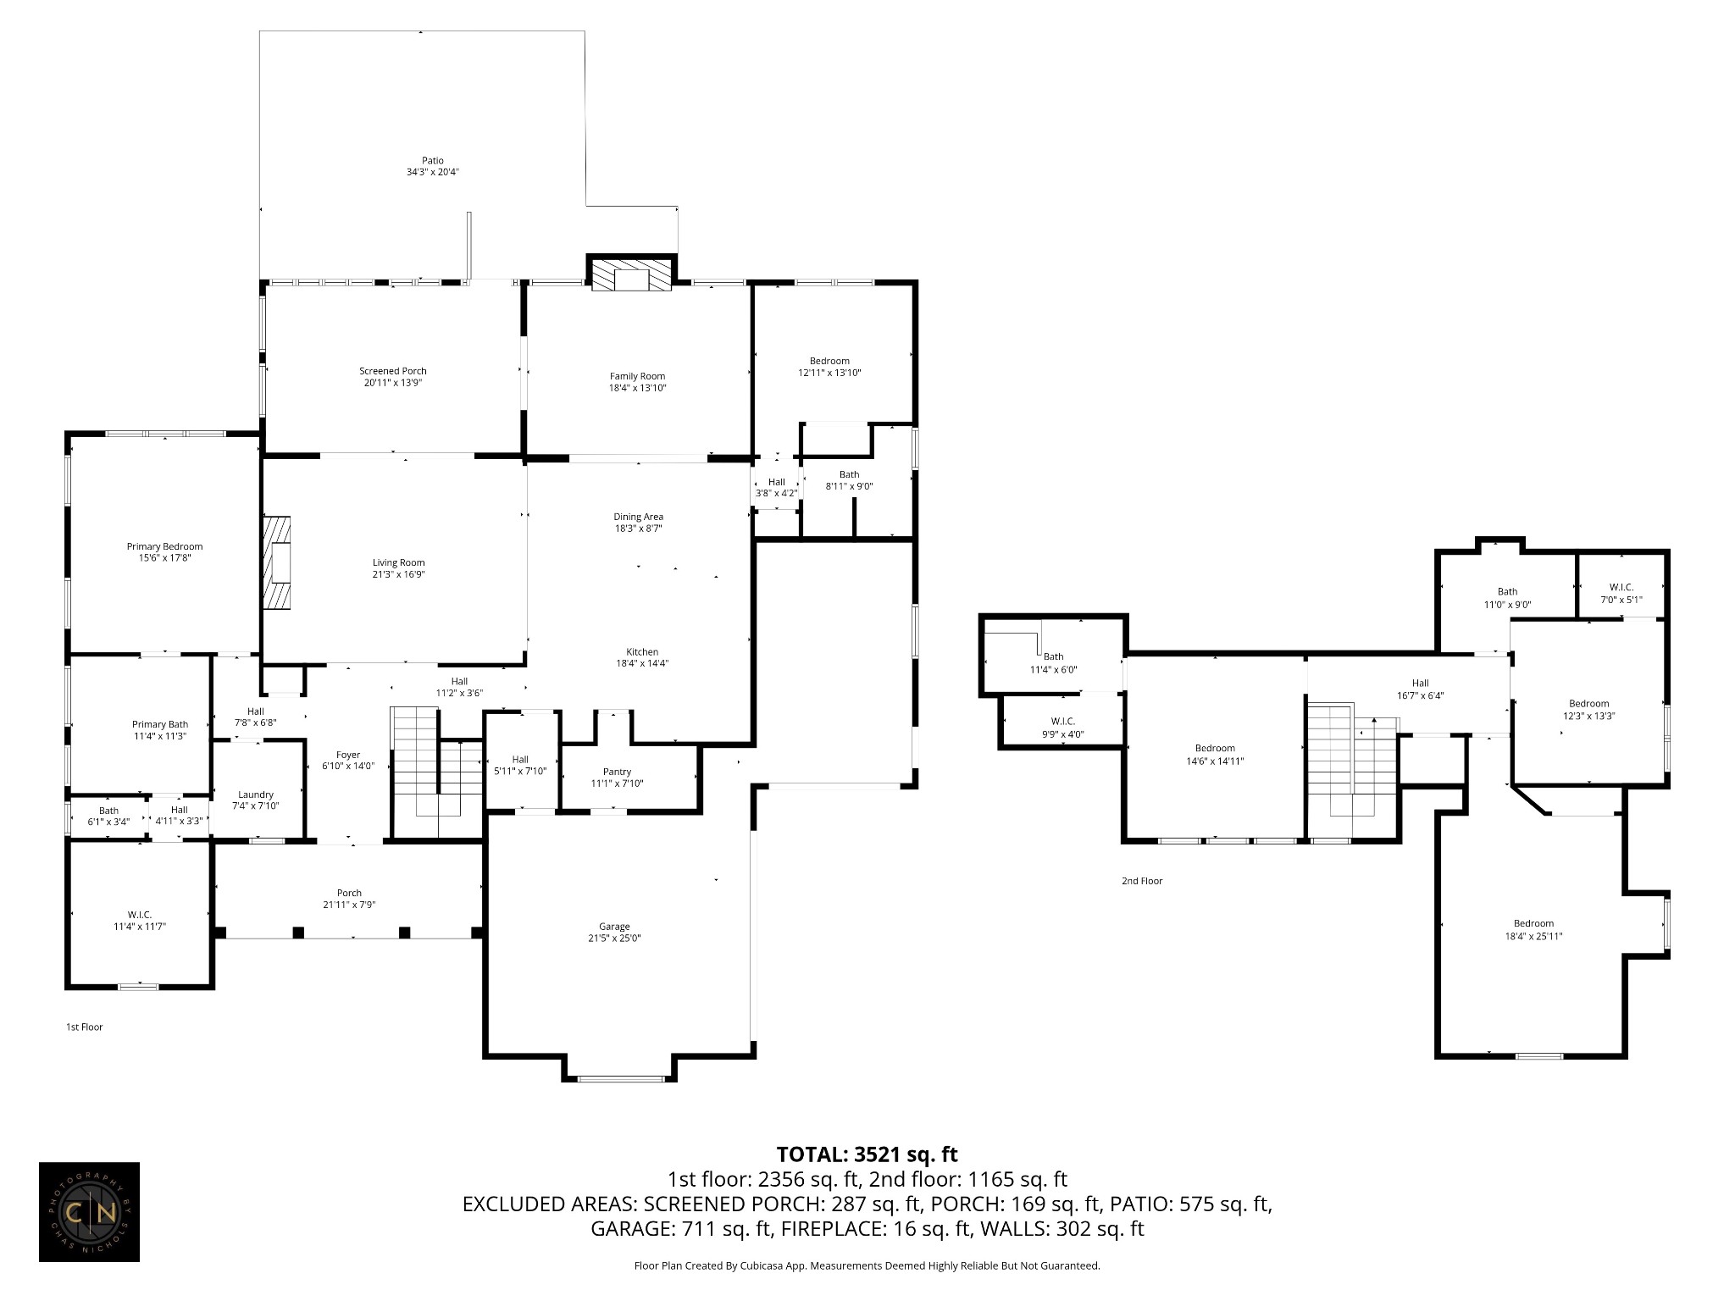
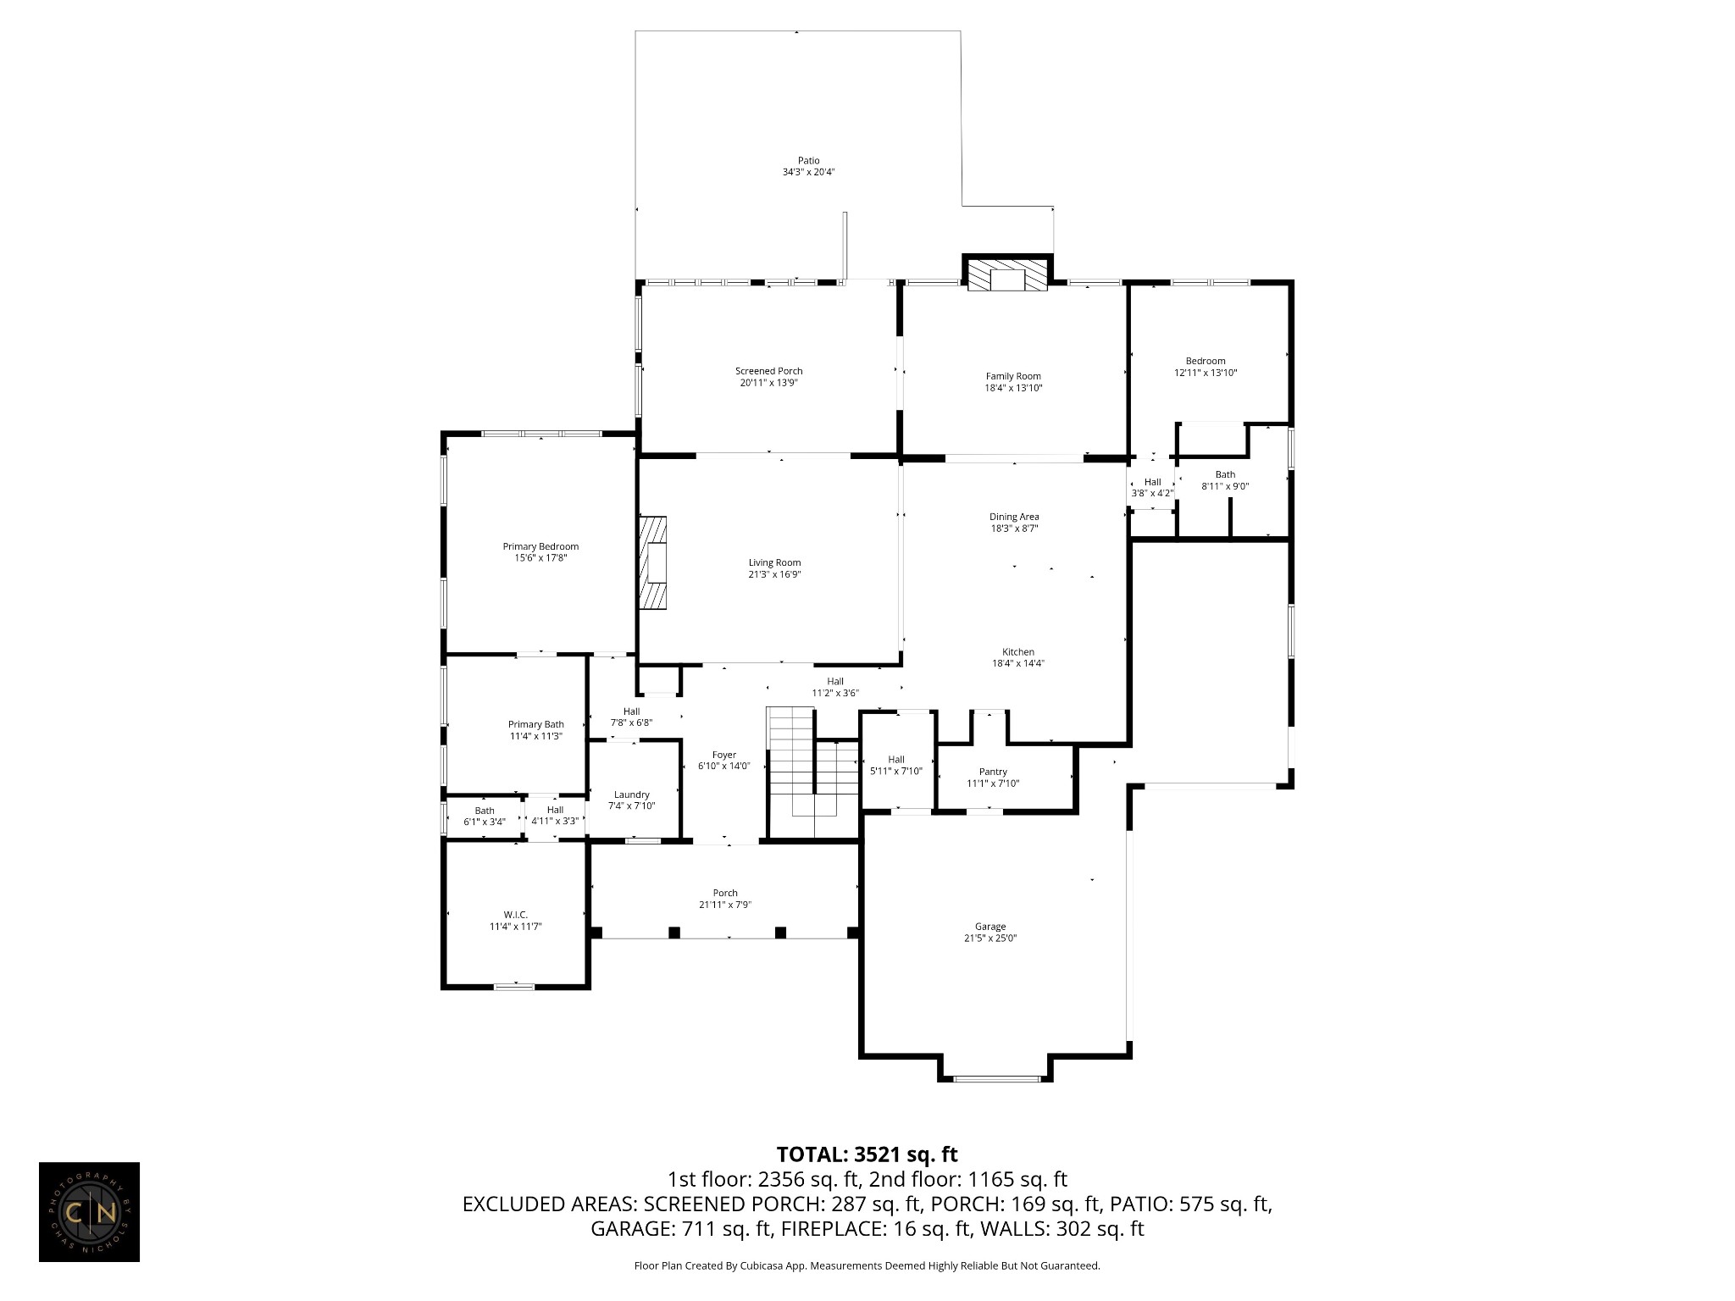
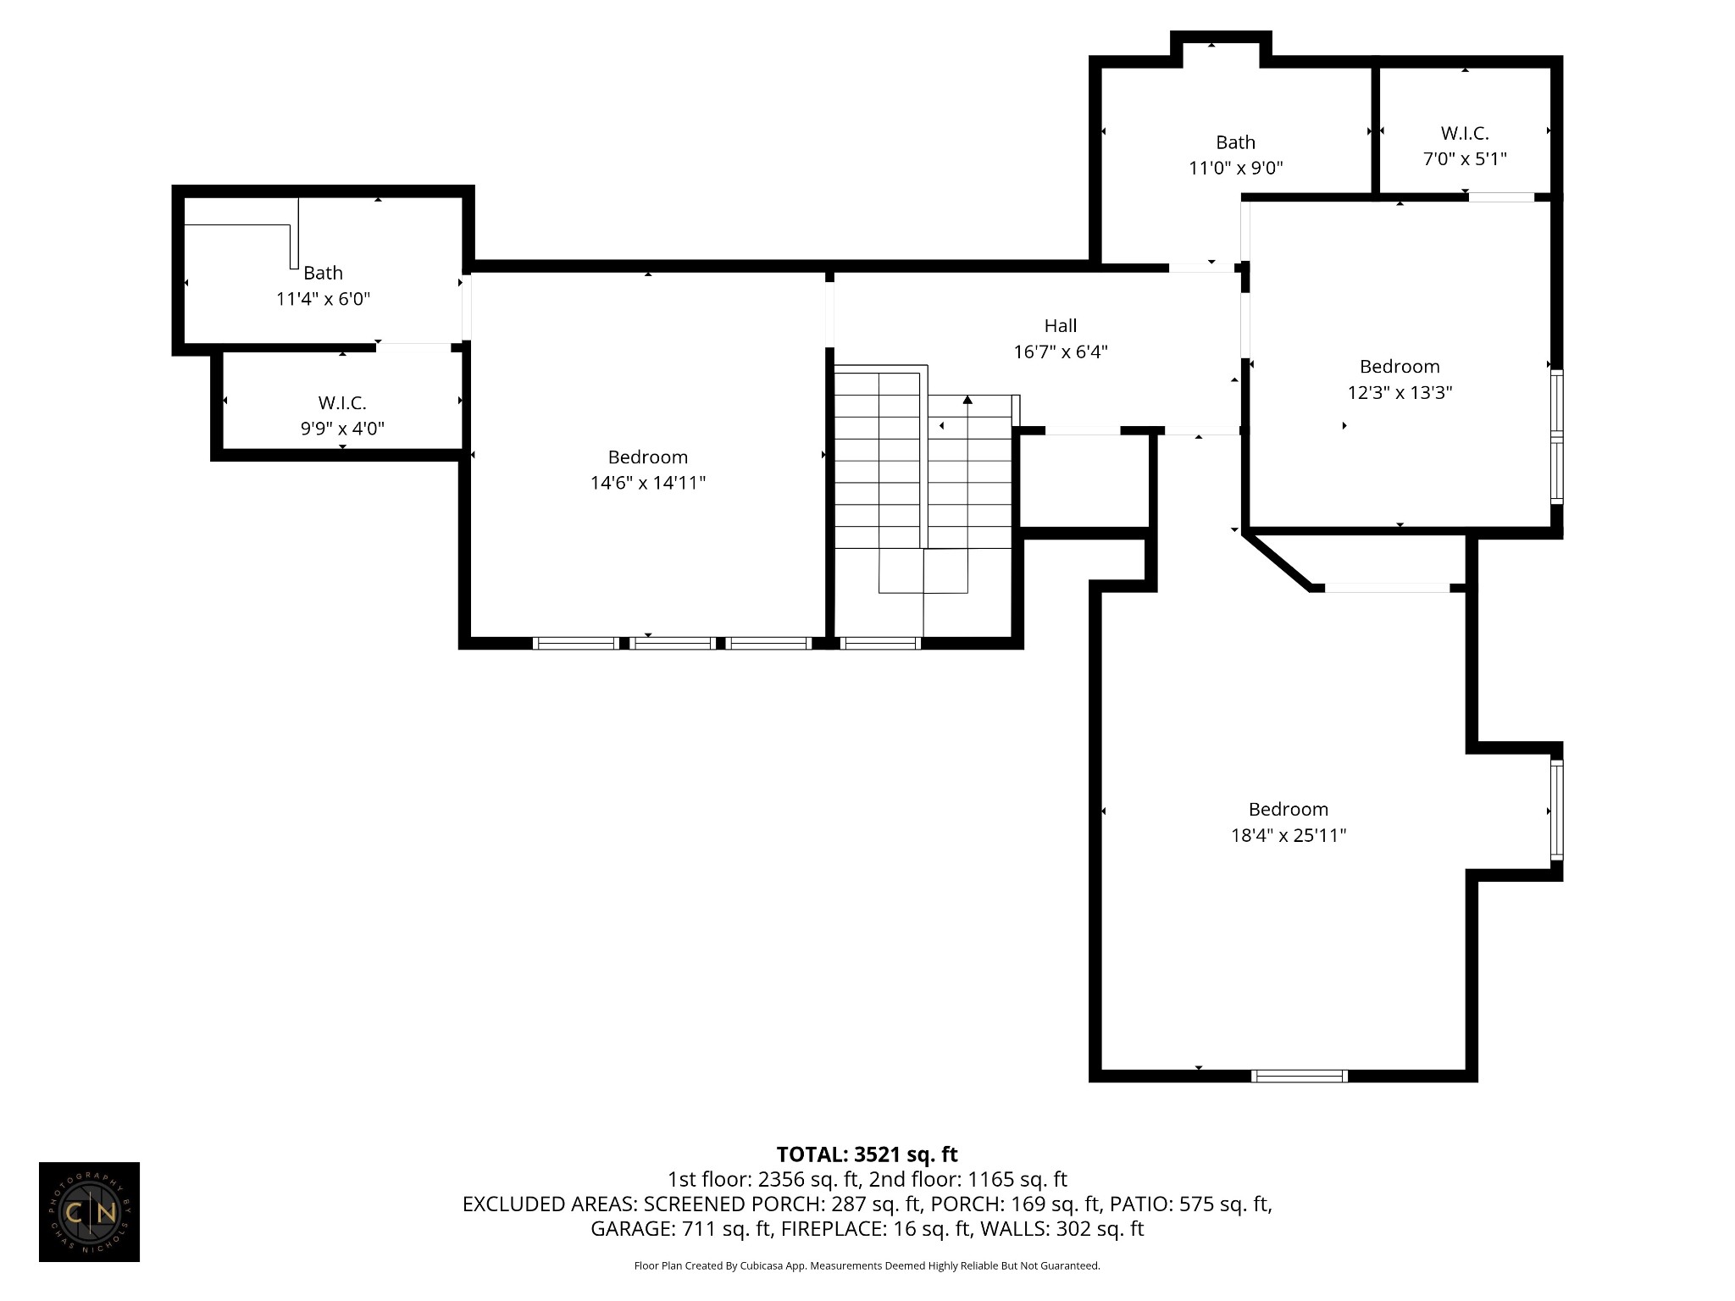
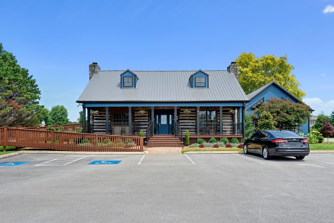
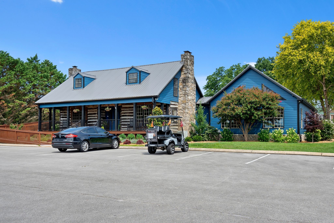
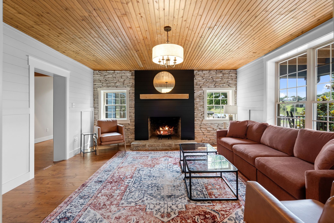
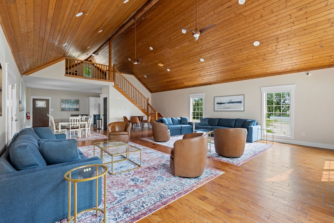
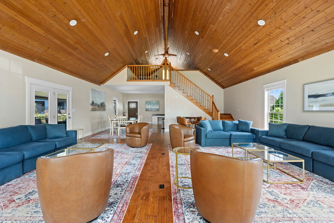
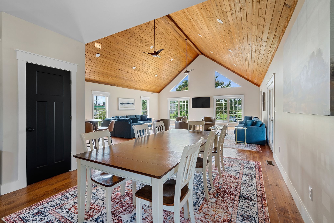
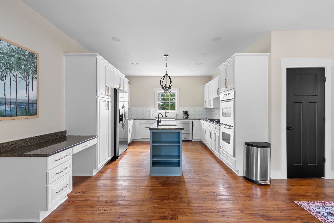
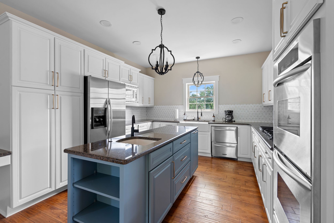
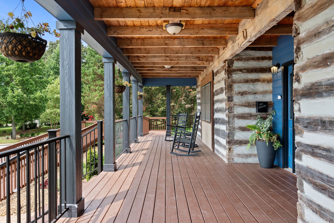
Experience elevated lake living in this fully custom residence in sought-after Twin Creeks Village, offering over 3,500 square feet of thoughtfully curated design and exceptional craftsmanship. Created for both grand entertaining and everyday comfort, the expansive open-concept layout is anchored by a true chef's kitchen featuring a dramatic oversized quartz island with integrated dining, 60" refrigerator/freezer towers, gas cooktop with pot filler, double ovens, and extensive custom cabinetry. A hidden walk-in pantry with direct grocery door access from the garage adds a rare and thoughtful touch. The great room makes a statement with its coffered ceiling, soaring floor-to-ceiling stone fireplace, and custom built-ins. A stunning brick archway leads to a warm and inviting den with wood beams and a second gas fireplace, offering an intimate retreat within the home. This residence offers 4 bedrooms (2 up / 2 down), including a luxurious primary suite with shiplap ceiling and wood beam accents. The spa-inspired primary bath features a large walk-in shower, soaking tub, dual vanities, and linen towers-designed for both beauty and function. A large Bonus Room with closet could easily serve as Bedroom 5, if needed. Designer details abound, including extensive board and batten trim throughout. Outdoor living is equally impressive with a rear porch enclosed by Poly-Vinyl windows, along with a front porch, screened porch, and sidewalks all finished in sleek epoxy coatings. An oversized rear patio and full irrigation system (front and back) complete the outdoor experience. Set within the gated, lakefront community of Twin Creeks Village, this home offers not just a residence-but a lifestyle defined by elegance, ease, and connection to the water.
Details
| MLS # | 3179314 |
|---|---|
| Listing Type | For Sale |
| Style | House |
| HOA Dues | $170 |
| Sub-Type | Resale |
| Status | Active Under Contract |
| Year | 2023 |
| Days On Site | 181 |
| Listing Provided By | Benchmark Realty, LLC | Shelia Lunsford |
Features
| Bed(s) | 4 |
|---|---|
| Bath(s) | 4 Total |
| SQ Feet | 3,521 |
| Garage | 3 |
| Basement | Y |
| Story(s) | 2 |
| Acreage | 0.28 |
Exterior
| Exterior Features | Boat Slip, Gas Grill, Smart Camera(s)/Recording |
|---|---|
| Lot Features | Level |
Parking
| Parking Features | Garage Door Opener, Garage Faces Side |
|---|---|
| Garage Yes / No | Yes |
Taxes
| Property | 4307 |
|---|
Area Information
| State | TN |
|---|---|
| County | Franklin County |
| City | Winchester |
| Zip Code | 37398 |
| Area | Franklin County | TN |
| Community Name | Twin Creeks Village Ph V |
| School District | Franklin Co High School |
| Elementary School | Clark Memorial School |
| High School | Franklin Co High School |
| Listing VS Median (in Twin Creeks Village Ph V) | |
Price: $998,996 low | high Med: $799,500 sqft: 3,521 low | high Med: 3,034 $ / sqft: $284 low | high Med: $264 On site: 181 low | high Med: 183 | |
Market Activity 37398
Request a showing
Request a showing
 Listings courtesy of RealTracs MLS as distributed by MLS GRID.
Based on information submitted to the MLS GRID as of October 17, 2026 at 2:57:32 AM PDT All data is obtained from various sources and may not have been verified by broker or MLS GRID. Supplied Open House Information is subject to change without notice. All information should be independently reviewed and verified for accuracy. Properties may or may not be listed by the office/agent presenting the information.
The Digital Millennium Copyright Act of 1998, 17 U.S.C. § 512 (the “DMCA”) provides recourse for copyright owners who believe that material appearing on the Internet infringes their rights under U.S. copyright law. If you believe in good faith that any content or material made available in connection with our website or services infringes your copyright, you (or your agent) may send us a notice requesting that the content or material be removed, or access to it blocked. Notices must be sent in writing by email to DMCAnotice@MLSGrid.com.
“The DMCA requires that your notice of alleged copyright infringement include the following information: (1) description of the copyrighted work that is the subject of claimed infringement; (2) description of the alleged infringing content and information sufficient to permit us to locate the content; (3) contact information for you, including your address, telephone number and email address; (4) a statement by you that you have a good faith belief that the content in the manner complained of is not authorized by the copyright owner, or its agent, or by the operation of any law; (5) a statement by you, signed under penalty of perjury, that the information in the notification is accurate and that you have the authority to enforce the copyrights that are claimed to be infringed; and (6) a physical or electronic signature of the copyright owner or a person authorized to act on the copyright owner’s behalf. Failure to include all of the above information may result in the delay of the processing of your complaint.
Contact
Learn More About This Property

| State | TN |
|---|---|
| County | Franklin County |
| City | Winchester |
| Zip Code | 37398 |
| Area | Franklin County | TN |
| Community Name | Twin Creeks Village Ph V |
| School District | Franklin Co High School |
| Elementary School | Clark Memorial School |
| High School | Franklin Co High School |
| Listing VS Median (in Twin Creeks Village Ph V) | |
Price: $998,996 low | high Med: $799,500 sqft: 3,521 low | high Med: 3,034 $ / sqft: $284 low | high Med: $264 On site: 181 low | high Med: 183 | |
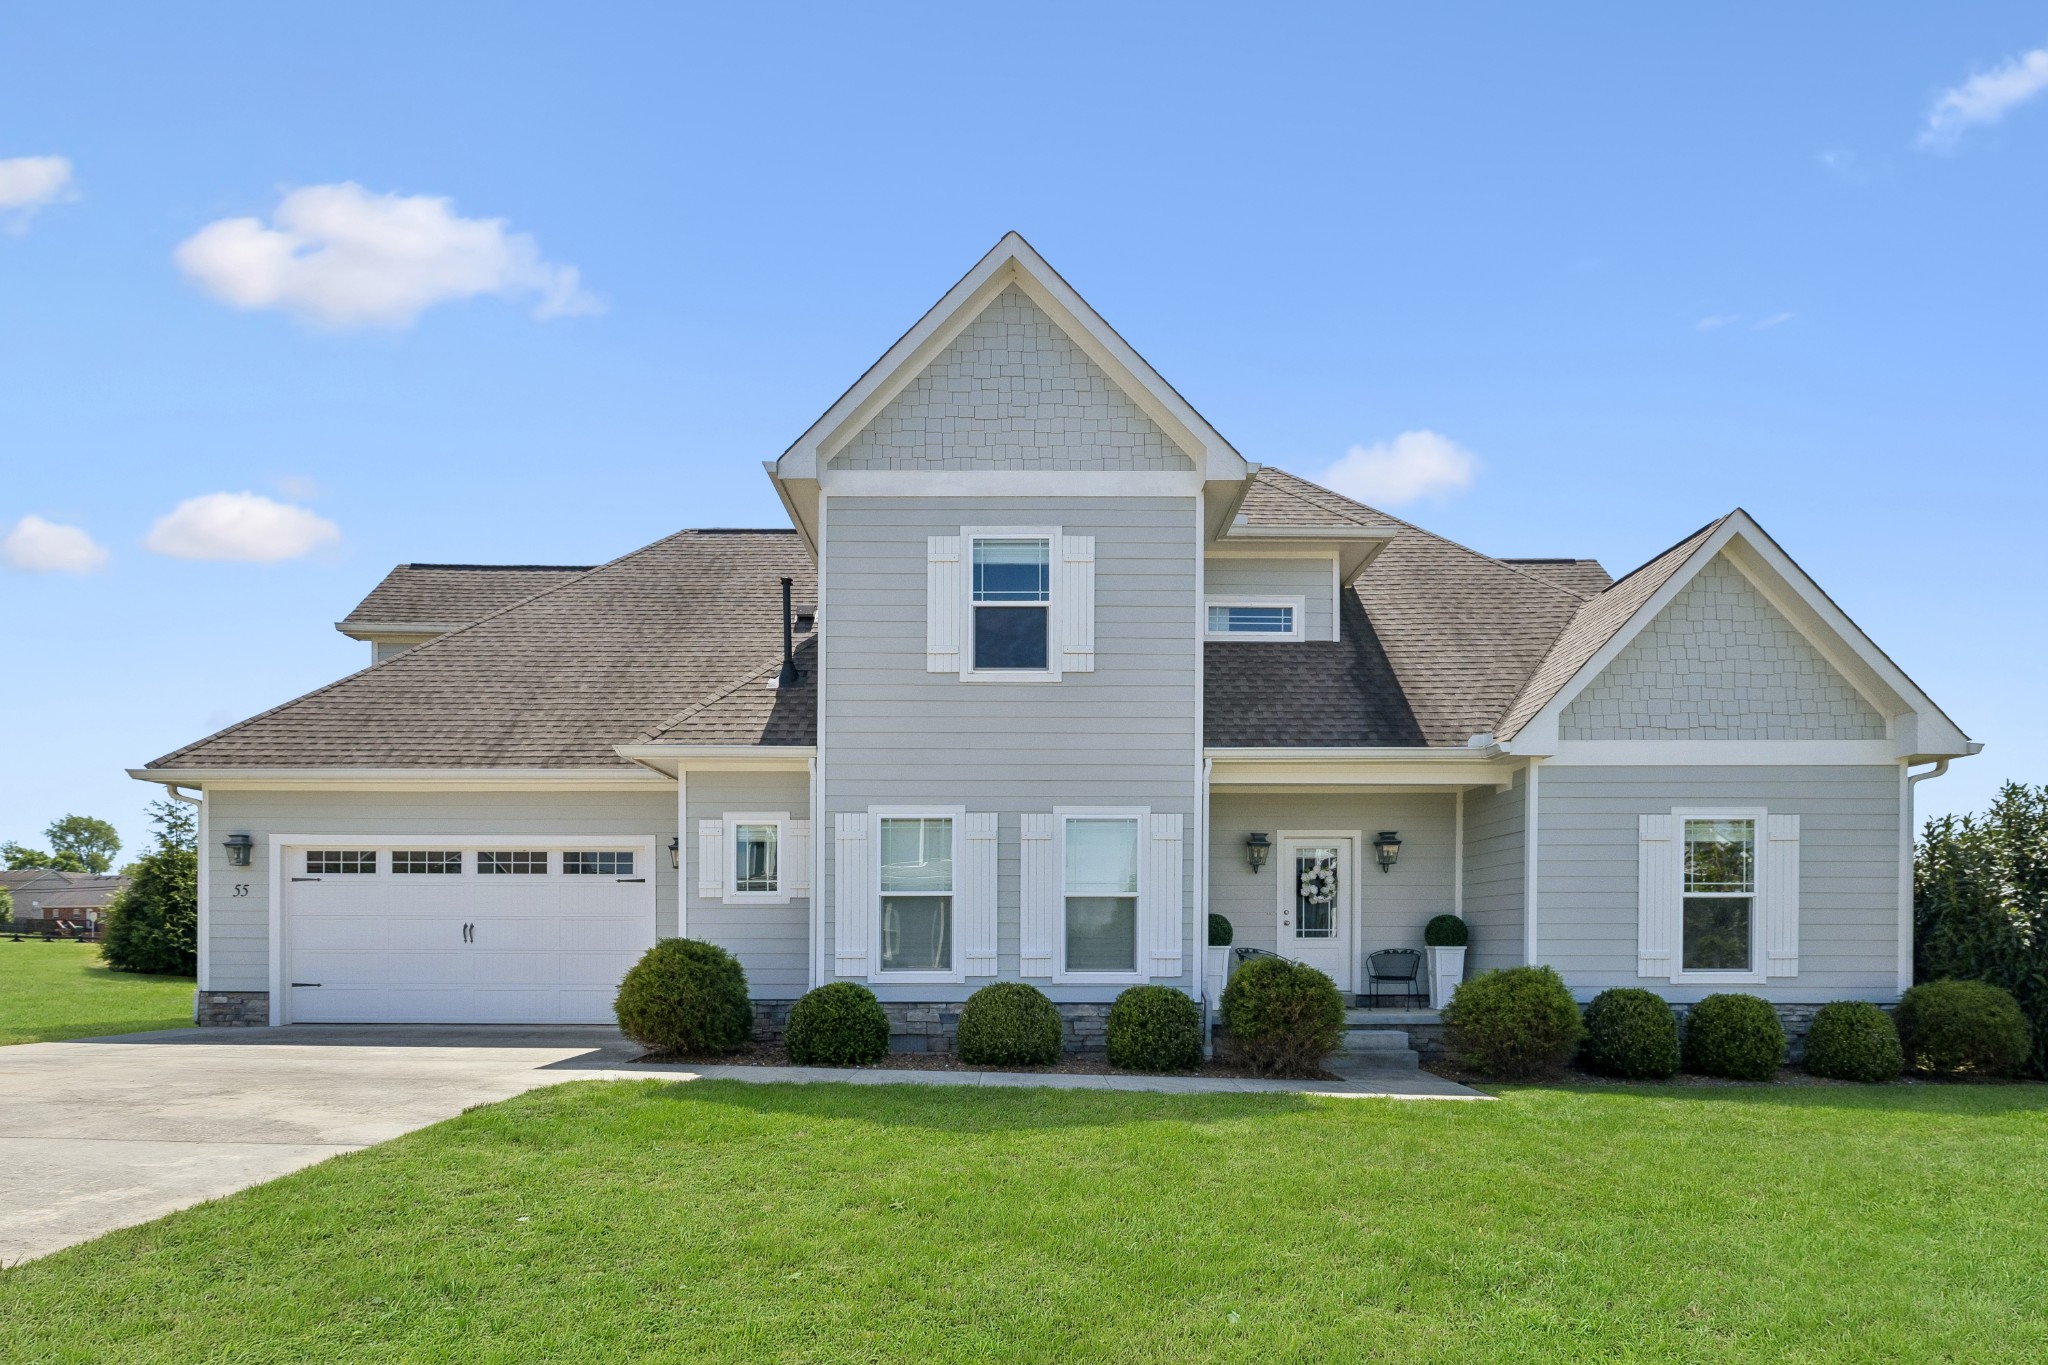 | $799,50055 Windjammer CtWinchester, TN 37398 |
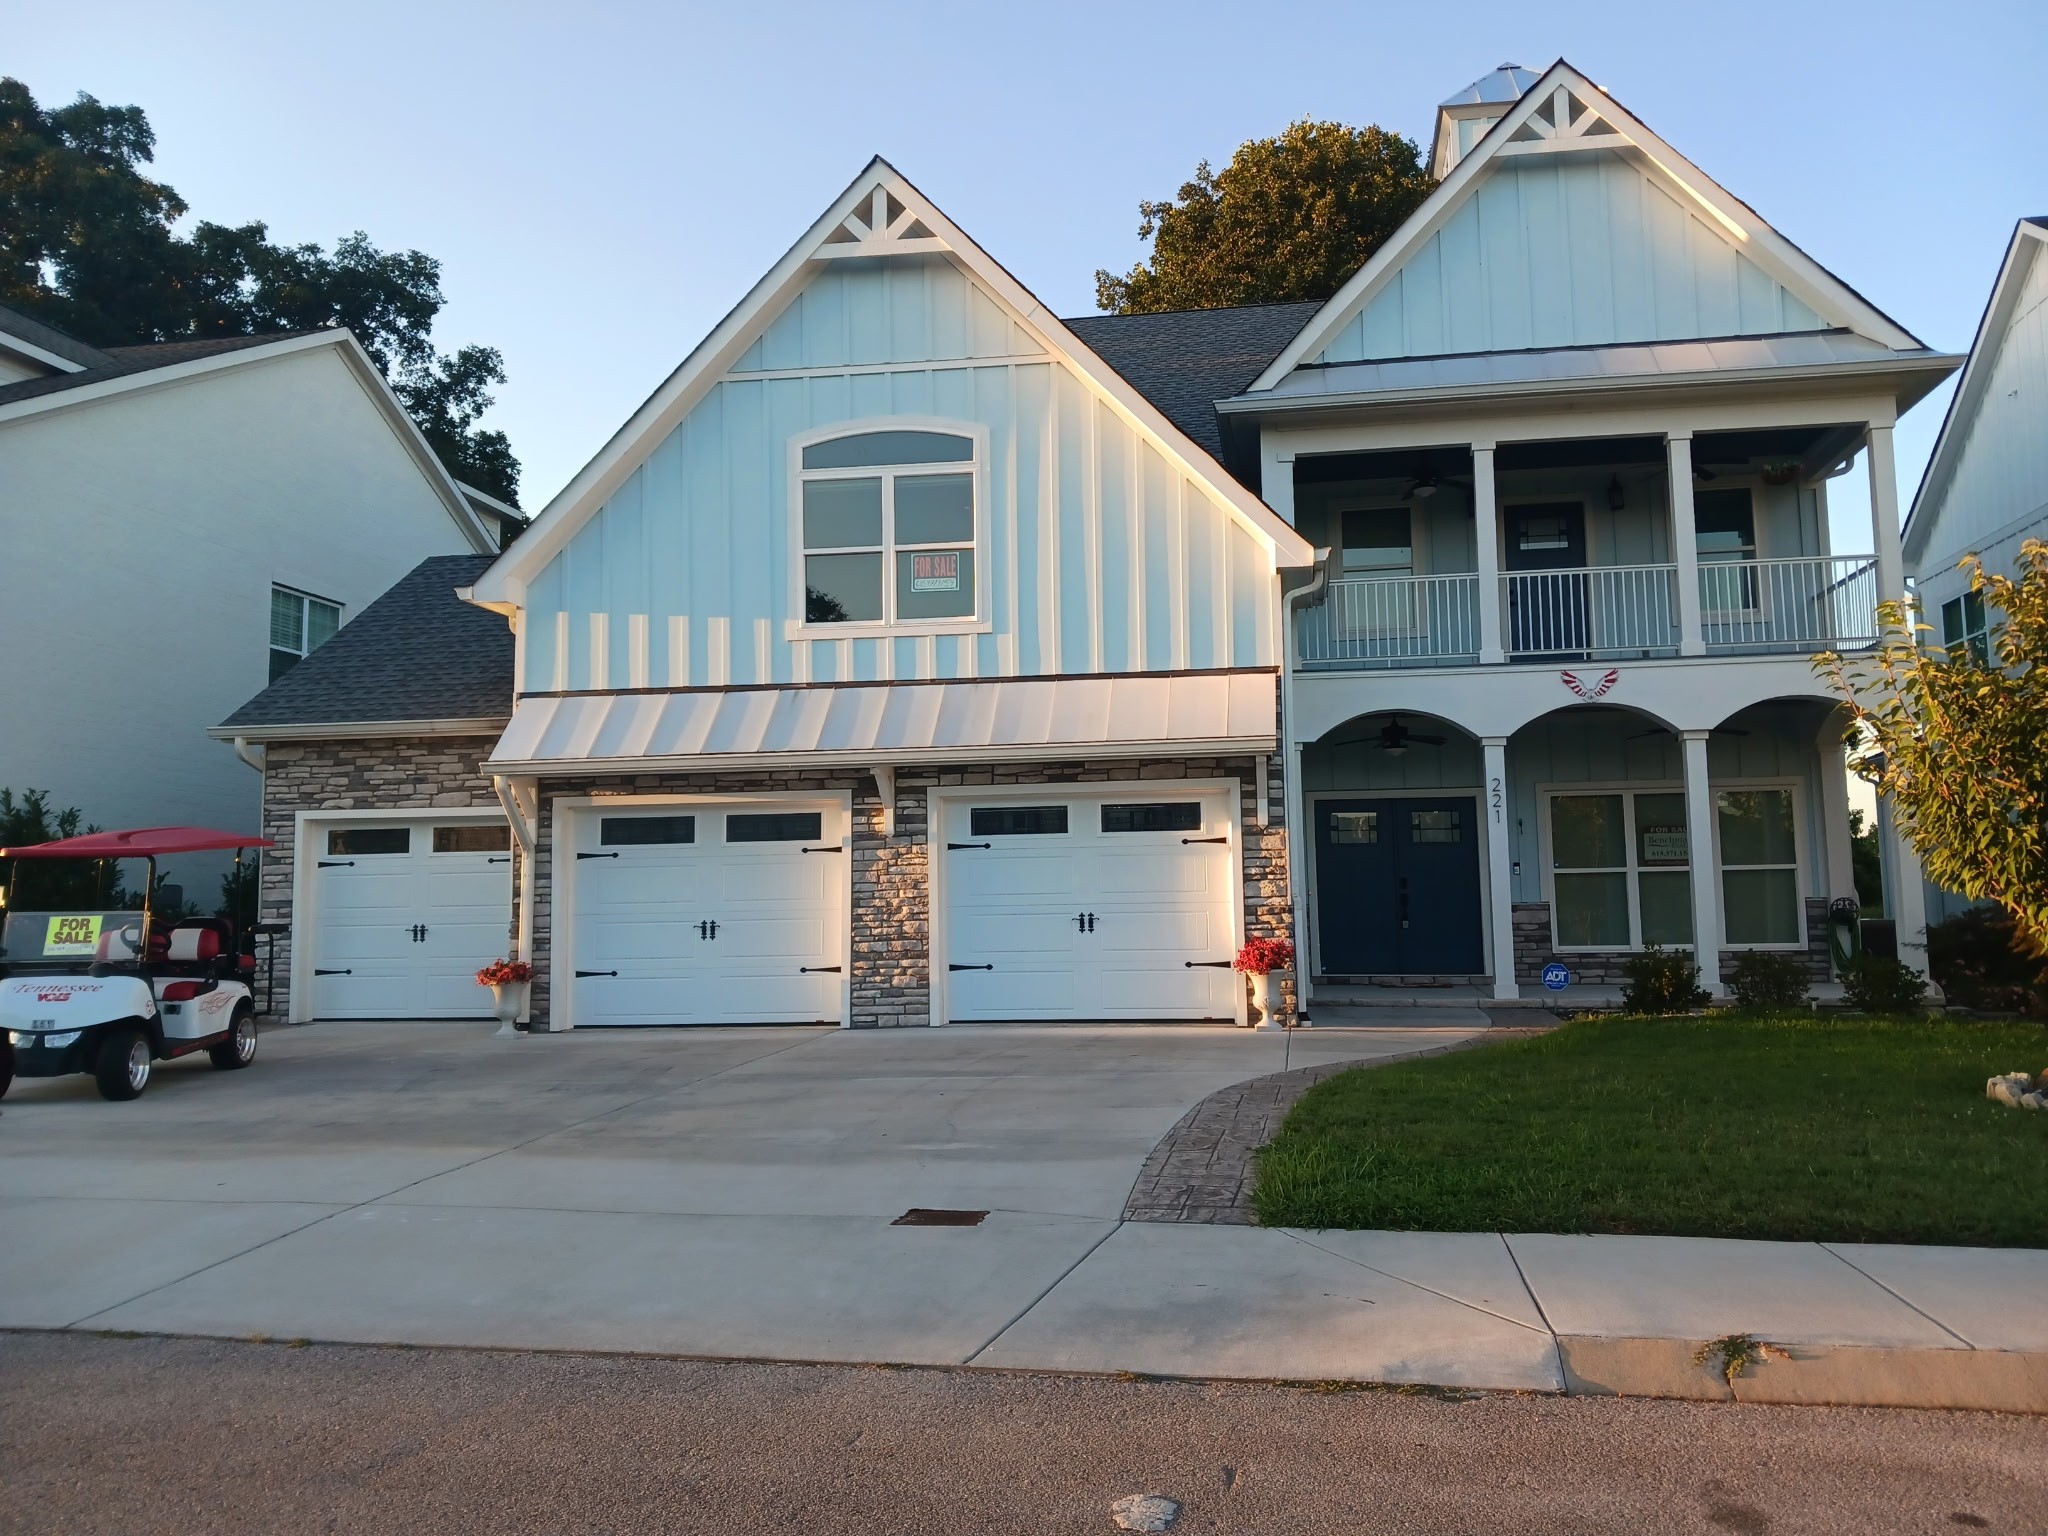 | $1,199,000221 Hammock DrWinchester, TN 37398 |