 Price Reduced Listing

Description
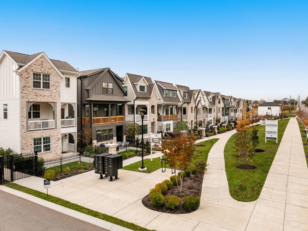
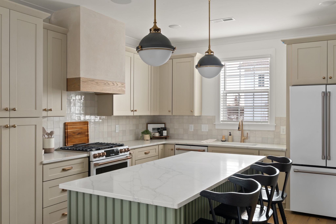
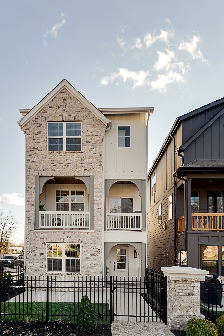
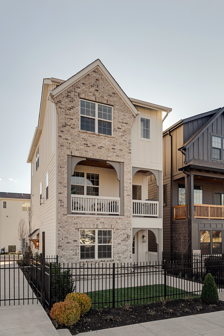
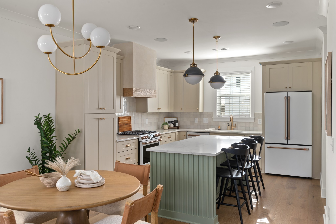
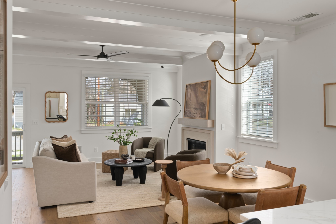
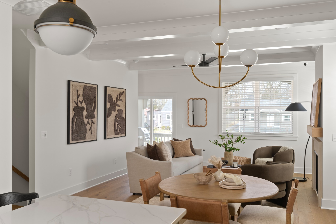
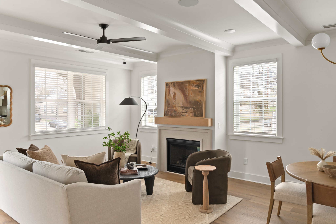
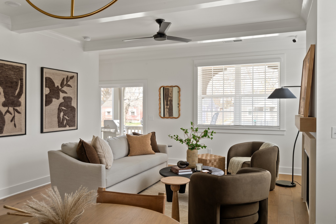
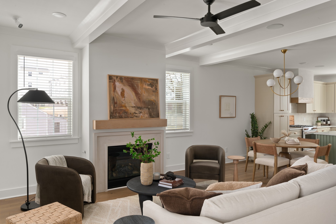
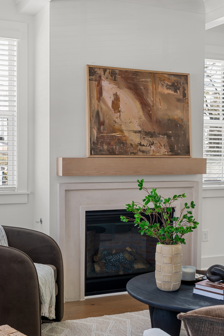
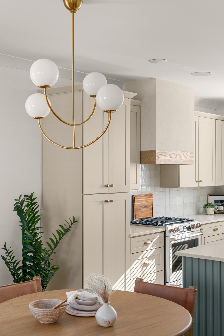
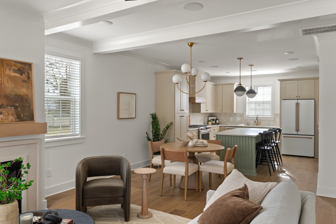
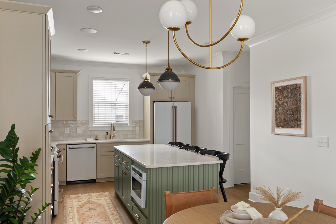
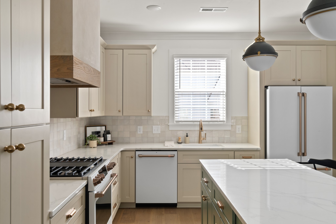
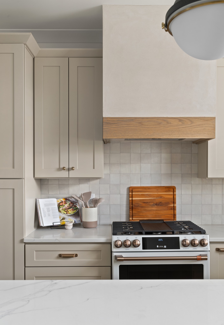
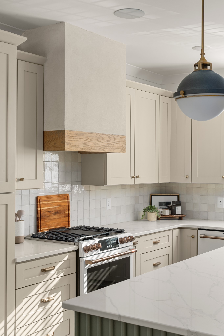
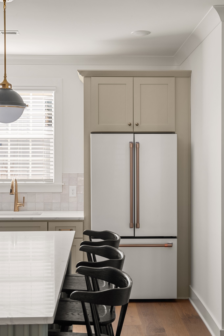
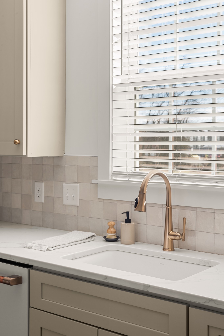
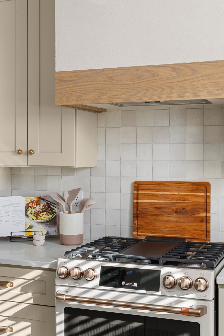
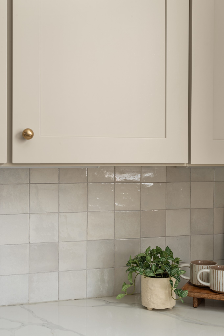
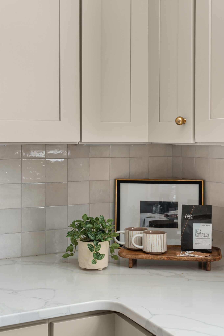
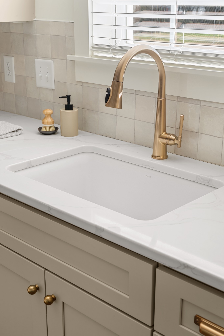
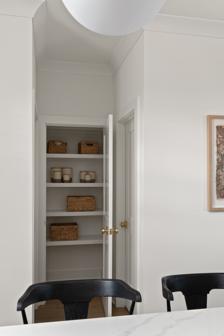
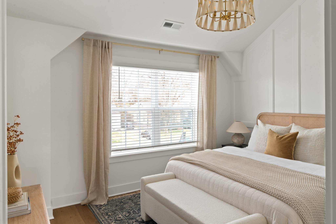
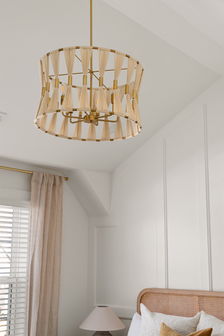
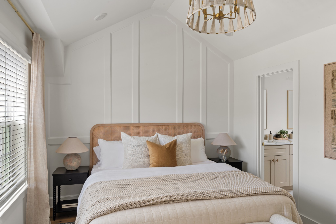
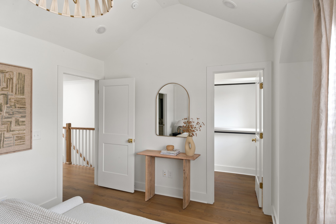
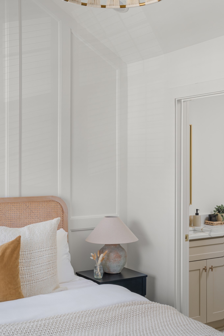
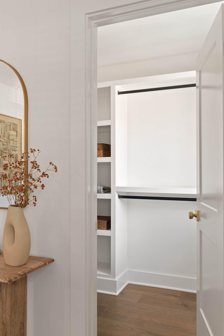
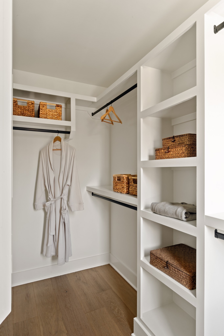
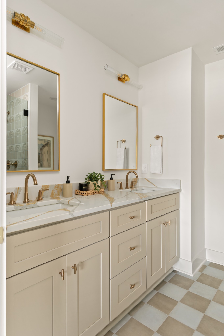
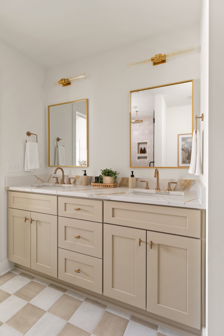
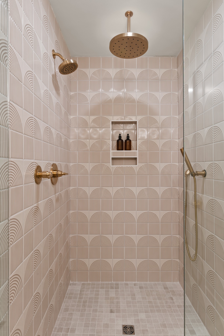
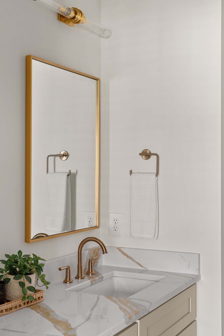
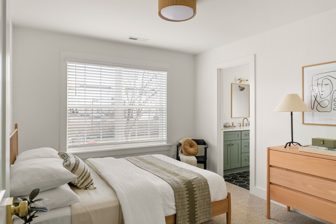
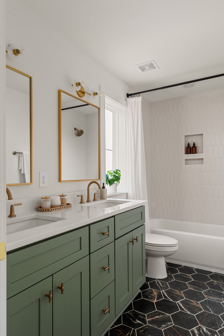
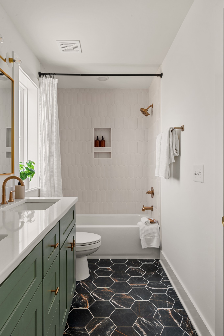
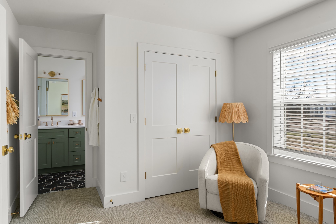
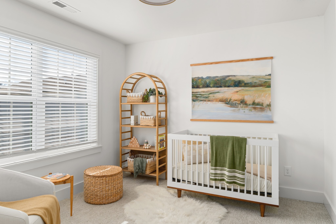
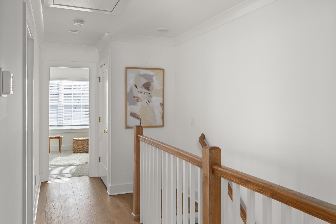
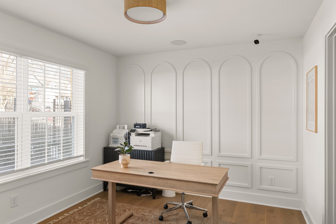
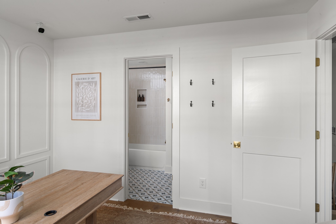
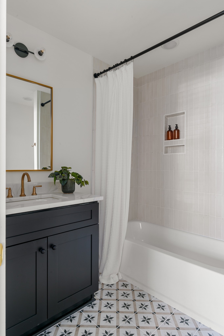
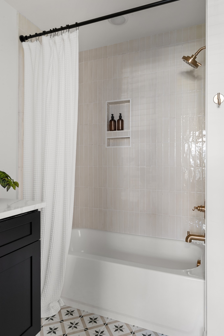
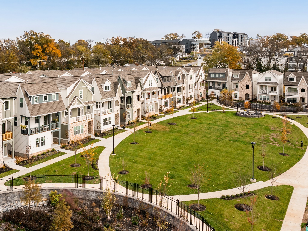
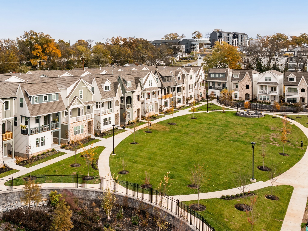
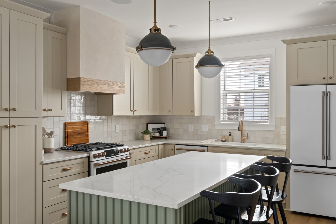
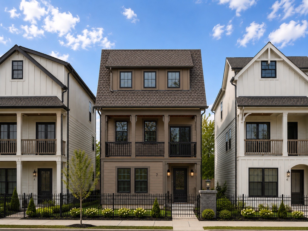
***This is the actual home!!!***Discover The Sutton at Highland Gardens, a thoughtfully designed three-story home combining modern style, flexible living spaces, and the energy of East Nashville. With 1,879 square feet, 4 bedrooms, 3.5 bathrooms, and a spacious two-car garage, The Sutton is designed to fit the way you live today while giving you room to grow. The heart of the home is the expansive second-floor living level, where the kitchen, dining, and living spaces come together in an open-concept design made for everyday living and entertaining. Host friends for dinner, gather around the kitchen, or unwind at the end of the day. Step outside onto the balcony to enjoy your morning coffee or extend the living space outdoors. The third floor offers a private retreat with a spacious primary suite and additional bedrooms that provide flexibility for family, guests, roommates, or a home office. The first floor adds even more versatility, offering space that can be tailored to your lifestyle-whether you envision a guest suite, home office, creative studio, workout space, or quiet retreat. Thoughtful design selections and kitchen upgrades allow you to personalize your home and create a space that feels uniquely yours. Located in Highland Gardens, a gated community in East Nashville, The Sutton offers a neighborhood setting just minutes from downtown Nashville. Enjoy easy access to East Nashville's restaurants, entertainment, nightlife, parks, and local favorites. Community amenities include a dog park and fire pit, creating additional spaces to connect, relax, and enjoy the neighborhood. The Sutton is more than a floor plan-it's a home designed around the way you live, work, entertain, and unwind. Experience modern three-story living in one of Nashville's most exciting neighborhoods.
Details
| MLS # | 3612564 |
|---|---|
| Listing Type | For Sale |
| Style | House |
| HOA Dues | $204 |
| Sub-Type | Resale |
| Status | Active |
| Year | 2025 |
| Days On Site | 13 |
| Listing Provided By | Legacy South Brokerage | Jennifer Chapman |
Features
| Bed(s) | 4 |
|---|---|
| Bath(s) | 4 Total |
| SQ Feet | 1,843 |
| Garage | 2 |
| Story(s) | 3 |
Exterior
| Exterior Features | Balcony, Smart Lock(s) |
|---|---|
| Lot Features | Level |
Parking
| Parking Features | Garage Door Opener, Garage Faces Rear |
|---|---|
| Garage Yes / No | Yes |
Taxes
| Property | 1 |
|---|
Area Information
| State | TN |
|---|---|
| County | Davidson County |
| City | Nashville |
| Zip Code | 37207 |
| Area | Davidson County | TN |
| Community Name | Highland Gardens |
| School District | Maplewood Comp High School |
| Elementary School | Tom Joy Elementary |
| High School | Maplewood Comp High School |
| Listing VS Median (in Highland Gardens) | |
Price: $634,900 low | high Med: $589,900 sqft: 1,843 low | high Med: 1,809 $ / sqft: $344 low | high Med: $326 On site: 13 low | high Med: 77.5 | |
Market Activity 37207
Request a showing
Request a showing
 Listings courtesy of RealTracs MLS as distributed by MLS GRID.
Based on information submitted to the MLS GRID as of October 19, 2026 at 5:27:46 AM PDT All data is obtained from various sources and may not have been verified by broker or MLS GRID. Supplied Open House Information is subject to change without notice. All information should be independently reviewed and verified for accuracy. Properties may or may not be listed by the office/agent presenting the information.
The Digital Millennium Copyright Act of 1998, 17 U.S.C. § 512 (the “DMCA”) provides recourse for copyright owners who believe that material appearing on the Internet infringes their rights under U.S. copyright law. If you believe in good faith that any content or material made available in connection with our website or services infringes your copyright, you (or your agent) may send us a notice requesting that the content or material be removed, or access to it blocked. Notices must be sent in writing by email to DMCAnotice@MLSGrid.com.
“The DMCA requires that your notice of alleged copyright infringement include the following information: (1) description of the copyrighted work that is the subject of claimed infringement; (2) description of the alleged infringing content and information sufficient to permit us to locate the content; (3) contact information for you, including your address, telephone number and email address; (4) a statement by you that you have a good faith belief that the content in the manner complained of is not authorized by the copyright owner, or its agent, or by the operation of any law; (5) a statement by you, signed under penalty of perjury, that the information in the notification is accurate and that you have the authority to enforce the copyrights that are claimed to be infringed; and (6) a physical or electronic signature of the copyright owner or a person authorized to act on the copyright owner’s behalf. Failure to include all of the above information may result in the delay of the processing of your complaint.
Contact
Learn More About This Property

| State | TN |
|---|---|
| County | Davidson County |
| City | Nashville |
| Zip Code | 37207 |
| Area | Davidson County | TN |
| Community Name | Highland Gardens |
| School District | Maplewood Comp High School |
| Elementary School | Tom Joy Elementary |
| High School | Maplewood Comp High School |
| Listing VS Median (in Highland Gardens) | |
Price: $634,900 low | high Med: $589,900 sqft: 1,843 low | high Med: 1,809 $ / sqft: $344 low | high Med: $326 On site: 13 low | high Med: 77.5 | |
 | $574,900504 Edwin StNashville, TN 37207 |
 | $574,900504 Edwin StNashville, TN 37207 |
 | $650,700504 Edwin StNashville, TN 37207 |
 | $589,900504 Edwin StNashville, TN 37207 |
 | $589,900504 Edwin StNashville, TN 37207 |