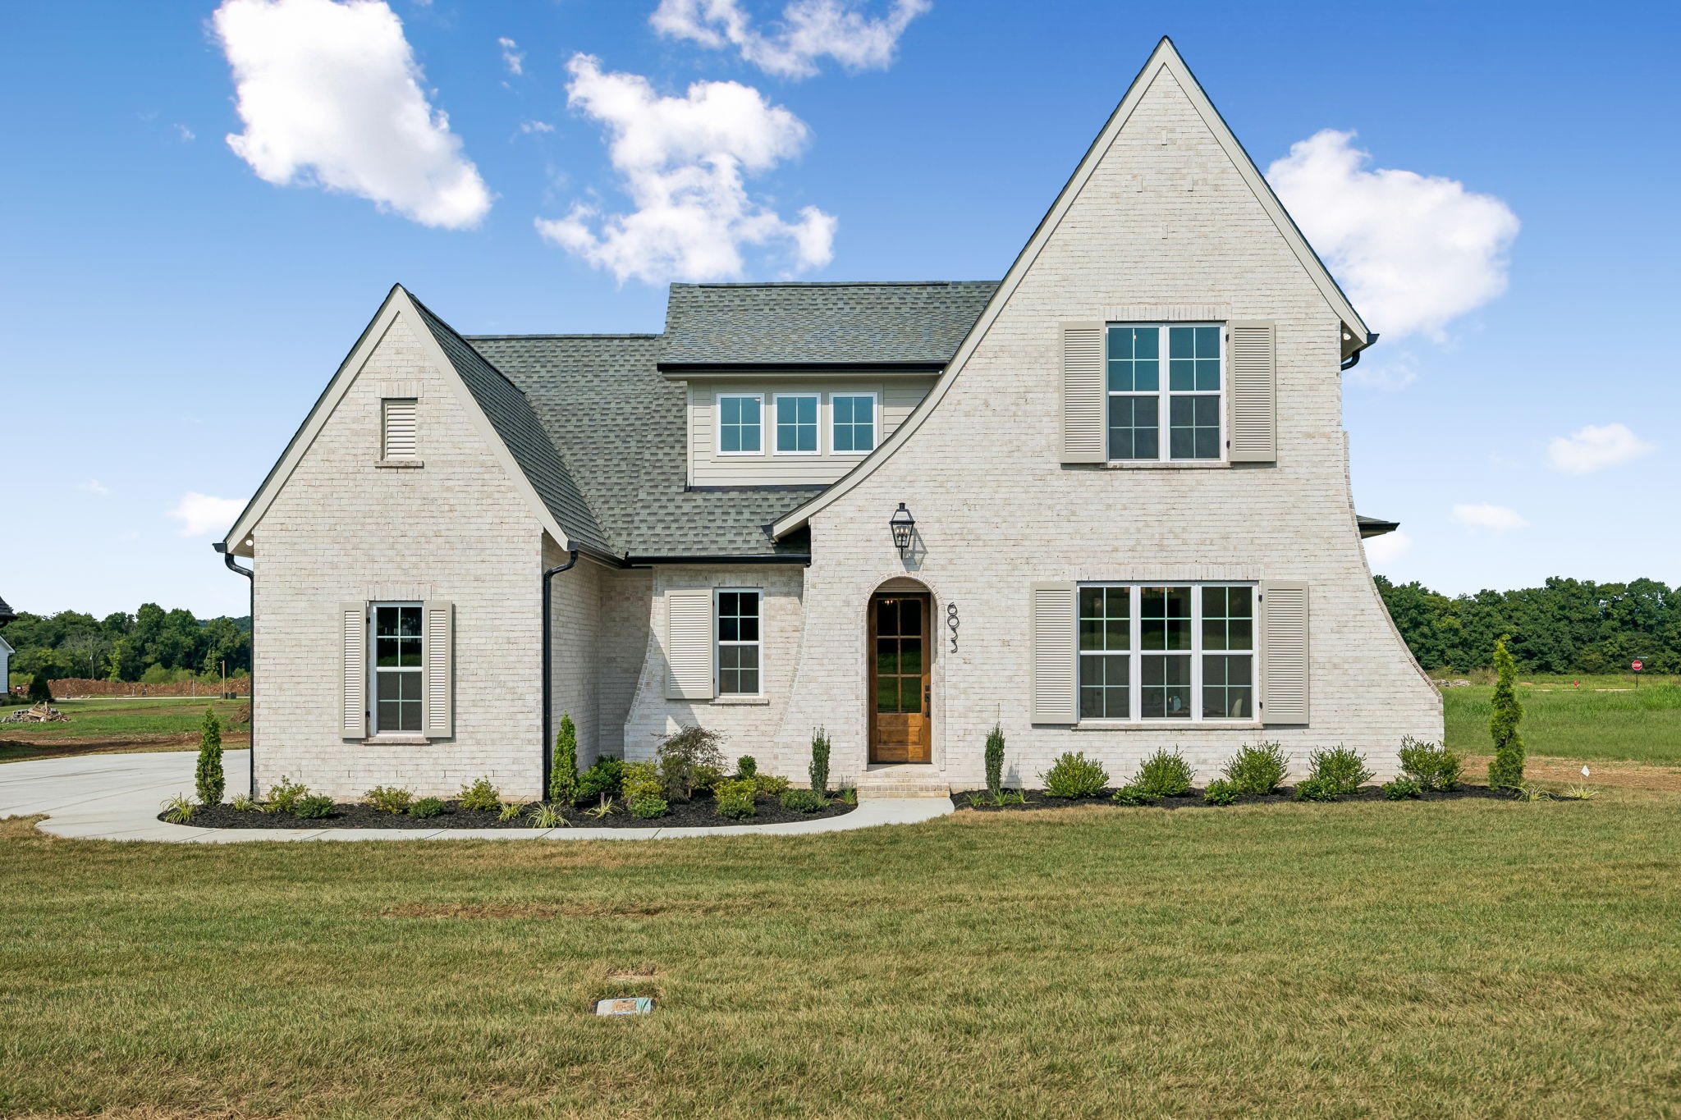
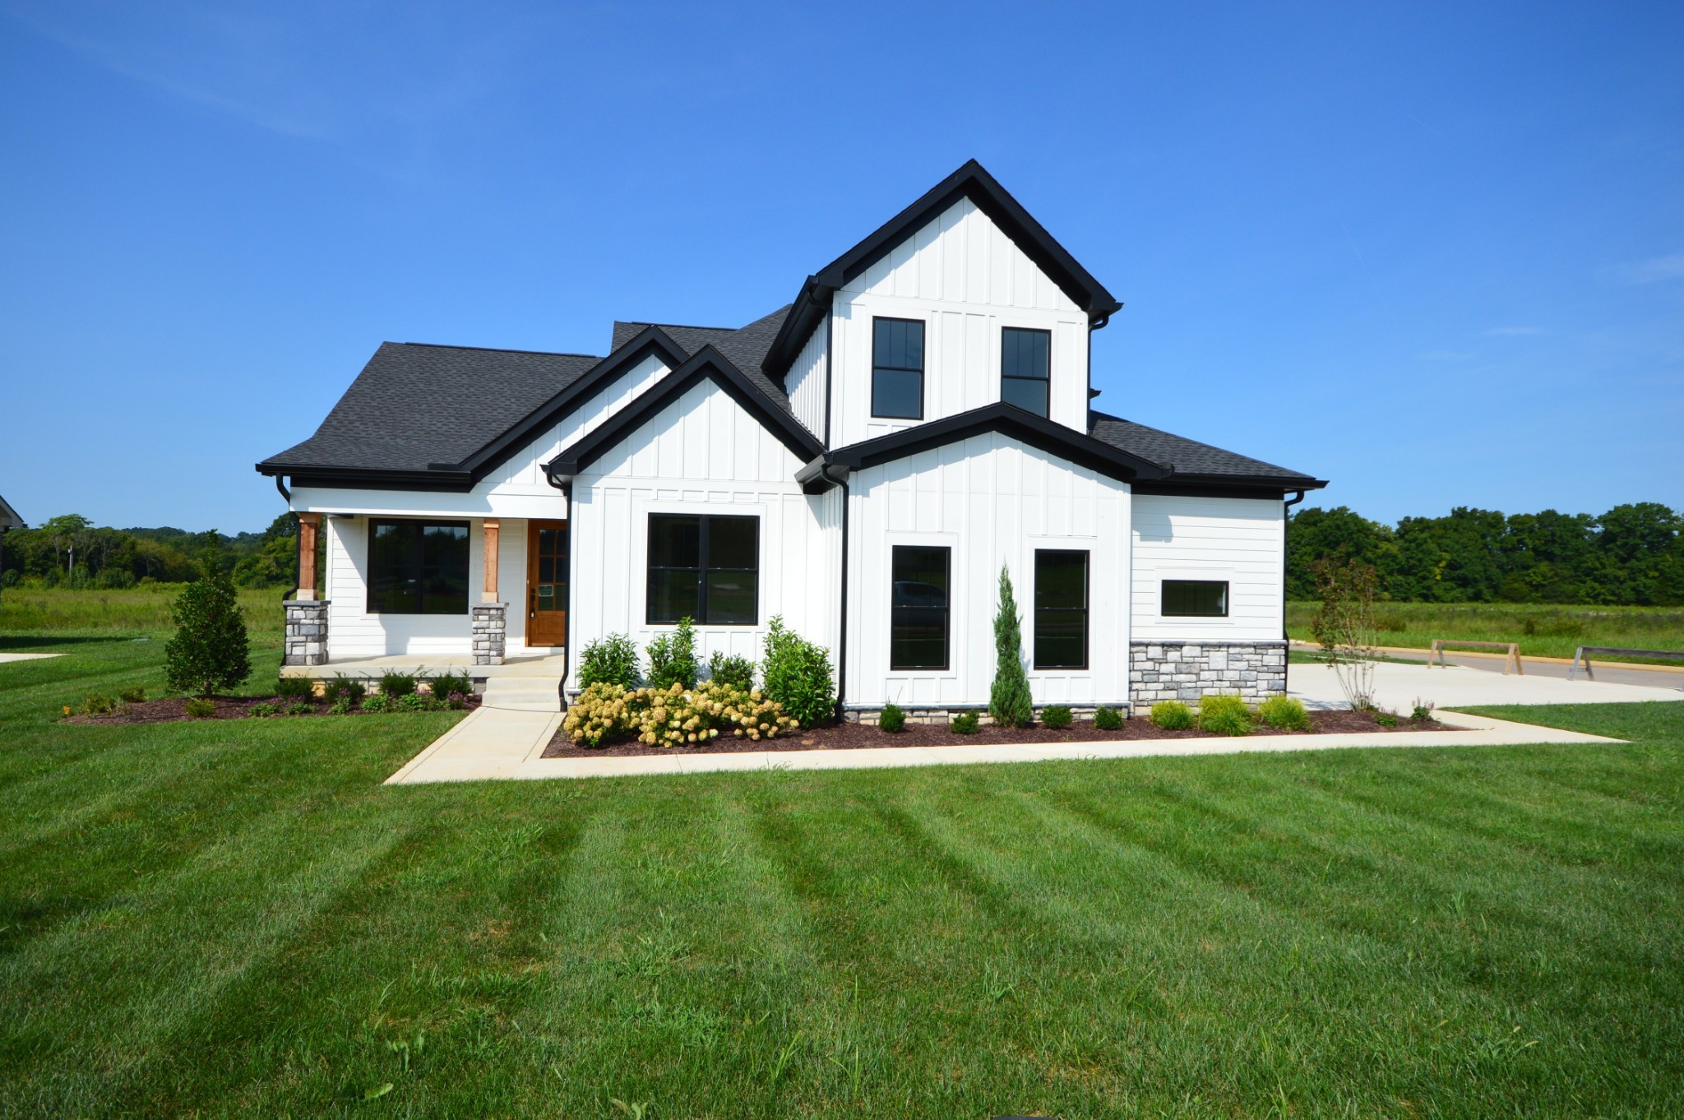
6029 Cypress Creek Rd,Spring Hill, TN 37174
Spring Hill, TN 37174

Description
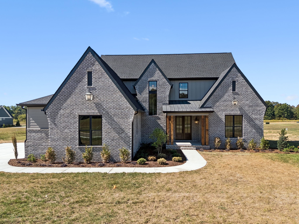
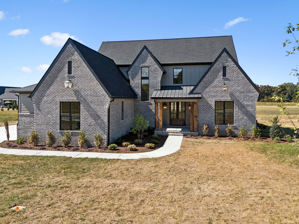
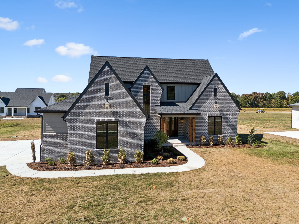
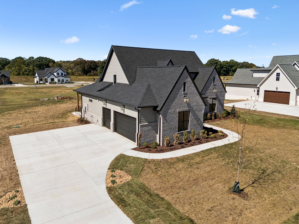
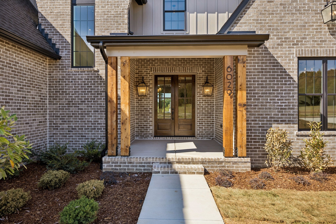
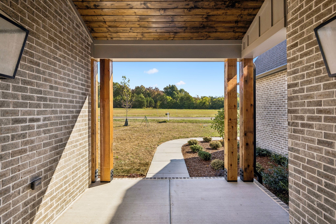
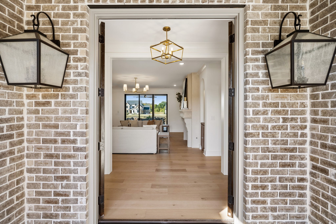
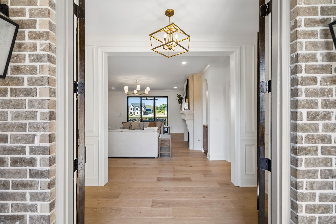
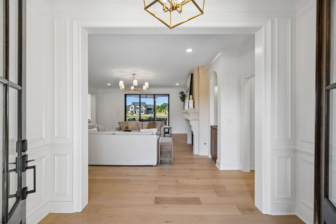
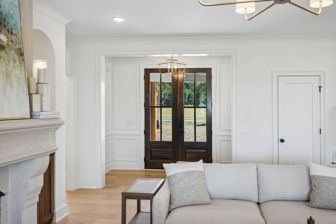
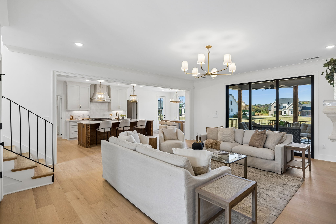
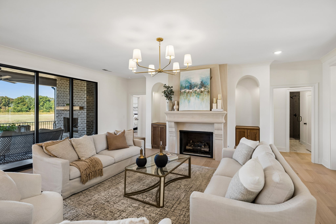
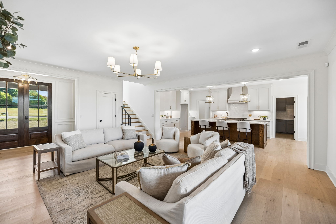
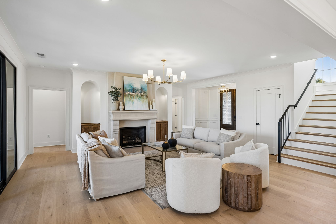
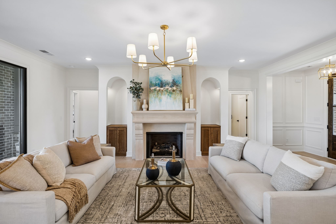
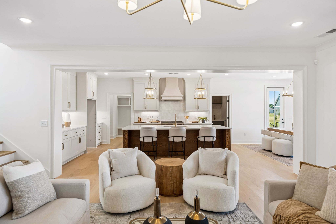
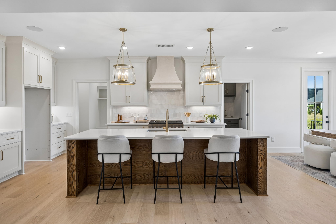
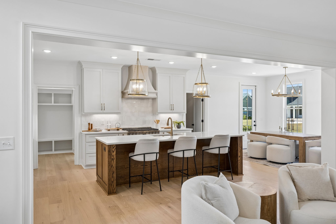
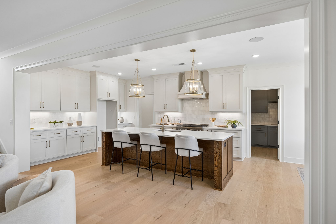
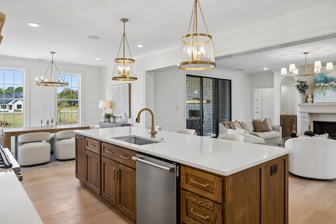
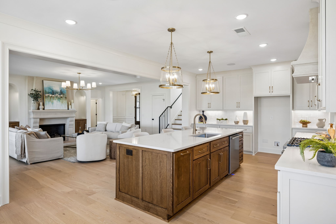
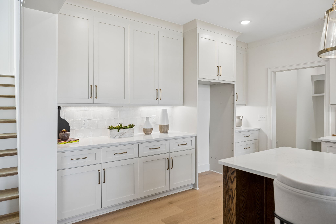
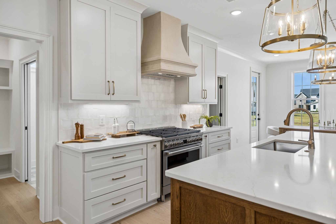
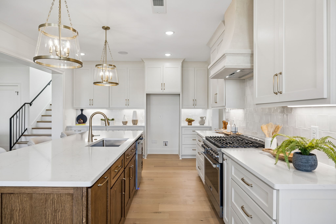
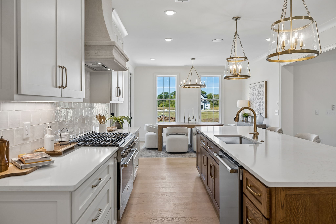
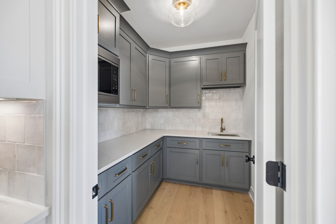
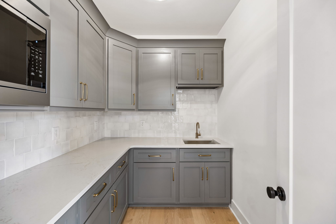
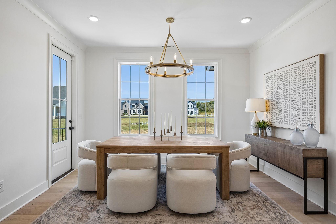
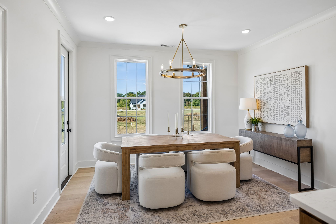
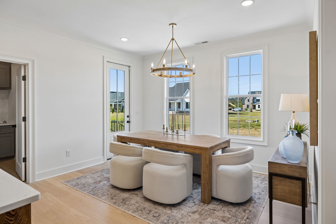
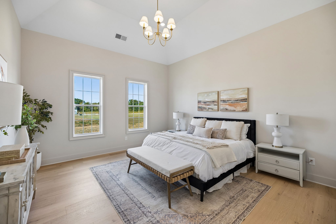
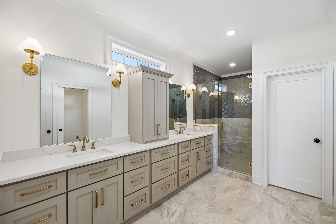
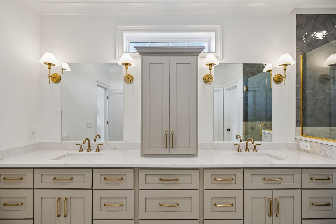
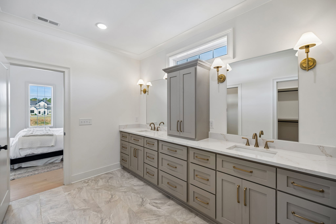
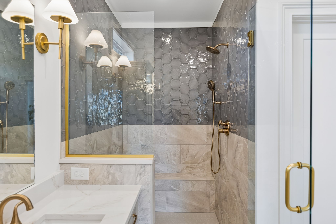
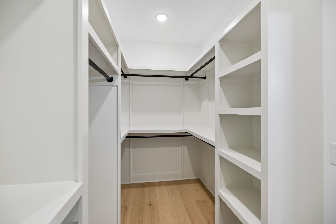
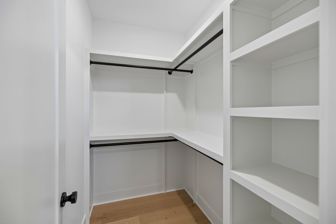
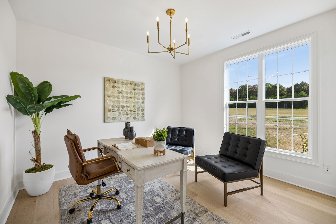
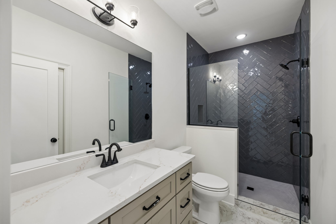
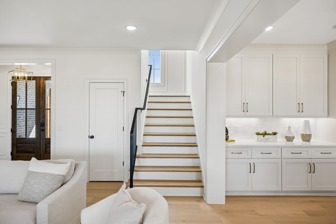
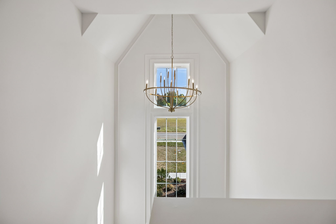
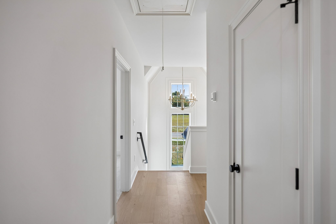
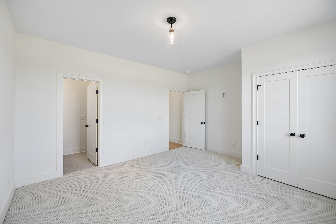
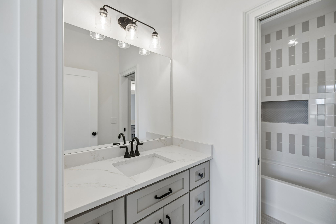
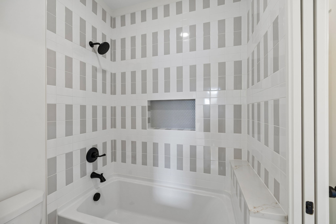
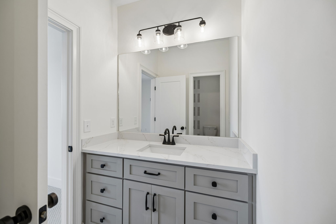
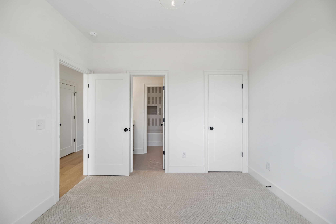
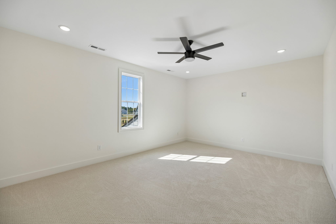
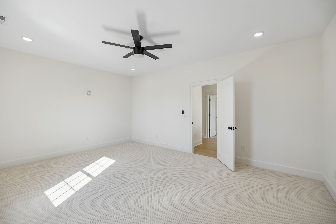
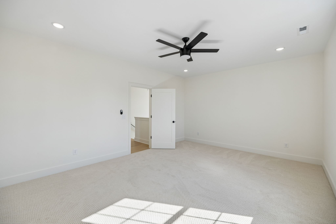
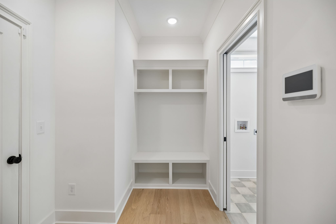
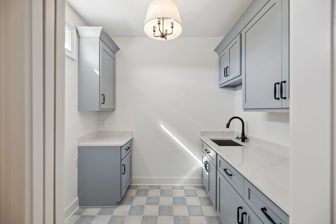
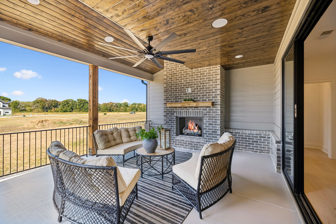
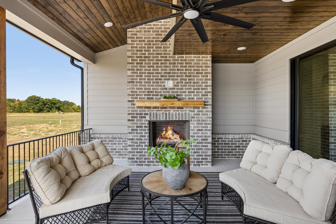
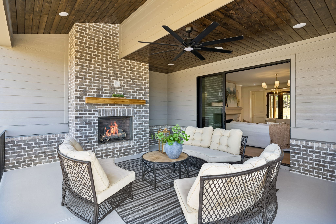
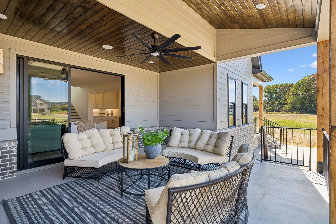
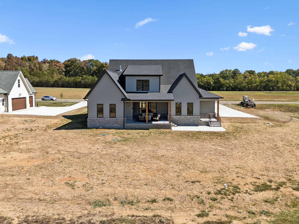
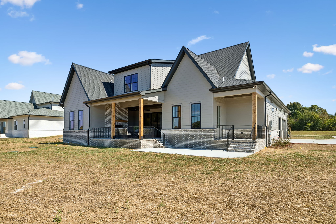
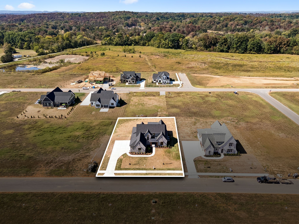
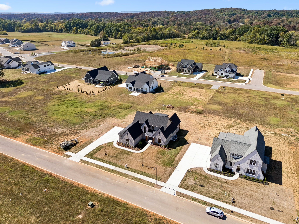
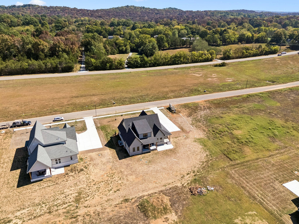
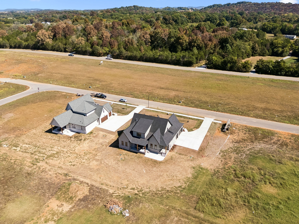
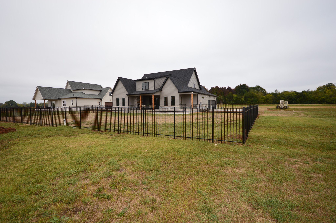
Welcome to custom luxury living in Cedar Brooke, a boutique community of fewer than 70 homes where larger homesites and thoughtful design give you something increasingly hard to find-room to stretch out and space between the homes. Home now includes a full 5' foot back yard fence black aluminum fence! A covered front porch and double doors open to an oversized foyer with plenty of room for furniture, artwork, or a favorite display piece. The spacious great room features a fireplace, custom built-ins, and thoughtfully designed nooks for décor. The open floor plan flows into a gourmet kitchen with professional-series appliances, custom hood, ceiling-height cabinetry, and a large island. The loaded walk-in pantry takes it even further with abundant cabinetry, a microwave, and prep sink. Just off the dining area, a grilling porch makes outdoor cooking and serving easy. The main-level primary suite features a volume ceiling and a beautifully finished bath with oversized vanities, extensive cabinetry and drawers, two closets, and a gorgeous tile shower. A second main-level bedroom with bath access is currently staged as an office. The laundry room offers even more cabinetry and a sink, while a convenient drop zone connects to the 3-car garage. Upstairs are two additional bedrooms with a Jack-and-Jill bath plus a separate bonus room. A triple sliding door opens to a large covered back porch with its own fireplace and an adjoining open patio-creating an incredible indoor/outdoor living space. Set on nearly half an acre and finished with custom luxury details throughout, this home delivers the space, craftsmanship, and breathing room that make Cedar Brooke different.
Details
| MLS # | 3609955 |
|---|---|
| Listing Type | For Sale |
| Style | House |
| HOA Dues | $98 |
| Sub-Type | Resale |
| Status | Pending |
| Year | 2026 |
| Days On Site | 22 |
| Listing Provided By | Keller Williams Realty | Leigh Gillig |
Features
| Bed(s) | 4 |
|---|---|
| Bath(s) | 3 Total |
| SQ Feet | 3,003 |
| Garage | 3 |
| Story(s) | 2 |
| Acreage | 0.46 |
Exterior
| Lot Features | Level |
|---|
Parking
| Parking Features | Garage Door Opener, Garage Faces Side, Concrete, Driveway |
|---|---|
| Garage Yes / No | Yes |
Taxes
| Property | 1 |
|---|
Area Information
| State | TN |
|---|---|
| County | Maury County |
| City | Spring Hill |
| Zip Code | 37174 |
| Area | Maury County | TN |
| Community Name | Cedar Brooke |
| School District | Battle Creek High School |
| Elementary School | Marvin Wright Elementary School |
| High School | Battle Creek High School |
| Listing VS Median (in Cedar Brooke) | |
Price: $999,990 low | high Med: $1,194,999 sqft: 3,003 low | high Med: 3,735 $ / sqft: $333 low | high Med: $320 On site: 22 low | high Med: 2 | |
Market Activity 37174
Request a showing
Request a showing
 Listings courtesy of RealTracs MLS as distributed by MLS GRID.
Based on information submitted to the MLS GRID as of October 23, 2026 at 10:18:19 AM PDT All data is obtained from various sources and may not have been verified by broker or MLS GRID. Supplied Open House Information is subject to change without notice. All information should be independently reviewed and verified for accuracy. Properties may or may not be listed by the office/agent presenting the information.
The Digital Millennium Copyright Act of 1998, 17 U.S.C. § 512 (the “DMCA”) provides recourse for copyright owners who believe that material appearing on the Internet infringes their rights under U.S. copyright law. If you believe in good faith that any content or material made available in connection with our website or services infringes your copyright, you (or your agent) may send us a notice requesting that the content or material be removed, or access to it blocked. Notices must be sent in writing by email to DMCAnotice@MLSGrid.com.
“The DMCA requires that your notice of alleged copyright infringement include the following information: (1) description of the copyrighted work that is the subject of claimed infringement; (2) description of the alleged infringing content and information sufficient to permit us to locate the content; (3) contact information for you, including your address, telephone number and email address; (4) a statement by you that you have a good faith belief that the content in the manner complained of is not authorized by the copyright owner, or its agent, or by the operation of any law; (5) a statement by you, signed under penalty of perjury, that the information in the notification is accurate and that you have the authority to enforce the copyrights that are claimed to be infringed; and (6) a physical or electronic signature of the copyright owner or a person authorized to act on the copyright owner’s behalf. Failure to include all of the above information may result in the delay of the processing of your complaint.
Contact
Learn More About This Property

| State | TN |
|---|---|
| County | Maury County |
| City | Spring Hill |
| Zip Code | 37174 |
| Area | Maury County | TN |
| Community Name | Cedar Brooke |
| School District | Battle Creek High School |
| Elementary School | Marvin Wright Elementary School |
| High School | Battle Creek High School |
| Listing VS Median (in Cedar Brooke) | |
Price: $999,990 low | high Med: $1,194,999 sqft: 3,003 low | high Med: 3,735 $ / sqft: $333 low | high Med: $320 On site: 22 low | high Med: 2 | |