 Price Reduced Listing
 In-Person: 10/31 11:00 AM - 3:00 PM
In-Person: 11/01 1:00 PM - 5:00 PM
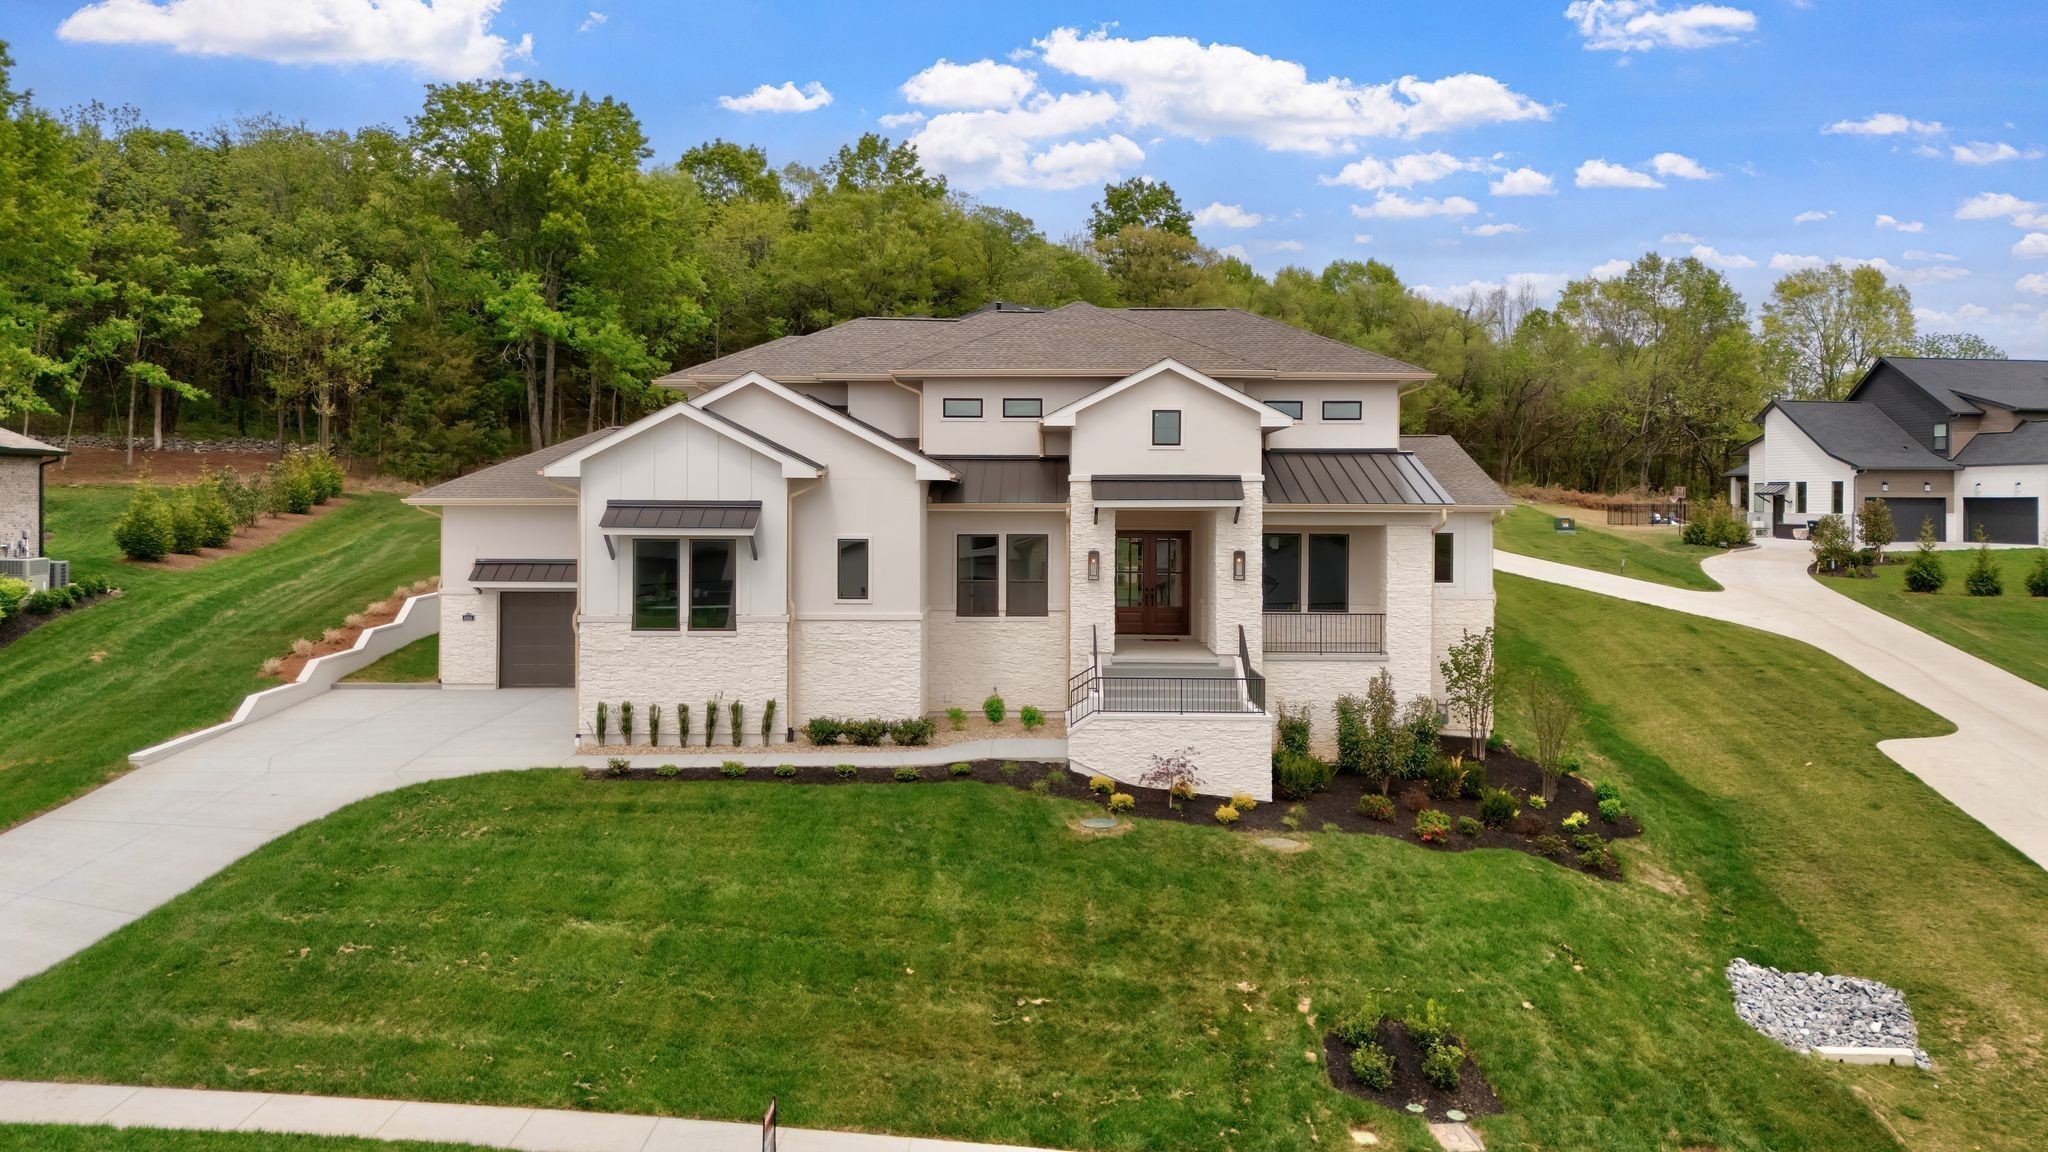
6066 Lookaway Cir,Franklin, TN 37067
Franklin, TN 37067

Description
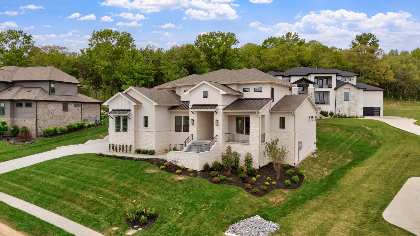
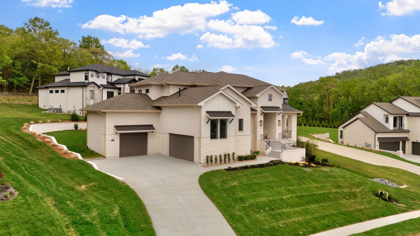
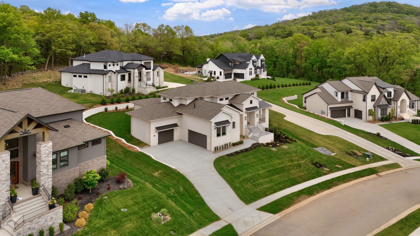
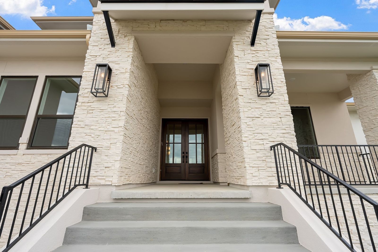
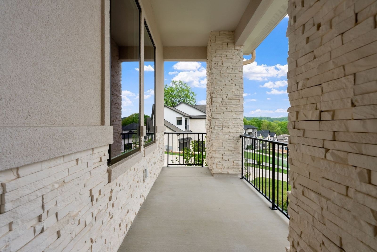
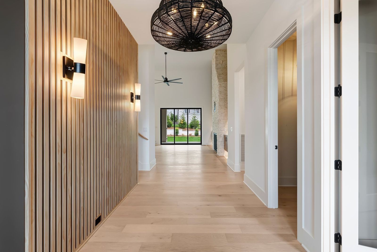
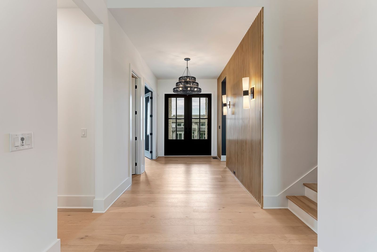
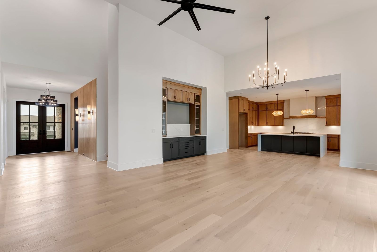
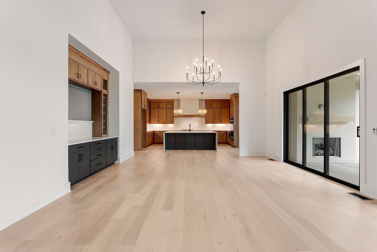
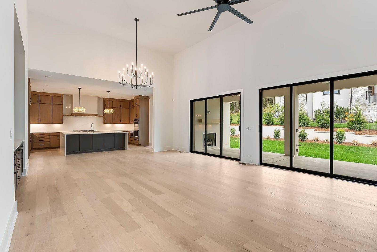
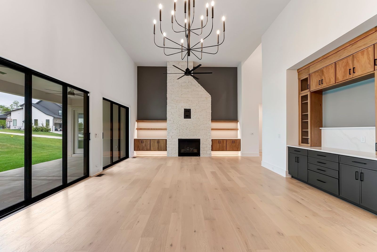
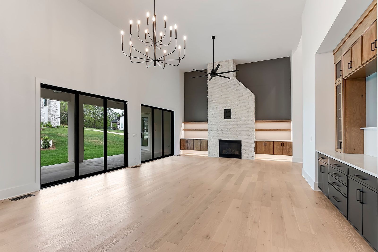
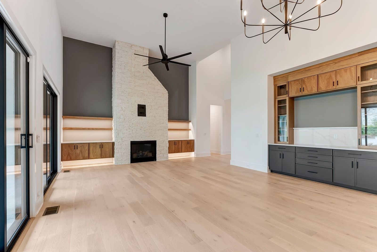
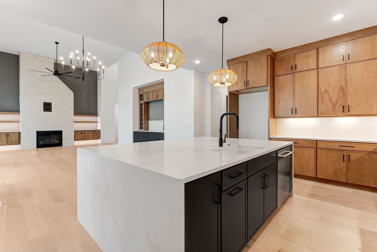
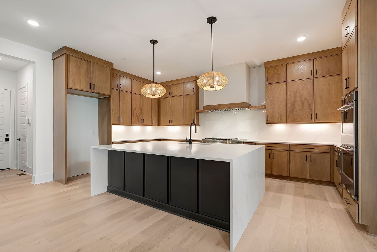
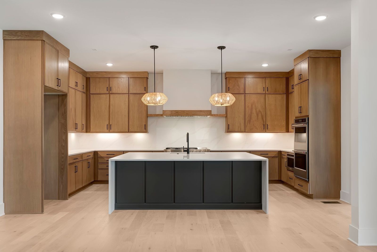
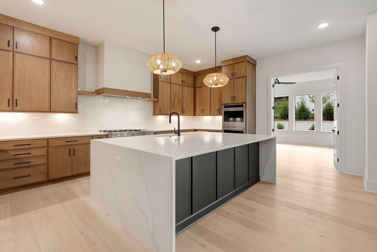
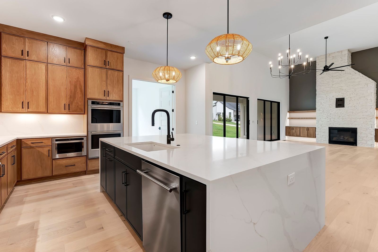
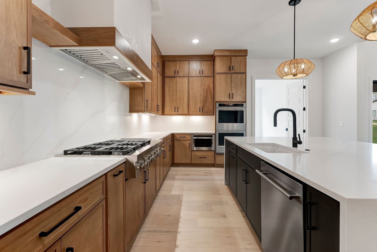
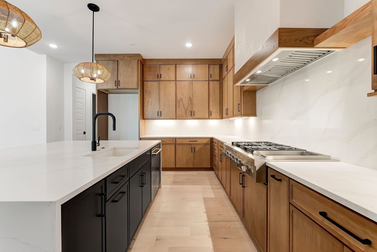
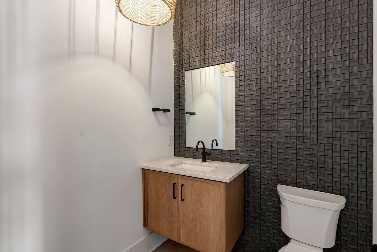
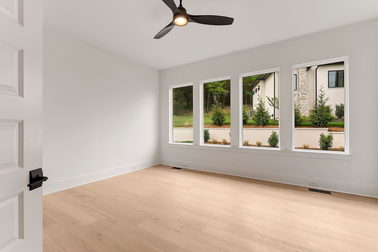
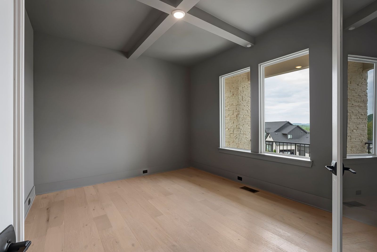
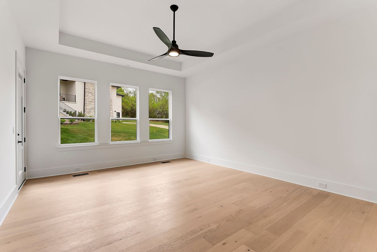
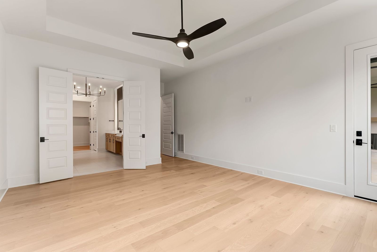
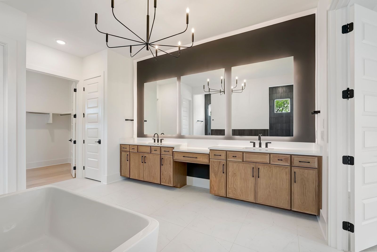
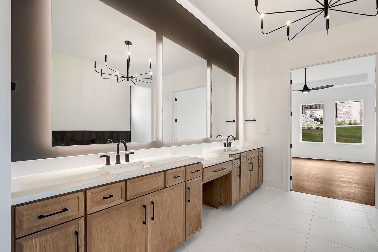
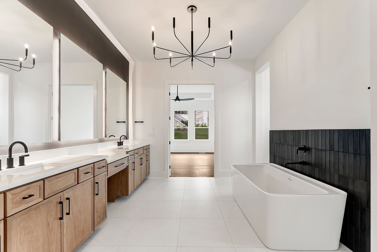
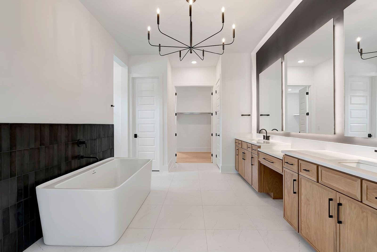
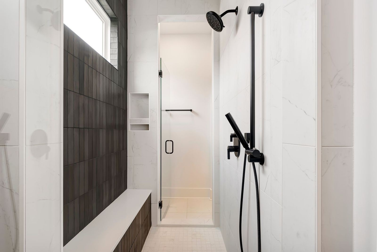
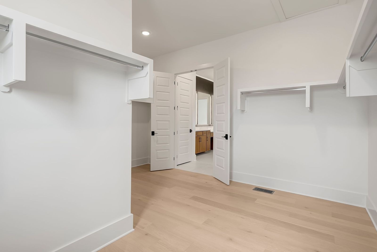
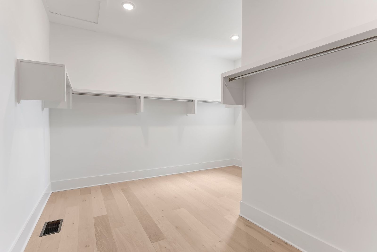
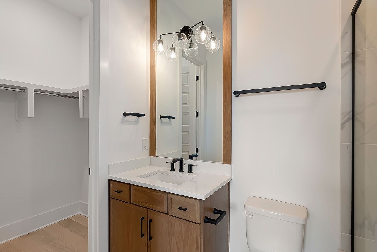
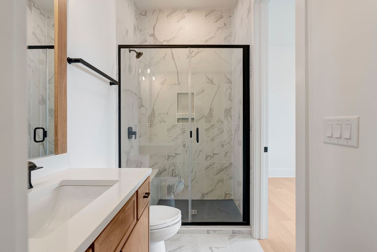
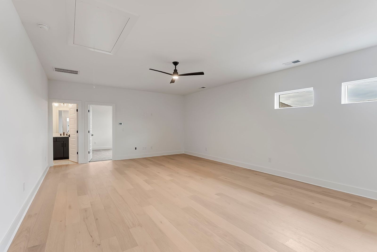
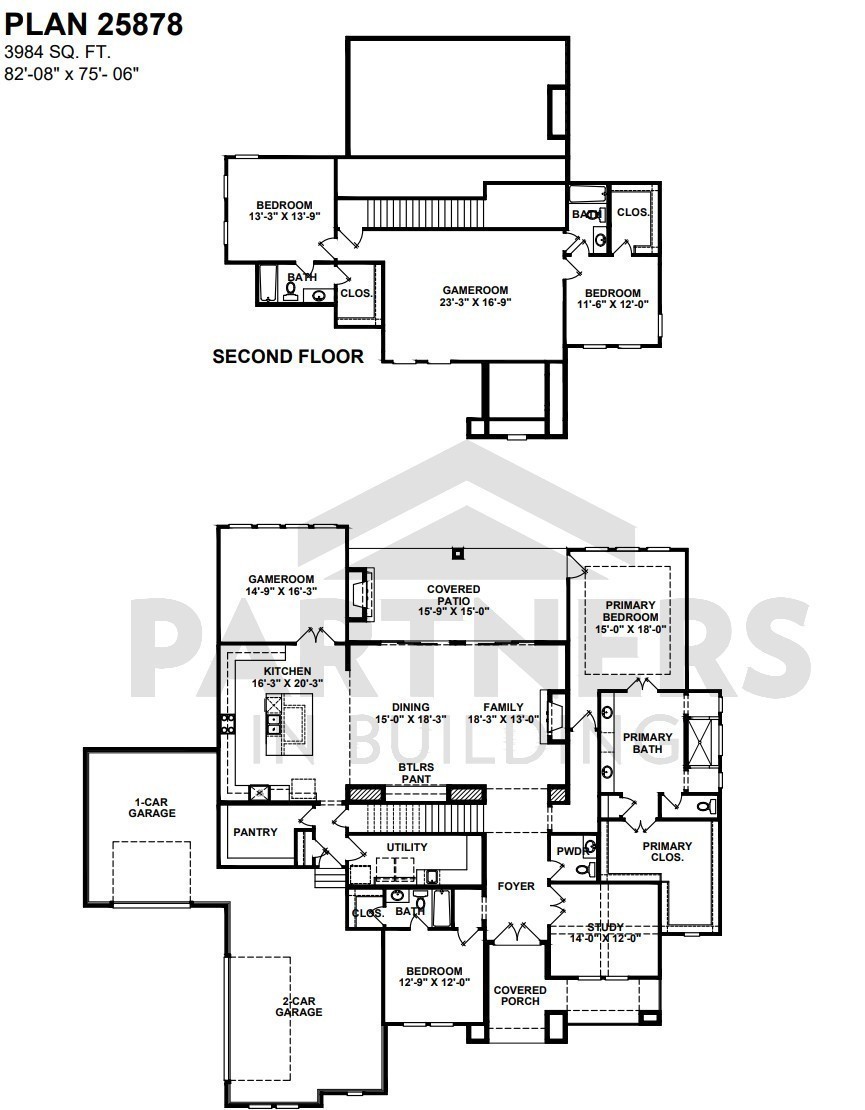
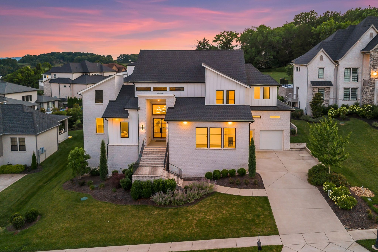
Welcome to Lookaway Farms by Partners in Building! This stunning 3,984 sq. ft. home features 4 bedrooms, 4.5 baths, and is a true testament to luxury living and exceptional craftsmanship. This home exhibits a serene atmosphere that seamlessly blends elegance with comfort. It features an expansive open concept living, dining, and kitchen area, designed for both entertaining and everyday living. The island kitchen boasts custom cabinets, providing ample storage and workspace, while the adjoining butler's pantry adds an extra touch of sophistication and convenience. A peaceful study is perfect for productivity or relaxation. The primary suite, situated on the main floor, features a lavish design with a custom walk-in closet that caters to all your storage needs. A secondary bedroom is also on the same level. Upstairs are two additional bedrooms, providing privacy and comfort for everyone. The first game room downstairs serves as a fun retreat for entertainment, while a second game room upstairs adds to the versatility of the home, making it ideal for gatherings or playtime. Step outside to the large covered patio, complete with an inviting outdoor fireplace that offers a cozy ambiance for cool evenings, perfect for relaxing or hosting friends and family. This extraordinary home in Lookaway Farms is not just a place to live; it's a lifestyle of luxury, comfort, and endless possibilities. UTOUR is set up from 7AM - 6PM. Code will work within the scheduled time selected.
Details
| MLS # | 3610782 |
|---|---|
| Listing Type | For Sale |
| Style | House |
| HOA Dues | $1,540 |
| Sub-Type | Resale |
| Status | Active |
| Year | 2026 |
| Days On Site | 25 |
| Listing Provided By | Onward Real Estate | Denelle Brice |
Features
| Bed(s) | 4 |
|---|---|
| Bath(s) | 5 Total |
| SQ Feet | 3,984 |
| Garage | 3 |
| Basement | Y |
| Story(s) | 2 |
| Acreage | 0.48 |
Parking
| Parking Features | Garage Door Opener, Garage Faces Side, Driveway |
|---|---|
| Garage Yes / No | Yes |
Taxes
| Property | 1528 |
|---|
Area Information
| State | TN |
|---|---|
| County | Williamson County |
| City | Franklin |
| Zip Code | 37067 |
| Area | Williamson County | TN |
| Community Name | Lookaway Farms Sec3 |
| School District | Ravenwood High School |
| Elementary School | Clovercroft Elementary School |
| High School | Ravenwood High School |
| Listing VS Median (in Lookaway Farms Sec3) | |
Price: $1,749,990 low | high Med: $1,749,990 sqft: 3,984 low | high Med: 3,984 $ / sqft: $439 low | high Med: $439 On site: 25 low | high Med: 25 | |
Market Activity 37067
Request a showing
Request a showing
 Listings courtesy of RealTracs MLS as distributed by MLS GRID.
Based on information submitted to the MLS GRID as of October 27, 2026 at 3:47:30 AM PDT All data is obtained from various sources and may not have been verified by broker or MLS GRID. Supplied Open House Information is subject to change without notice. All information should be independently reviewed and verified for accuracy. Properties may or may not be listed by the office/agent presenting the information.
The Digital Millennium Copyright Act of 1998, 17 U.S.C. § 512 (the “DMCA”) provides recourse for copyright owners who believe that material appearing on the Internet infringes their rights under U.S. copyright law. If you believe in good faith that any content or material made available in connection with our website or services infringes your copyright, you (or your agent) may send us a notice requesting that the content or material be removed, or access to it blocked. Notices must be sent in writing by email to DMCAnotice@MLSGrid.com.
“The DMCA requires that your notice of alleged copyright infringement include the following information: (1) description of the copyrighted work that is the subject of claimed infringement; (2) description of the alleged infringing content and information sufficient to permit us to locate the content; (3) contact information for you, including your address, telephone number and email address; (4) a statement by you that you have a good faith belief that the content in the manner complained of is not authorized by the copyright owner, or its agent, or by the operation of any law; (5) a statement by you, signed under penalty of perjury, that the information in the notification is accurate and that you have the authority to enforce the copyrights that are claimed to be infringed; and (6) a physical or electronic signature of the copyright owner or a person authorized to act on the copyright owner’s behalf. Failure to include all of the above information may result in the delay of the processing of your complaint.
Contact
Learn More About This Property

| Open House |
|---|
| In-Person 10/31 11:00 AM - 3:00 PM |
| In-Person 11/01 1:00 PM - 5:00 PM |
| State | TN |
|---|---|
| County | Williamson County |
| City | Franklin |
| Zip Code | 37067 |
| Area | Williamson County | TN |
| Community Name | Lookaway Farms Sec3 |
| School District | Ravenwood High School |
| Elementary School | Clovercroft Elementary School |
| High School | Ravenwood High School |
| Listing VS Median (in Lookaway Farms Sec3) | |
Price: $1,749,990 low | high Med: $1,749,990 sqft: 3,984 low | high Med: 3,984 $ / sqft: $439 low | high Med: $439 On site: 25 low | high Med: 25 | |
 | $1,995,5006409 High Top CtFranklin, TN 37067 |