7054 Lanceleaf Dr,College Grove, TN 37046
College Grove, TN 37046







Description
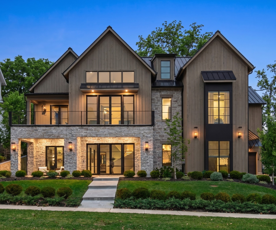
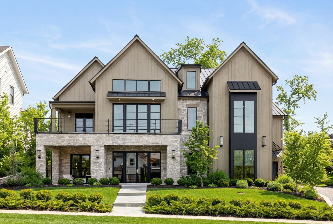
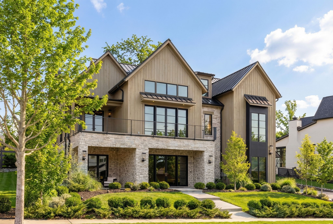
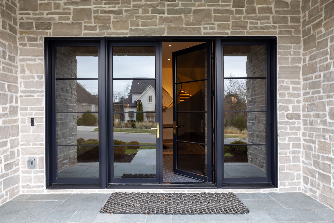
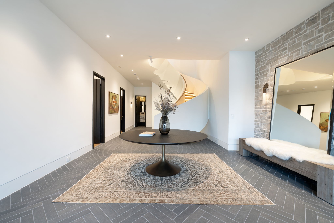
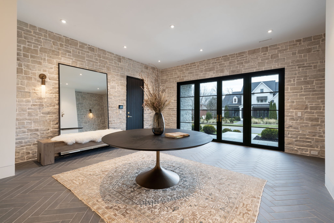
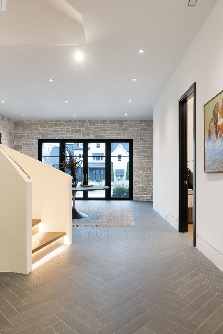
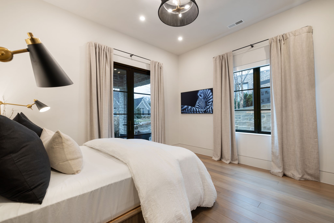
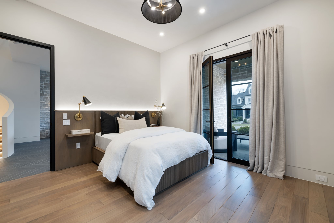
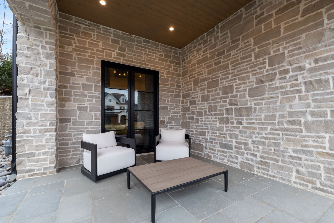
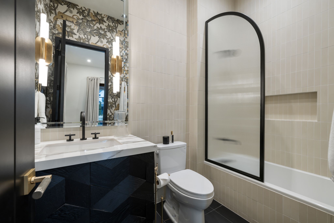
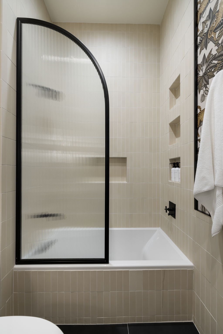
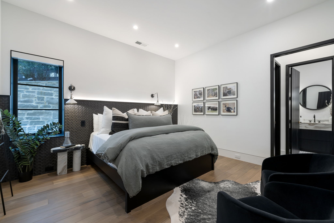
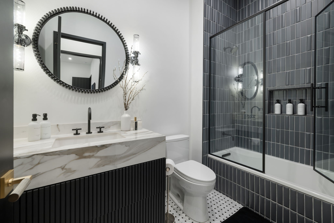
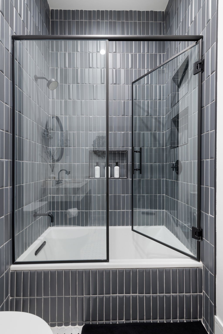
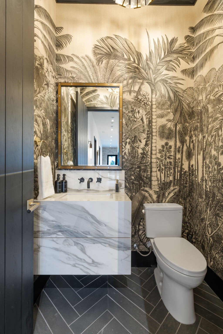
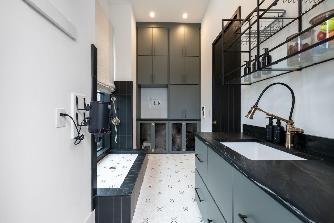
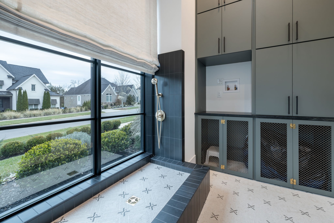
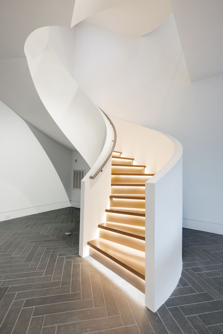
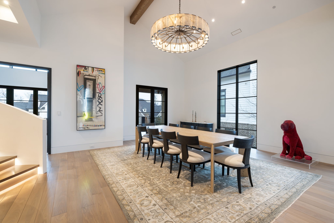
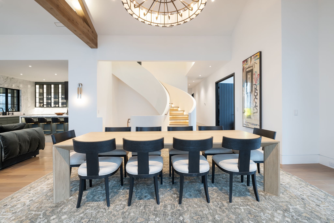
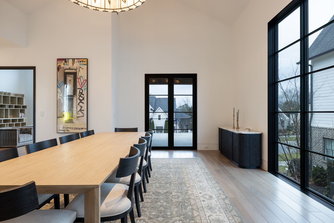
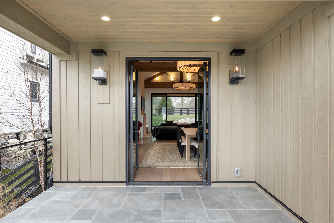
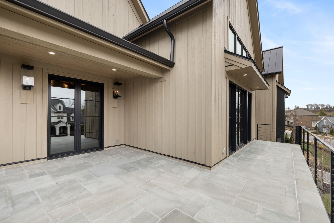
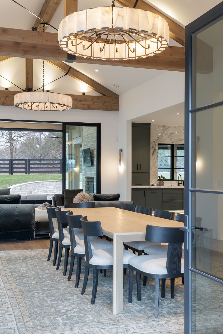
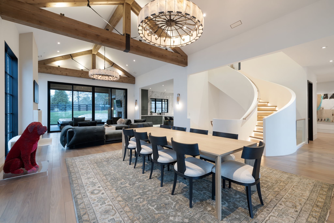
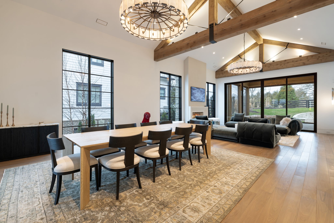
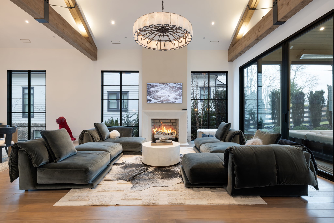
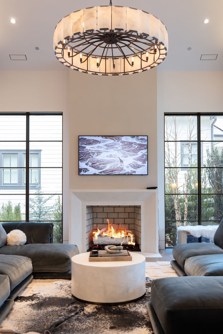
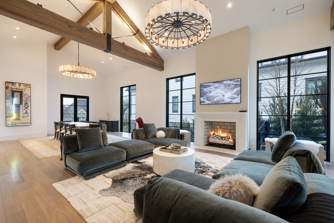
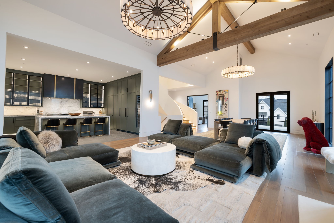
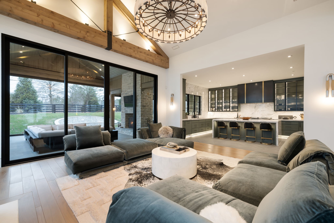
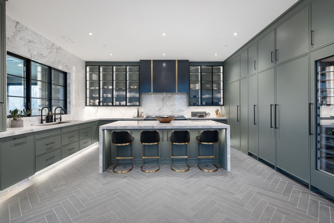
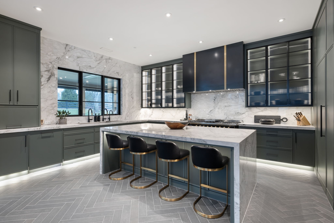
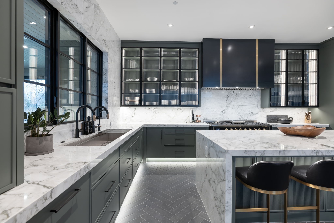
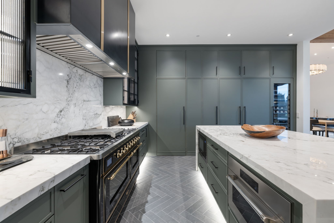
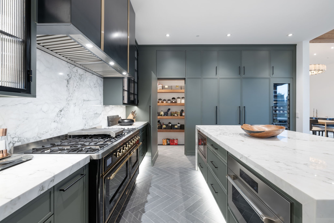
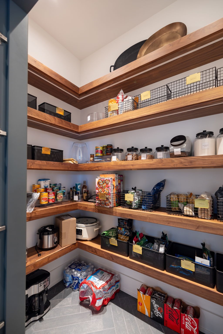
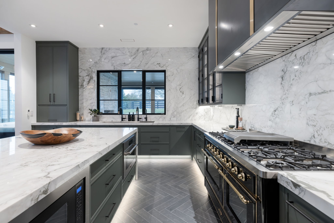
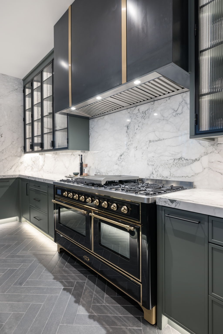
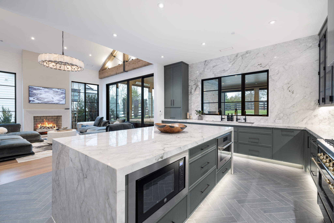
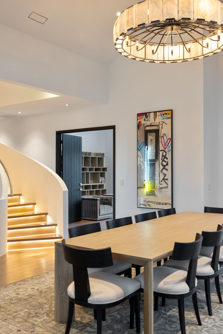
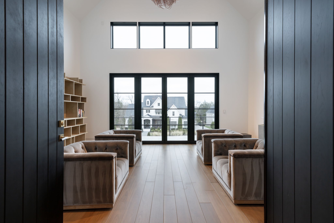
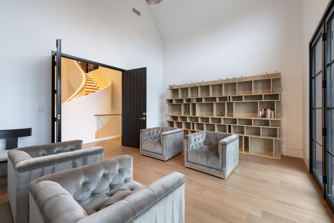
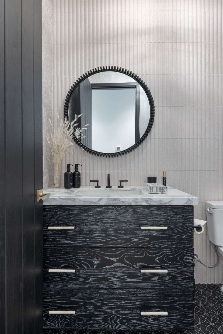
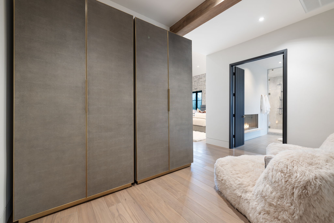
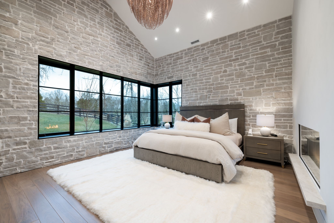
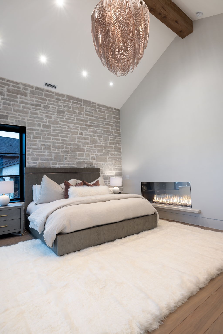
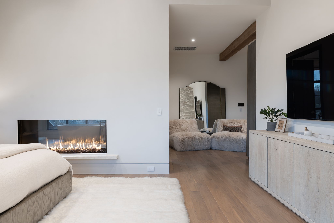
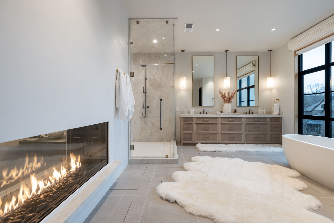
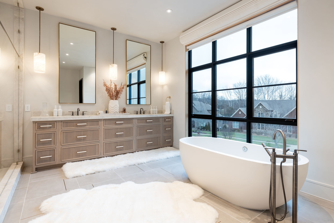
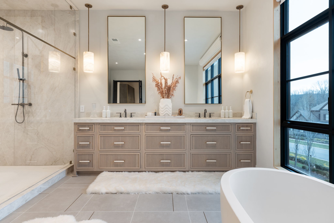
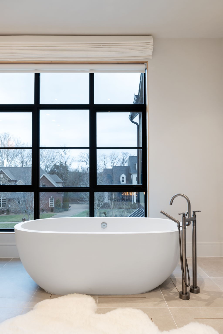
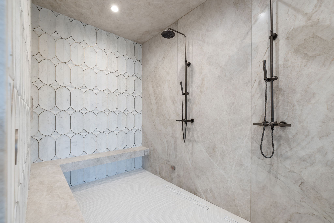
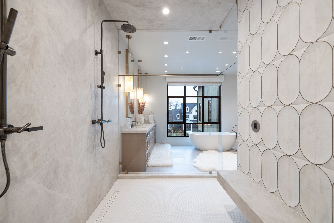
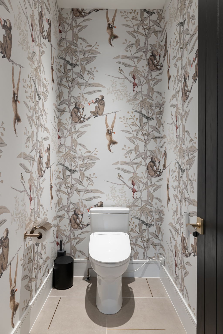
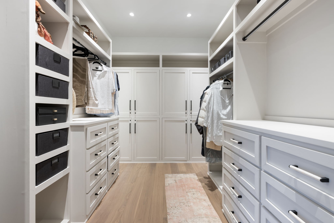
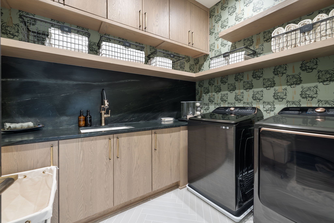
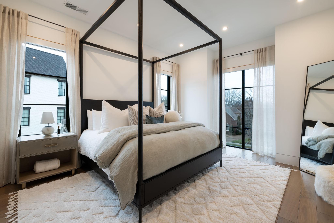
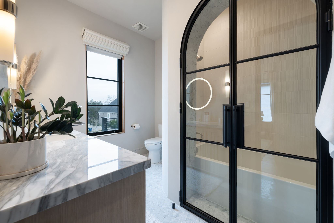
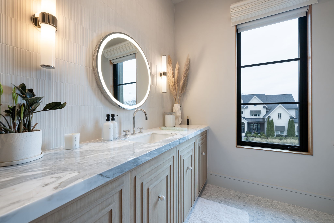
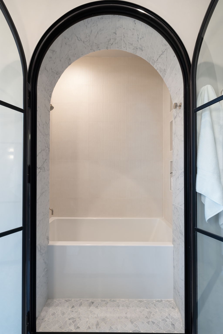
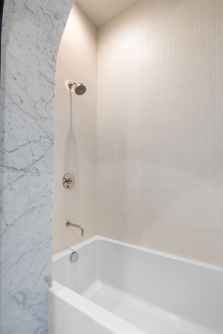
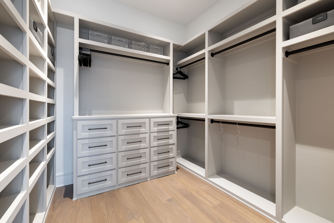
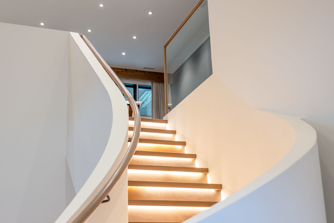
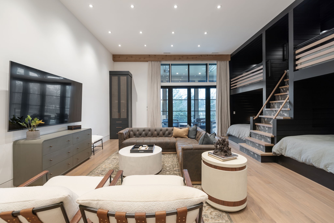
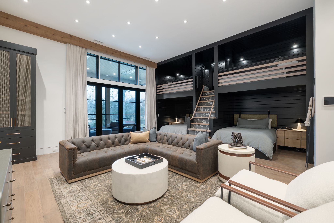
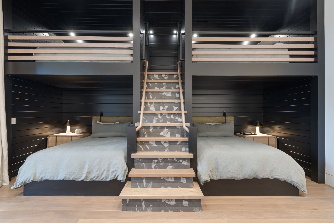
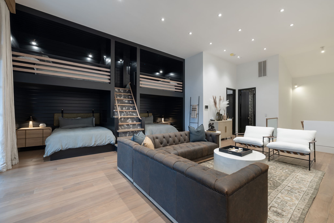
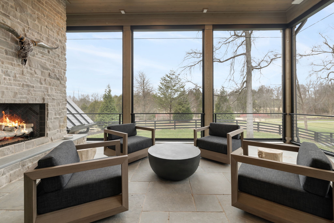
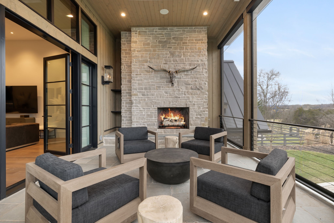
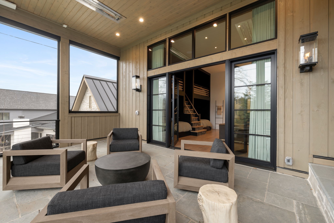
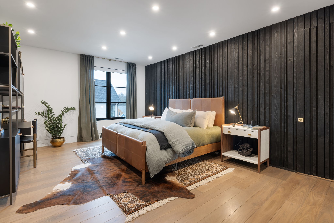
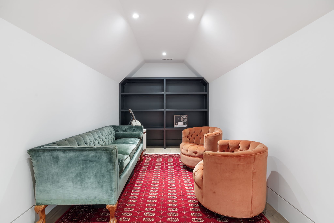
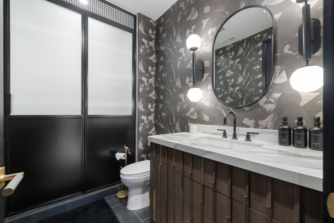
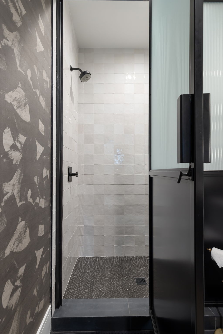
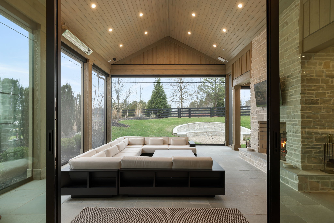
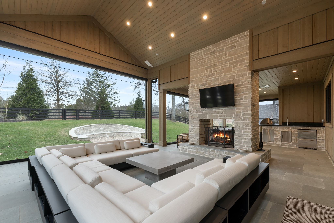
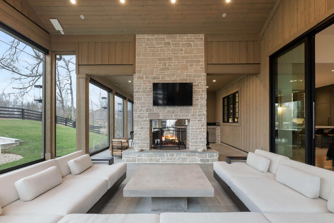
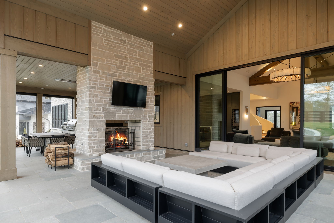
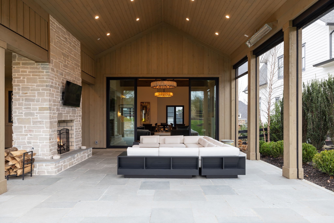
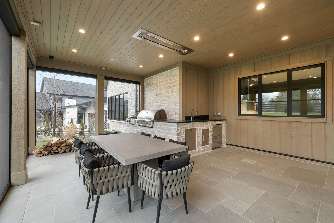
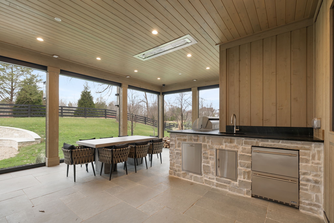
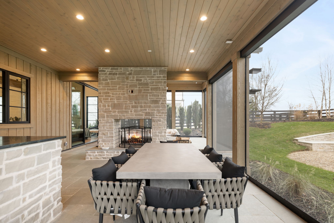
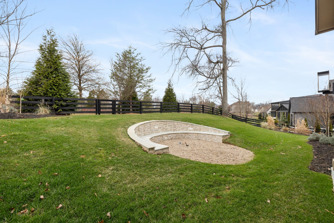
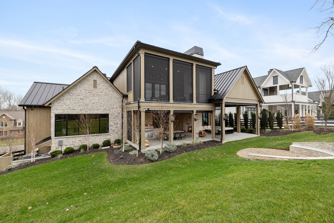
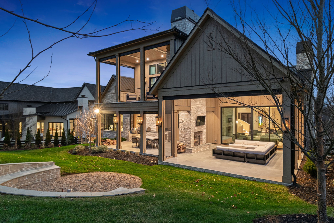
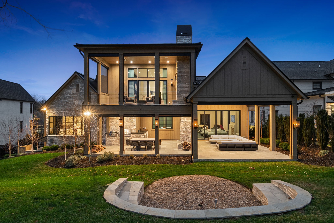
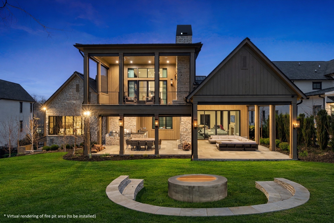
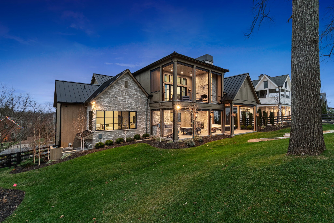
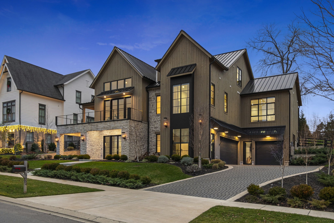
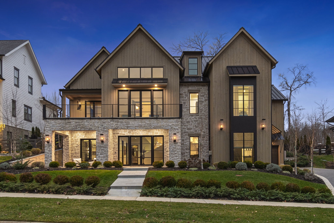
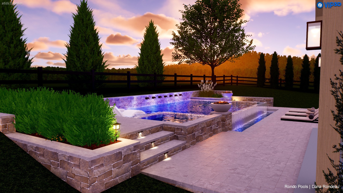
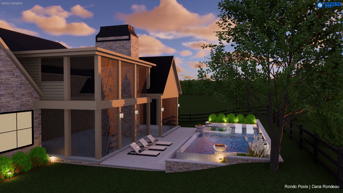
A masterfully designed luxury residence where architecture, technology, and craftsmanship converge. This extraordinary home offers a 3-car attached garage with a professionally epoxied floor, elevator access to the main level, a private lock-off bay, and a heated mudroom with custom storage, sink, and laundry hookup.Throughout, solid slab oak doors, integrated baseboards, inset TVs, and Weathershield VUE triple-pane windows set a refined tone, complemented by Lutron and Control4 automation, Luma security, Toto fixtures, designer plumbing finishes, and whole-home water softening. The lower level welcomes with herringbone flooring, limestone walls, and a grand plaster staircase illuminated by gallery-style lighting. Two thoughtfully designed guest suites feature Roman clay finishes, Neolith vanities, and flexible layouts ideal for office or gym use. A striking theater boasts tiered seating, Wolf projection, Origin Acoustics, acoustic ceiling clouds, and a brass-accented serving bar with Calacatta Monet marble-perfect for entertaining. The main level is anchored by a serene primary suite with steam shower, Taj Mahal slabs, heated bidet, two-sided fireplace, stone walls, and enhanced insulation with integrated shades. A junior suite, refined powder room, and a chef's kitchen complete the level, featuring Gaggenau column refrigeration, Ilve 60" dual-fuel range, Bertazzoni appliances, hidden pantry, steel hood with brass strapping, and Zip hot/cold system. An expansive laundry room offers walnut cabinetry and abundant workspace. Outdoor living rivals resort accommodations with a two-sided fireplace, automated screened enclosure, EVO grill, gas fire pit, prep station, and patio heaters. The top floor features a loft bunk retreat, balcony with fireplace and heaters, a full bath, and a private bedroom with a hidden music room-an exceptional finale to a truly one-of-a-kind home.
Details
| MLS # | 3135774 |
|---|---|
| Listing Type | For Sale |
| Style | House |
| HOA Dues | $715 |
| Sub-Type | Resale |
| Status | Active |
| Year | 2024 |
| Days On Site | 230 |
| Listing Provided By | Onward Real Estate | Marabeth Poole |
Features
| Bed(s) | 5 |
|---|---|
| Bath(s) | 7 Total |
| SQ Feet | 6,866 |
| Garage | 3 |
| Basement | Y |
| Story(s) | 3 |
| Acreage | 0.34 |
| Golf Course | Yes |
Exterior
| Exterior Features | Balcony, Gas Grill |
|---|
Parking
| Parking Features | Garage Door Opener, Garage Faces Side, Driveway |
|---|---|
| Garage Yes / No | Yes |
Taxes
| Property | 8214 |
|---|
Area Information
| State | TN |
|---|---|
| County | Williamson County |
| City | College Grove |
| Zip Code | 37046 |
| Area | Williamson County | TN |
| Community Name | Troubadour Golf & Field Club |
| School District | Fred J Page High School |
| Elementary School | College Grove Elementary |
| High School | Fred J Page High School |
| Listing VS Median (in Troubadour Golf & Field Club) | |
Price: $8,825,000 low | high Med: $6,999,999 sqft: 6,866 low | high Med: 5,929 $ / sqft: $1,285 low | high Med: $1,181 On site: 230 low | high Med: 299 | |
Market Activity 37046
Request a showing
Request a showing
 Listings courtesy of RealTracs MLS as distributed by MLS GRID.
Based on information submitted to the MLS GRID as of October 15, 2026 at 12:41:11 AM PDT All data is obtained from various sources and may not have been verified by broker or MLS GRID. Supplied Open House Information is subject to change without notice. All information should be independently reviewed and verified for accuracy. Properties may or may not be listed by the office/agent presenting the information.
The Digital Millennium Copyright Act of 1998, 17 U.S.C. § 512 (the “DMCA”) provides recourse for copyright owners who believe that material appearing on the Internet infringes their rights under U.S. copyright law. If you believe in good faith that any content or material made available in connection with our website or services infringes your copyright, you (or your agent) may send us a notice requesting that the content or material be removed, or access to it blocked. Notices must be sent in writing by email to DMCAnotice@MLSGrid.com.
“The DMCA requires that your notice of alleged copyright infringement include the following information: (1) description of the copyrighted work that is the subject of claimed infringement; (2) description of the alleged infringing content and information sufficient to permit us to locate the content; (3) contact information for you, including your address, telephone number and email address; (4) a statement by you that you have a good faith belief that the content in the manner complained of is not authorized by the copyright owner, or its agent, or by the operation of any law; (5) a statement by you, signed under penalty of perjury, that the information in the notification is accurate and that you have the authority to enforce the copyrights that are claimed to be infringed; and (6) a physical or electronic signature of the copyright owner or a person authorized to act on the copyright owner’s behalf. Failure to include all of the above information may result in the delay of the processing of your complaint.
Contact
Learn More About This Property

| State | TN |
|---|---|
| County | Williamson County |
| City | College Grove |
| Zip Code | 37046 |
| Area | Williamson County | TN |
| Community Name | Troubadour Golf & Field Club |
| School District | Fred J Page High School |
| Elementary School | College Grove Elementary |
| High School | Fred J Page High School |
| Listing VS Median (in Troubadour Golf & Field Club) | |
Price: $8,825,000 low | high Med: $6,999,999 sqft: 6,866 low | high Med: 5,929 $ / sqft: $1,285 low | high Med: $1,181 On site: 230 low | high Med: 299 | |
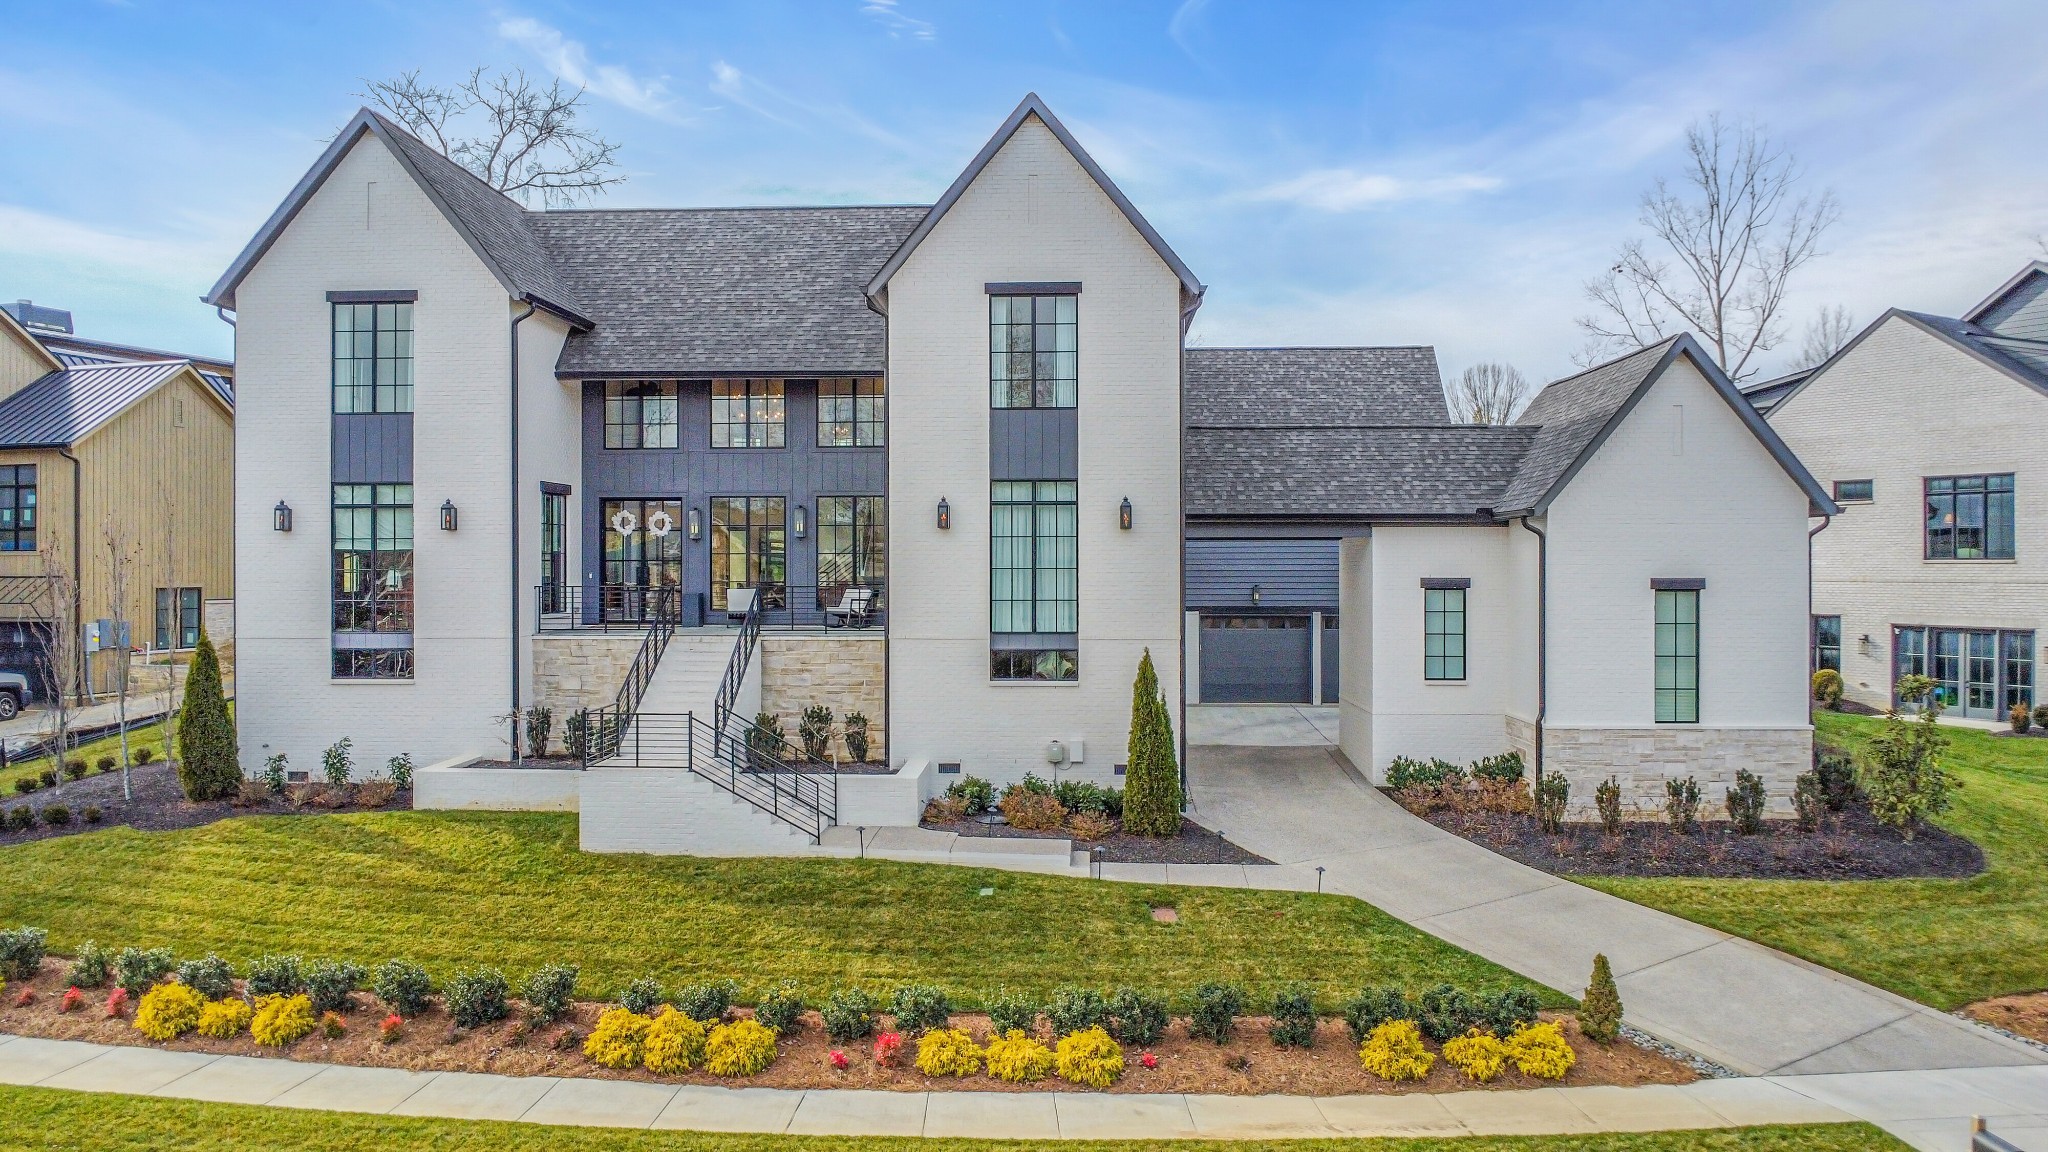 | $6,999,9997060 Lanceleaf DrCollege Grove, TN 37046 |
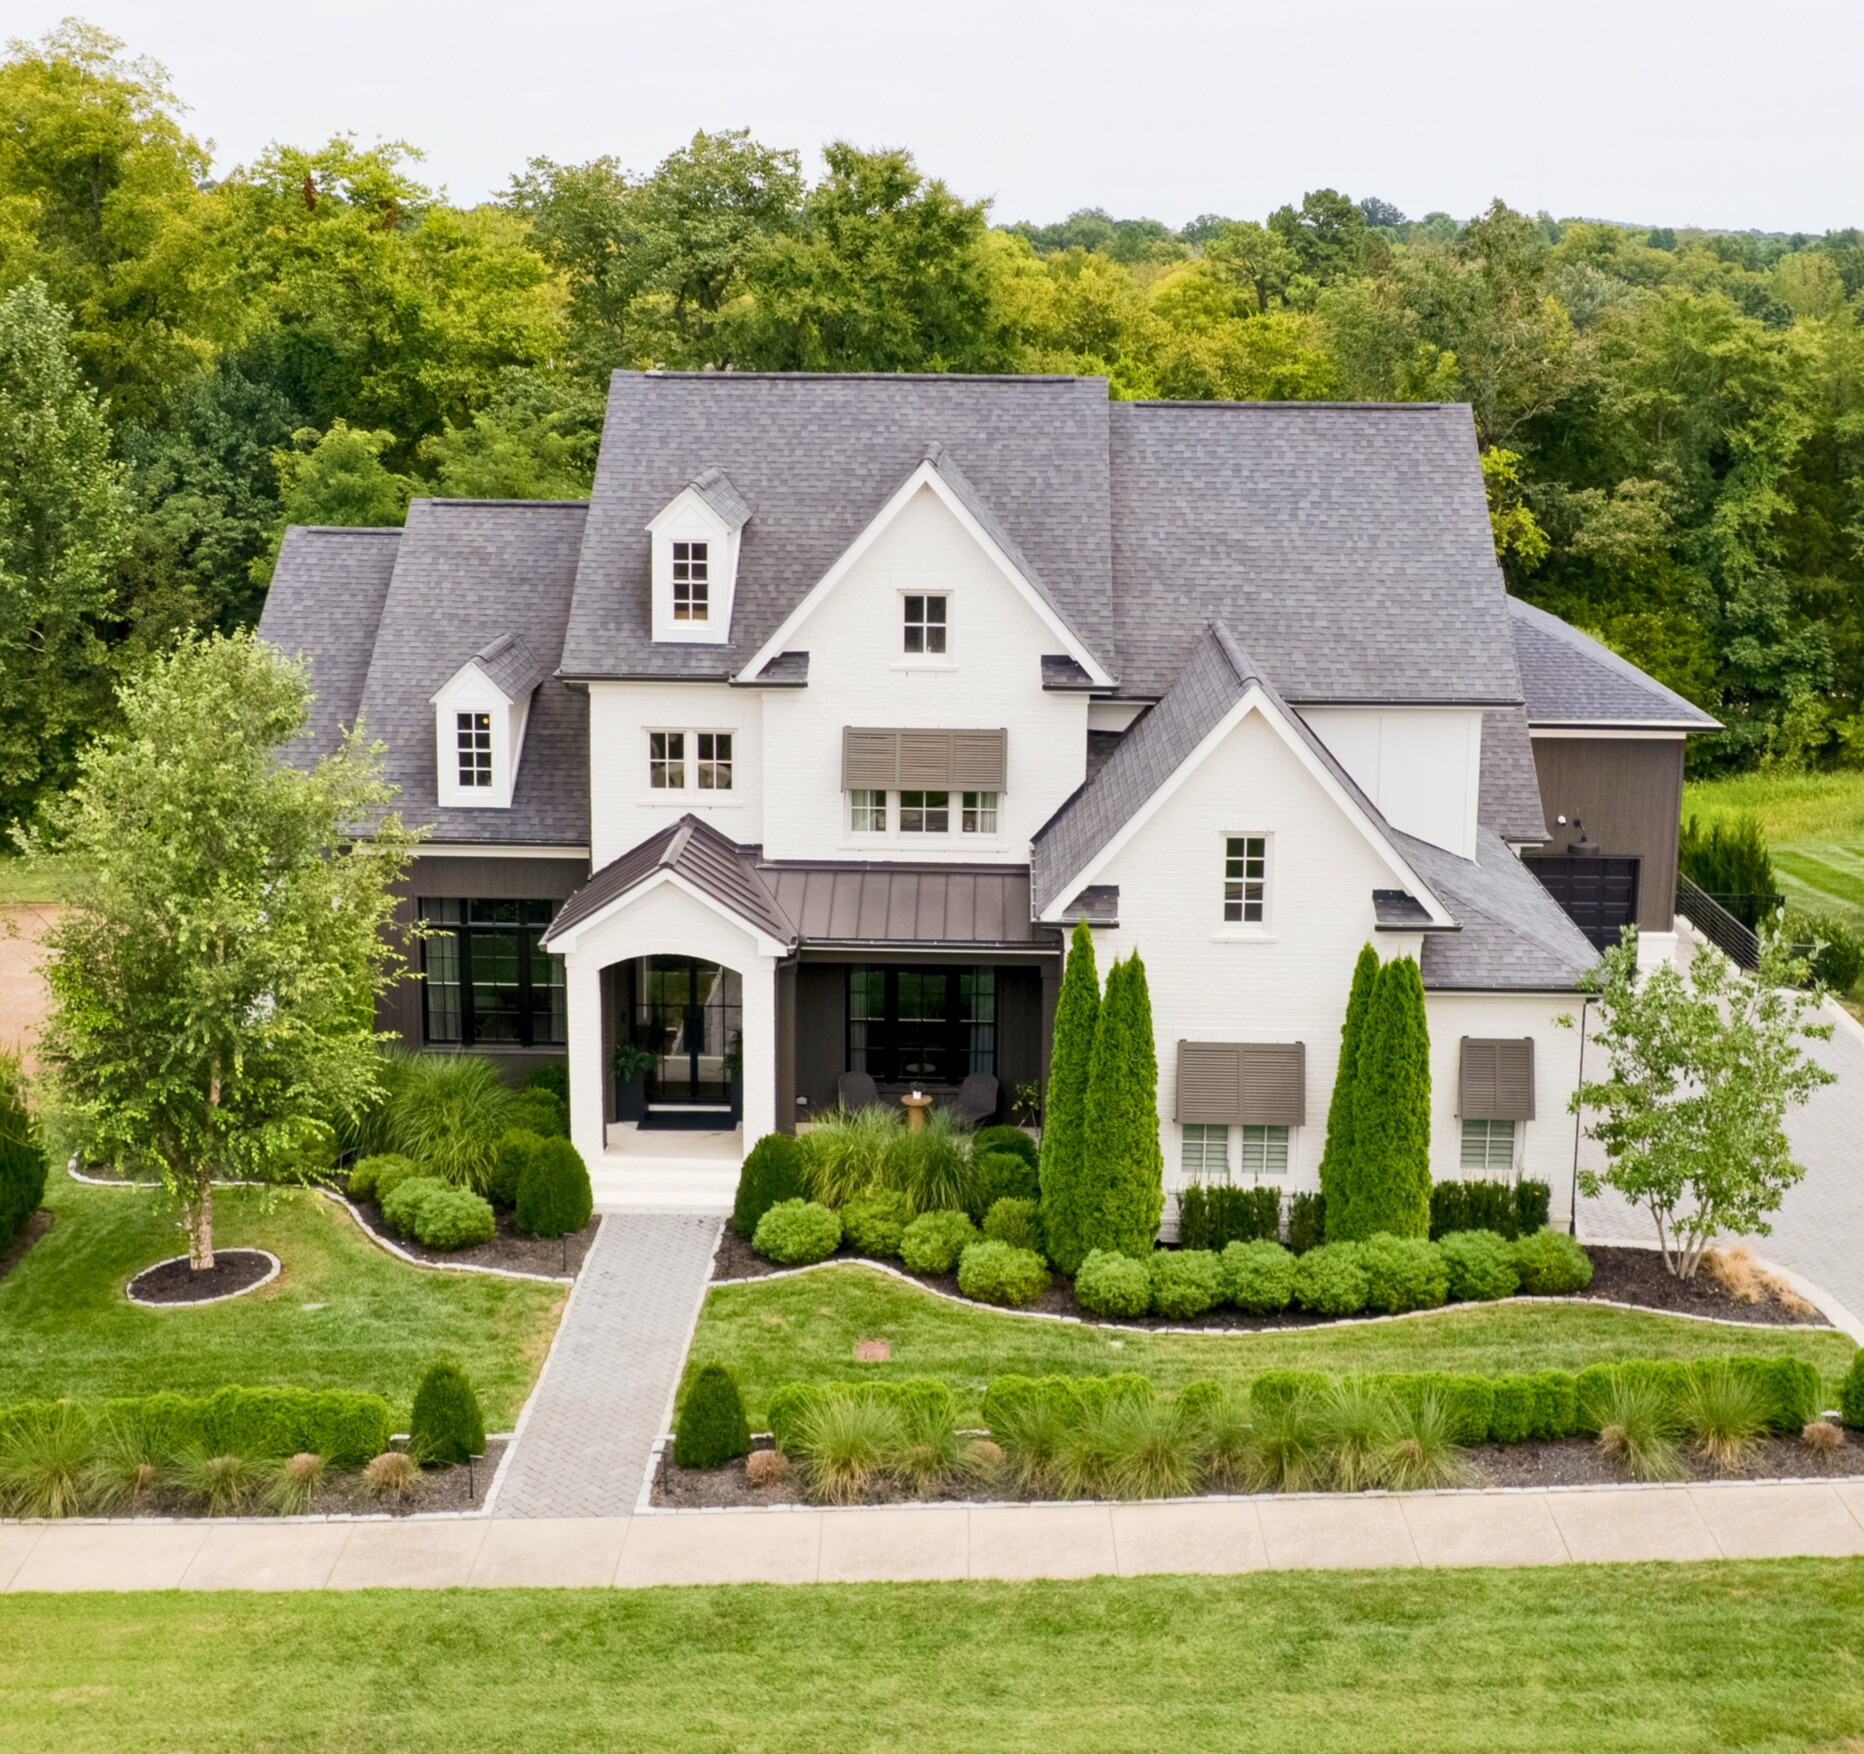 | $7,900,0007053 Lanceleaf DrCollege Grove, TN 37046 |