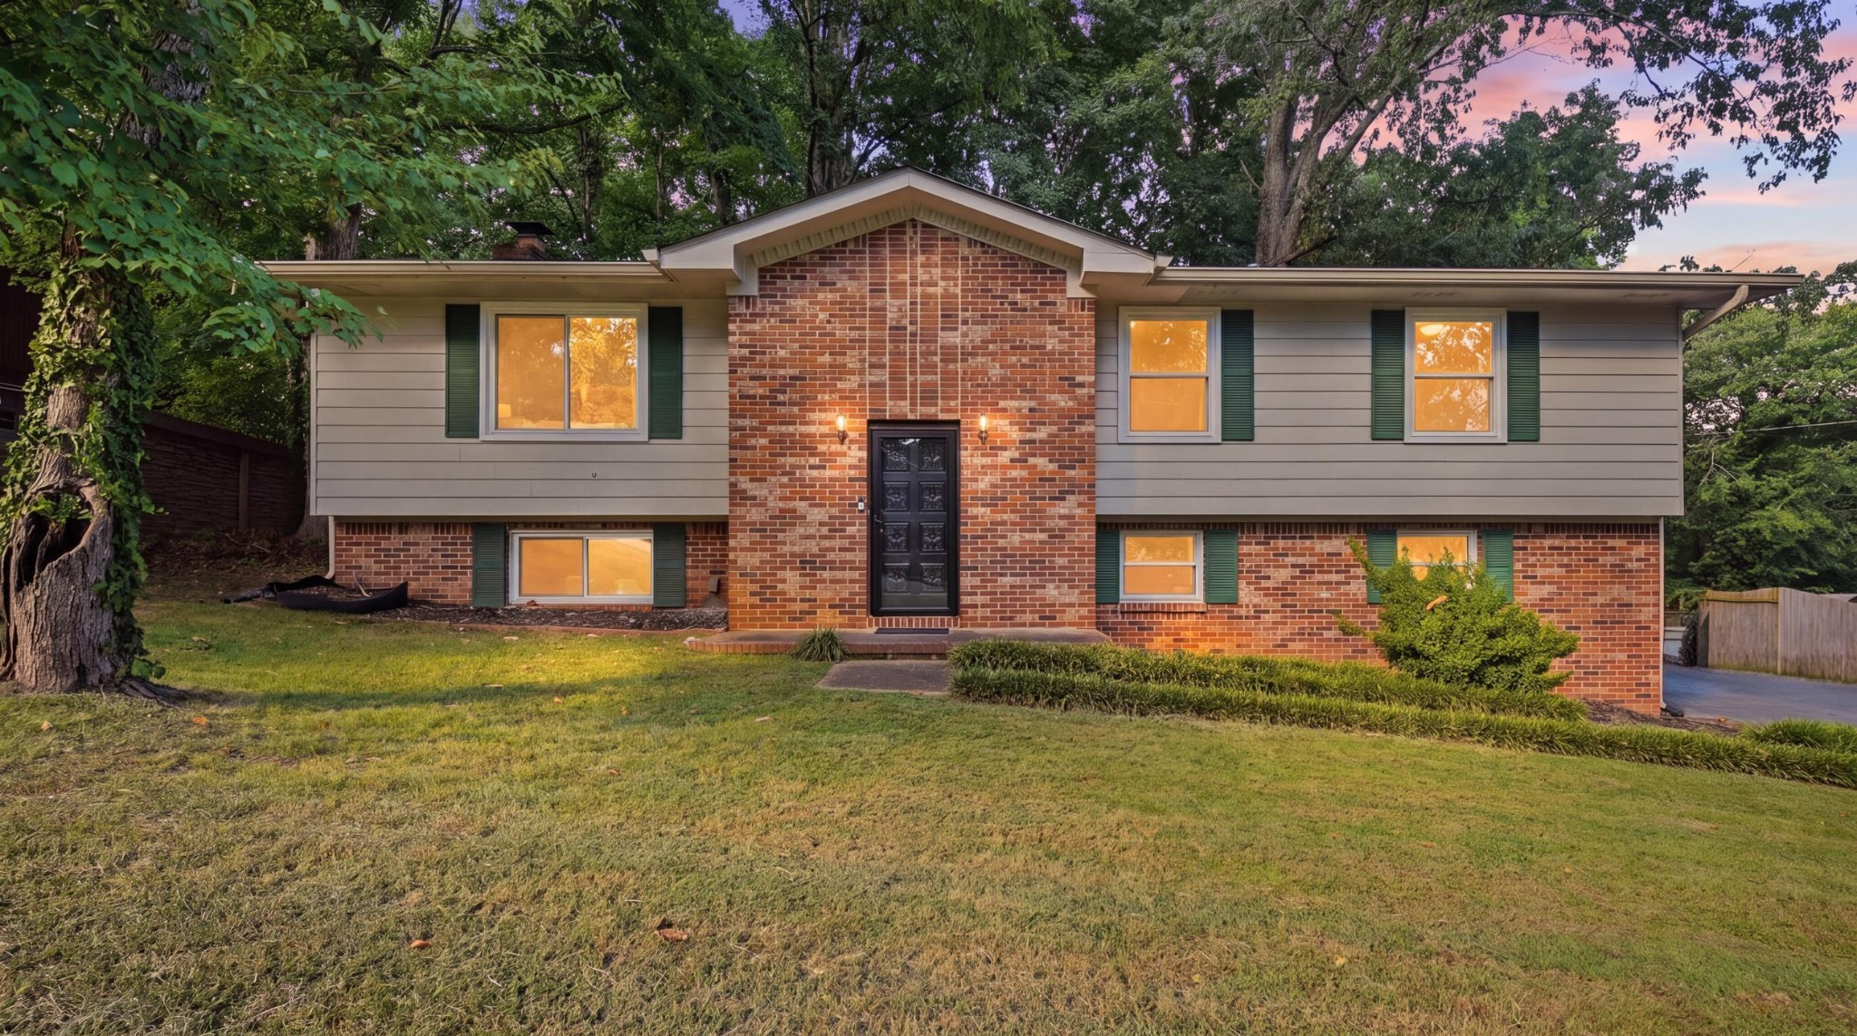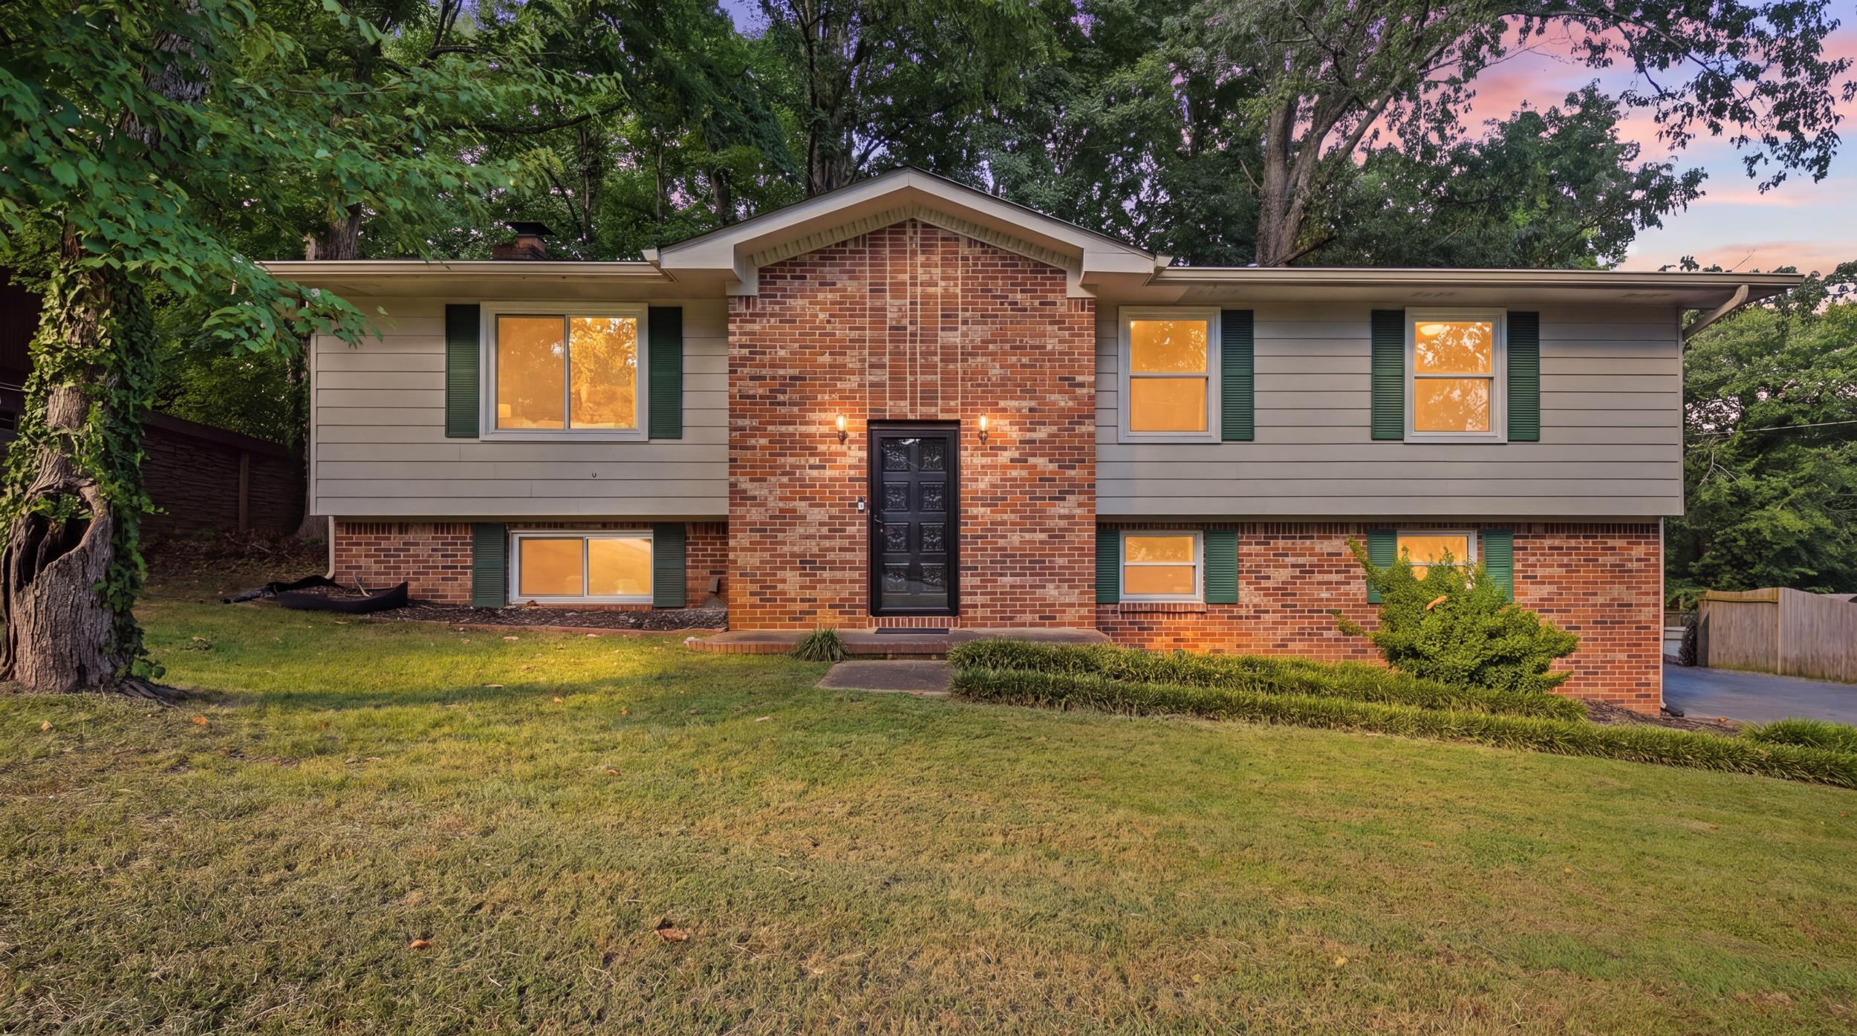
809 N Valleywood Circle,Hixson, TN 37343
Hixson, TN 37343
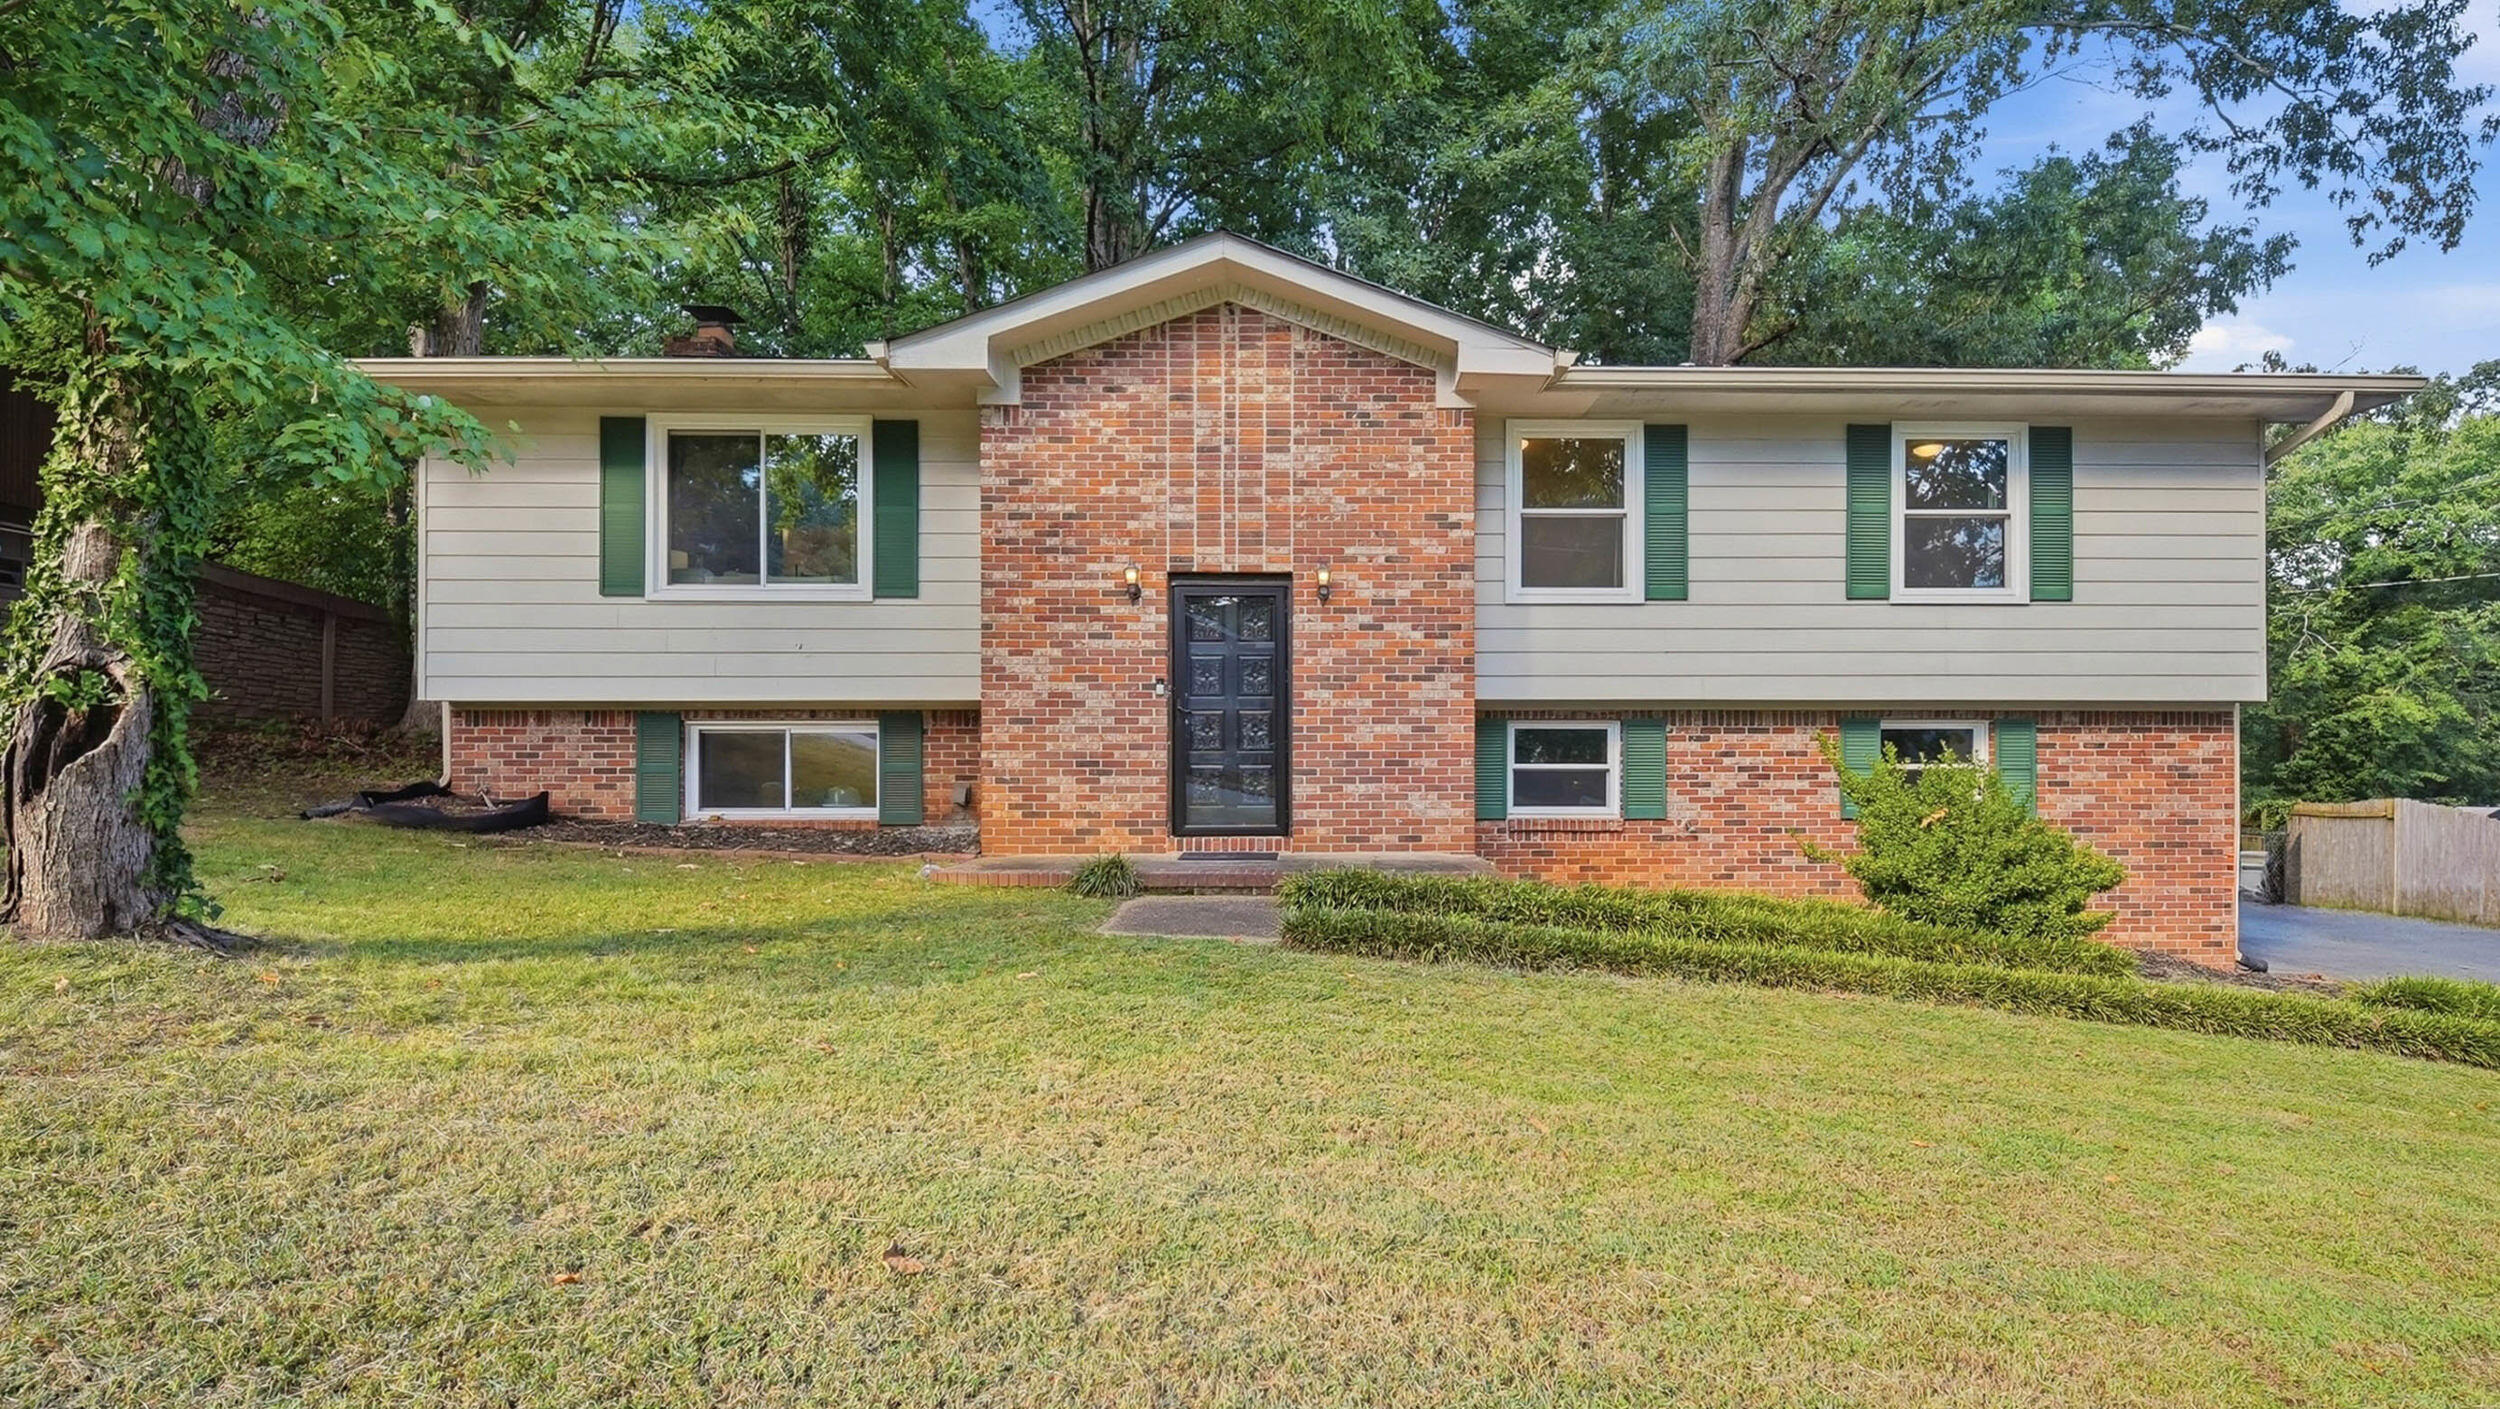

Description
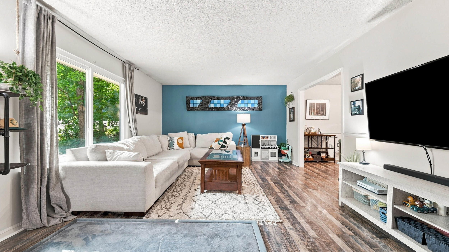
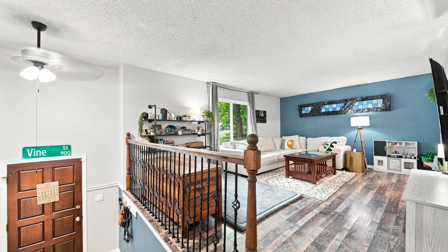
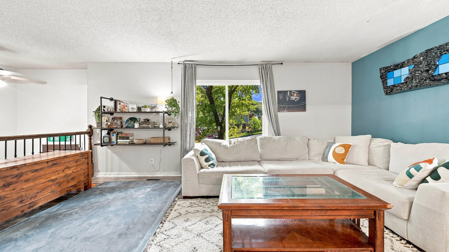
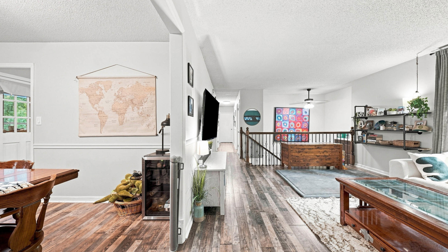
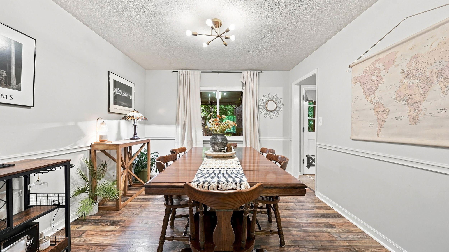
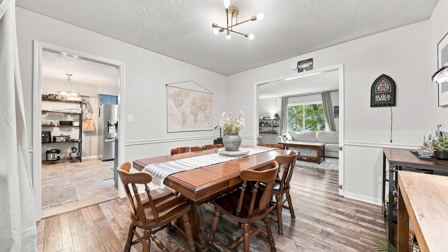
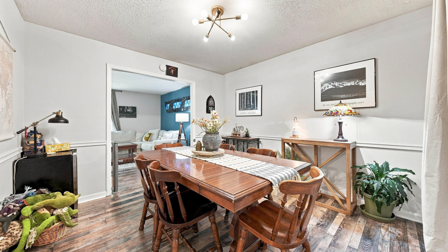
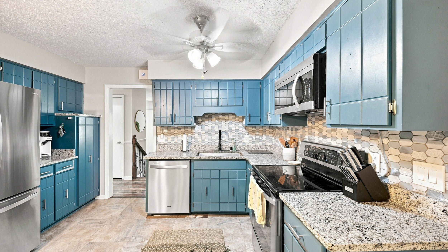
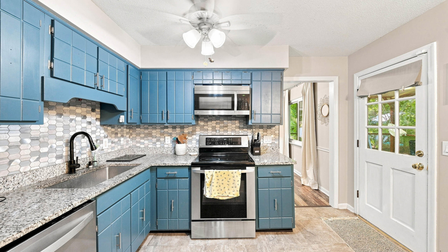
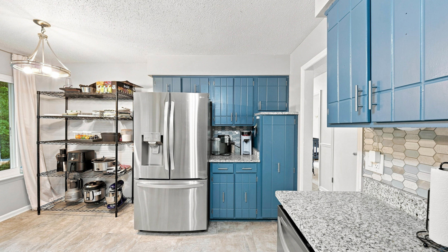
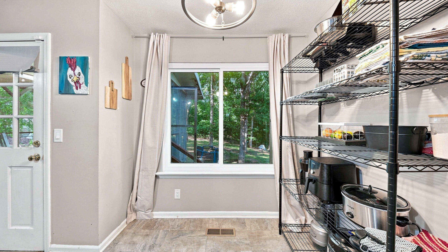
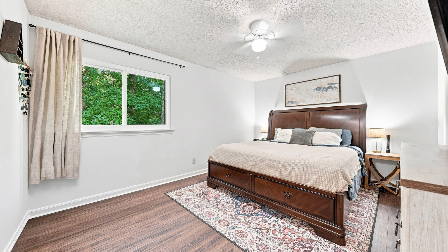
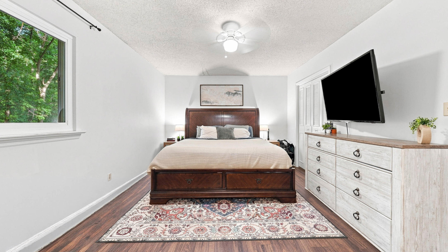
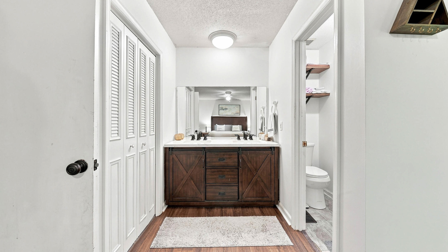
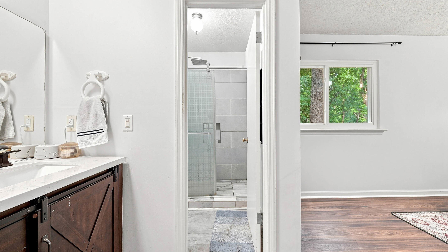
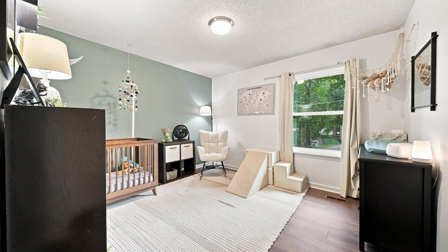
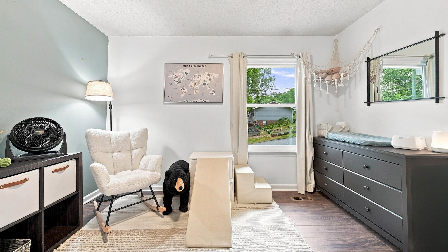
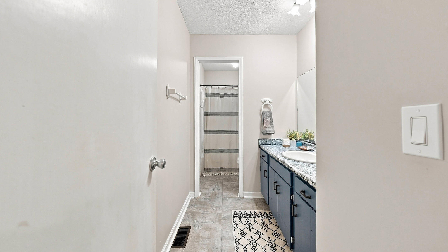
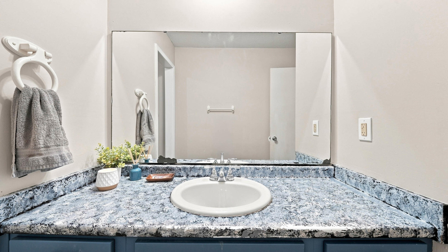
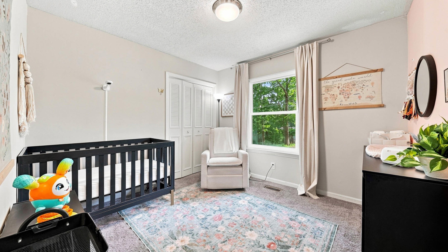
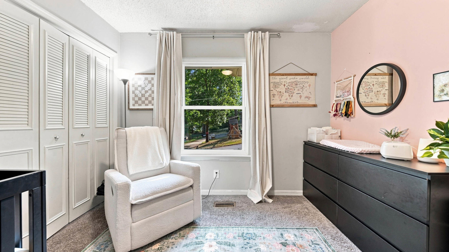
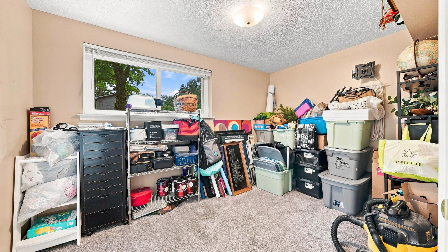
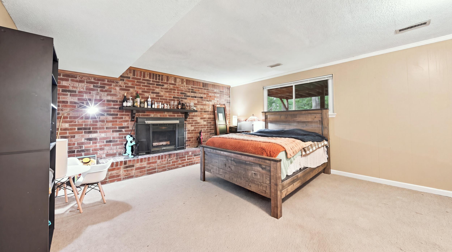
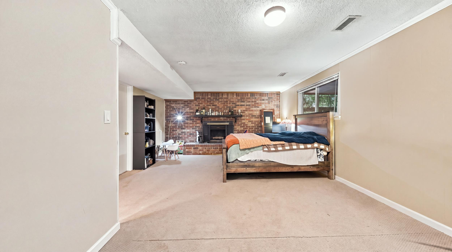
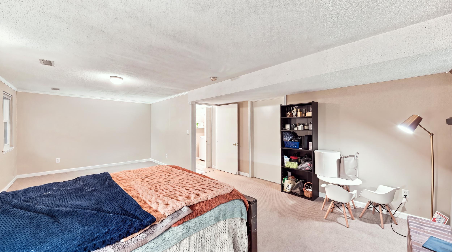
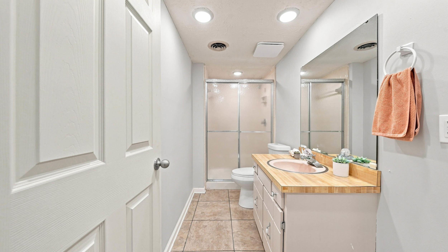
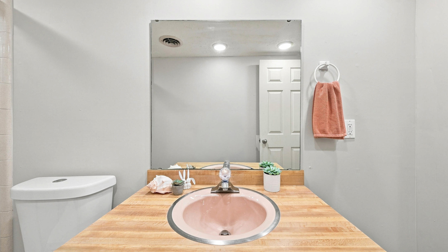
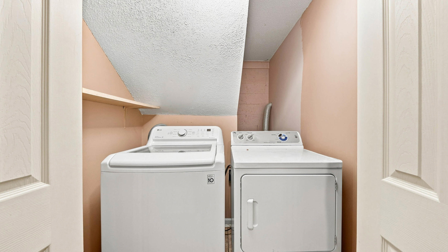
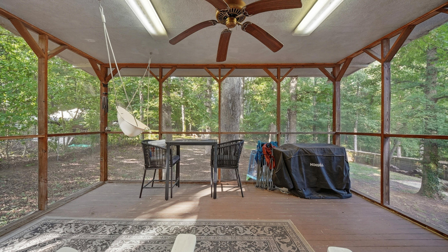
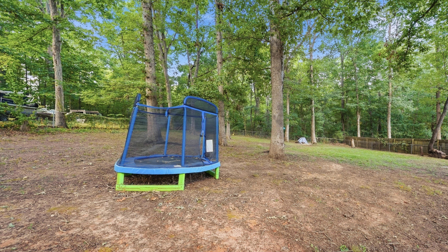
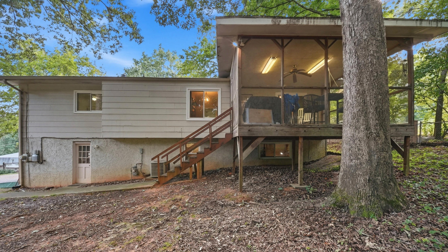
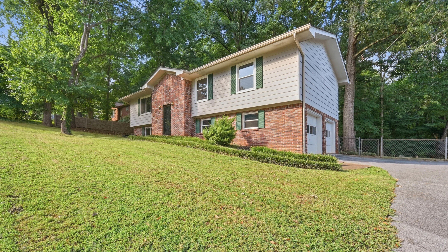
Space, updates, and a backyard made to enjoy! This Hixson home offers a versatile layout with four bedrooms, three full bathrooms, multiple living areas, and plenty of room to spread out both inside and out. The main level features an updated kitchen with granite countertops, backsplash, newer appliances, and an adjoining dining area, along with a spacious living room filled with natural light. Three bedrooms are located on this level, including the primary suite with its own private bathroom. Downstairs, the finished basement adds even more usable living space with a large family room anchored by a fireplace, a fourth bedroom, full bathroom, and laundry area. This flexible lower level could work well for guests, a home office, recreation space, or additional living quarters. Outside, a screened porch overlooks the large, fenced backyard, offering a private place to relax, entertain, or enjoy the outdoors. Situated on a generous lot in Hixson with county taxes and convenient access to schools, shopping, dining, and everyday amenities, this home combines an established setting with convenience.
Details
| MLS # | 1542265 |
|---|---|
| Listing Type | For Sale |
| Style | House |
| Sub-Type | Resale |
| Status | Active |
| Year | 1975 |
| Days On Site | 56 |
| Listing Provided By | simpliHOM | Bayli Young Williams |
Features
| Bed(s) | 4 |
|---|---|
| Bath(s) | 3 Total |
| SQ Feet | 2,155 |
| Garage | 2 |
| Basement | Y |
| Story(s) | 2 |
| Acreage | 0.44 |
Interior
| Rooms Total | 8 |
|---|---|
| Cooling | Central Air, Electric |
| Cooling Yes / No | Yes |
| Heating | Central, Natural Gas |
| Heating Yes / No | Yes |
| Appliances | Dishwasher, Free-Standing Electric Range, Gas Water Heater, Microwave |
| Interior Features | Eat-in Kitchen, Granite Counters, Primary Downstairs, Separate Shower, Tub/shower Combo, Separate Dining Room |
| Window Features | Aluminum Frames |
| Fireplace Yes / No | Yes |
| Fireplace Features | Den, Family Room, Gas Starter, Gas Log |
| Flooring | Carpet |
| Laundry Features | Laundry Closet, Electric Dryer Hookup, Gas Dryer Hookup, Washer Hookup |
| Basement | Finished, Partial |
Exterior
| Roof | Shingle |
|---|---|
| Exterior Features | Rain Gutters |
| Security Features | Smoke Detector(s) |
| Lot Features | Level |
| Construction Materials | Brick, Other |
| Foundation Details | Block, Brick/Mortar, Stone |
| Patio And Porch Features | Porch, Porch - Screened |
| Architectural Style | Split Level |
| Other Structures | Outbuilding |
| Fencing | Fenced |
Parking
| Attached Garage Yes / No | Yes |
|---|---|
| Garage Yes / No | Yes |
| Parking Features | Basement, Garage Door Opener |
Utilities
| Utilities | Cable Available, Electricity Available |
|---|---|
| Sewer | Septic Tank |
| Water Source | Public |
Location
| Senior Community Yes / No | No |
|---|
Taxes
| Tax Annual Amount | 1138.2 |
|---|---|
| Tax Legal Description | LT 23 VALLEY WOOD SUB 26-154 |
Area Information
| State | TN |
|---|---|
| County | Hamilton |
| City | Hixson |
| Zip Code | 37343 |
| Area | Hamilton |
| Community Name | Valley Wood |
| School District | Hixson High |
| Elementary School | Middle Valley Elementary |
| High School | Hixson High |
| Listing VS Median (in Valley Wood) | |
Price: $349,900 low | high Med: $349,900 sqft: 2,155 low | high Med: 2,155 $ / sqft: $162 low | high Med: $162 On site: 56 low | high Med: 56 | |
Market Activity 37343
Request a showing
Request a showing
Contact
Learn More About This Property

| State | TN |
|---|---|
| County | Hamilton |
| City | Hixson |
| Zip Code | 37343 |
| Area | Hamilton |
| Community Name | Valley Wood |
| School District | Hixson High |
| Elementary School | Middle Valley Elementary |
| High School | Hixson High |
| Listing VS Median (in Valley Wood) | |
Price: $349,900 low | high Med: $349,900 sqft: 2,155 low | high Med: 2,155 $ / sqft: $162 low | high Med: $162 On site: 56 low | high Med: 56 | |