8843 Forest Creek Lane,Ooltewah, TN 37363
Ooltewah, TN 37363

Description
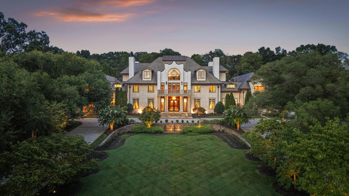
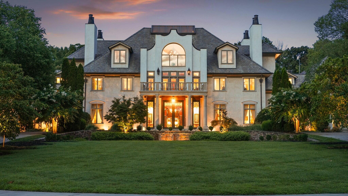
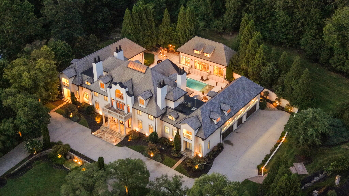
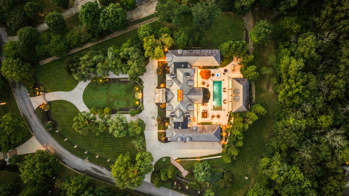
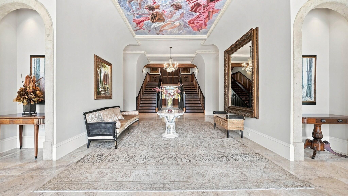
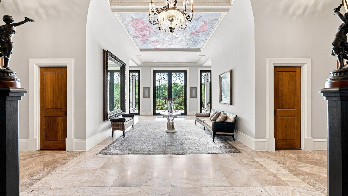
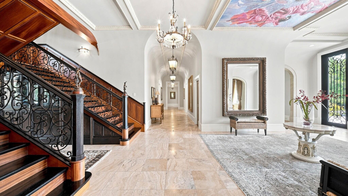
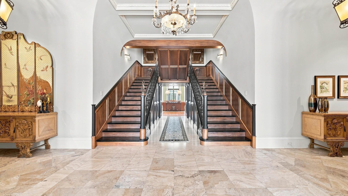
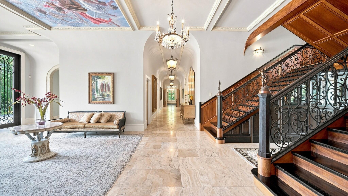
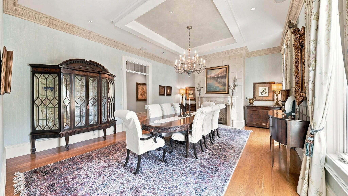
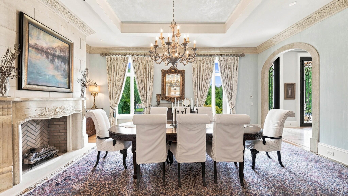
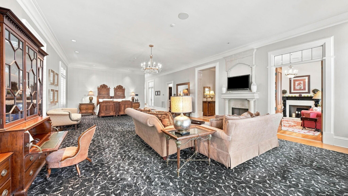
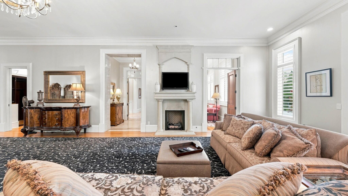
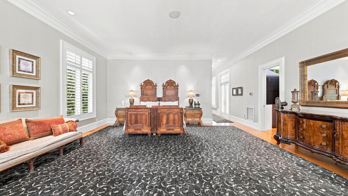
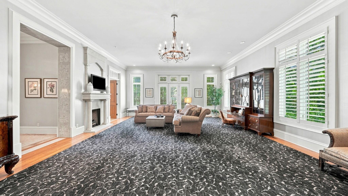
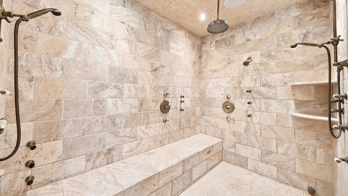
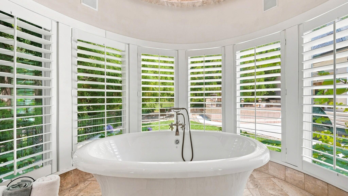
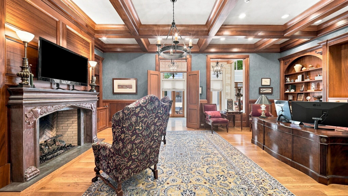
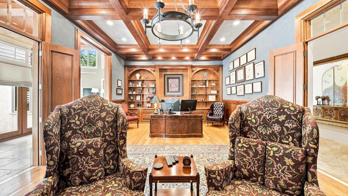
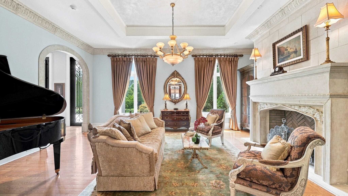
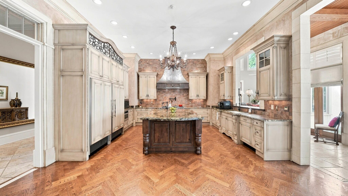
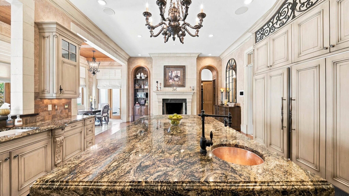
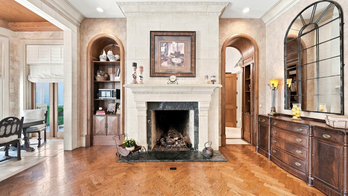
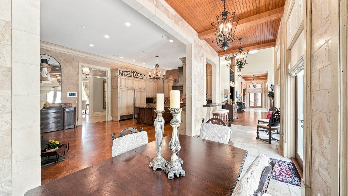
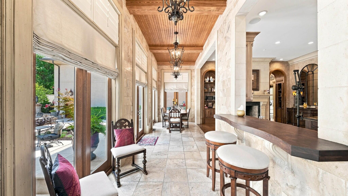
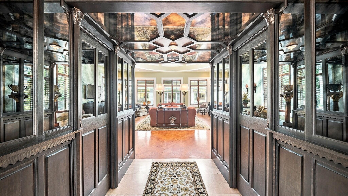
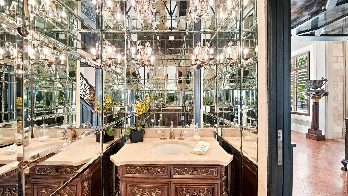
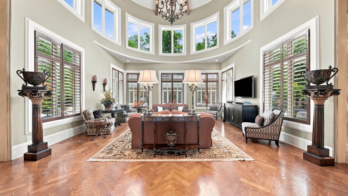
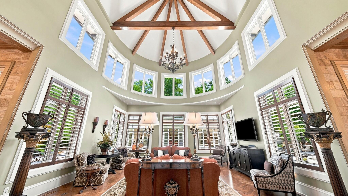
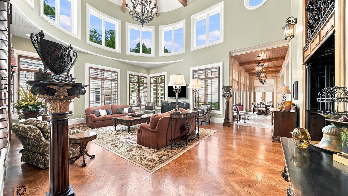
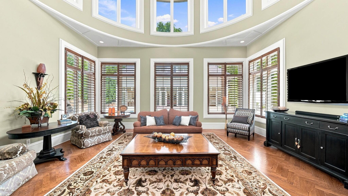
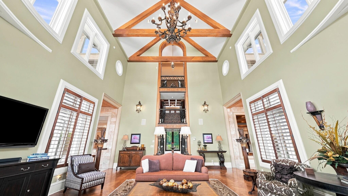
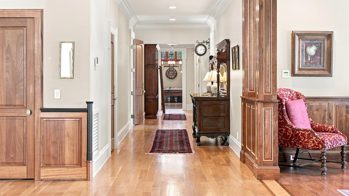
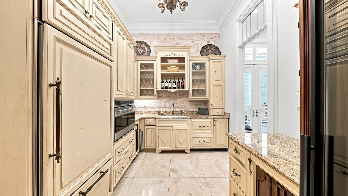
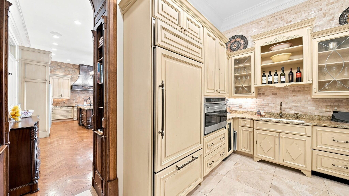
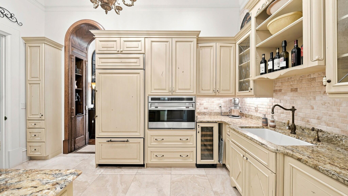
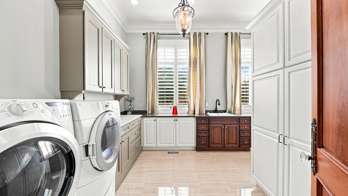
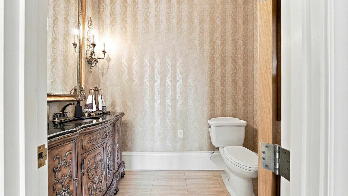
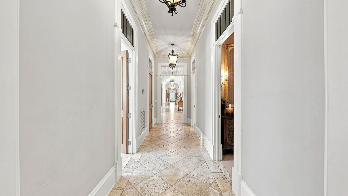
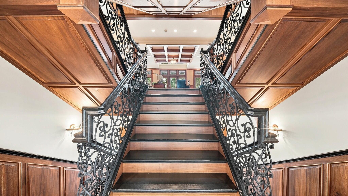
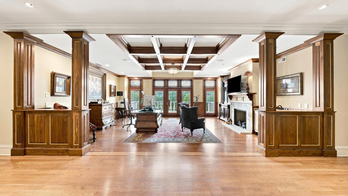
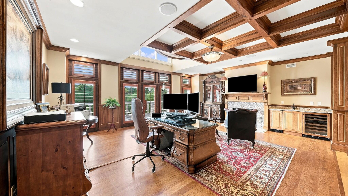
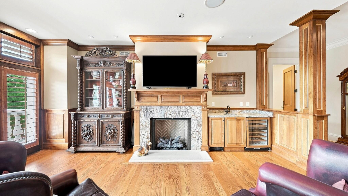
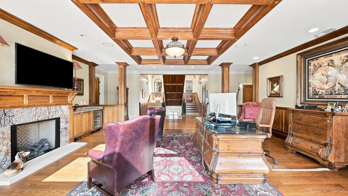
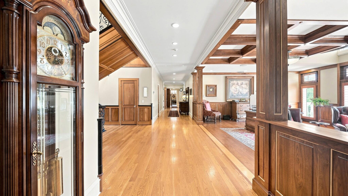
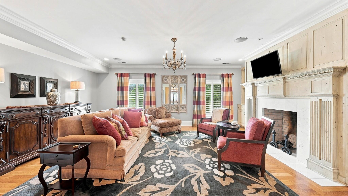
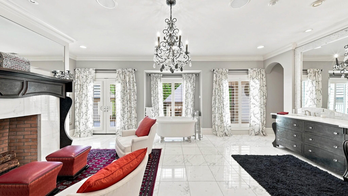
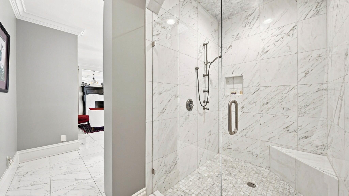
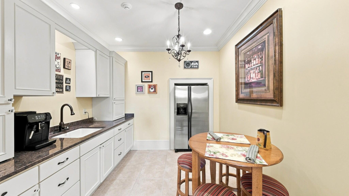
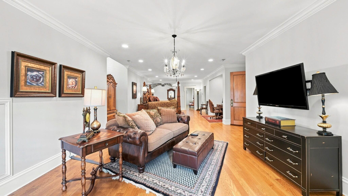
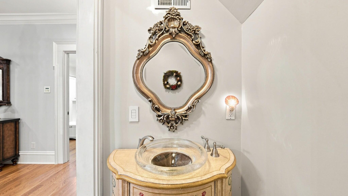
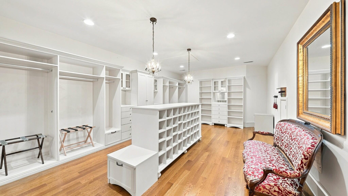
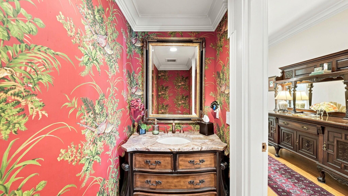
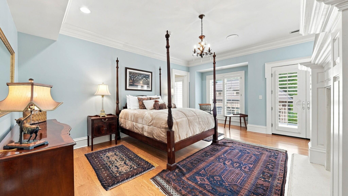
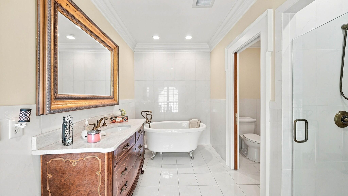
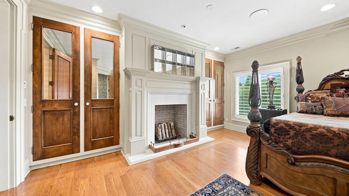
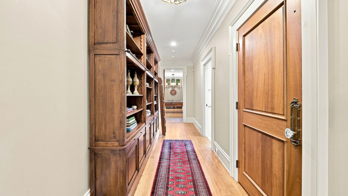
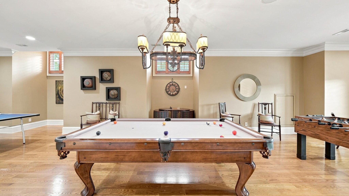
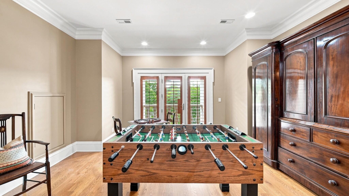
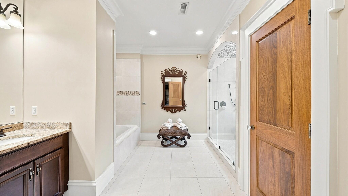
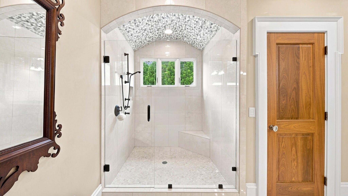
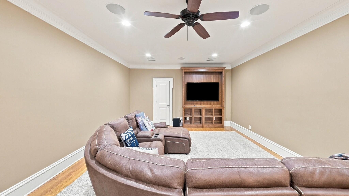
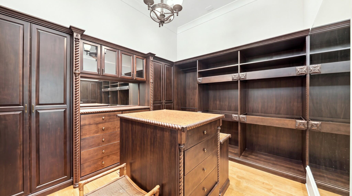
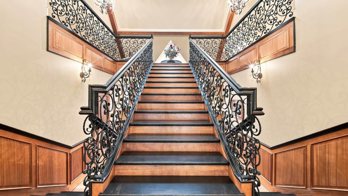
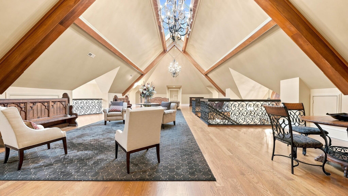
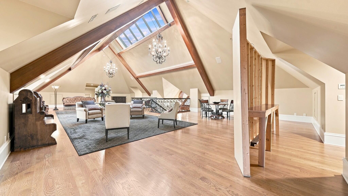
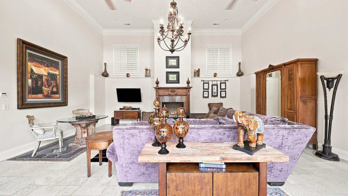
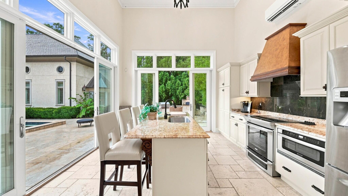
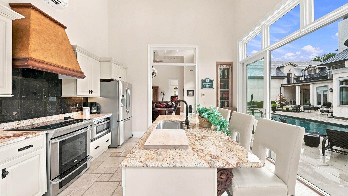
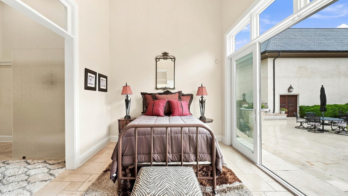
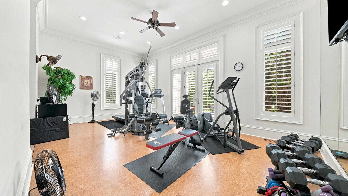
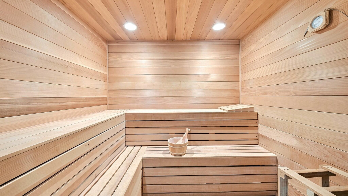
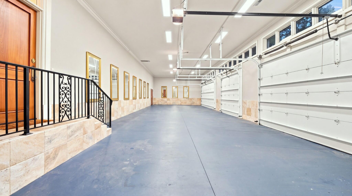
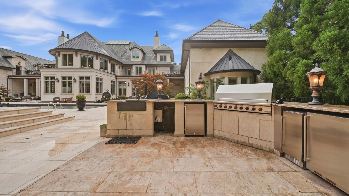
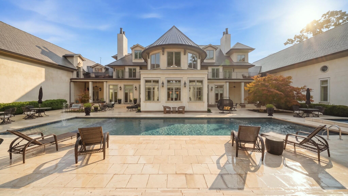
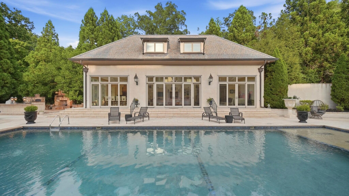
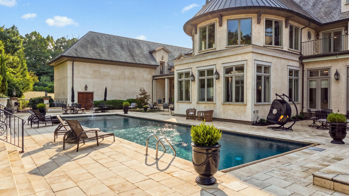
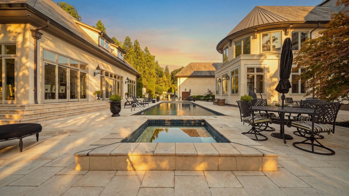
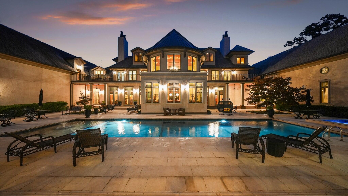
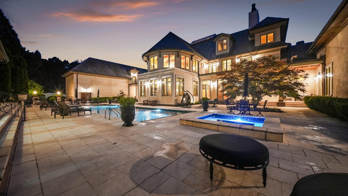
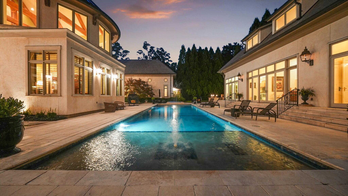
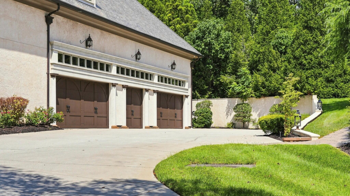
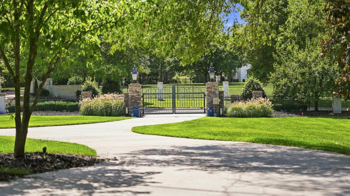
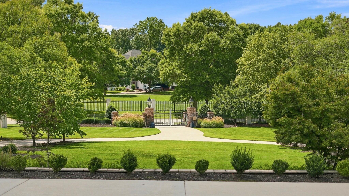
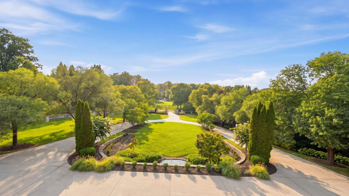
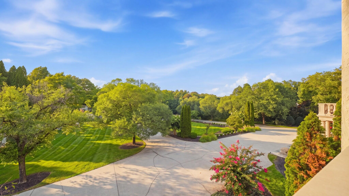
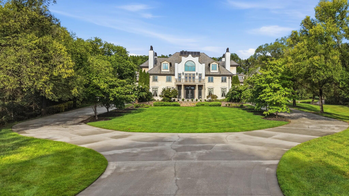
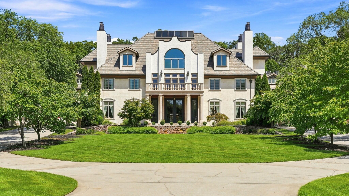
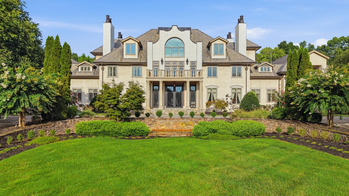
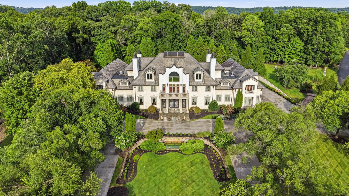
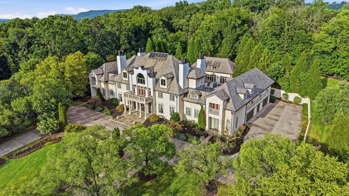
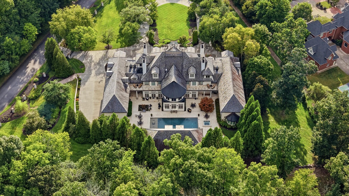
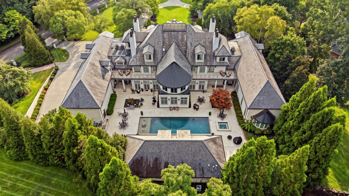
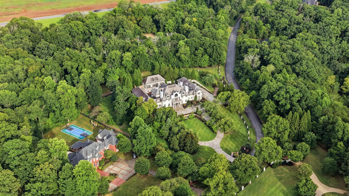
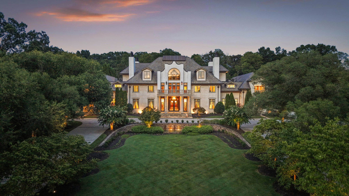
For the discerning buyer seeking a sophisticated private retreat nestled in Ooltewah, a sought-after Chattanooga suburb, this property offers a strategic location near the crossroads of Tennessee, Georgia, and Alabama. Immaculately maintained and thoughtfully appointed, it offers the scale and amenities of a luxury resort with the privacy and comfort of a personal sanctuary. A place to entertain, recharge, pursue passions, and enjoy life's next chapter without compromise. An exceptional expression of estate living, this residence is defined by remarkable scale and timeless architectural details. Set on more than three acres behind a gated entrance, the estate offers over 23,000 finished square feet across three levels. A grand foyer makes an unforgettable impression with a dramatic double staircase, soaring ceilings, chandeliers, intricate moldings, beveled glass, and a sophisticated blend of hardwood, travertine, and tile floors. Primary and secondary kitchens, a formal dining room, multiple fireplaces, and beautifully appointed living spaces accommodate both everyday living and grand-scale entertaining. The luxurious primary suite offers a private sanctuary with a spa-inspired bath, soaking tub, separate shower, and custom walk-in closets. The expansive floor plan includes a dedicated home office, private gym, full basement, and third-floor recreation space with endless possibilities for entertaining, hobbies, and relaxation. Outside, the exquisitely landscaped grounds feel like a private resort. A courtyard, patio, outdoor fireplace, gunite pool and spa, pool house, and fully equipped outdoor kitchen create an exceptional setting for gathering or unwinding in privacy. A five-car garage provides abundant space for vehicles, collections, and recreational equipment.
Details
| MLS # | 1543149 |
|---|---|
| Listing Type | For Sale |
| Style | House |
| Sub-Type | Resale |
| Status | Active |
| Year | 2008 |
| Days On Site | 43 |
| Listing Provided By | Compass Tennessee | Bethany Patten |
Features
| Bed(s) | 5 |
|---|---|
| Bath(s) | 11 Total |
| SQ Feet | 21,934 |
| Garage | 3 |
| Basement | Y |
| Pool | Yes |
| Story(s) | 3 |
| Acreage | 3.01 |
Interior
| Cooling | Central Air, Electric, Multi Units |
|---|---|
| Cooling Yes / No | Yes |
| Heating | Central, Ceiling |
| Heating Yes / No | Yes |
| Appliances | Convection Oven, Disposal, Double Oven, Dishwasher, Electric Range, Gas Range, Gas Water Heater, Ice Maker, Microwave, Other, Refrigerator |
| Interior Features | Bidet, Cathedral Ceiling(s), Central Vacuum, Double Vanity, Entrance Foyer, Eat-in Kitchen, Elevator, Granite Counters, High Ceilings, Open Floorplan, Pantry, Primary Downstairs, Sauna, Soaking Tub, Sound System, Wet Bar, Walk-In Closet(s), Double Shower, Separate Shower, Sitting Area, Steam Shower, Breakfast Room, Separate Dining Room, Plumbed, Whirlpool Tub |
| Window Features | Insulated Windows, Window Treatments |
| Fireplace Yes / No | Yes |
| Fireplace Features | Bedroom, Den, Dining Room, Family Room, Gas Starter, Gas Log, Great Room, Kitchen, Living Room, Outside, Other, Recreation Room, Wood Burning |
| Flooring | Hardwood, Tile |
| Laundry Features | Laundry Closet, Electric Dryer Hookup, Gas Dryer Hookup, Washer Hookup |
| Other Equipment | Generator |
| Basement | Full, Unfinished |
| Attic Sp Features Co Attic Sp Features | Storage Only, Walk-In Attic |
Exterior
| Exterior Features | Balcony, Gas Grill, Lighting |
|---|---|
| Security Features | Smoke Detector(s), Security Gate, Security System |
| Lot Features | Cul-De-Sac, Level, Sprinklers In Front, Sprinklers In Rear |
| Construction Materials | Stucco |
| Foundation Details | Brick/Mortar, Stone |
| Patio And Porch Features | Covered, Deck, Patio, Porch, Porch - Covered |
| Pool Features | Outdoor Pool |
| Other Structures | Guest House |
| Fencing | Fenced |
Parking
| Attached Garage Yes / No | Yes |
|---|---|
| Garage Yes / No | Yes |
| Parking Features | Garage Door Opener, Kitchen Level |
Utilities
| Utilities | Cable Available, Electricity Available, Underground Utilities |
|---|---|
| Sewer | Septic Tank |
| Water Source | Public |
Location
| Senior Community Yes / No | No |
|---|
Taxes
| Tax Annual Amount | 21335.18 |
|---|---|
| Tax Legal Description | LT 17 FOREST CREEK PB54 PG92-2 |
Area Information
| State | TN |
|---|---|
| County | Hamilton |
| City | Ooltewah |
| Zip Code | 37363 |
| Area | Hamilton |
| Community Name | Forest Creek |
| School District | Ooltewah |
| Elementary School | Ooltewah Elementary |
| High School | Ooltewah |
| Listing VS Median (in Forest Creek) | |
Price: $6,300,000 low | high Med: $3,975,000 sqft: 21,934 low | high Med: 13,353 $ / sqft: $287 low | high Med: $316 On site: 43 low | high Med: 48 | |
Market Activity 37363
Request a showing
Request a showing
Contact
Learn More About This Property

| State | TN |
|---|---|
| County | Hamilton |
| City | Ooltewah |
| Zip Code | 37363 |
| Area | Hamilton |
| Community Name | Forest Creek |
| School District | Ooltewah |
| Elementary School | Ooltewah Elementary |
| High School | Ooltewah |
| Listing VS Median (in Forest Creek) | |
Price: $6,300,000 low | high Med: $3,975,000 sqft: 21,934 low | high Med: 13,353 $ / sqft: $287 low | high Med: $316 On site: 43 low | high Med: 48 | |
 | $6,300,0008843 Forest Creek LnOoltewah, TN 37363 |