900 Valley View Drive,Altamont, TN 37301
Altamont, TN 37301

Description
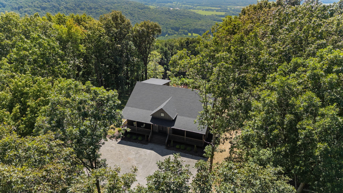
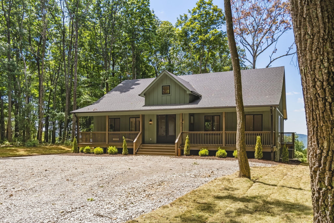
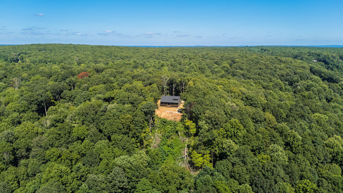
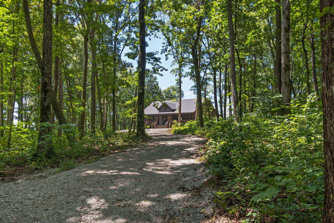
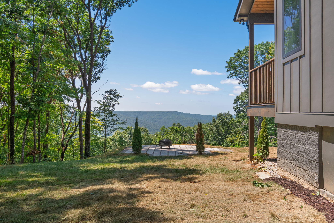
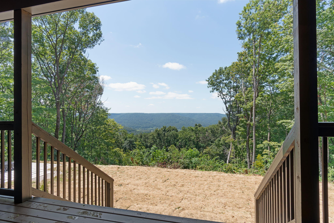
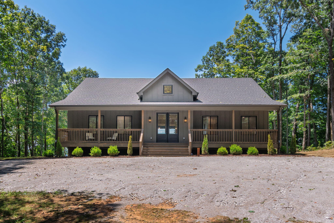
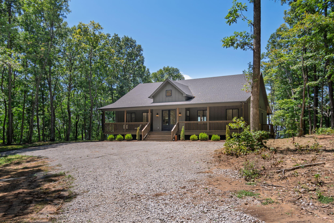
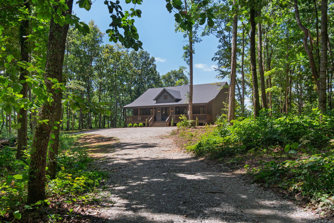
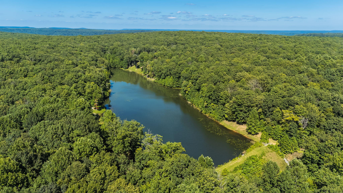
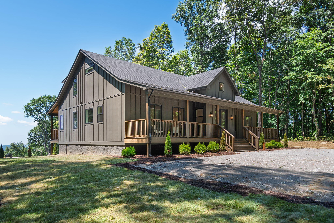
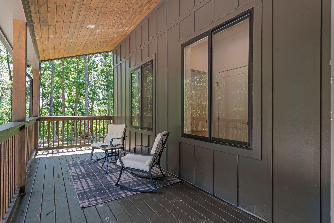
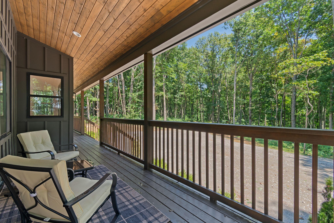
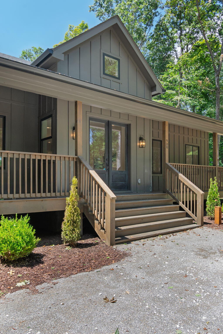
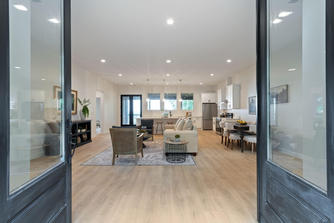
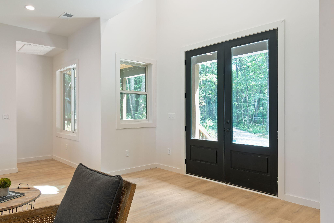
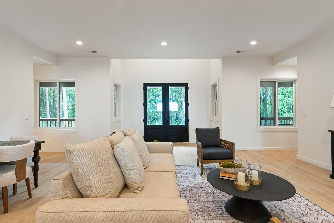
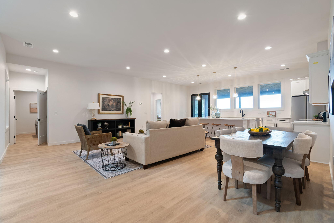
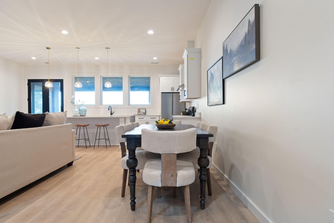
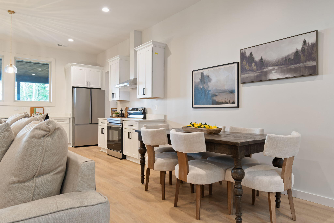
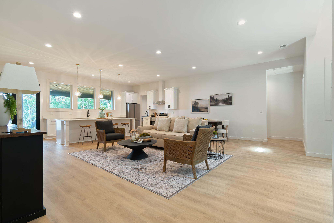
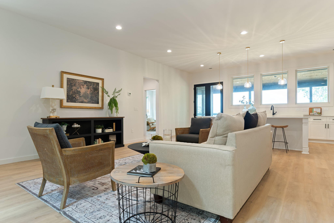
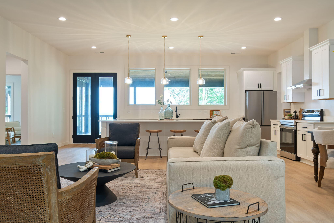
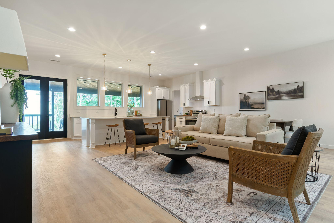
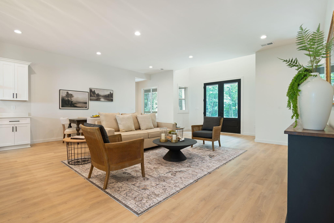
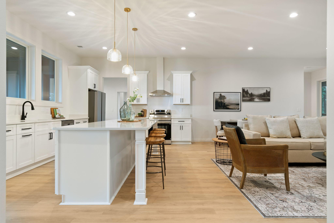
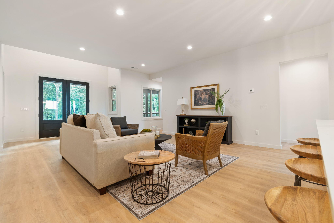
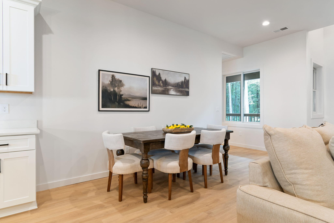
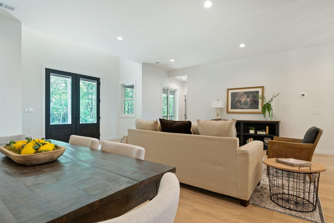
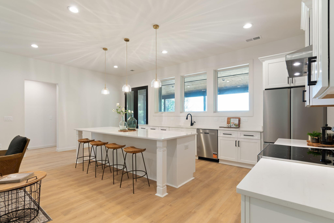
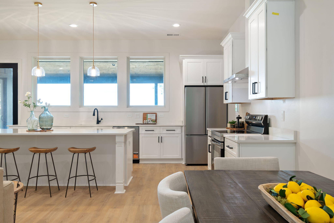
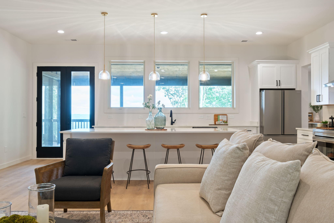
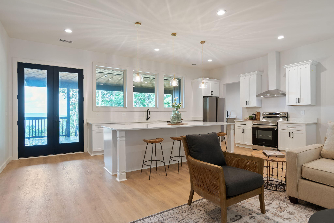
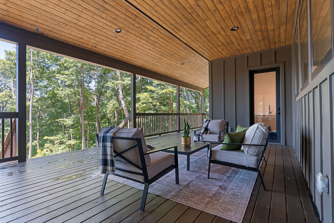
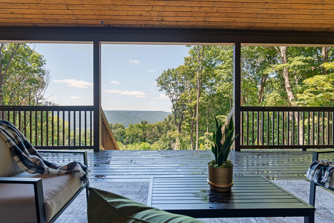
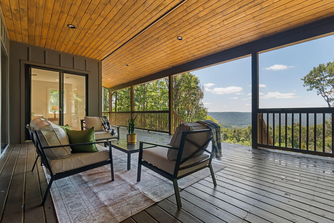
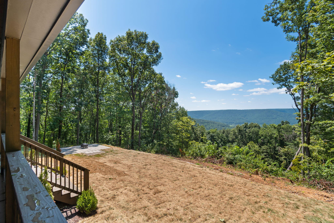
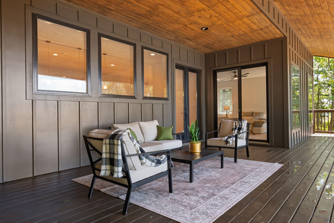
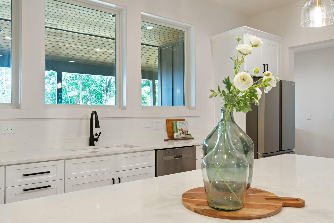
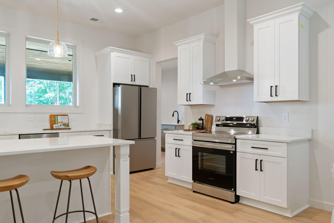
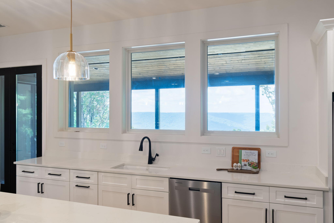
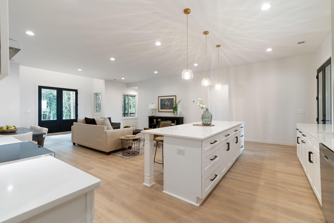
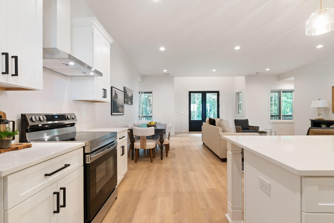
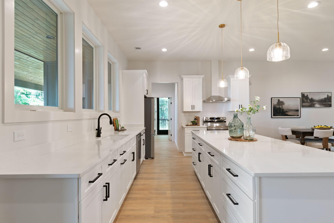
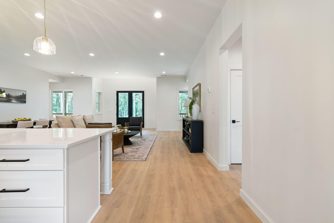
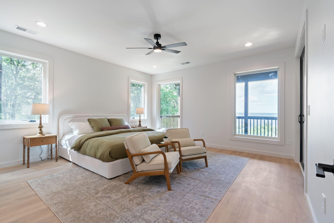
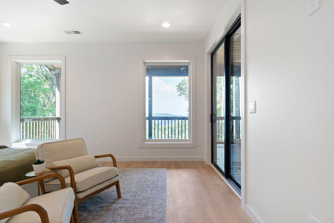
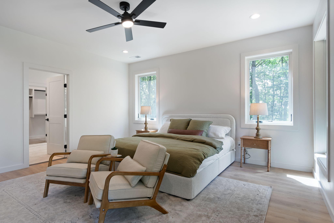
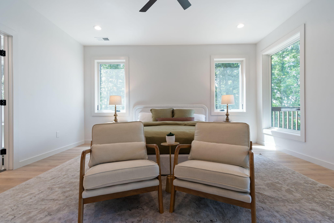
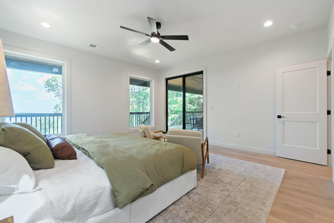
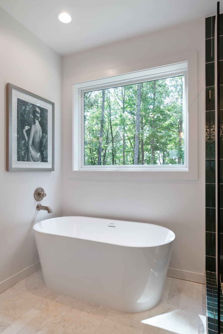
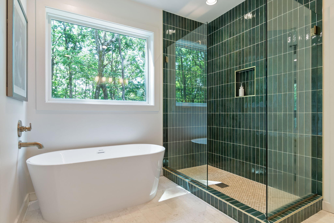
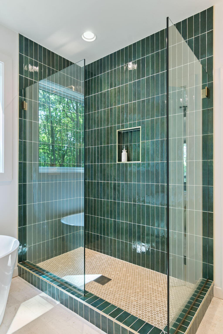
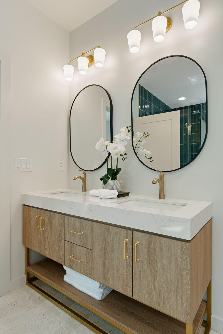
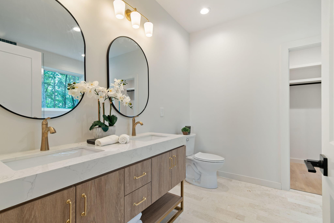
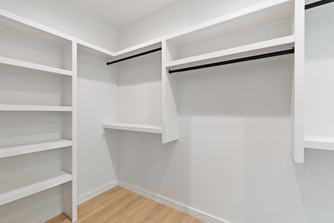
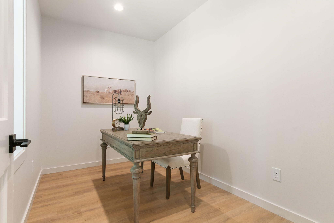
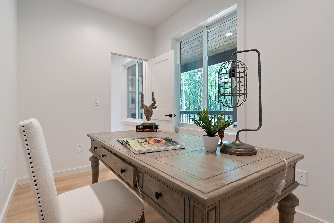
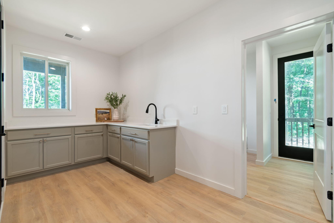
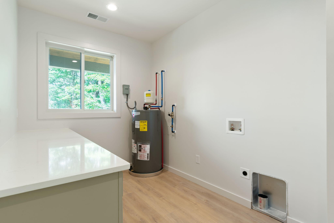
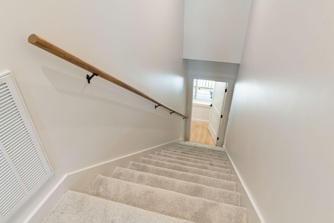
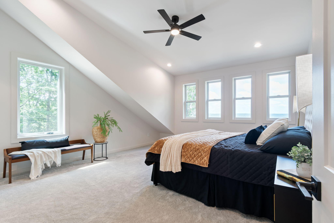
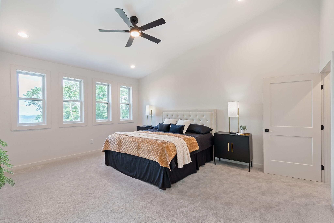
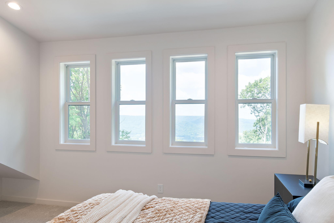
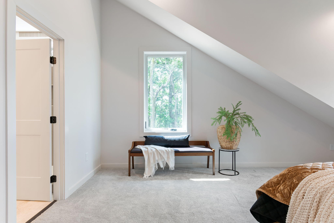
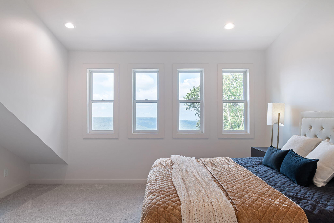
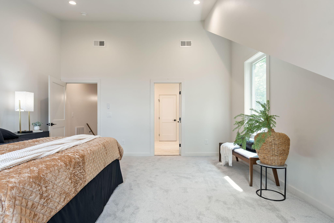
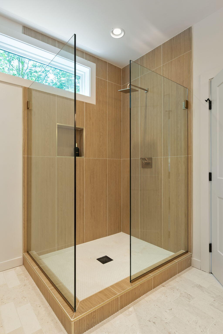
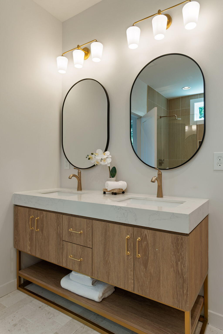
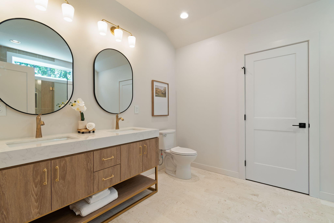
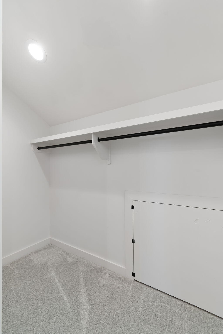
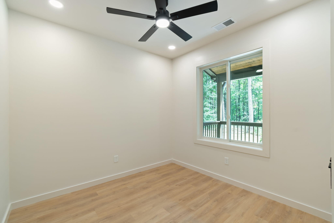
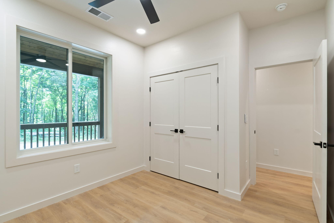
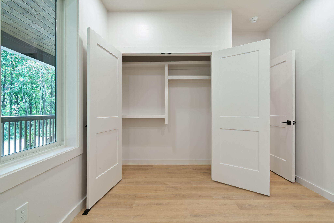
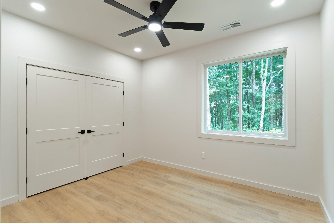
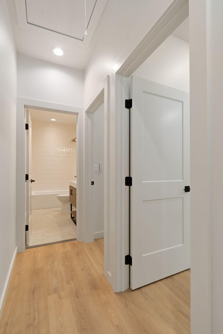
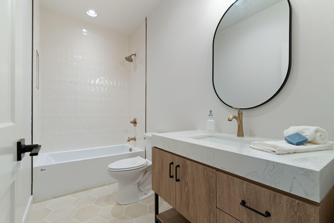
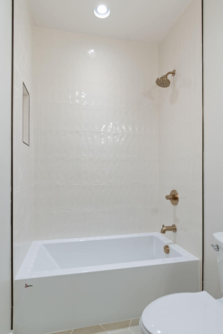
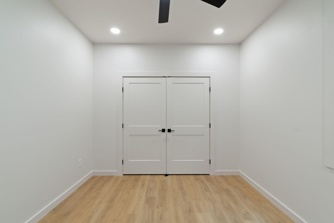
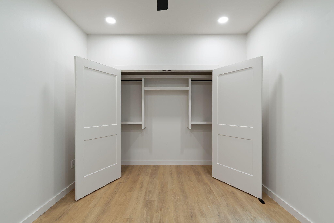
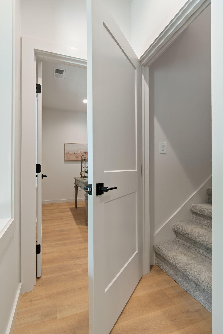
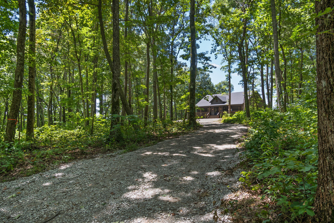
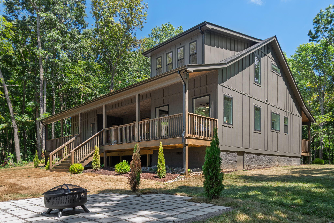
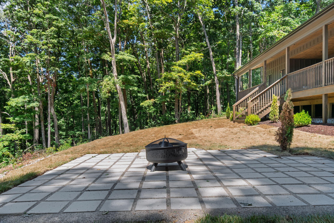
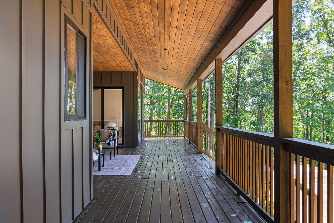
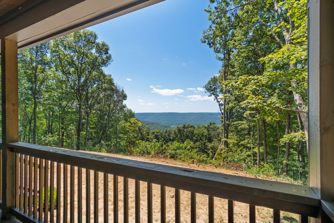
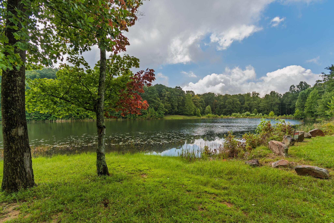
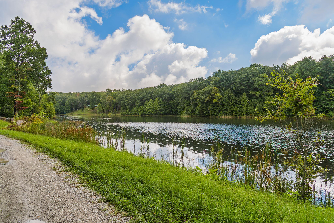
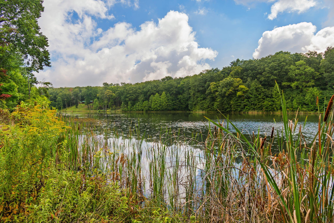
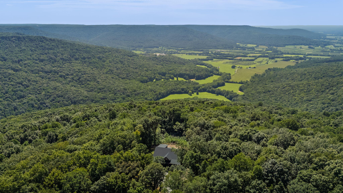
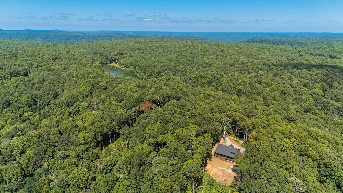
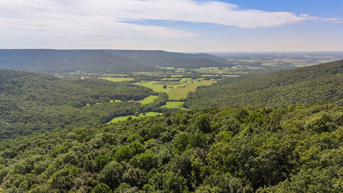
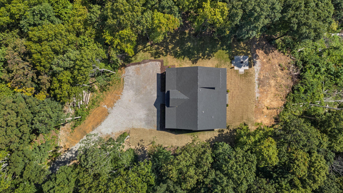
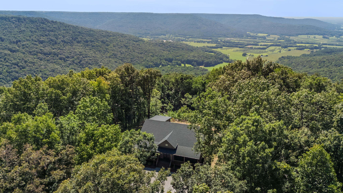
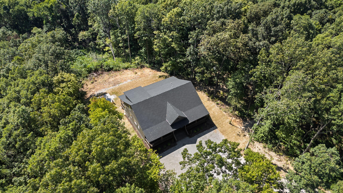
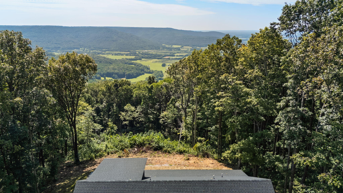
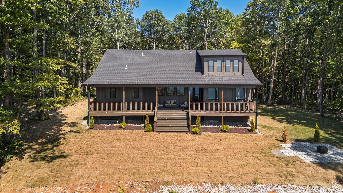
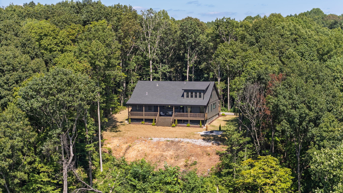
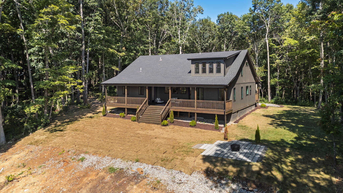
Wake up above the tree line at 900 Valley View Dr, where ridgeline after ridgeline rolls out to the horizon. The views are the main event at this 4 bedroom, 3 bath retreat in Altamont. A wide covered porch with a warm stained-wood ceiling frames them from every angle. Settle into the seating area with your morning coffee, or gather around the fire pit on the stone patio as the valley glows at sunset. Set on 2.75 wooded acres, with a gravel drive winding up through the trees, the home offers real privacy and a true escape. Inside, 2,569 square feet of fresh, move-in-ready living space is built around those views. The open-concept main level has oversized windows and black-framed doors that pull the mountains into the kitchen and living room. The updated kitchen features crisp white cabinetry, a large center island with bar seating, designer pendant lighting, stainless appliances, and a dining area looking out to the ridge. Light wood floors and clean, modern finishes carry through every room. The bedrooms are airy and restful, with ceiling fans, tall windows, and treetop or mountain views. The bathrooms feel like a spa, with oval black-framed mirrors, double vanities, a glass-enclosed walk-in shower, and a soaking tub set against floor-to-ceiling green tile. You'll also find walk-in closets with built-in shelving, a dedicated office space, and a utility and laundry area with added counter space. Whether you want a full-time home, a weekend escape, or an income-producing getaway, this one delivers the setting and the finishes. Come see it in person. The photos only do part of the job.
Details
| MLS # | 1543866 |
|---|---|
| Listing Type | For Sale |
| Style | House |
| HOA Dues | $320 |
| Sub-Type | Resale |
| Status | Active |
| Year | 2025 |
| Days On Site | 17 |
| Listing Provided By | Keller Williams Realty | Asher Black |
Features
| Bed(s) | 4 |
|---|---|
| Bath(s) | 3 Total |
| SQ Feet | 2,569 |
| Acreage | 2.75 |
| Property View | Mountain(s), Rural, Trees, Woods |
Interior
| Cooling | Central Air, Ceiling Fan(s) |
|---|---|
| Cooling Yes / No | Yes |
| Heating | Central, Electric |
| Heating Yes / No | Yes |
| Fireplace Yes / No | No |
| Flooring | Carpet, Laminate |
Exterior
| Exterior Features | Rain Gutters |
|---|---|
| Lot Features | Views |
| Construction Materials | Hardi Plank Type |
| Foundation Details | Permanent |
| Patio And Porch Features | Deck |
Parking
| Garage Yes / No | No |
|---|---|
| Parking Features | Driveway, Off Street |
Utilities
| Utilities | Electricity Connected |
|---|---|
| Sewer | Septic Tank |
| Water Source | Well |
Location
| Senior Community Yes / No | No |
|---|---|
| View | Mountain(s), Rural, Trees/Woods |
Taxes
| Tax Annual Amount | 279.14 |
|---|---|
| Tax Legal Description | TBD |
Area Information
| State | TN |
|---|---|
| County | Grundy |
| City | Altamont |
| Zip Code | 37301 |
| Area | Grundy |
| Community Name | Blueberry Bluffs |
| School District | Grundy County High |
| Elementary School | North Elementary |
| High School | Grundy County High |
| Listing VS Median (in Blueberry Bluffs) | |
Price: $650,000 low | high Med: $650,000 sqft: 2,569 low | high Med: 2,569 $ / sqft: $253 low | high Med: $253 On site: 17 low | high Med: 17 | |
Request a showing
Request a showing
Contact
Learn More About This Property

| State | TN |
|---|---|
| County | Grundy |
| City | Altamont |
| Zip Code | 37301 |
| Area | Grundy |
| Community Name | Blueberry Bluffs |
| School District | Grundy County High |
| Elementary School | North Elementary |
| High School | Grundy County High |
| Listing VS Median (in Blueberry Bluffs) | |
Price: $650,000 low | high Med: $650,000 sqft: 2,569 low | high Med: 2,569 $ / sqft: $253 low | high Med: $253 On site: 17 low | high Med: 17 | |