 Price Reduced Listing
959 Caldwell Ln,Nashville, TN 37204
Nashville, TN 37204
Description
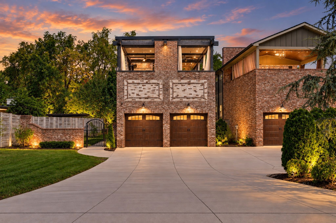
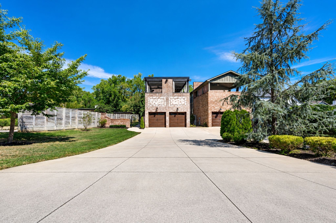
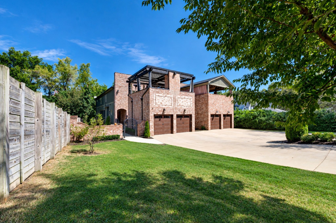
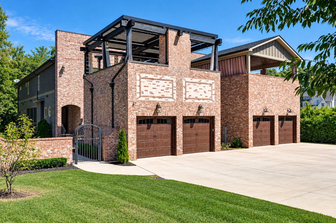
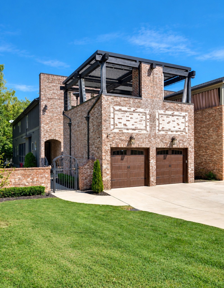
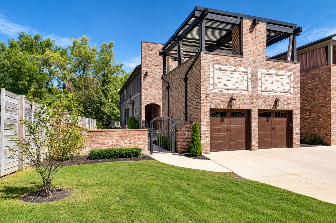
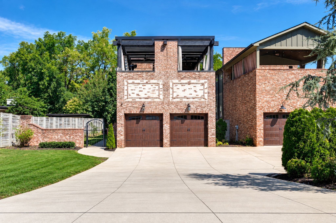
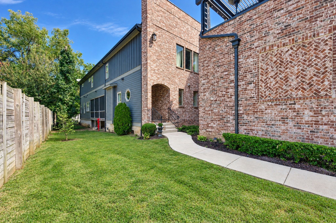
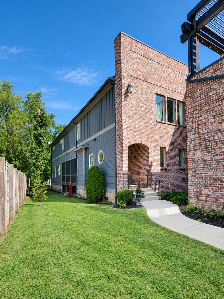
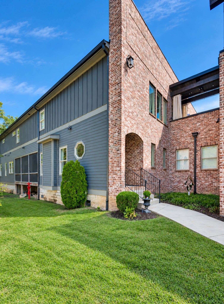
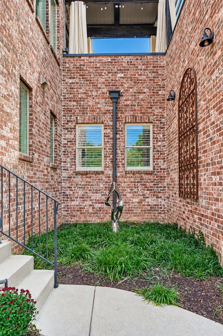
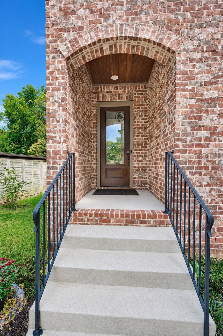
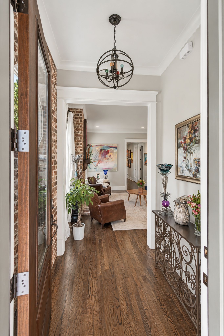
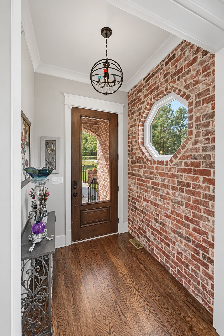
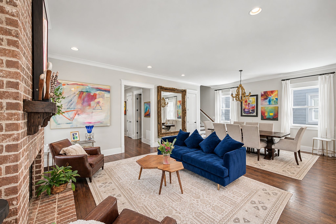
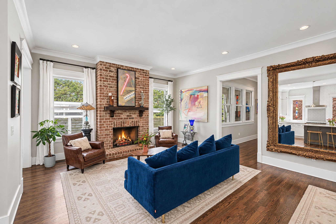
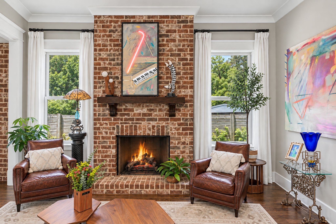
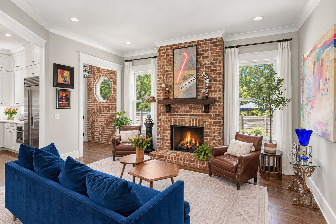
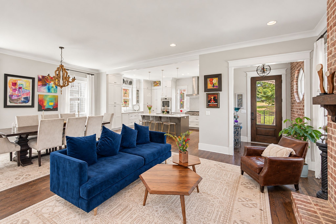
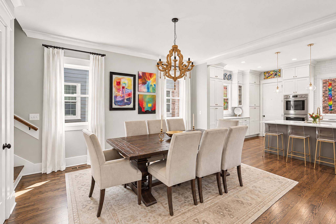
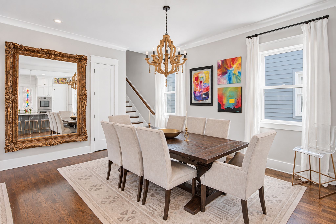
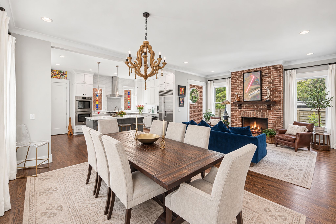
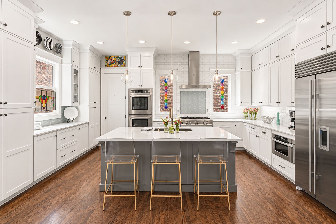
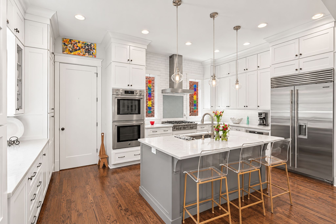
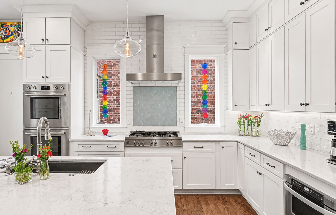
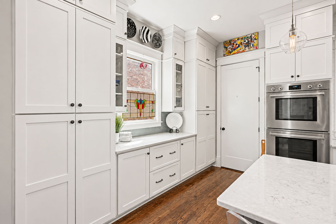
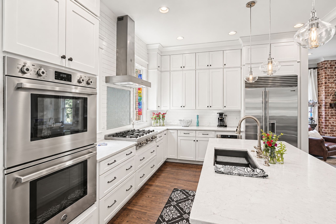
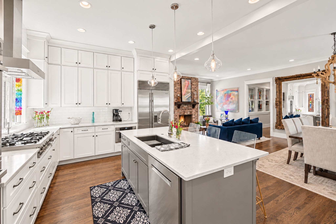
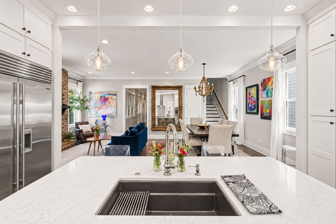
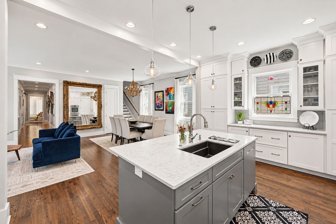
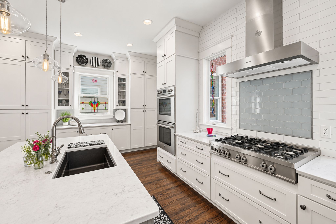
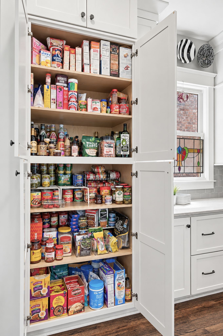
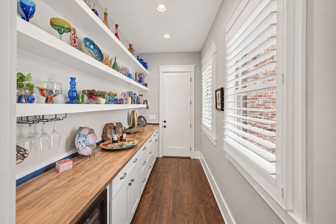
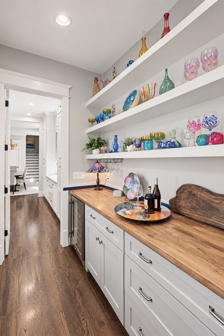
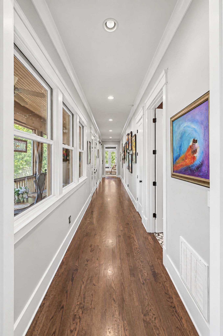
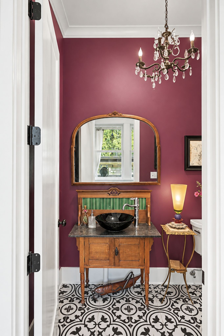
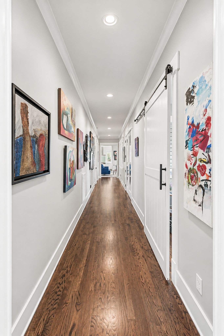
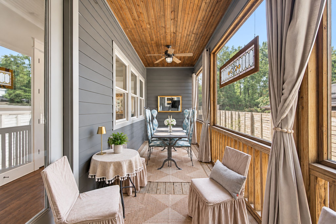
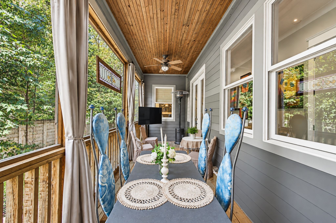
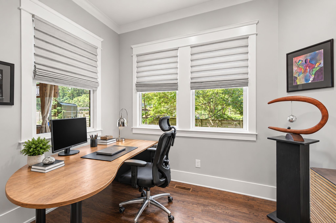
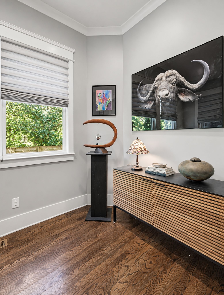
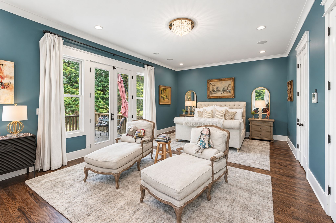
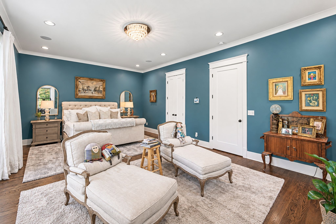
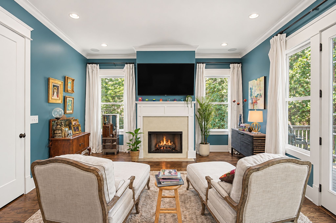
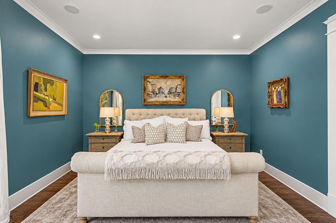
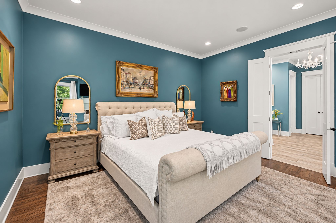
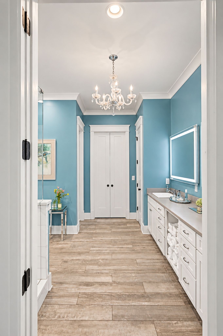
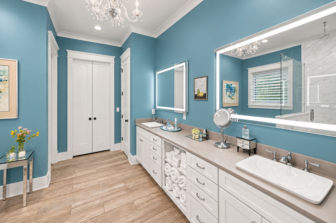
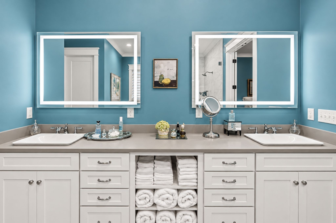
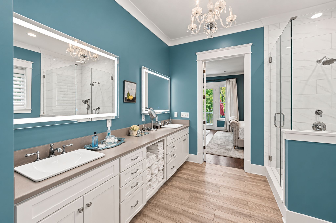
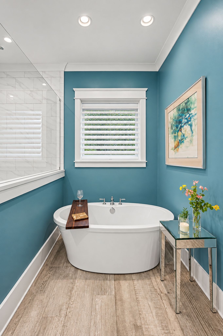
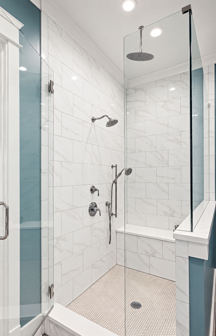
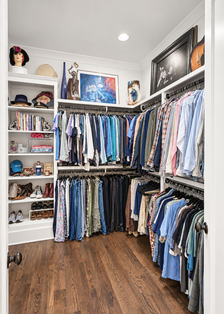
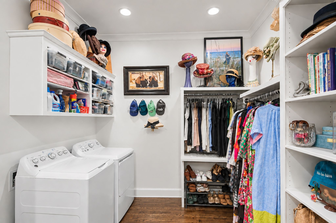
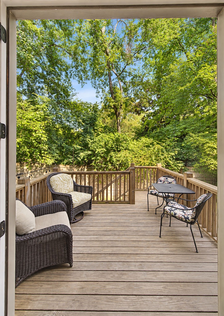
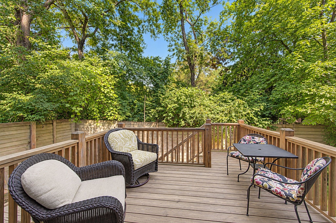
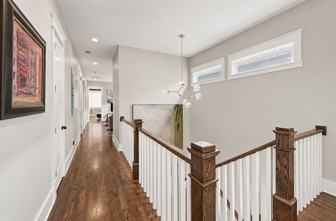
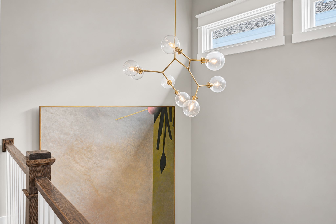
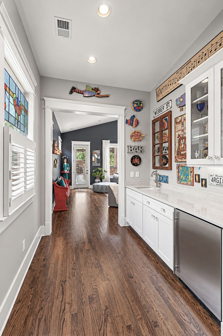
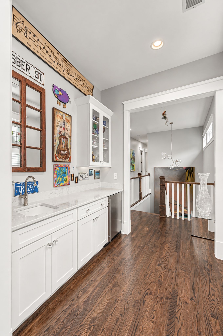
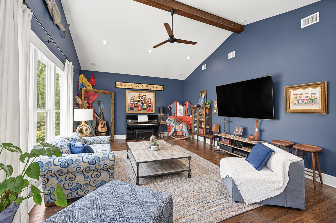
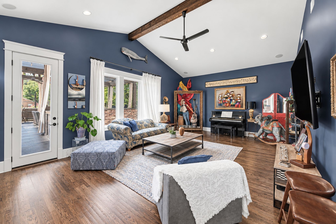
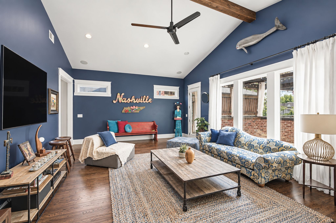
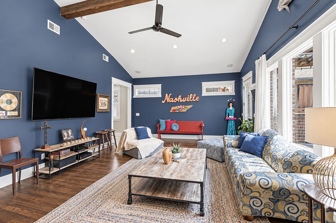
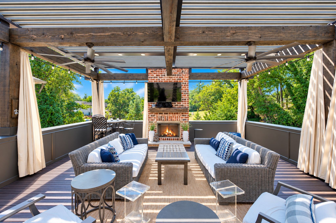
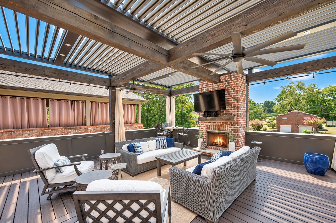
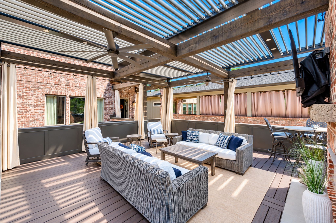
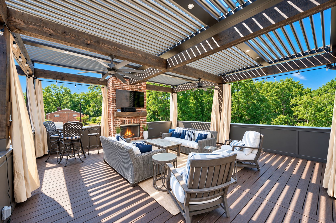
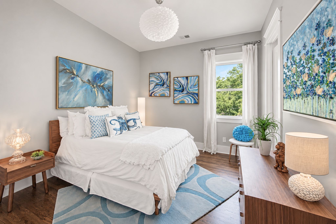
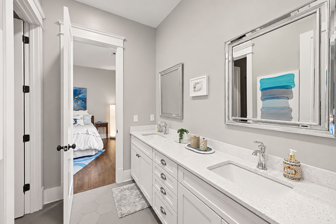
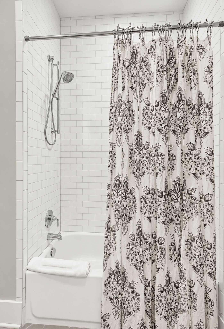
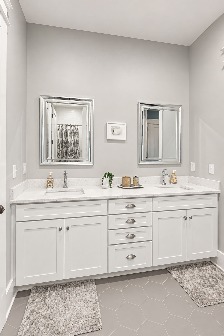
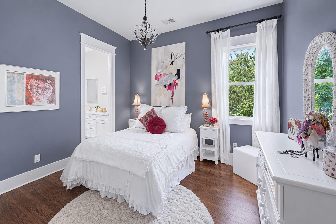
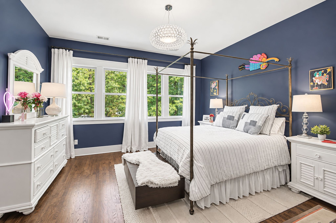
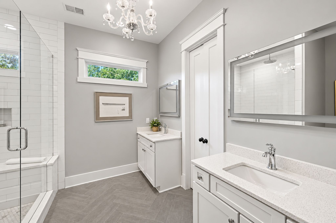
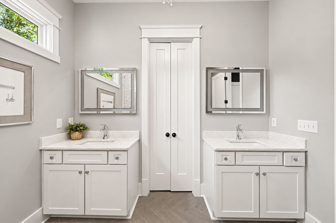
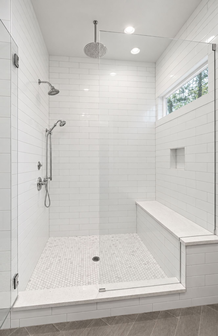
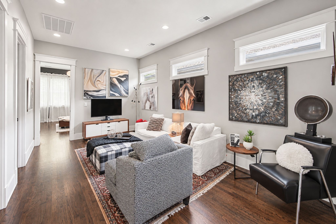
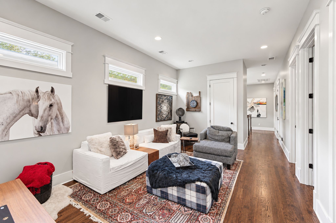
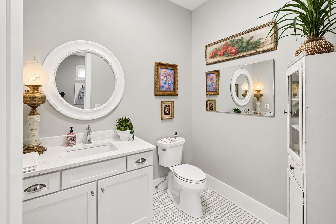
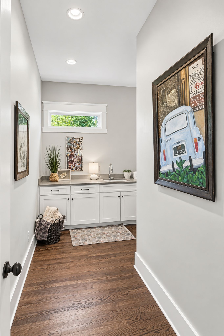
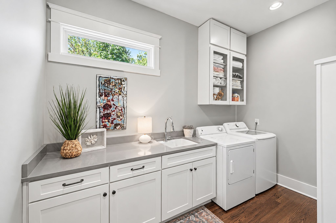
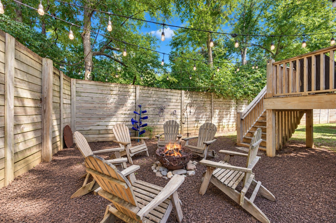
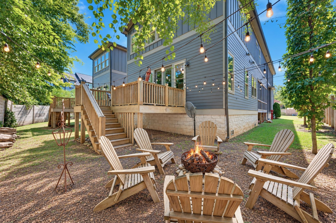
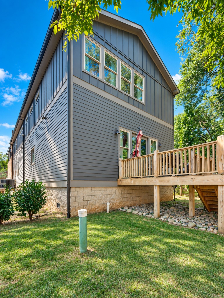
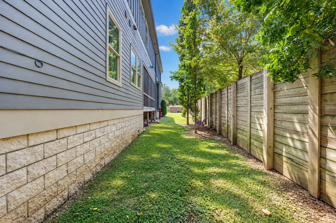
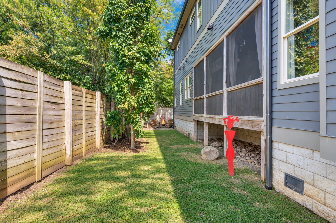
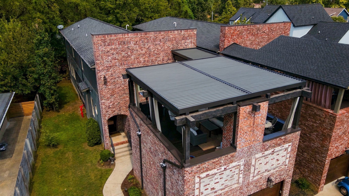
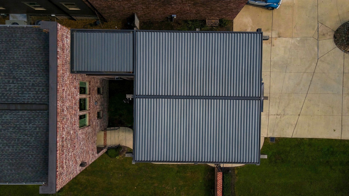
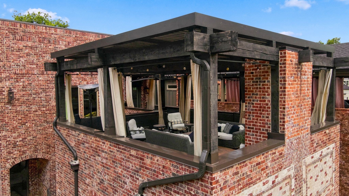
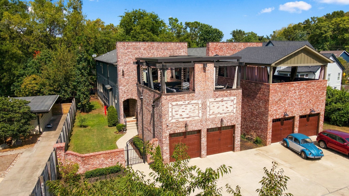
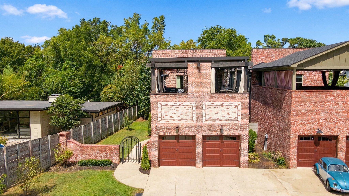
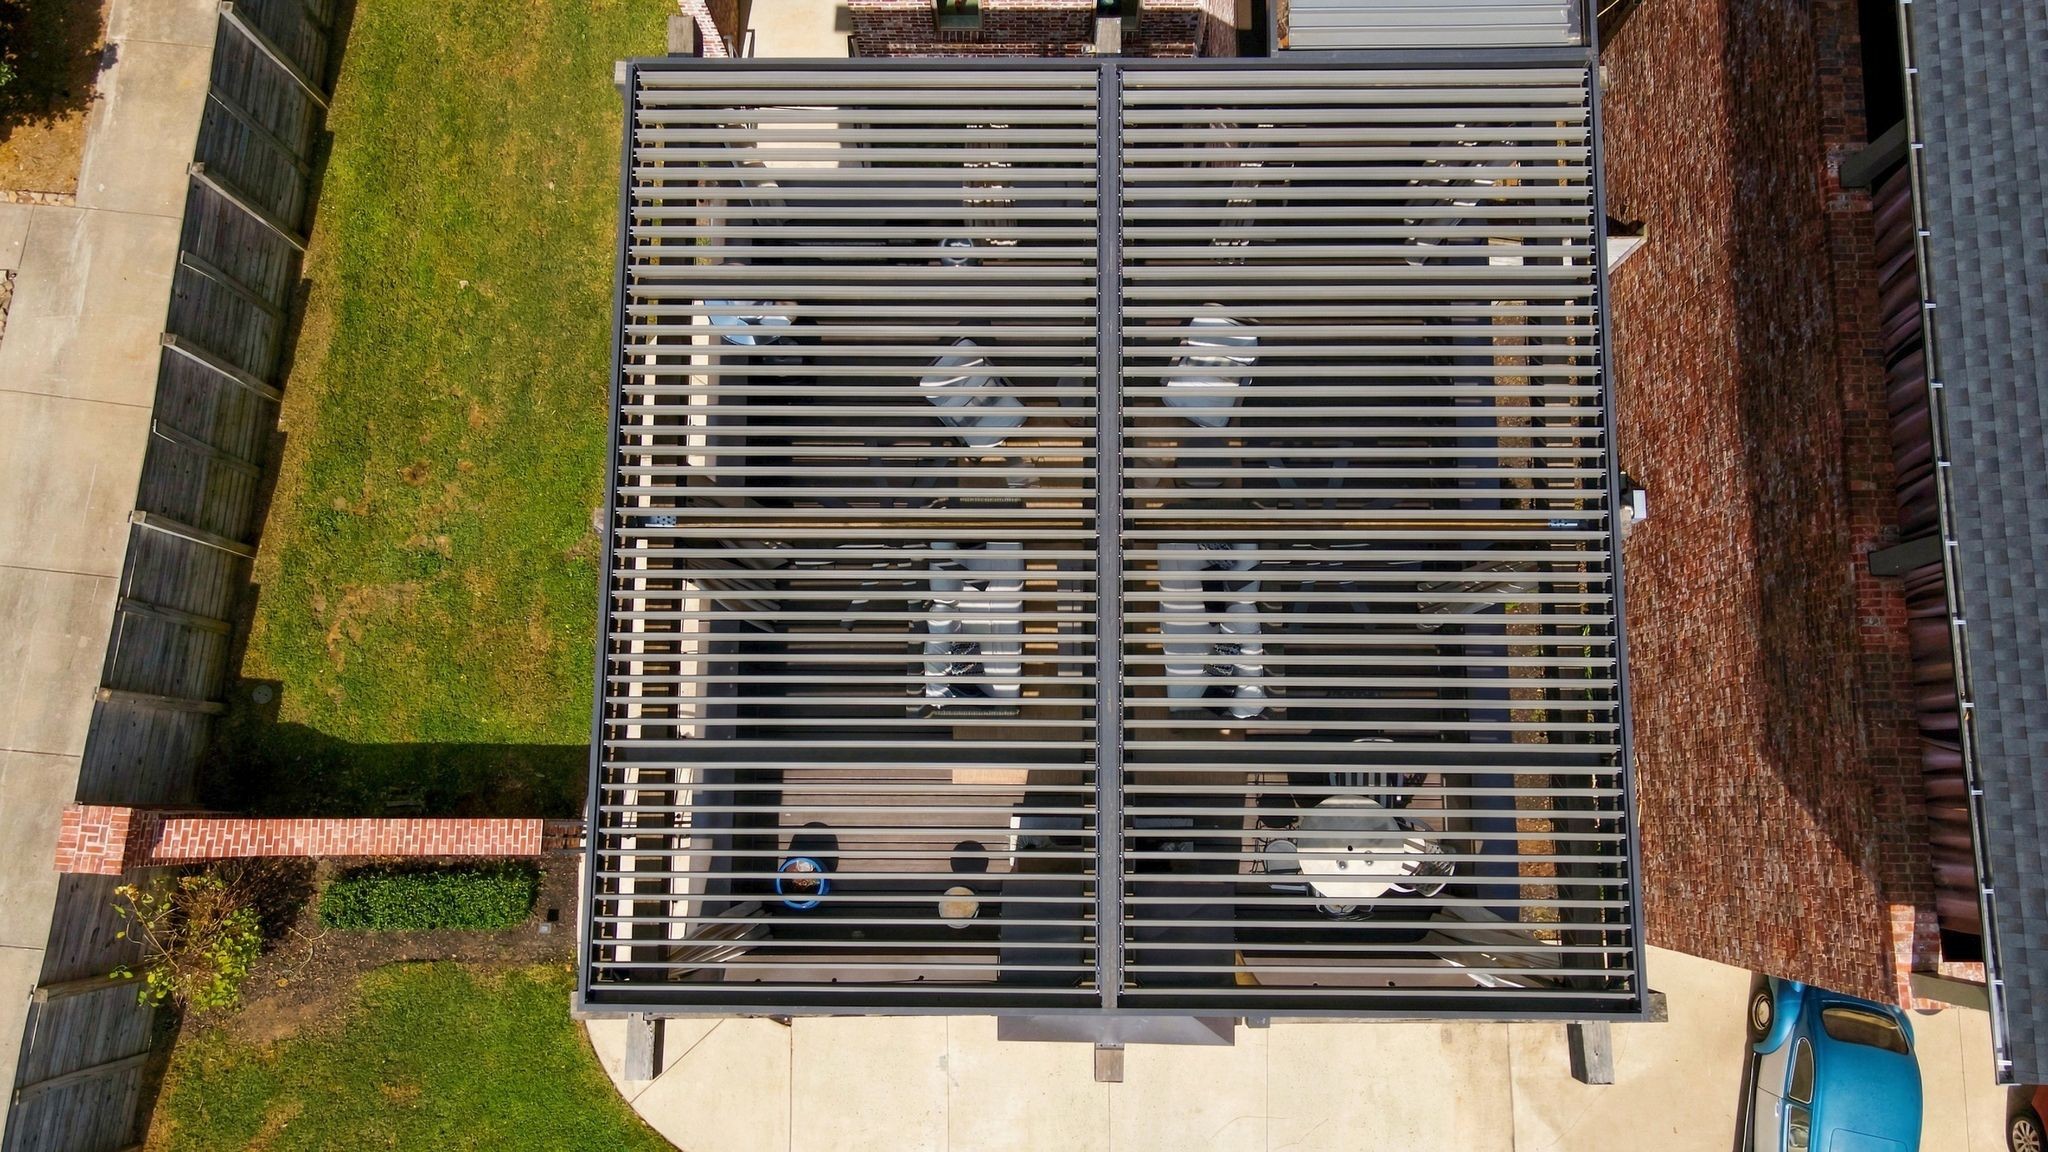
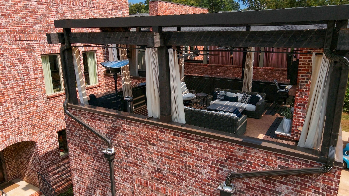
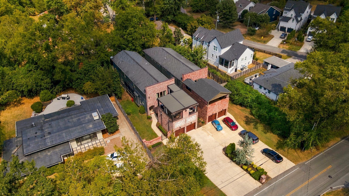
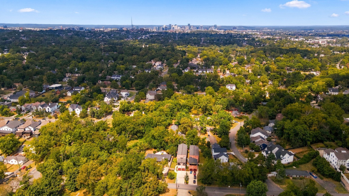
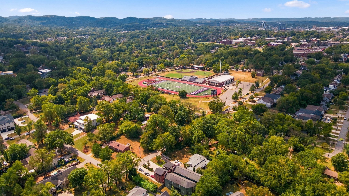
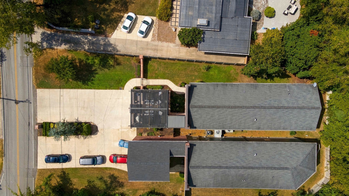
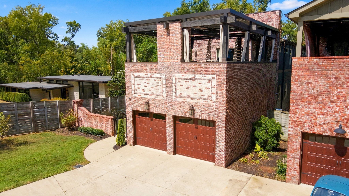
Some homes provide a place to live. Others make you feel at home the moment you arrive. 959 Caldwell Lane is a custom-built contemporary residence designed for warmth, beauty and connection. Built in late 2017 and quietly situated on a quarter-acre, this approximately 4,056-square-foot home offers four bedrooms, including two private primary suites, three full baths and two half baths. A custom iron gate, brick and hardboard facade and serenity garden create a gracious sense of arrival. Inside, high ceilings, hardwood floors and natural light fill the open floor plan. The great room flows into the dining area and expansive kitchen featuring Sub-Zero refrigeration, built-in appliances, ceiling-height cabinetry and a large island. Three gas fireplaces add warmth throughout. The main-level primary suite offers a private deck and side-by-side washer and dryer. A dedicated downstairs office, surrounded by light and adjacent to the primary suite, provides a bright, private space for work or reflection. A gallery-like hallway leads toward the primary bedroom and veranda. Outdoor living is exceptional, with a 600+ square-foot covered deck and fireplace that functions as another living room. The Struxure motorized roof automatically closes when inclement weather approaches. A screened porch and veranda provide additional outdoor spaces. Upstairs, a second private primary suite with its own luxurious bath offers a private retreat. Two additional large bedrooms share a Jack-and-Jill bath. A spacious recreation room with wet bar and surround-sound wiring adds flexibility for entertaining, movie nights or multigenerational living. An oversized 25' × 25' attached garage provides 625 square feet for vehicles and storage. Located on the quiet, established side of Green Hills-Lipscomb, the home is five minutes from Green Hills Mall, 12 South and Berry Hill, and 3.5 miles from downtown Nashville.
Details
| MLS # | 3592140 |
|---|---|
| Listing Type | For Sale |
| Style | House |
| Sub-Type | Resale |
| Status | Active |
| Year | 2017 |
| Days On Site | 48 |
| Listing Provided By | Benchmark Realty, LLC | Tice Feldman |
Features
| Bed(s) | 4 |
|---|---|
| Bath(s) | 5 Total |
| SQ Feet | 4,056 |
| Garage | 2 |
| Story(s) | 2 |
| Acreage | 0.24 |
Exterior
| Lot Features | Level |
|---|
Parking
| Parking Features | Garage Faces Front |
|---|---|
| Garage Yes / No | Yes |
Taxes
| Property | 10335 |
|---|
Area Information
| State | TN |
|---|---|
| County | Davidson County |
| City | Nashville |
| Zip Code | 37204 |
| Area | Davidson County | TN |
| Community Name | Green Hills / Lipscomb |
| School District | Hillsboro Comp High School |
| Elementary School | Percy Priest Elementary |
| High School | Hillsboro Comp High School |
| Listing VS Median (in Green Hills / Lipscomb) | |
Price: $1,574,999 low | high Med: $1,275,000 sqft: 4,056 low | high Med: 3,157 $ / sqft: $388 low | high Med: $410 On site: 48 low | high Med: 41 | |
Market Activity 37204
Request a showing
Request a showing
 Listings courtesy of RealTracs MLS as distributed by MLS GRID.
Based on information submitted to the MLS GRID as of November 3, 2026 at 12:30:26 AM PST All data is obtained from various sources and may not have been verified by broker or MLS GRID. Supplied Open House Information is subject to change without notice. All information should be independently reviewed and verified for accuracy. Properties may or may not be listed by the office/agent presenting the information.
The Digital Millennium Copyright Act of 1998, 17 U.S.C. § 512 (the “DMCA”) provides recourse for copyright owners who believe that material appearing on the Internet infringes their rights under U.S. copyright law. If you believe in good faith that any content or material made available in connection with our website or services infringes your copyright, you (or your agent) may send us a notice requesting that the content or material be removed, or access to it blocked. Notices must be sent in writing by email to DMCAnotice@MLSGrid.com.
“The DMCA requires that your notice of alleged copyright infringement include the following information: (1) description of the copyrighted work that is the subject of claimed infringement; (2) description of the alleged infringing content and information sufficient to permit us to locate the content; (3) contact information for you, including your address, telephone number and email address; (4) a statement by you that you have a good faith belief that the content in the manner complained of is not authorized by the copyright owner, or its agent, or by the operation of any law; (5) a statement by you, signed under penalty of perjury, that the information in the notification is accurate and that you have the authority to enforce the copyrights that are claimed to be infringed; and (6) a physical or electronic signature of the copyright owner or a person authorized to act on the copyright owner’s behalf. Failure to include all of the above information may result in the delay of the processing of your complaint.
Contact
Learn More About This Property

| State | TN |
|---|---|
| County | Davidson County |
| City | Nashville |
| Zip Code | 37204 |
| Area | Davidson County | TN |
| Community Name | Green Hills / Lipscomb |
| School District | Hillsboro Comp High School |
| Elementary School | Percy Priest Elementary |
| High School | Hillsboro Comp High School |
| Listing VS Median (in Green Hills / Lipscomb) | |
Price: $1,574,999 low | high Med: $1,275,000 sqft: 4,056 low | high Med: 3,157 $ / sqft: $388 low | high Med: $410 On site: 48 low | high Med: 41 | |
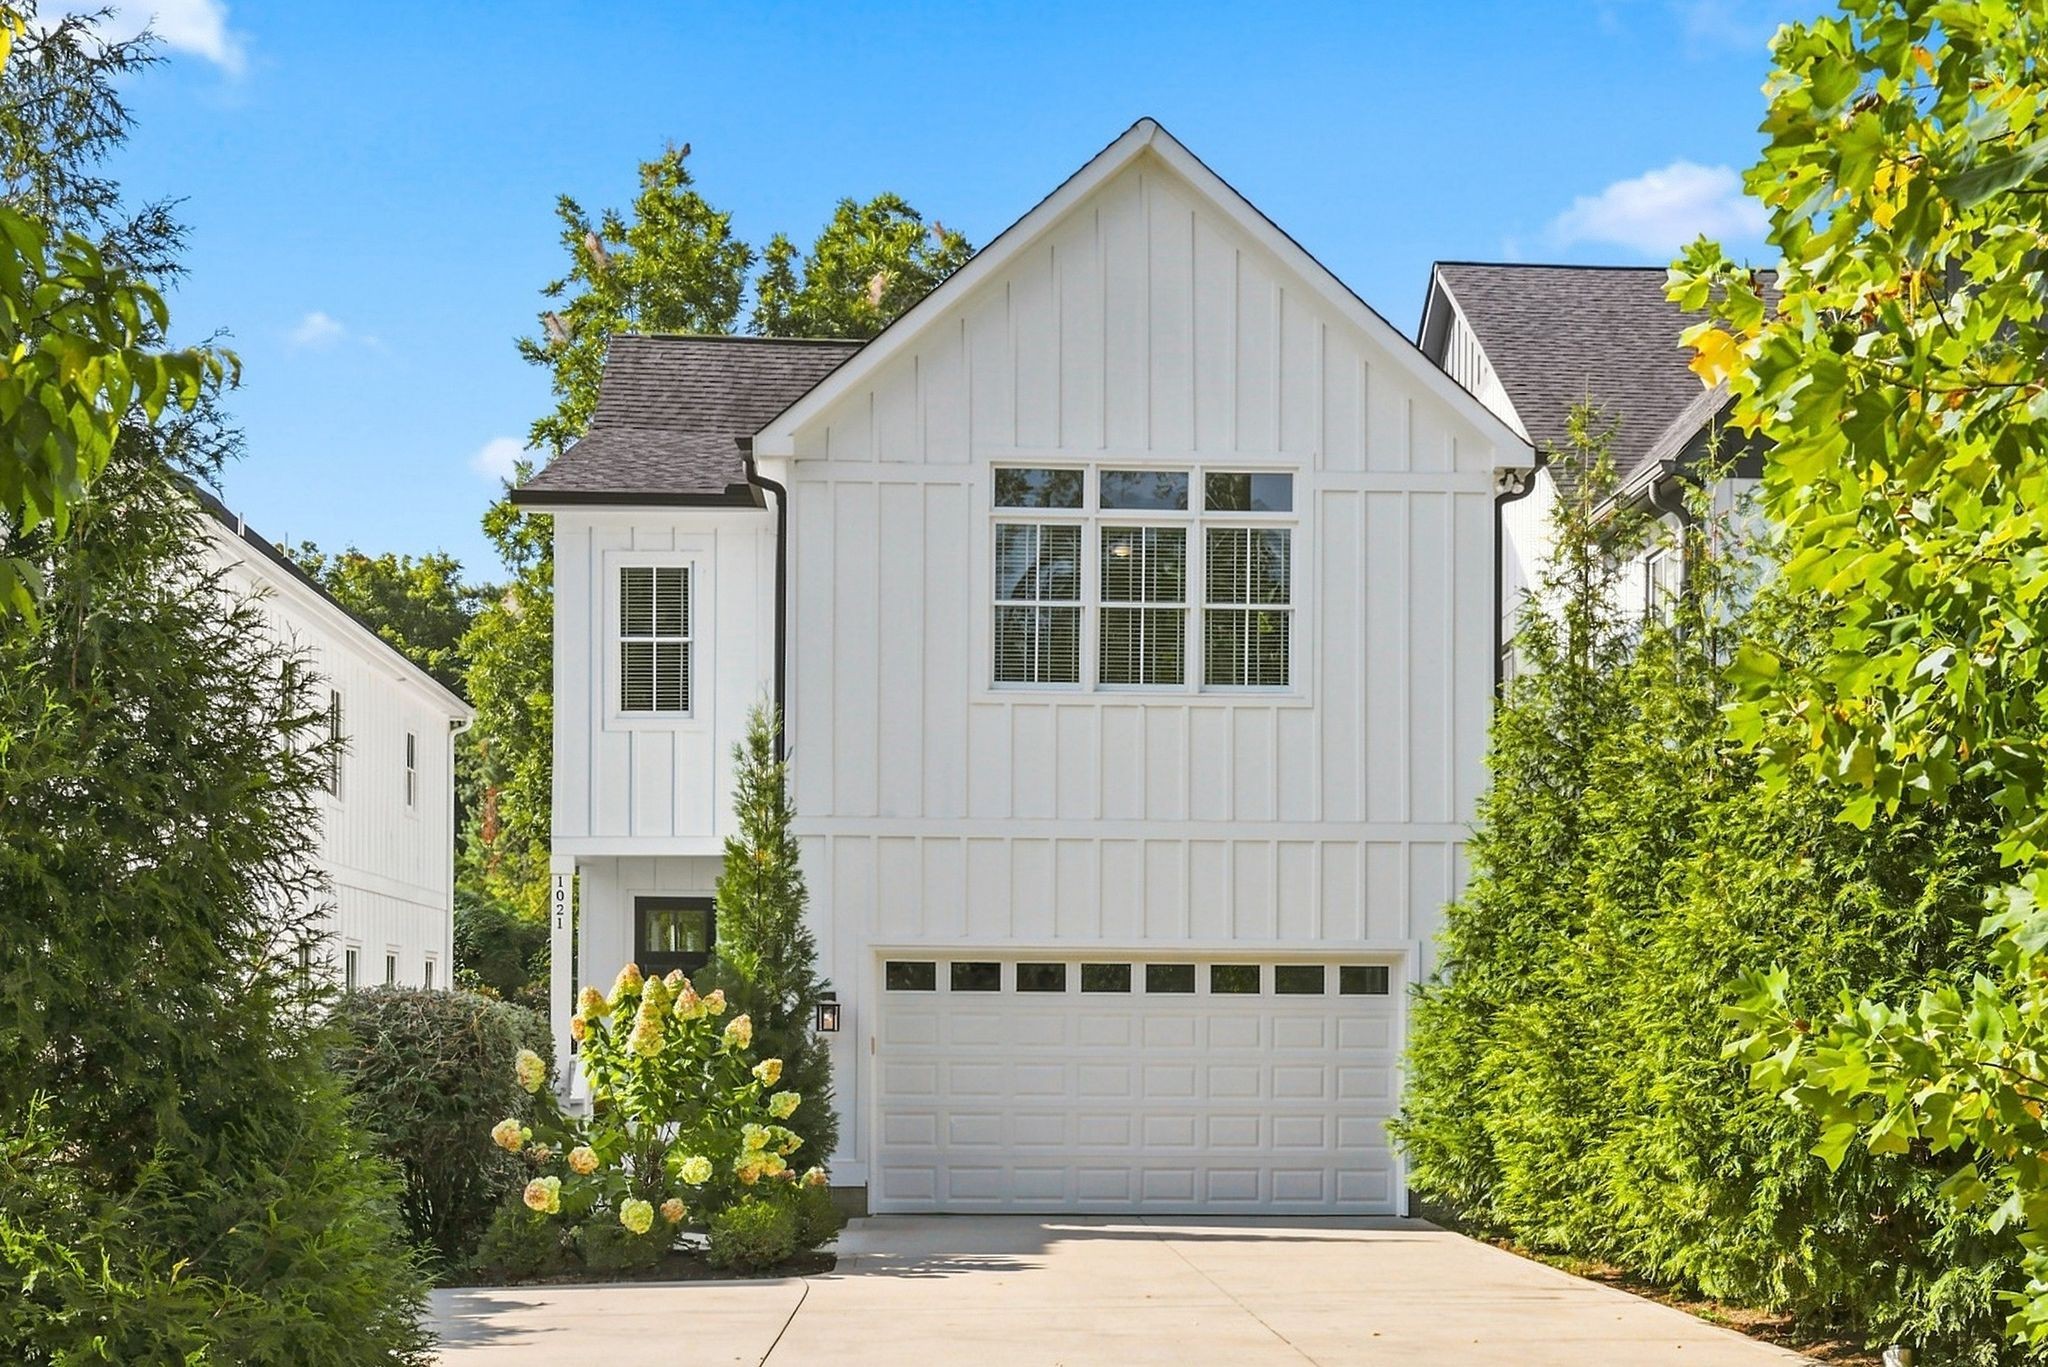 | $1,299,0001021 Draughon AveNashville, TN 37204 |