
Description
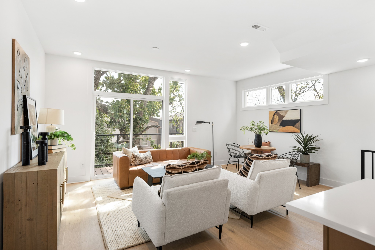
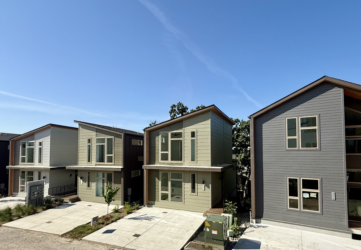
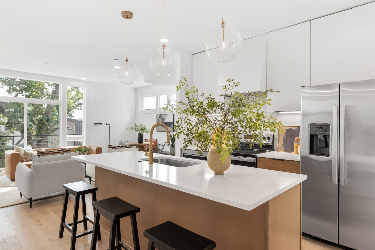
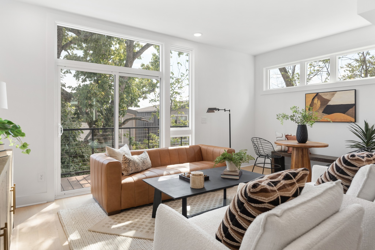
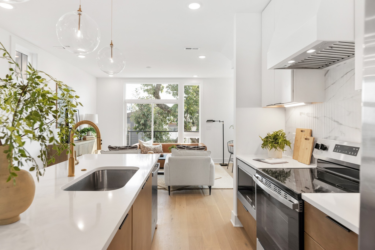
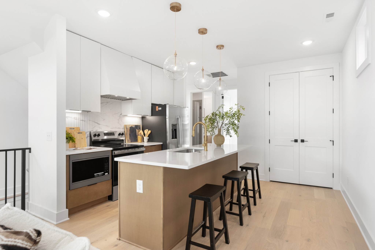
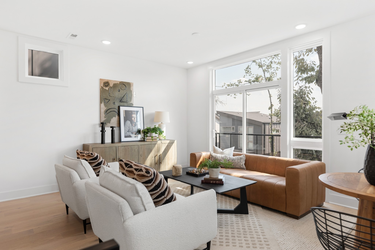
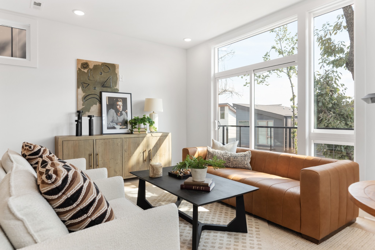
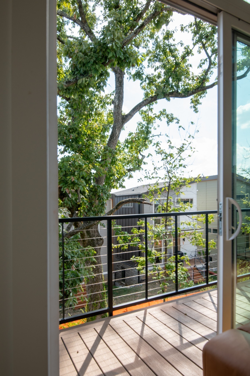
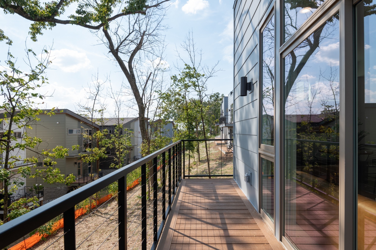
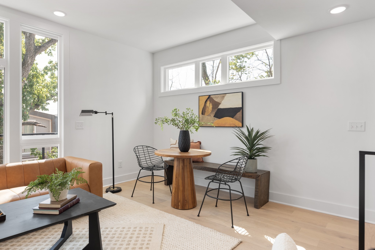
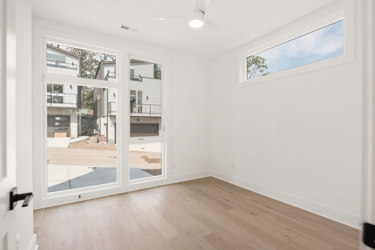
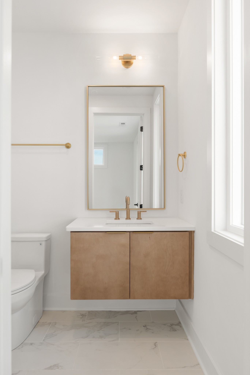
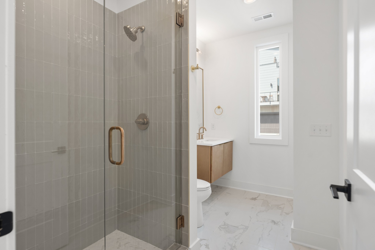
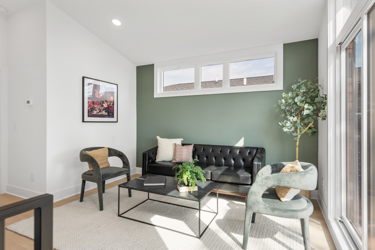
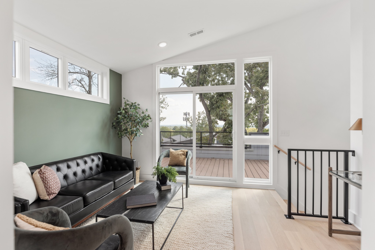
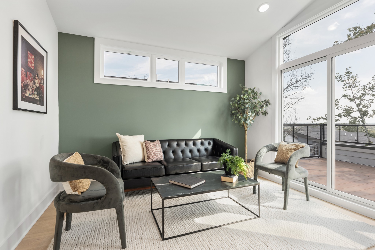
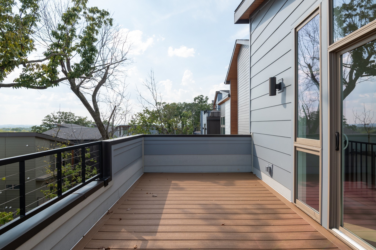
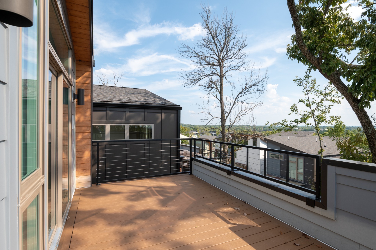
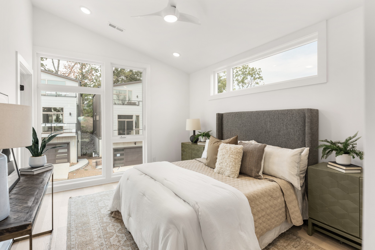
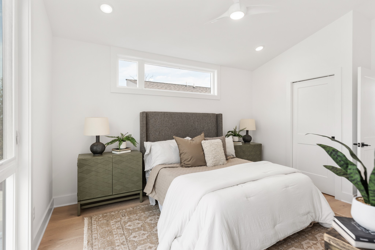
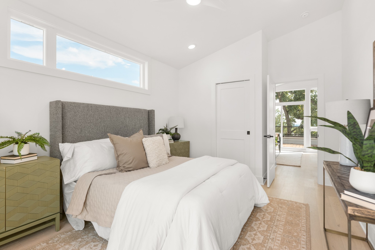
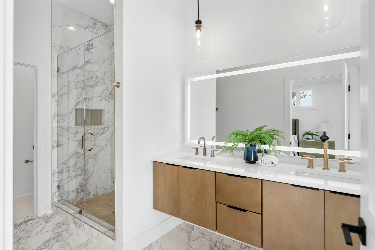
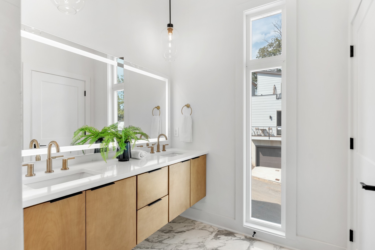
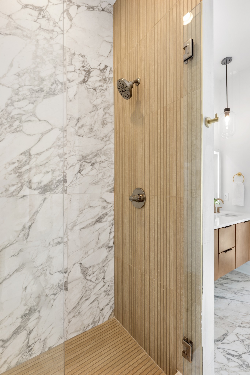
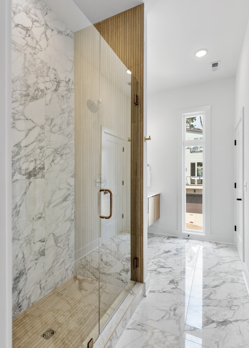
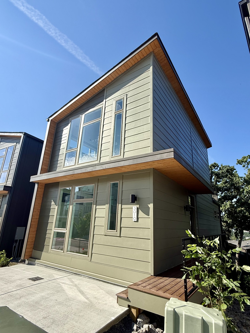
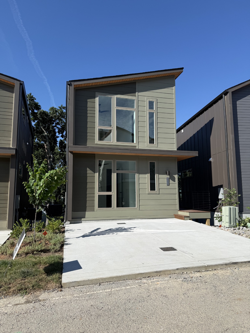
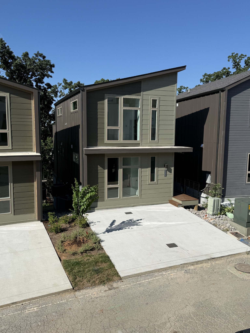
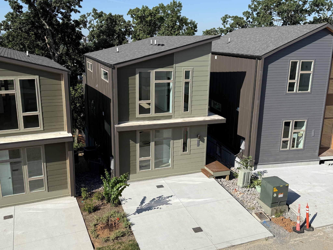
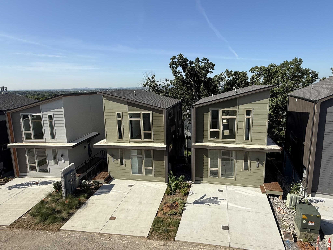
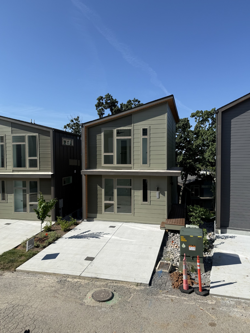
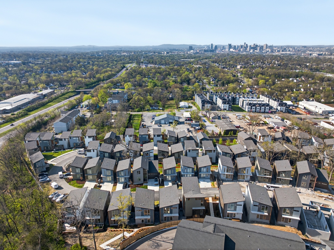
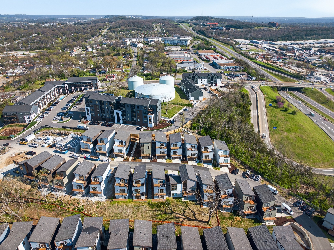
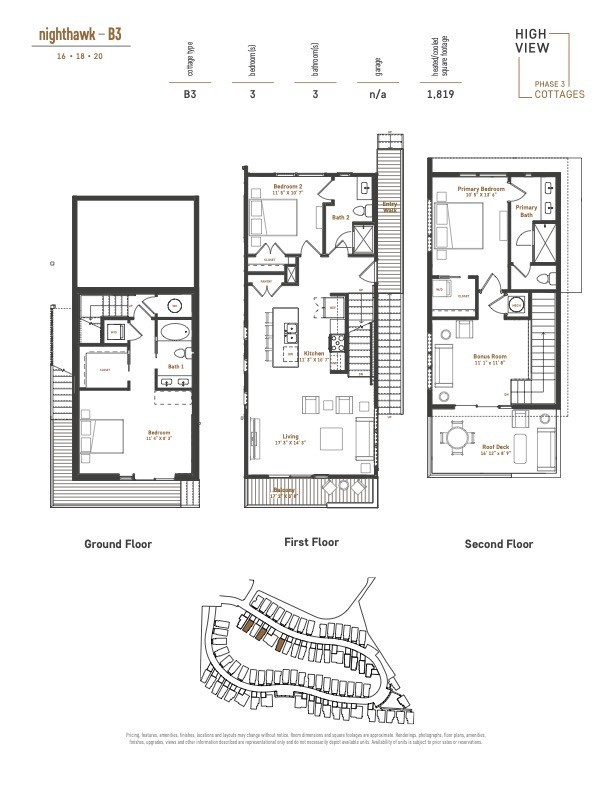
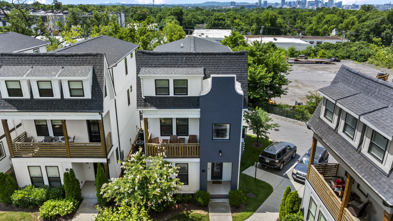
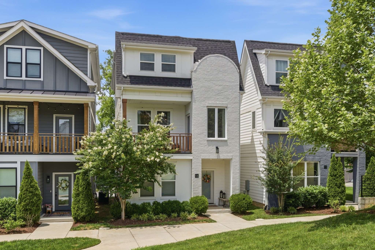
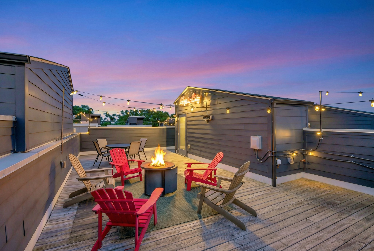
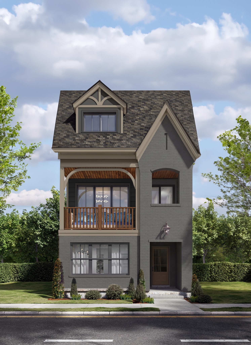
Mid-century modern inspired architecture and distinctive floor plans, HighView is not the typical new build. Perched on a hillside loop road offering wonderful views of the skyline, this tranquil community is tucked away off a quiet side street and features a walking trail in and around an old growth tree save courtyard, outdoor gathering spaces as well as a dog park. Strategically located in the Highland Heights neighborhood of East Nashville just south of Trinity Lane between the booming neighborhood retail corridors of Gallatin Pk & Dickerson Rd., HighView offers super quick access to town via Ellington Parkway. Phase 3 is the final section of the neighborhood and is located on the upper part of the loop road Edwin Circle. It will offer some of the best locations and views in the neighborhood and will feature some significant upgrades that are now included in the standard pricing. Core Development and EOA Architecture have made improvements to the floor plans from earlier phases, updated finishes and design selections and are excited to be working with their new building partner, Paragon Group, who offer one of the best warranty services in our market. This Nighthawk plan offers an open living room, dining and kitchen plus a secondary bedroom suite on the main level. Upstairs is a primary bedroom suite with vaulted ceilings, laundry hook-ups and a common bonus room that walks out to a top level deck overlooking the treed courtyard and views of downtown. The lower level features another bedroom suite with an optional separate entrance out the courtyard facing deck. This suite offers a nice bath with double vanities, walk in closet and second Washer Dryer location.***Ask about a $10k grant with a 6.75%fixed rate 100% loan w/ no PMI for qualified buyers****
Details
| MLS # | 3302418 |
|---|---|
| Listing Type | For Sale |
| Style | House |
| HOA Dues | $140 |
| Sub-Type | Resale |
| Status | Active |
| Year | 2026 |
| Days On Site | 88 |
| Listing Provided By | Compass | Newell Anatol Anderson |
Features
| Bed(s) | 3 |
|---|---|
| Bath(s) | 3 Total |
| SQ Feet | 1,819 |
| Basement | Y |
| Story(s) | 3 |
| Acreage | 0.01 |
Exterior
| Exterior Features | Balcony |
|---|
Parking
| Parking Features | Driveway |
|---|---|
| Garage Yes / No | No |
Area Information
| State | TN |
|---|---|
| County | Davidson County |
| City | Nashville |
| Zip Code | 37207 |
| Area | Davidson County | TN |
| Community Name | High View Cottages |
| School District | Maplewood Comp High School |
| Elementary School | Tom Joy Elementary |
| High School | Maplewood Comp High School |
| Listing VS Median (in High View Cottages) | |
Price: $624,900 low | high Med: $657,400 sqft: 1,819 low | high Med: 1,951 $ / sqft: $344 low | high Med: $337 On site: 88 low | high Med: 63 | |
Market Activity 37207
Request a showing
Request a showing
 Listings courtesy of RealTracs MLS as distributed by MLS GRID.
Based on information submitted to the MLS GRID as of October 18, 2026 at 5:34:49 PM PDT All data is obtained from various sources and may not have been verified by broker or MLS GRID. Supplied Open House Information is subject to change without notice. All information should be independently reviewed and verified for accuracy. Properties may or may not be listed by the office/agent presenting the information.
The Digital Millennium Copyright Act of 1998, 17 U.S.C. § 512 (the “DMCA”) provides recourse for copyright owners who believe that material appearing on the Internet infringes their rights under U.S. copyright law. If you believe in good faith that any content or material made available in connection with our website or services infringes your copyright, you (or your agent) may send us a notice requesting that the content or material be removed, or access to it blocked. Notices must be sent in writing by email to DMCAnotice@MLSGrid.com.
“The DMCA requires that your notice of alleged copyright infringement include the following information: (1) description of the copyrighted work that is the subject of claimed infringement; (2) description of the alleged infringing content and information sufficient to permit us to locate the content; (3) contact information for you, including your address, telephone number and email address; (4) a statement by you that you have a good faith belief that the content in the manner complained of is not authorized by the copyright owner, or its agent, or by the operation of any law; (5) a statement by you, signed under penalty of perjury, that the information in the notification is accurate and that you have the authority to enforce the copyrights that are claimed to be infringed; and (6) a physical or electronic signature of the copyright owner or a person authorized to act on the copyright owner’s behalf. Failure to include all of the above information may result in the delay of the processing of your complaint.
Contact
Learn More About This Property

| State | TN |
|---|---|
| County | Davidson County |
| City | Nashville |
| Zip Code | 37207 |
| Area | Davidson County | TN |
| Community Name | High View Cottages |
| School District | Maplewood Comp High School |
| Elementary School | Tom Joy Elementary |
| High School | Maplewood Comp High School |
| Listing VS Median (in High View Cottages) | |
Price: $624,900 low | high Med: $657,400 sqft: 1,819 low | high Med: 1,951 $ / sqft: $344 low | high Med: $337 On site: 88 low | high Med: 63 | |
 | $510,000530 Edwin StNashville, TN 37207 |
 | $500,000530 Edwin StNashville, TN 37207 |
 | $700,0001149 Harmony WayNashville, TN 37207 |
 | $634,900504 Edwin StNashville, TN 37207 |
 | $574,900504 Edwin StNashville, TN 37207 |